
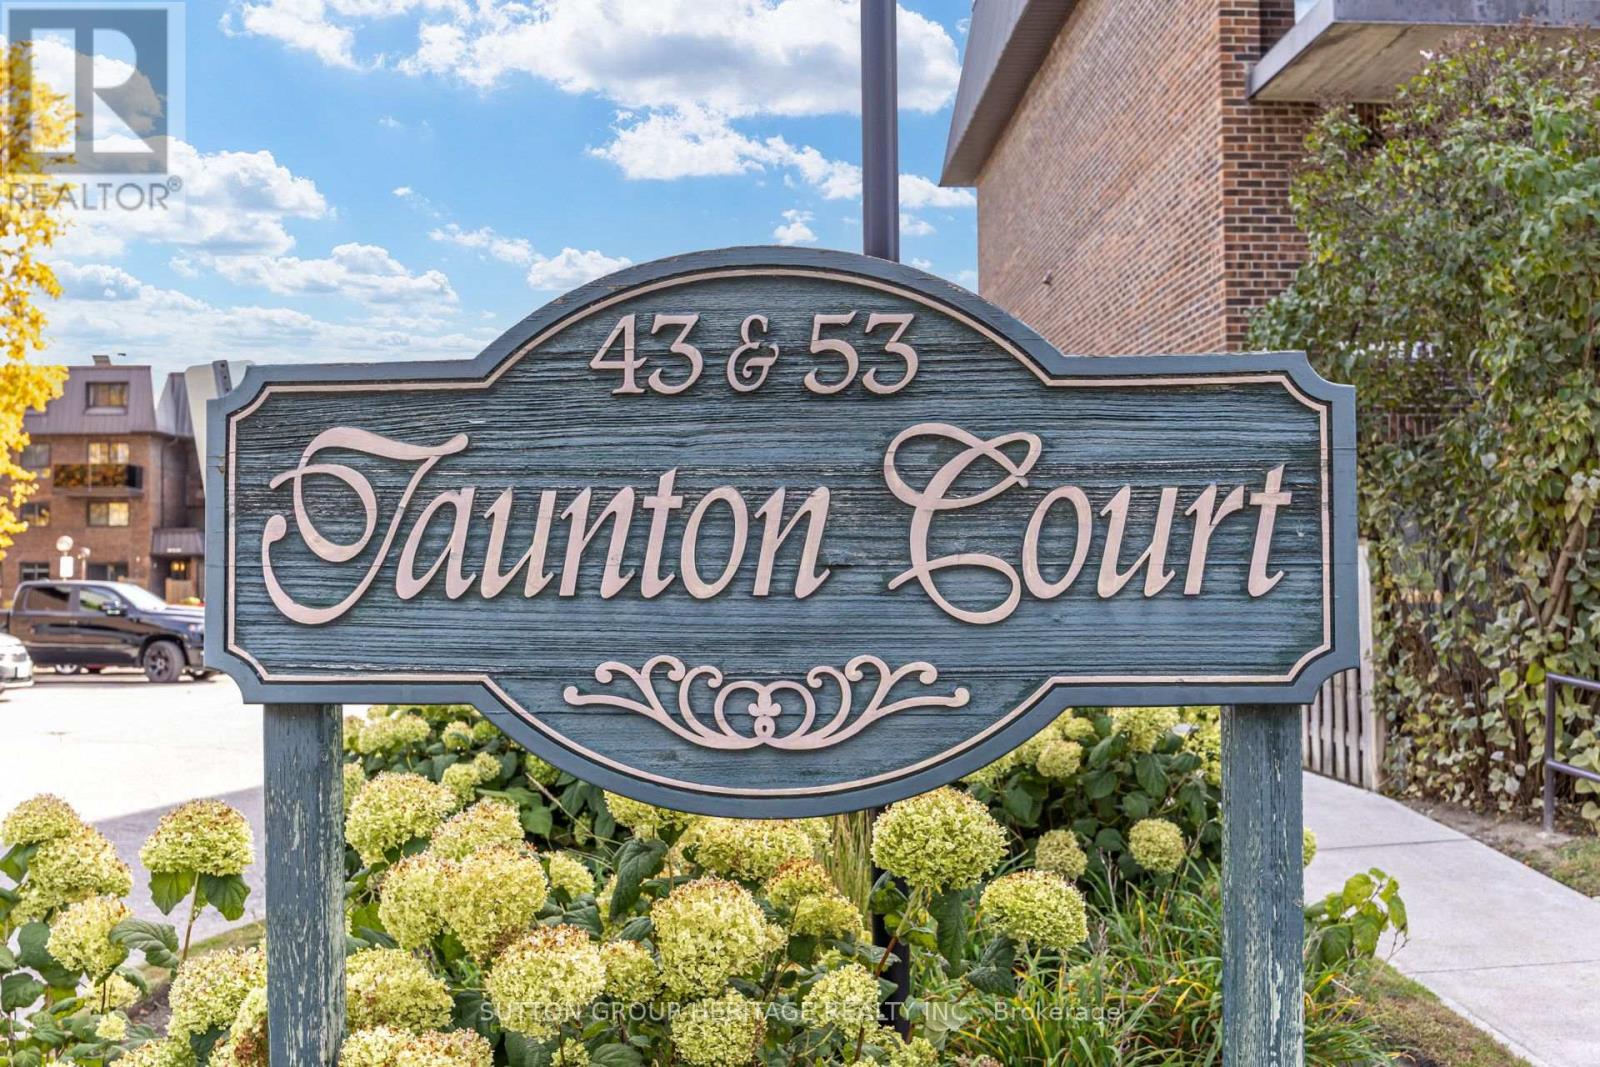
63 - 53 Taunton Road E Oshawa (Centennial), Ontario L1G 3T6



$330,000管理费,Water, Insurance, Common Area Maintenance, Parking
$669.96 每月
管理费,Water, Insurance, Common Area Maintenance, Parking
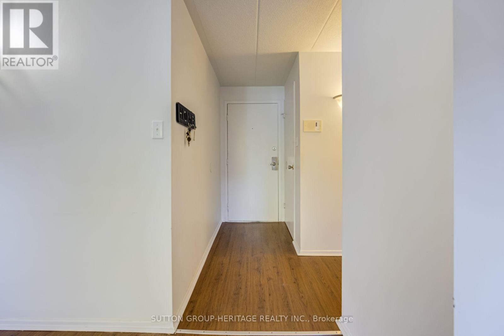
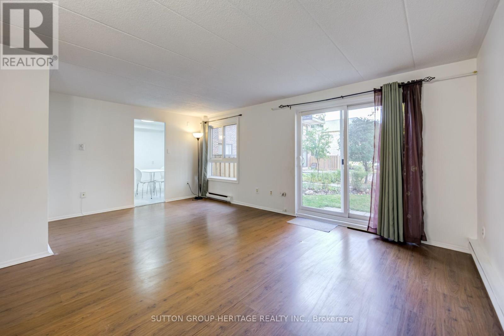
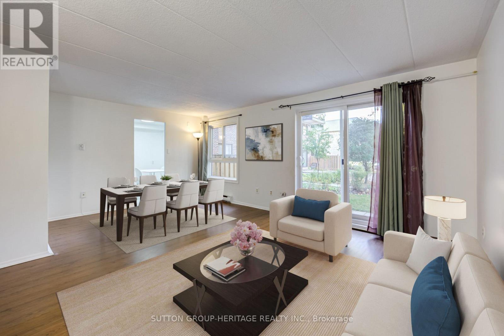
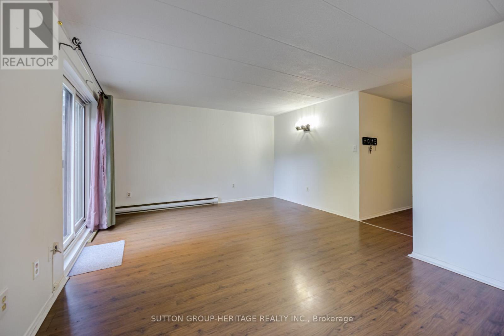
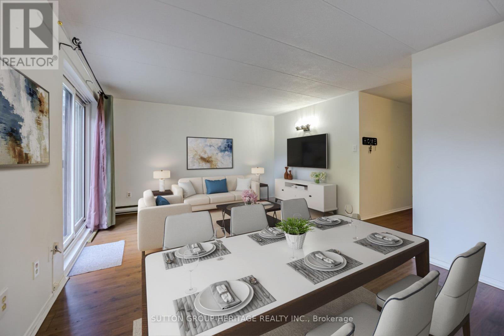
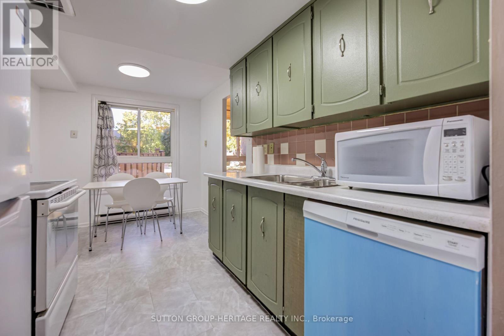
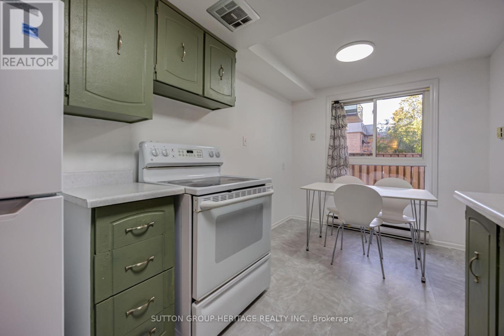
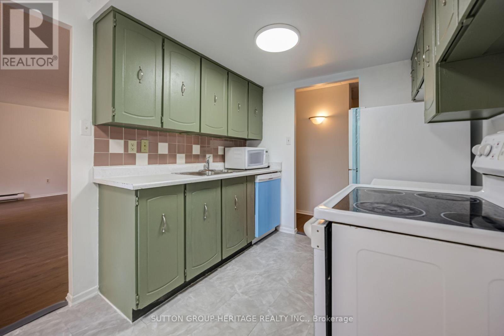
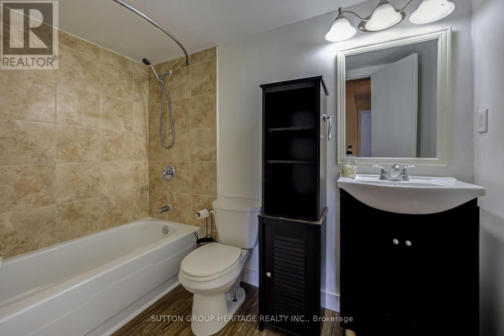
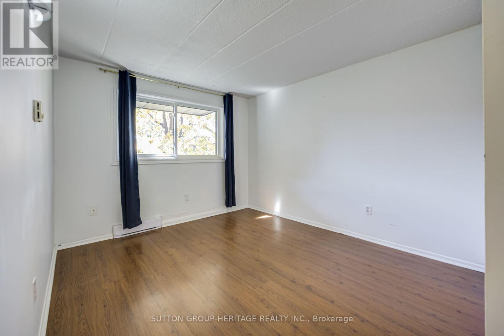
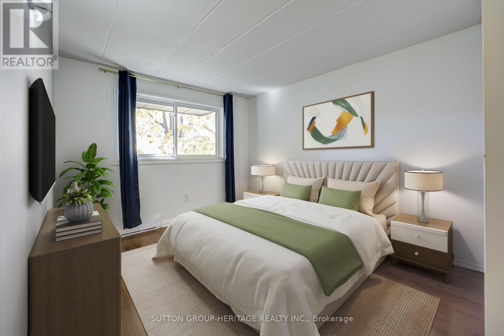
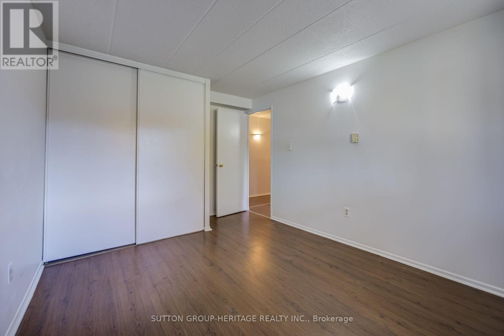
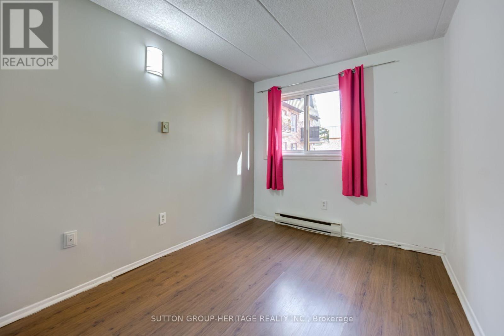
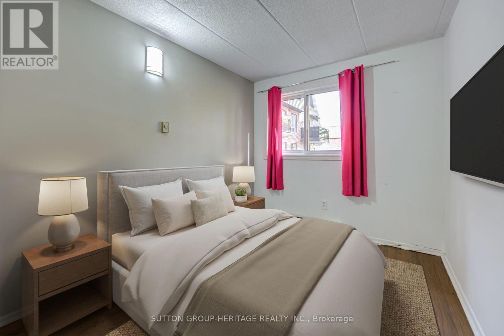
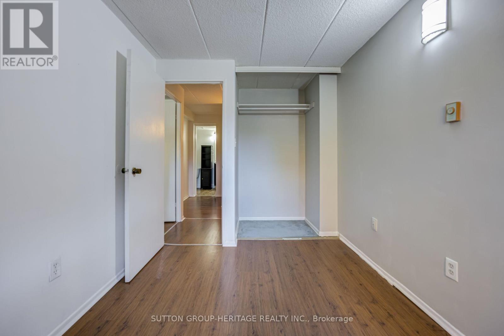
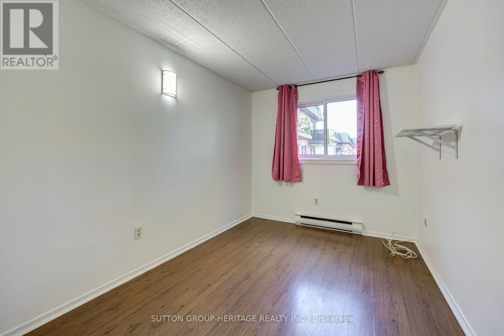
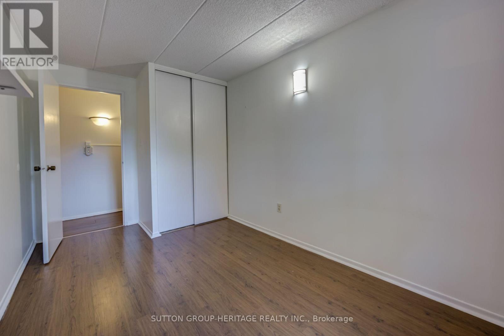
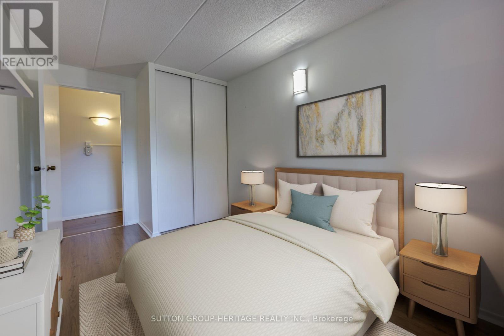
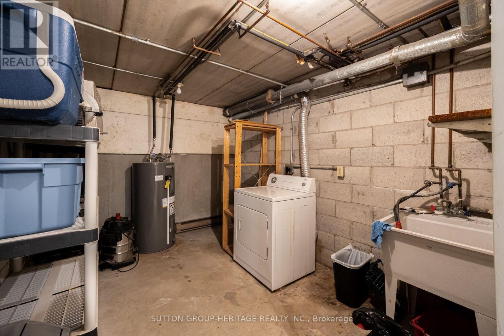
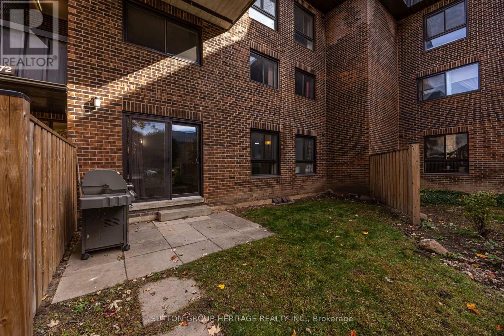
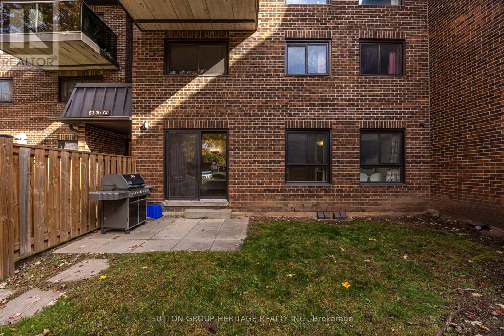
$669.96 每月Welcome to this 2-storey, 3-bedroom, 2-bathroom stacked condo townhouse in Oshawa's convenient Centennial neighbourhood! Featuring a private main-floor entrance and patio, this home offers a comfortable layout with the feel of a traditional townhouse. The partial basement provides additional storage space and includes laundry facilities. Ideally located near shopping, restaurants, transit, parks, Durham College and Ontario Tech University with easy access to Taunton Road and Simcoe Street. An excellent opportunity for first-time buyers, families or investors looking for an affordable home in a convenient location! Some photos are virtually staged. common area hallway carpets and lighting under renovation (id:43681)
房源概要
| MLS® Number | E14117058 |
| 房源类型 | 民宅 |
| 社区名字 | Centennial |
| 社区特征 | Pets Allowed With Restrictions |
| 总车位 | 1 |
详 情
| 浴室 | 2 |
| 地上卧房 | 3 |
| 总卧房 | 3 |
| 地下室进展 | 已完成 |
| 地下室类型 | Partial (unfinished) |
| 空调 | 没有 |
| 外墙 | 砖 |
| Flooring Type | Laminate |
| 客人卫生间(不包含洗浴) | 1 |
| 供暖方式 | 电 |
| 供暖类型 | Baseboard Heaters |
| 储存空间 | 2 |
| 内部尺寸 | 1000 - 1199 Sqft |
| 类型 | 联排别墅 |
车 位
| 没有车库 |
土地
| 英亩数 | 无 |
房 间
| 楼 层 | 类 型 | 长 度 | 宽 度 | 面 积 |
|---|---|---|---|---|
| 二楼 | 主卧 | 4.06 m | 3.02 m | 4.06 m x 3.02 m |
| 二楼 | 第二卧房 | 1.48 m | 2.43 m | 1.48 m x 2.43 m |
| 二楼 | 第三卧房 | 3.3 m | 2.44 m | 3.3 m x 2.44 m |
| Lower Level | 洗衣房 | 3.51 m | 2.66 m | 3.51 m x 2.66 m |
| 一楼 | 客厅 | 4.06 m | 5.48 m | 4.06 m x 5.48 m |
| 一楼 | 厨房 | 4.08 m | 2.4 m | 4.08 m x 2.4 m |
https://www.realtor.ca/real-estate/30444147/63-53-taunton-road-e-oshawa-centennial-centennial

The trademarks REALTOR®, REALTORS®, and the REALTOR® logo are controlled by The Canadian Real Estate Association (CREA) and identify real estate professionals who are members of CREA. The trademarks MLS®, Multiple Listing Service® and the associated logos are owned by The Canadian Real Estate Association (CREA) and identify the quality of services provided by real estate professionals who are members of CREA. The trademark DDF® is owned by The Canadian Real Estate Association (CREA) and identifies CREA's Data Distribution Facility (DDF®)
Toronto Real Estate Board
Sutton Group-Heritage Realty Inc.
November 06 2026 07:01:06
