
63 - 1040 Coronation Drive London North (North I), Ontario N6H 0B5


$2,500 Monthly
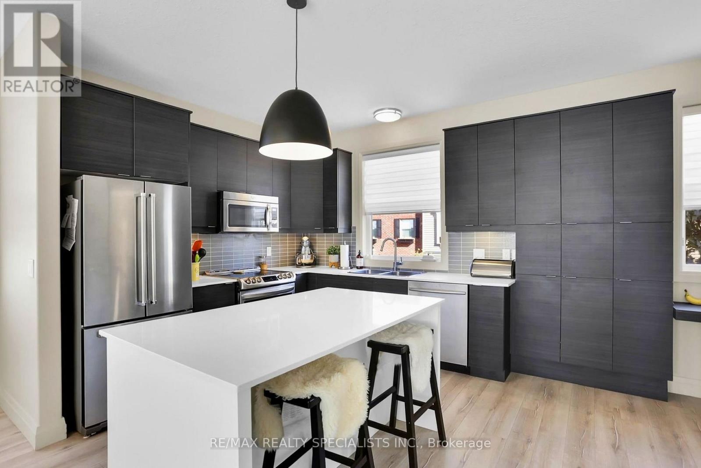
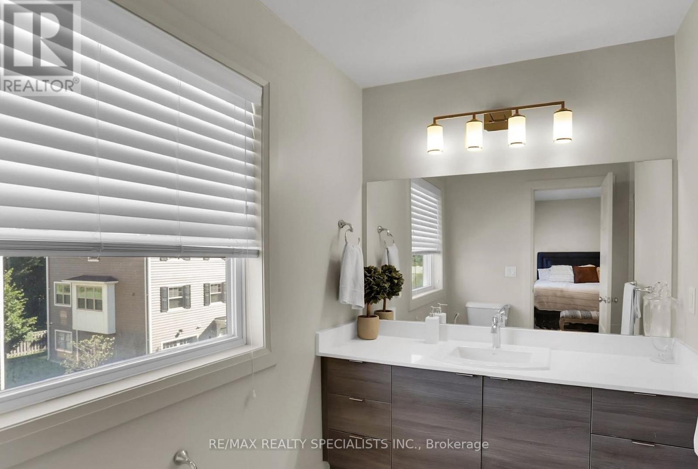
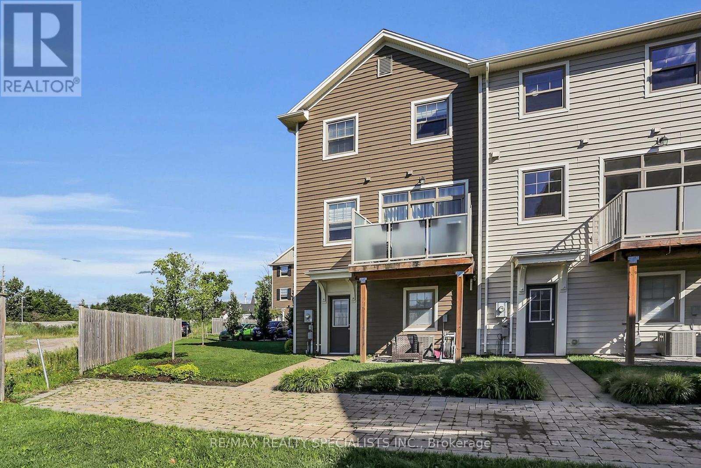
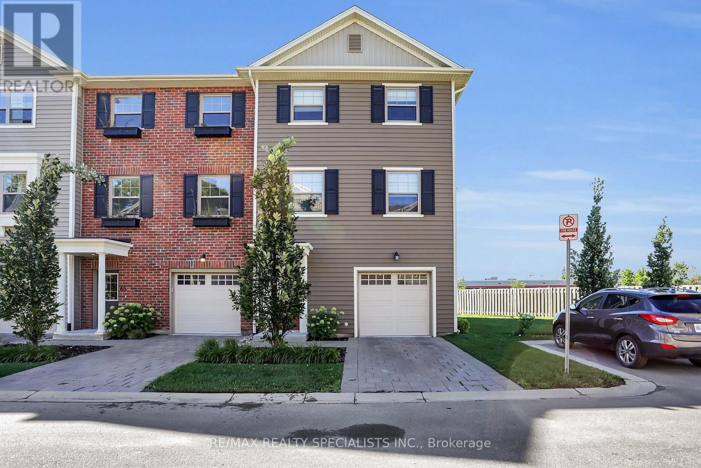
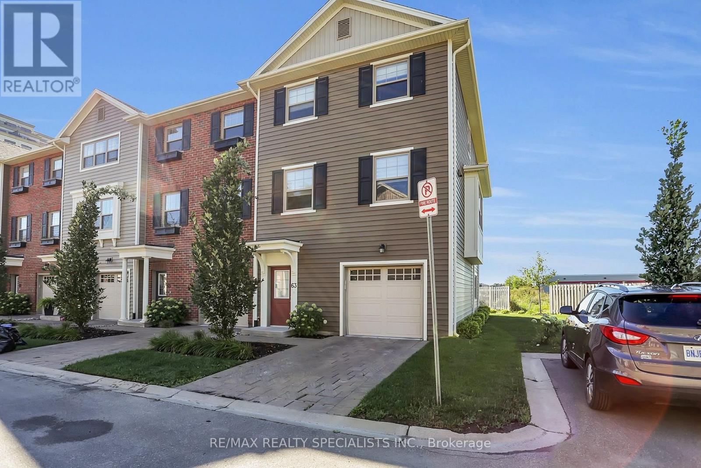
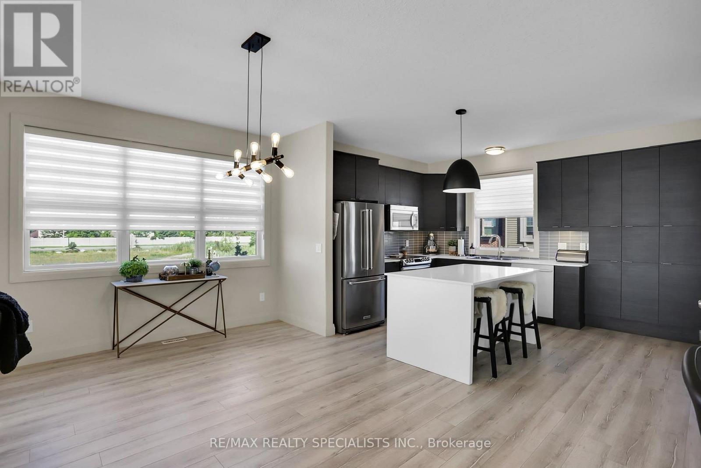
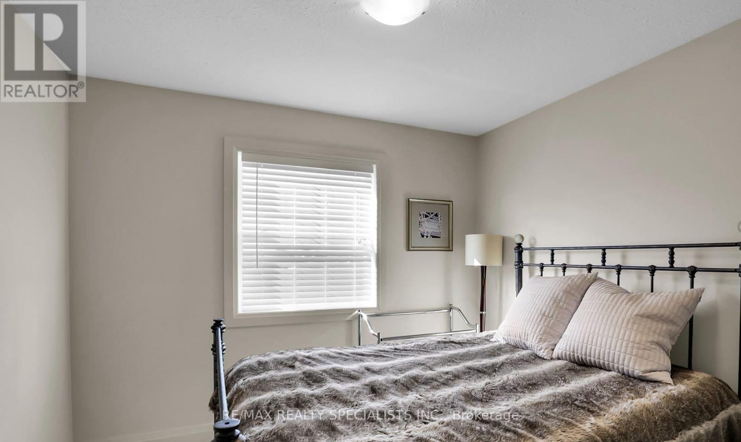
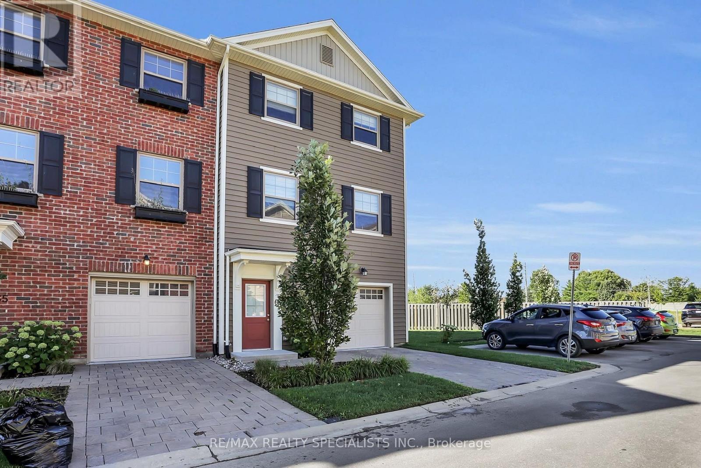
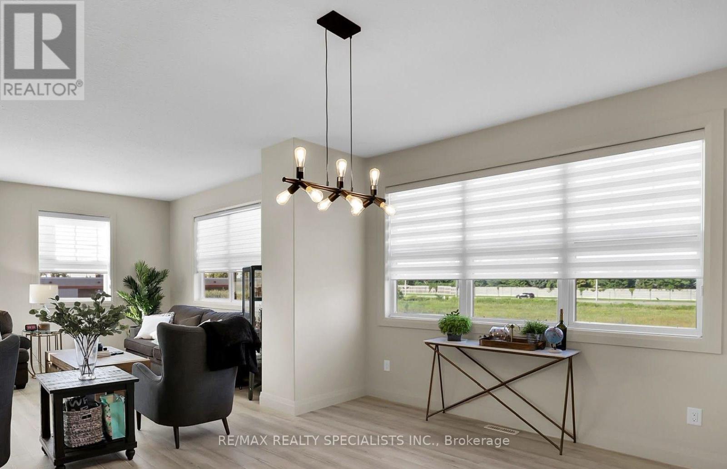
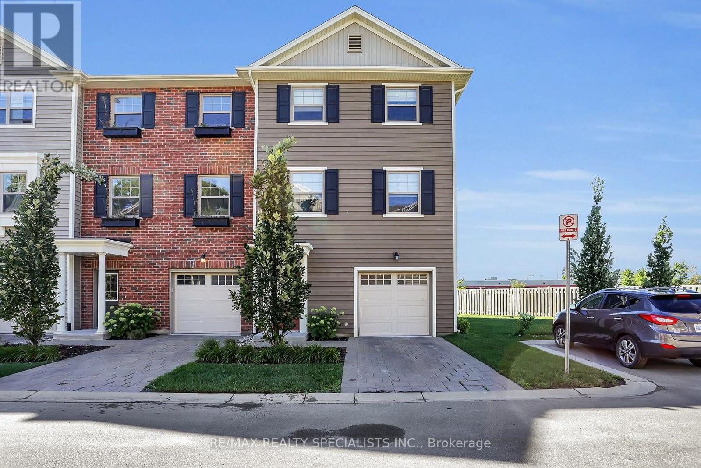
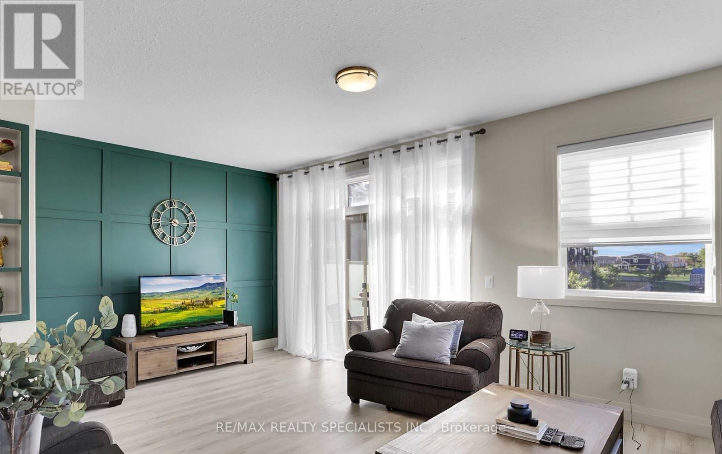
Welcome to this bright and spacious three-storey end-unit townhome in desirable Hyde Park. Offering 3 bedrooms, 2 full bathrooms and a powder room, this home features additional windows that bring in plenty of natural light. The ground level provides access to an attached two-car tandem garage, with parking for 3 vehicles in total. The second level features a generous open-concept kitchen, living and dining area with access to a private balcony offering space for outdoor seating and a BBQ, where permitted. The kitchen includes stainless steel appliances, quartz countertops, a large island, tall cabinetry, a pantry and a coffee bar extension. On the third level, the spacious primary bedroom features an ensuite bathroom and walk-in closet, while two additional bedrooms share a full bathroom. Conveniently located near schools, shopping, parks, bike paths and everyday amenities. A wonderful opportunity to lease a well-appointed end-unit townhome in a desirable neighbourhood. (id:43681)
房源概要
| MLS® Number | X13873212 |
| 房源类型 | 民宅 |
| 社区名字 | North I |
| 社区特征 | Pets Allowed With Restrictions |
| 设备类型 | 热水器 |
| 特征 | 阳台 |
| 总车位 | 3 |
| 租赁设备类型 | 热水器 |
详 情
| 浴室 | 3 |
| 地上卧房 | 3 |
| 总卧房 | 3 |
| 家电类 | 炉子, 窗帘, 冰箱 |
| 地下室类型 | 没有 |
| 空调 | 中央空调 |
| 外墙 | 砖 |
| 地基类型 | 混凝土 |
| 客人卫生间(不包含洗浴) | 1 |
| 供暖方式 | 天然气 |
| 供暖类型 | 压力热风 |
| 储存空间 | 3 |
| 内部尺寸 | 1600 - 1799 Sqft |
| 类型 | 联排别墅 |
车 位
| 附加车库 | |
| Garage |
土地
| 英亩数 | 无 |
房 间
| 楼 层 | 类 型 | 长 度 | 宽 度 | 面 积 |
|---|---|---|---|---|
| 二楼 | 厨房 | 3.15 m | 4.27 m | 3.15 m x 4.27 m |
| 二楼 | 餐厅 | 3.96 m | 3.12 m | 3.96 m x 3.12 m |
| 二楼 | 客厅 | 6.1 m | 3.96 m | 6.1 m x 3.96 m |
| 三楼 | 主卧 | 3.86 m | 3.76 m | 3.86 m x 3.76 m |
| 三楼 | 第二卧房 | 3.05 m | 3.05 m | 3.05 m x 3.05 m |
| 三楼 | 第三卧房 | 3.05 m | 3.05 m | 3.05 m x 3.05 m |
https://www.realtor.ca/real-estate/30377076/63-1040-coronation-drive-london-north-north-i-north-i

The trademarks REALTOR®, REALTORS®, and the REALTOR® logo are controlled by The Canadian Real Estate Association (CREA) and identify real estate professionals who are members of CREA. The trademarks MLS®, Multiple Listing Service® and the associated logos are owned by The Canadian Real Estate Association (CREA) and identify the quality of services provided by real estate professionals who are members of CREA. The trademark DDF® is owned by The Canadian Real Estate Association (CREA) and identifies CREA's Data Distribution Facility (DDF®)
Toronto Real Estate Board
RE/MAX Realty Specialists Inc.
October 07 2026 07:36:27
