
629 Angela Court Burlington (Shoreacres), Ontario L7L 7A4


$3,700 Monthly
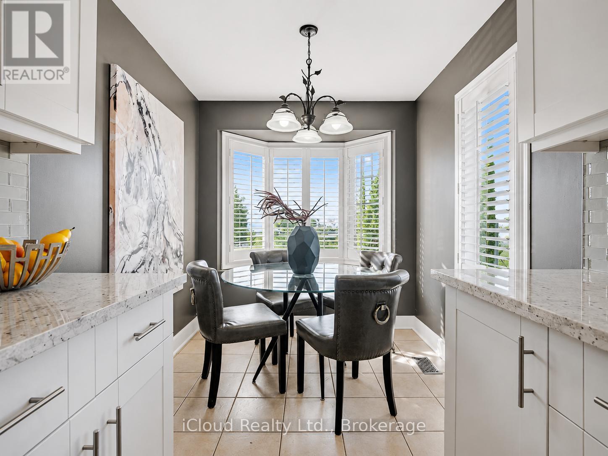
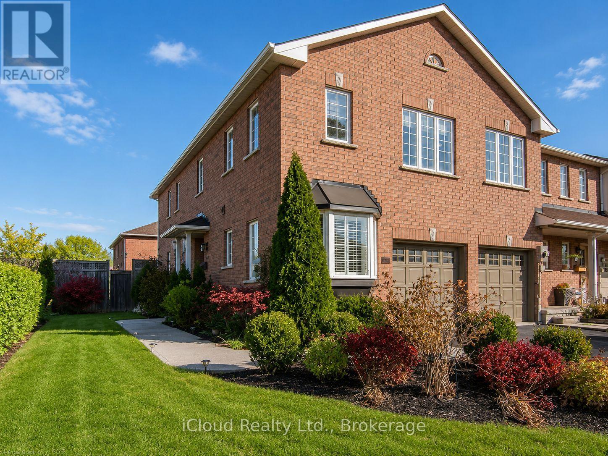
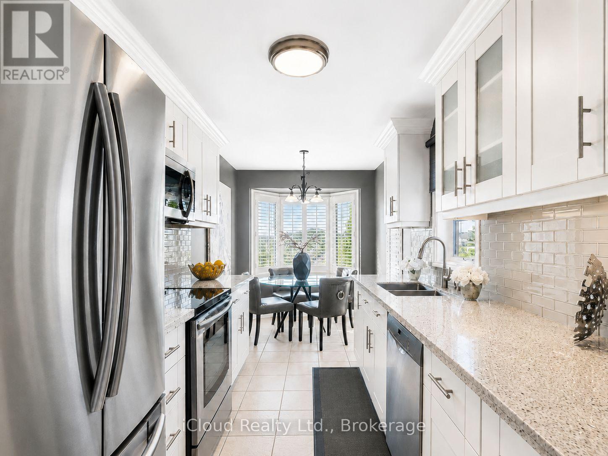
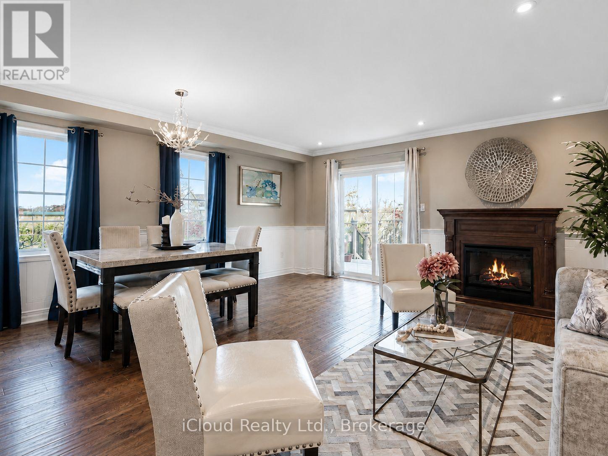
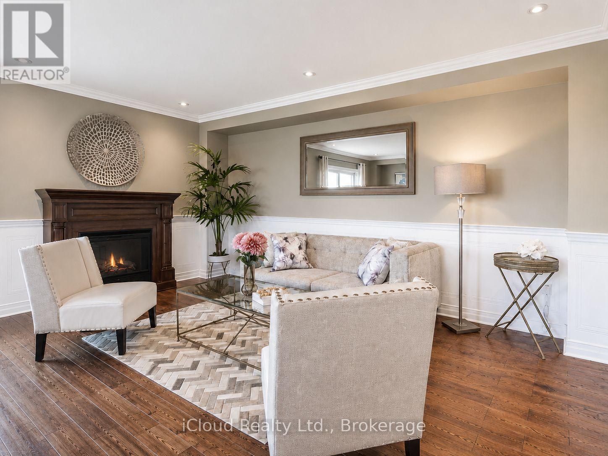
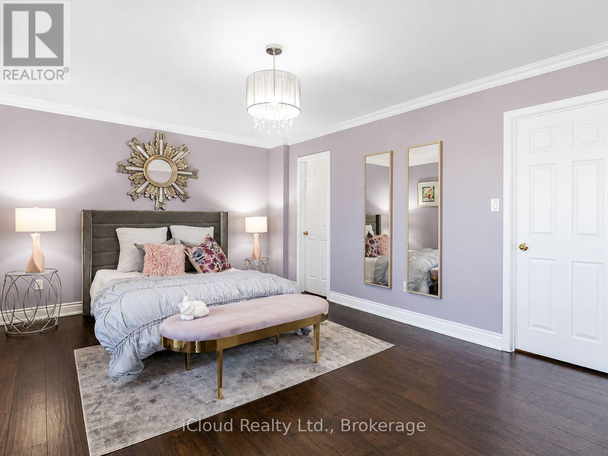
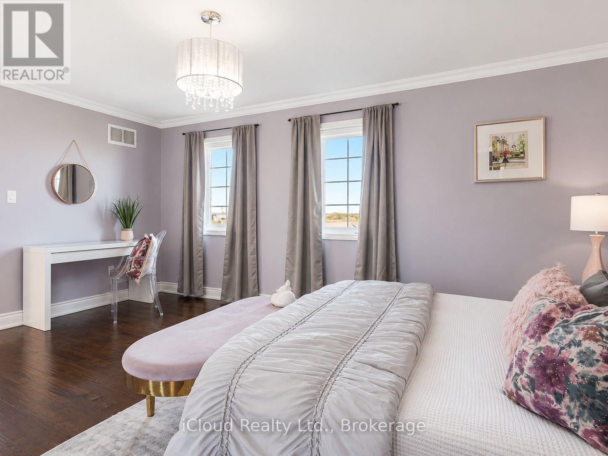
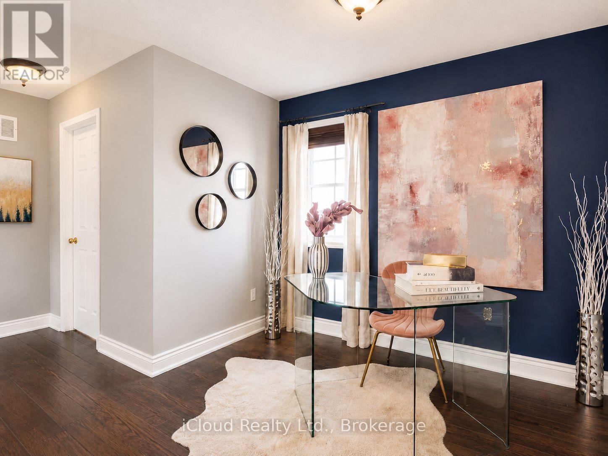
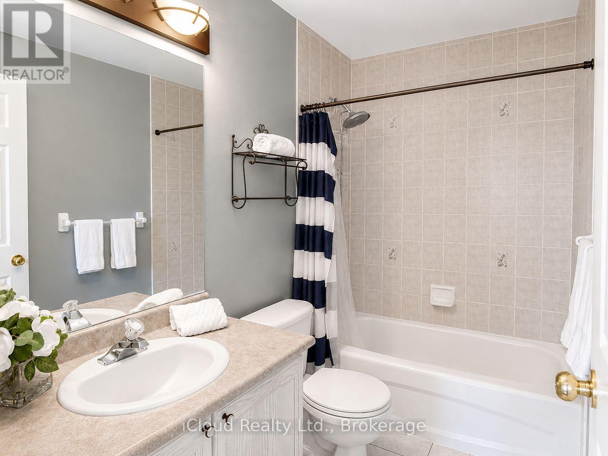
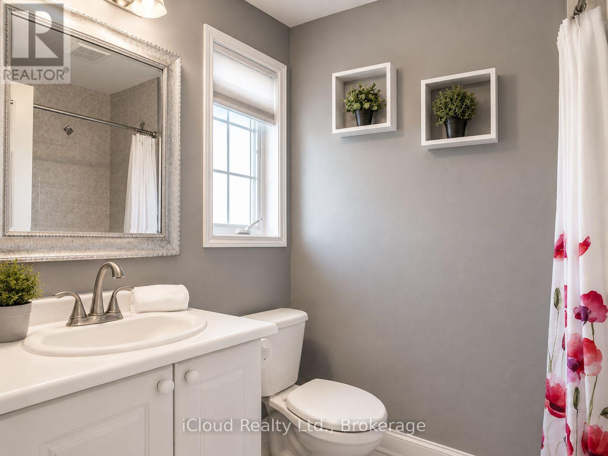
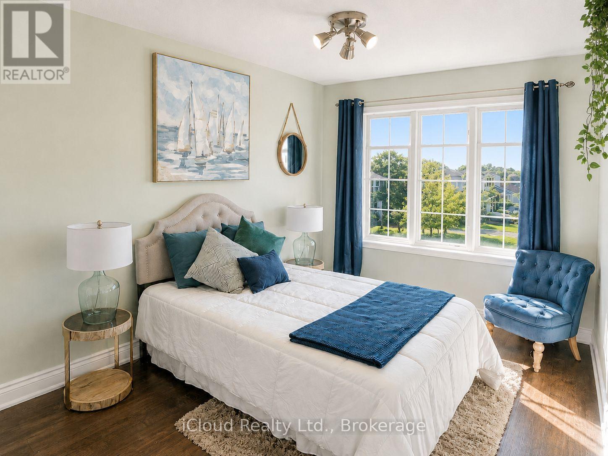
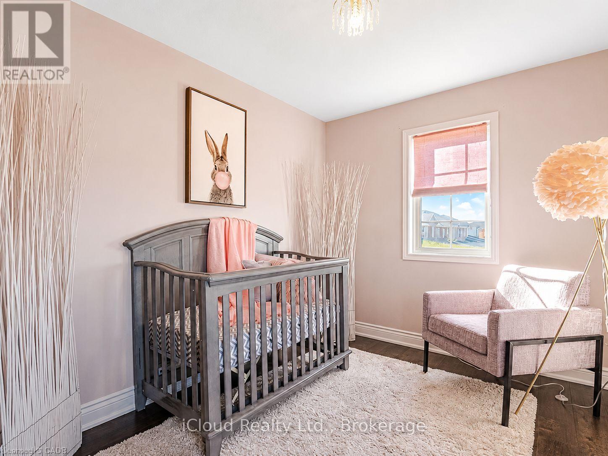
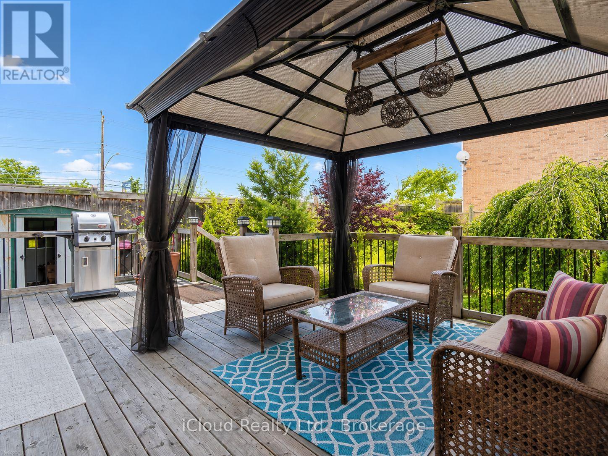
Lovely executive 3-bedroom, 3-bathroom end-unit townhouse offering approximately 1,510 sq. ft. of living space in a fantastic location within walking distance to Appleby GO Station, with quick access to the QEW, transit, schools, and shopping. The interior will be freshly painted prior to occupancy, offering a clean, move-in-ready home from day one. This home features a renovated eat-in kitchen with stainless steel appliances, a spacious living and dining area with hardwood flooring, crown moulding, and a walkout to the deck overlooking the large private backyard. The main floor also includes a 2-piece powder room and convenient garage access. The upper level offers a large primary bedroom with hardwood floors, a walk-in closet, and a 4-piece ensuite bathroom. There are also two additional spacious bedrooms with hardwood flooring, a second 4-piece bathroom, and a bonus second-level den/office area. The exterior features a large driveway with parking for two vehicles, a private backyard, a spacious deck, and a storage shed. (id:43681)
房源概要
| MLS® Number | W13532052 |
| 房源类型 | 民宅 |
| 社区名字 | Shoreacres |
| 附近的便利设施 | 近高尔夫球场 |
| 总车位 | 3 |
详 情
| 浴室 | 3 |
| 地上卧房 | 3 |
| 总卧房 | 3 |
| Age | 16 To 30 Years |
| 家电类 | Water Meter, Water Heater |
| 地下室进展 | 已完成 |
| 地下室类型 | Full (unfinished) |
| 施工种类 | 附加的 |
| 空调 | 中央空调 |
| 外墙 | 砖 |
| Flooring Type | Hardwood |
| 地基类型 | 混凝土 |
| 客人卫生间(不包含洗浴) | 1 |
| 供暖方式 | 天然气 |
| 供暖类型 | 压力热风 |
| 储存空间 | 2 |
| 内部尺寸 | 1500 - 2000 Sqft |
| 类型 | 联排别墅 |
| 设备间 | 市政供水 |
车 位
| Garage |
土地
| 英亩数 | 无 |
| 土地便利设施 | 近高尔夫球场 |
| 污水道 | Sanitary Sewer |
| 土地深度 | 98 Ft ,4 In |
| 土地宽度 | 41 Ft |
| 不规则大小 | 41 X 98.4 Ft |
房 间
| 楼 层 | 类 型 | 长 度 | 宽 度 | 面 积 |
|---|---|---|---|---|
| 二楼 | Office | 2.74 m | 2.74 m | 2.74 m x 2.74 m |
| 二楼 | 主卧 | 5.18 m | 3.35 m | 5.18 m x 3.35 m |
| 二楼 | 卧室 | 4.57 m | 2.44 m | 4.57 m x 2.44 m |
| 二楼 | 卧室 | 5.18 m | 2.44 m | 5.18 m x 2.44 m |
| 二楼 | 浴室 | Measurements not available | ||
| 二楼 | 浴室 | Measurements not available | ||
| 地下室 | 洗衣房 | Measurements not available | ||
| 一楼 | 厨房 | 4.88 m | 2.13 m | 4.88 m x 2.13 m |
| 一楼 | 客厅 | 5.18 m | 5.18 m | 5.18 m x 5.18 m |
| 一楼 | 餐厅 | 5.18 m | 5.18 m | 5.18 m x 5.18 m |
| 一楼 | 浴室 | Measurements not available |
https://www.realtor.ca/real-estate/29999137/629-angela-court-burlington-shoreacres-shoreacres

The trademarks REALTOR®, REALTORS®, and the REALTOR® logo are controlled by The Canadian Real Estate Association (CREA) and identify real estate professionals who are members of CREA. The trademarks MLS®, Multiple Listing Service® and the associated logos are owned by The Canadian Real Estate Association (CREA) and identify the quality of services provided by real estate professionals who are members of CREA. The trademark DDF® is owned by The Canadian Real Estate Association (CREA) and identifies CREA's Data Distribution Facility (DDF®)
Toronto Real Estate Board
Icloud Realty Ltd.
July 07 2026 03:38:31
