
6286 Mccovey Drive E Mississauga (East Credit), Ontario L5V 2G3


$1,195,000
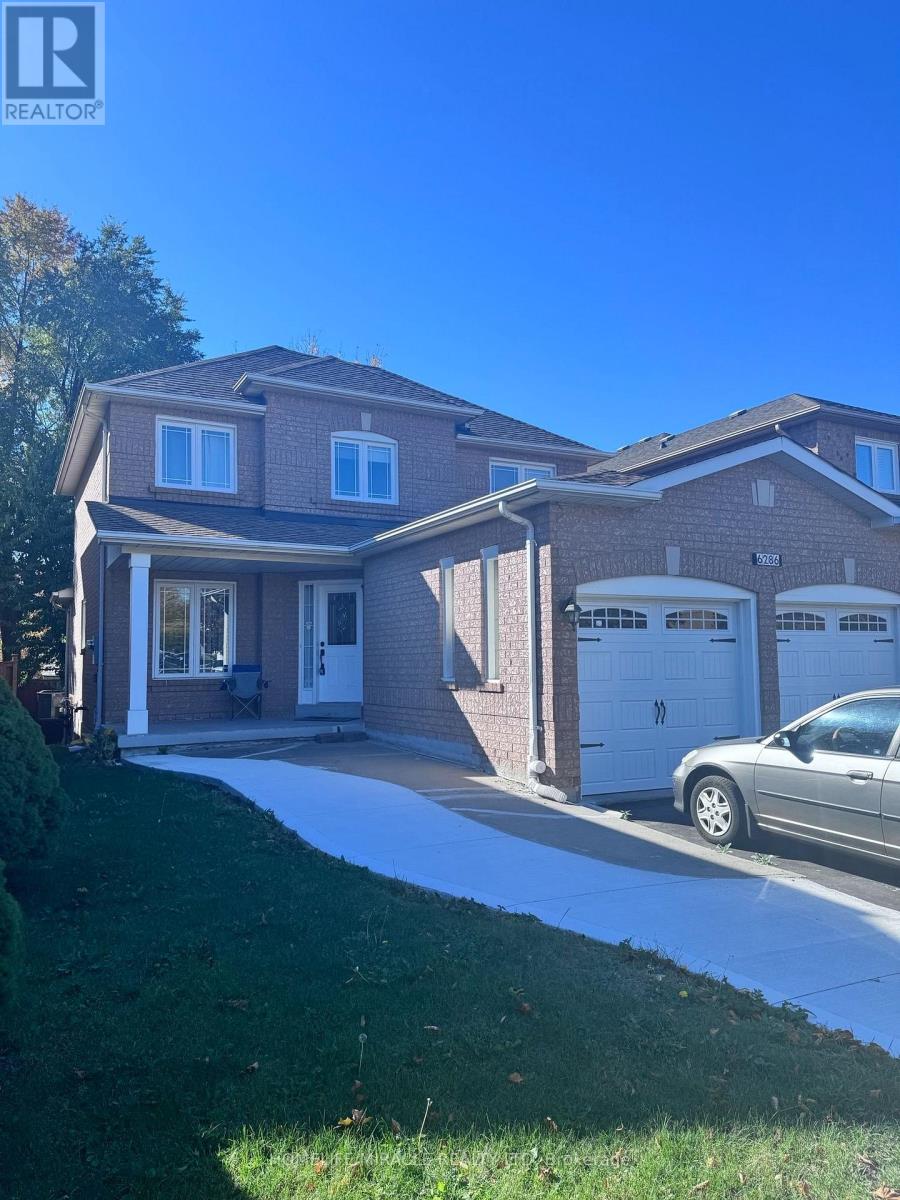
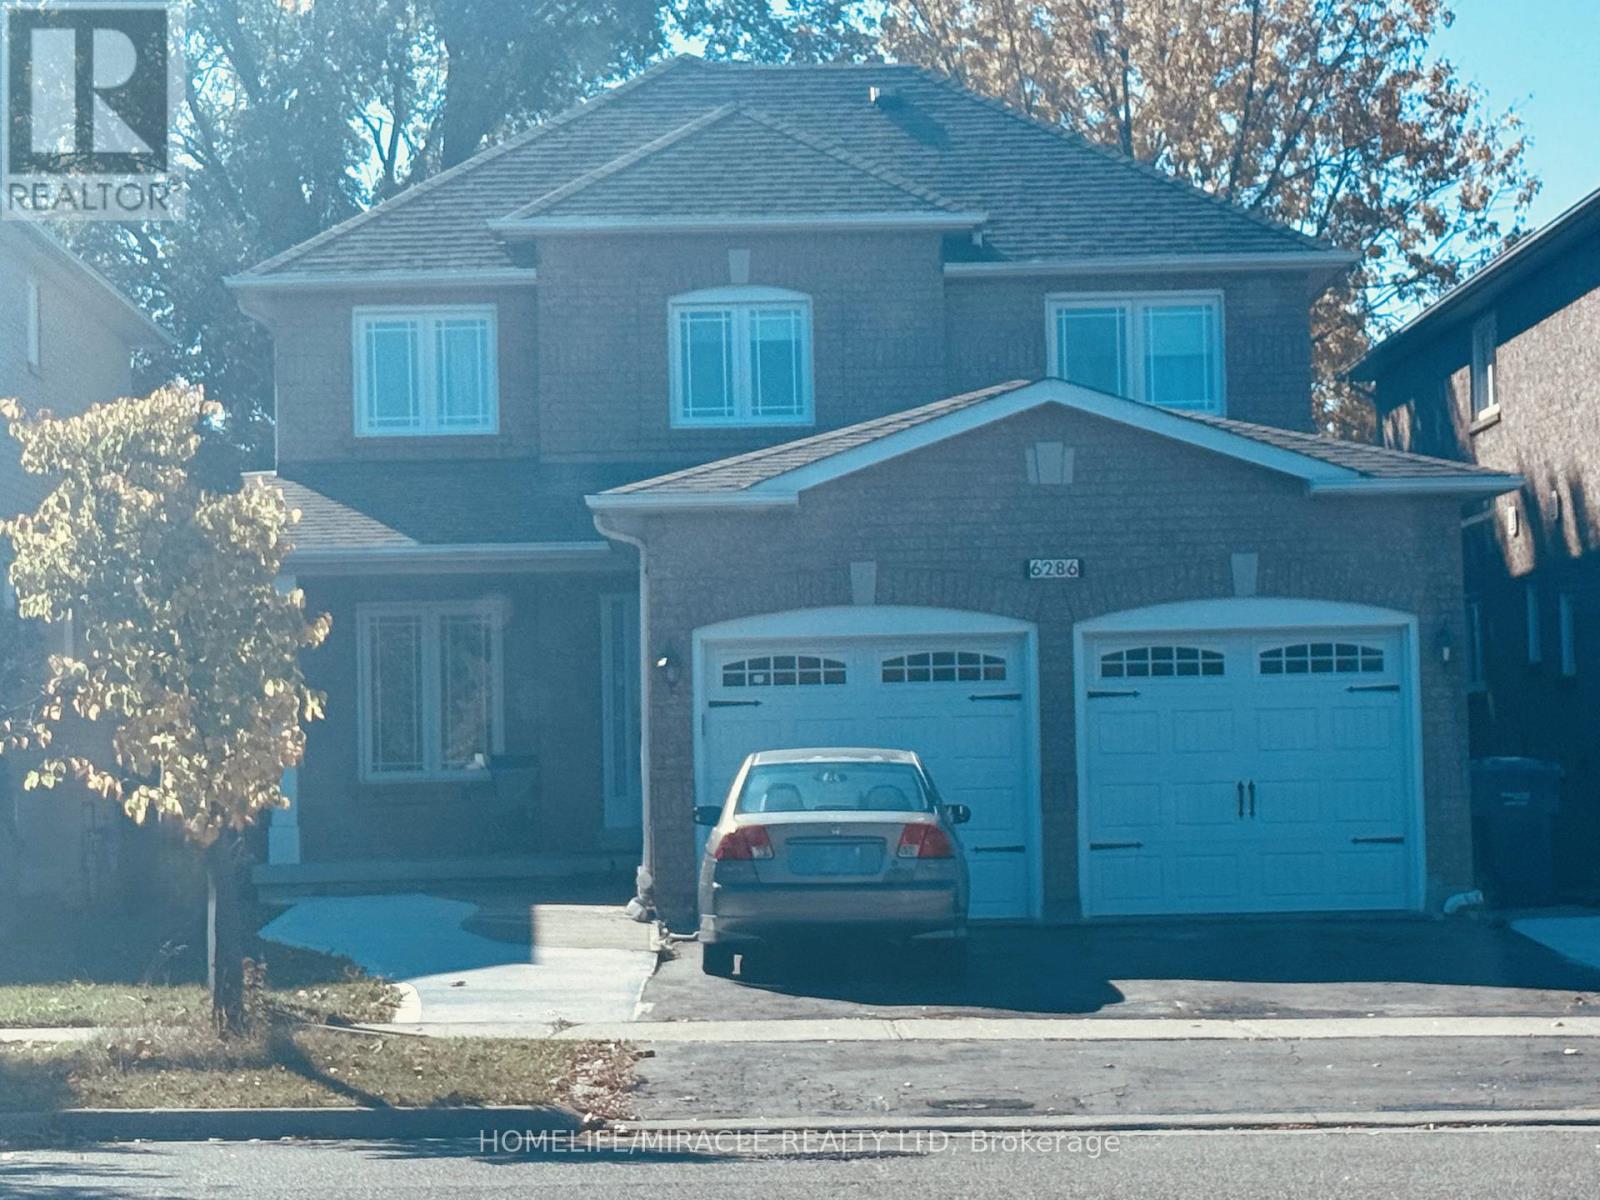
Priced to Sell !!! Welcome to this magnificent, all-brick detached home located in Mississauga's premier Bancroft community in East Credit. Designed for luxury, versatility, and low-maintenance living, this turnkey property makes a striking first impression with its custom concrete wrap-around on sides of house/driveway, leading directly to a beautifully finished concrete backyard-offering a sleek exterior aesthetic with virtually effortless upkeep. Step inside this detached beauty with approximately 2977 sqft of finished space, abundance of natural light ,showcasing fresh modern paint, pot lights, renovated finished basement, and a spacious layout thoughtfully crafted for family comfort. The main level offers separate living/ beautiful kitchen /dining/ powder room / laundry room with access via garage .The upper levels feature three generous bedrooms ,with office area alongside 2 beautifully appointed washrooms, providing seamless day-to-day convenience. Designed with extraordinary flexibility in mind, the expansive renovated finished basement (new vinyl flooring , freshly painted and with new washroom adds three additional bedrooms with large walk in/closets / windows in each room, separate entrance and ensuite laundry creating the ultimate multi-generational retreat, ideal guest suite, or high-potential rental opportunity. Its unbeatable convenience defines this prime location: enjoy being within easy walking distance to Heartland Town Centre Shops/ Square one Mall's premier shopping and dining, while quick access to Highway 401 and 403 ensures effortless commuting across the GTA. Positioned in a quiet, top-tier neighborhood ,near top-rated schools and scenic parks, this exceptional home offers an unmatched lifestyle for families and savvy investors alike. (id:43681)
房源概要
| MLS® Number | W14114474 |
| 房源类型 | 民宅 |
| 社区名字 | East Credit |
| 特征 | Irregular Lot Size |
| 总车位 | 4 |
详 情
| 浴室 | 4 |
| 地上卧房 | 3 |
| 地下卧室 | 3 |
| 总卧房 | 6 |
| Age | 16 To 30 Years |
| 公寓设施 | Fireplace(s) |
| 家电类 | Garage Door Opener Remote(s), Water Meter, 洗碗机, 烘干机, Water Heater, Range, 炉子, 洗衣机, 窗帘, 冰箱 |
| 地下室进展 | 已装修 |
| 地下室功能 | Apartment In Basement, Separate Entrance |
| 地下室类型 | N/a, N/a, N/a (finished) |
| 施工种类 | 独立屋 |
| 空调 | 中央空调 |
| 外墙 | 砖 |
| Fire Protection | Smoke Detectors |
| 壁炉 | 有 |
| Fireplace Total | 1 |
| Flooring Type | 乙烯基塑料 |
| 地基类型 | Unknown |
| 客人卫生间(不包含洗浴) | 1 |
| 供暖方式 | 天然气 |
| 供暖类型 | 压力热风 |
| 储存空间 | 2 |
| 内部尺寸 | 1500 - 2000 Sqft |
| 类型 | 独立屋 |
| 设备间 | 市政供水 |
车 位
| 附加车库 | |
| Garage |
土地
| 英亩数 | 无 |
| 污水道 | Sanitary Sewer |
| 土地深度 | 109 Ft ,10 In |
| 土地宽度 | 39 Ft ,4 In |
| 不规则大小 | 39.4 X 109.9 Ft |
房 间
| 楼 层 | 类 型 | 长 度 | 宽 度 | 面 积 |
|---|---|---|---|---|
| 二楼 | 主卧 | 5.2 m | 3.1 m | 5.2 m x 3.1 m |
| 二楼 | 第二卧房 | 3.2 m | 3 m | 3.2 m x 3 m |
| 二楼 | 第三卧房 | 3.2 m | 3 m | 3.2 m x 3 m |
| 地下室 | Bedroom 5 | 3.63 m | 3.34 m | 3.63 m x 3.34 m |
| 地下室 | 卧室 | 3.63 m | 2.93 m | 3.63 m x 2.93 m |
| 地下室 | Bedroom 4 | 5.5 m | 3.05 m | 5.5 m x 3.05 m |
| 地下室 | 厨房 | 4.9 m | 2.74 m | 4.9 m x 2.74 m |
| 一楼 | 客厅 | 6.5 m | 3.05 m | 6.5 m x 3.05 m |
| 一楼 | 餐厅 | 6.5 m | 3.05 m | 6.5 m x 3.05 m |
| 一楼 | 家庭房 | 4.6 m | 3.05 m | 4.6 m x 3.05 m |
| 一楼 | 厨房 | 3.81 m | 2.74 m | 3.81 m x 2.74 m |
| 一楼 | 卧室 | 3.2 m | 2.74 m | 3.2 m x 2.74 m |
设备间
| 配电箱 | 已安装 |
| 污水道 | 已安装 |
https://www.realtor.ca/real-estate/30441410/6286-mccovey-drive-e-mississauga-east-credit-east-credit

The trademarks REALTOR®, REALTORS®, and the REALTOR® logo are controlled by The Canadian Real Estate Association (CREA) and identify real estate professionals who are members of CREA. The trademarks MLS®, Multiple Listing Service® and the associated logos are owned by The Canadian Real Estate Association (CREA) and identify the quality of services provided by real estate professionals who are members of CREA. The trademark DDF® is owned by The Canadian Real Estate Association (CREA) and identifies CREA's Data Distribution Facility (DDF®)
Toronto Real Estate Board
Homelife/miracle Realty Ltd
October 25 2026 04:05:07
