
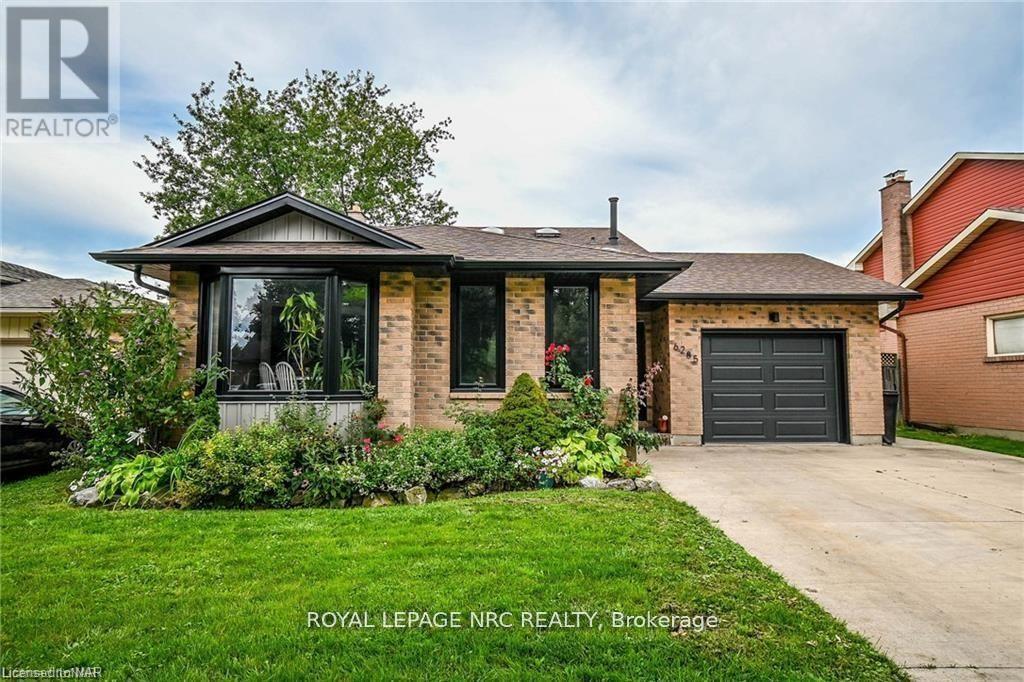
6285 Delta Drive Niagara Falls (West Wood), Ontario L2H 2J7


$2,800 Monthly
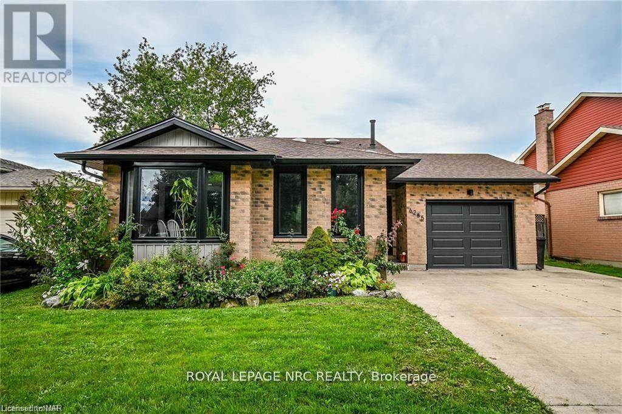
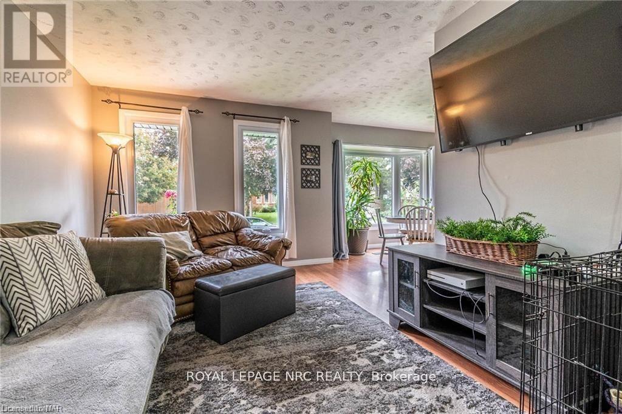
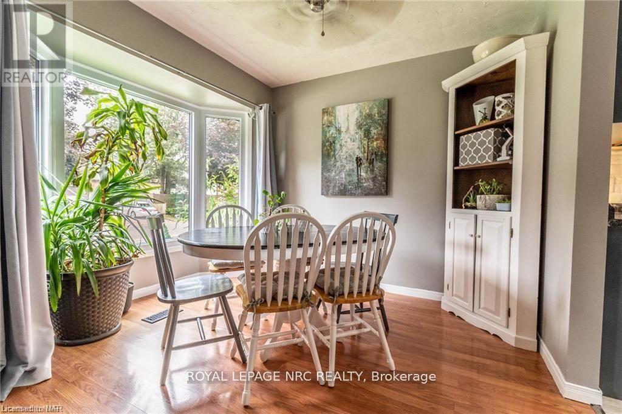
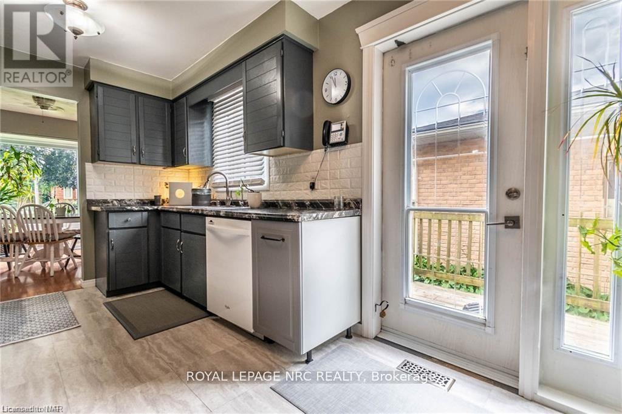
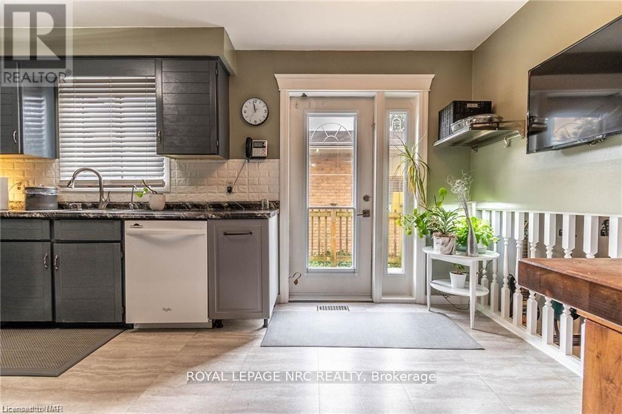
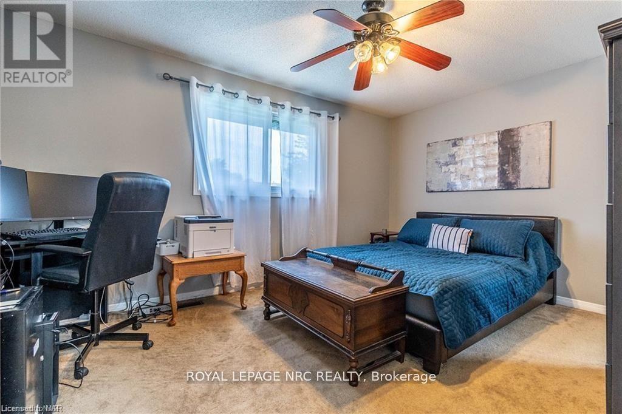
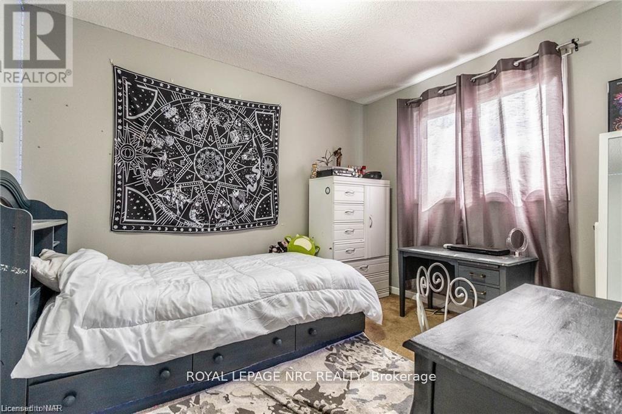
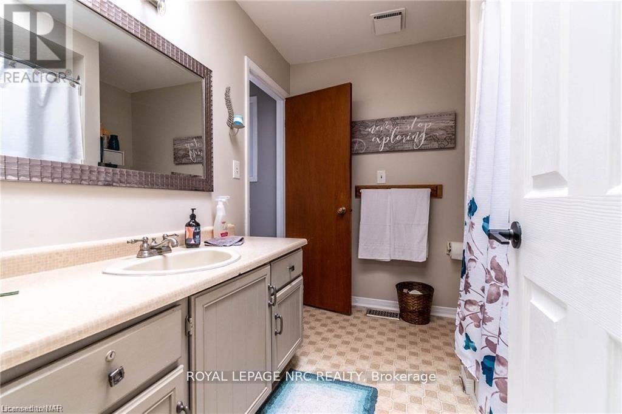
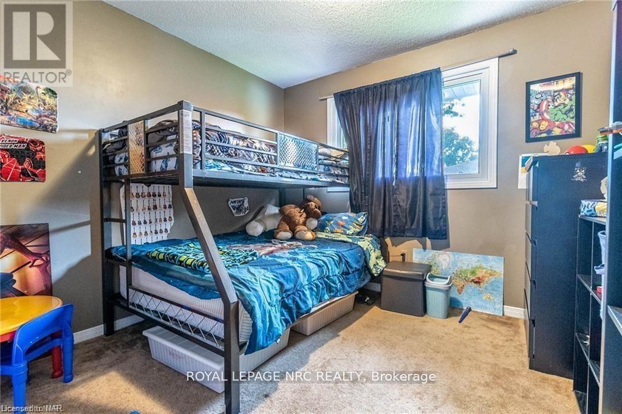
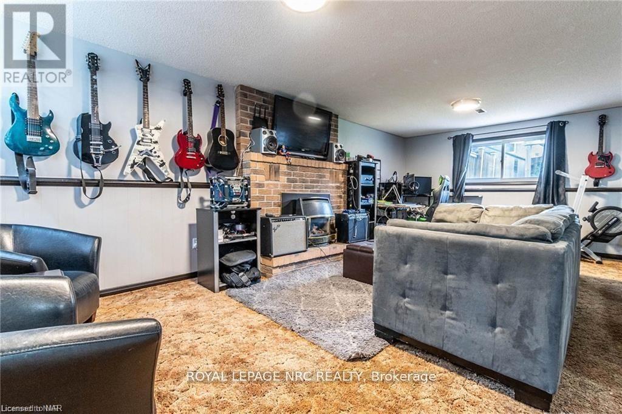
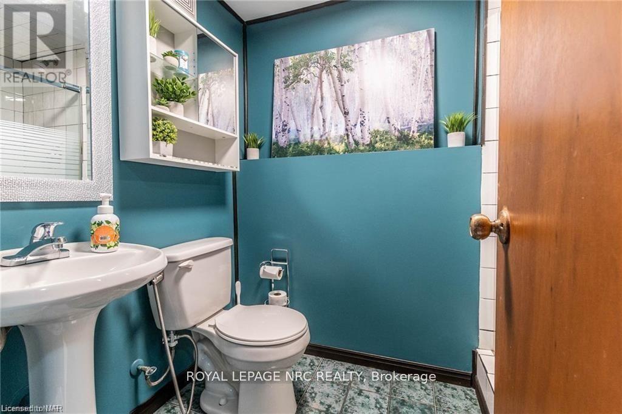
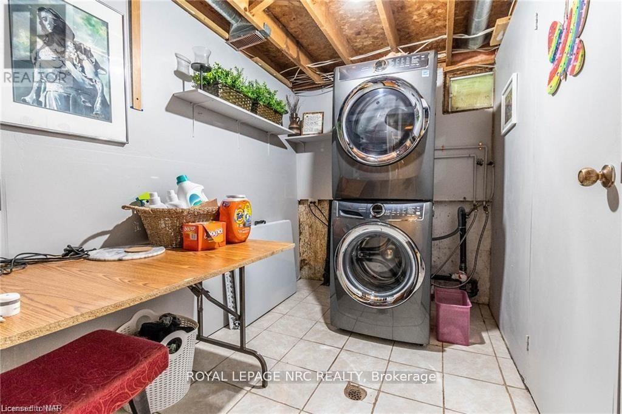
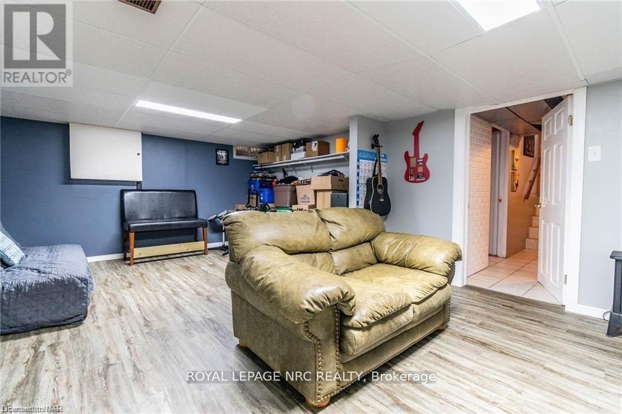
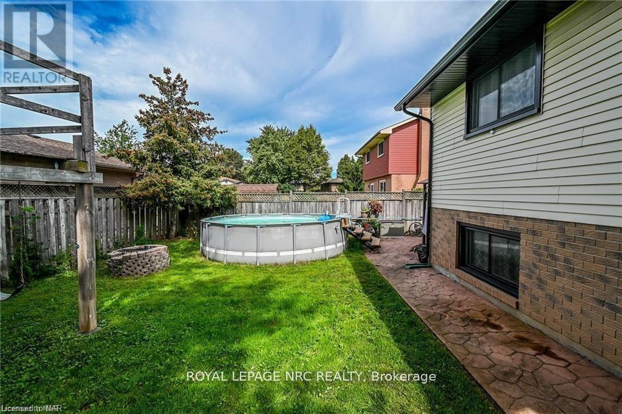
Welcome to this fully finished 4-level backsplit located in a desirable family-friendly neighbourhood. The main level features a bright living and dining room with newer flooring, and a spacious kitchen overlooking the large family room with a garden door leading to the raised deck-perfect for BBQs and easy access to the fully fenced backyard.The upper level offers 3 generous bedrooms, including a primary bedroom with a walk-in closet and ensuite privilege. The updated main bathroom features a new tub/shower surround (2021) and a skylight.The lower level boasts a huge recreation room with a cozy gas fireplace and walkout access to the backyard, along with an updated 3-piece bathroom. The finished basement includes a laundry room and a second recreation/games room, providing excellent space for an in-law setup, home office, or additional living area.Conveniently located close to schools, parks, shopping, and other amenities. (id:43681)
房源概要
| MLS® Number | X13527902 |
| 房源类型 | 民宅 |
| 社区名字 | 218 - West Wood |
| 总车位 | 5 |
详 情
| 浴室 | 2 |
| 地上卧房 | 3 |
| 总卧房 | 3 |
| 公寓设施 | Fireplace(s) |
| 家电类 | Water Heater, Water Meter |
| 地下室进展 | 已装修 |
| 地下室类型 | 全完工 |
| 施工种类 | 独立屋 |
| Construction Style Split Level | Backsplit |
| 空调 | 中央空调 |
| 外墙 | 砖 |
| 壁炉 | 有 |
| 地基类型 | 混凝土浇筑 |
| 供暖方式 | 天然气 |
| 供暖类型 | 压力热风 |
| 内部尺寸 | 1100 - 1500 Sqft |
| 类型 | 独立屋 |
| 设备间 | 市政供水 |
车 位
| 附加车库 | |
| Garage |
土地
| 英亩数 | 无 |
| 污水道 | Sanitary Sewer |
| 土地深度 | 105 Ft |
| 土地宽度 | 50 Ft |
| 不规则大小 | 50 X 105 Ft |
https://www.realtor.ca/real-estate/29994377/6285-delta-drive-niagara-falls-west-wood-218-west-wood

The trademarks REALTOR®, REALTORS®, and the REALTOR® logo are controlled by The Canadian Real Estate Association (CREA) and identify real estate professionals who are members of CREA. The trademarks MLS®, Multiple Listing Service® and the associated logos are owned by The Canadian Real Estate Association (CREA) and identify the quality of services provided by real estate professionals who are members of CREA. The trademark DDF® is owned by The Canadian Real Estate Association (CREA) and identifies CREA's Data Distribution Facility (DDF®)
Niagara Association of REALTORS®
Royal LePage Nrc Realty
July 06 2026 05:54:06
