
6276 Stamford Green Drive Niagara Falls, Ontario L2J 1T3


$749,900
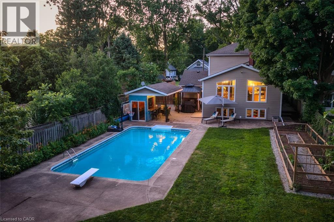
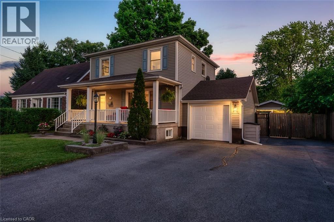
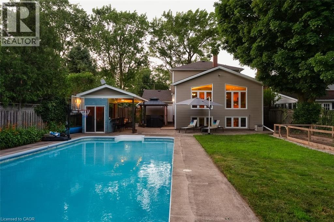
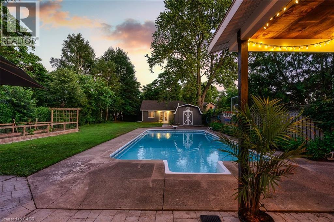
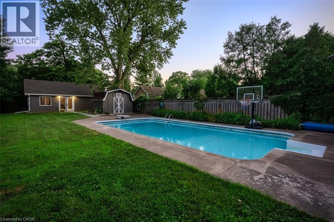
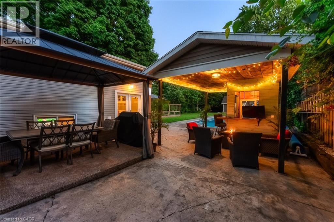
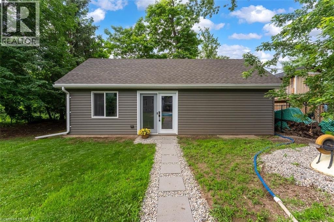
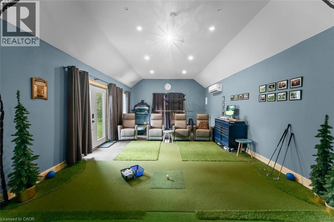
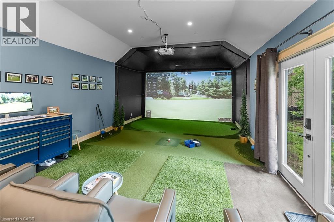
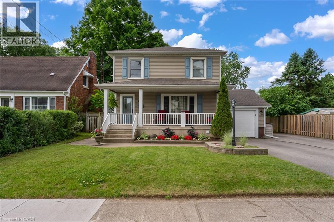
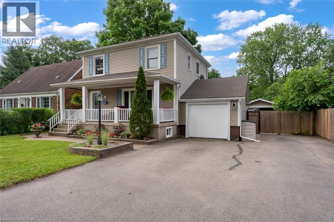
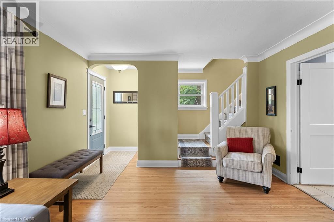
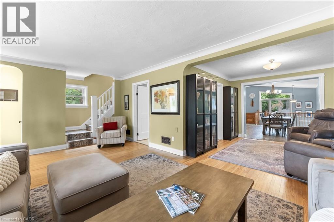
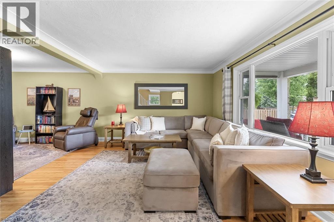
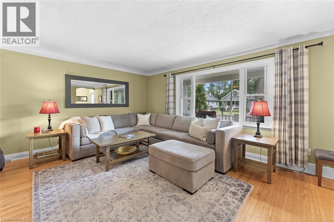
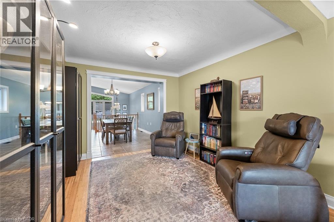
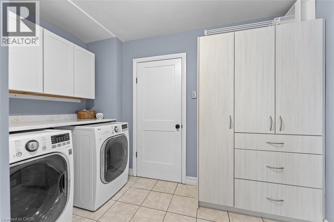
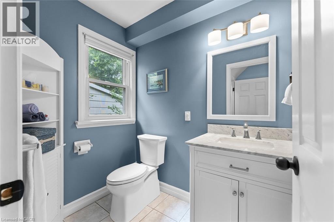
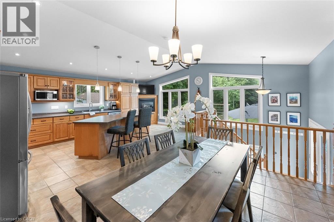
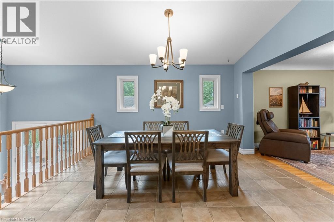
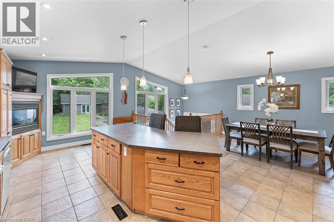
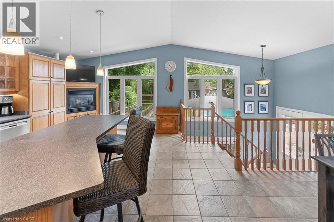
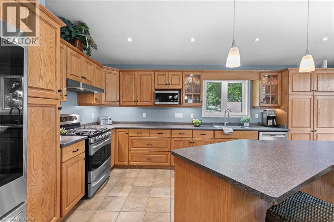
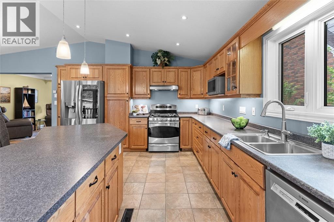
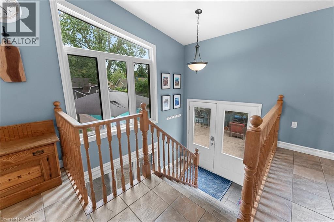
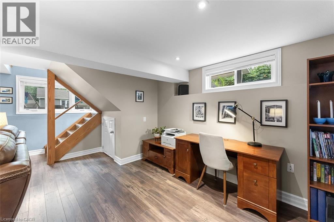
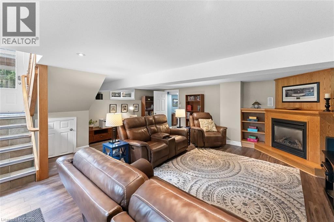
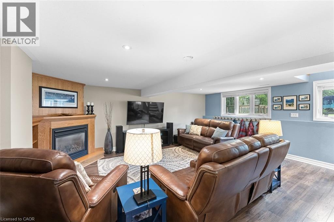
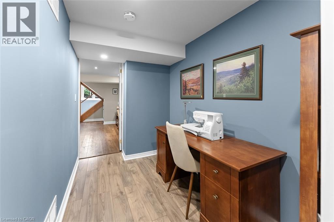
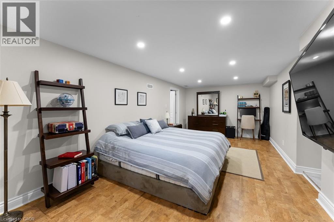
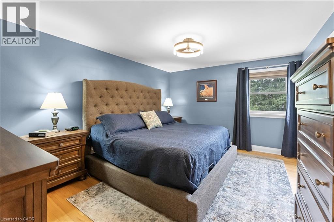
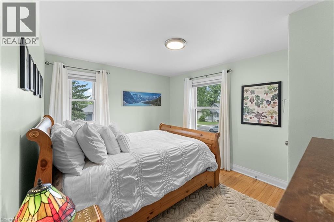
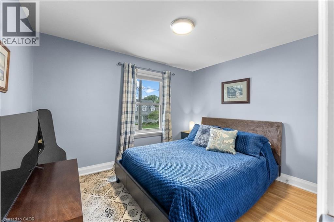
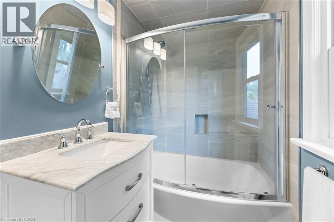
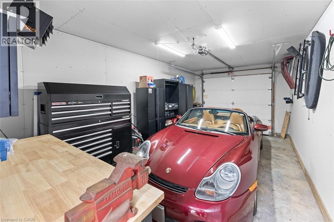
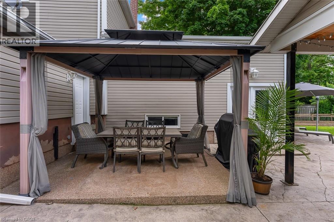
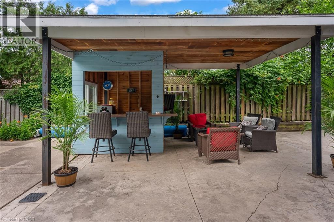
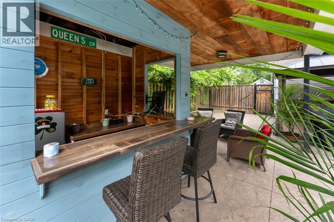
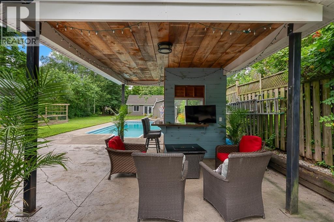
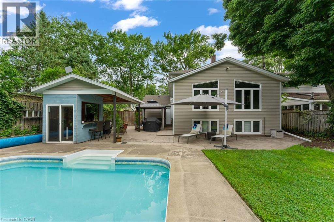
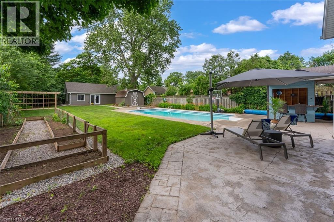
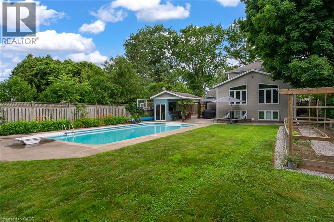
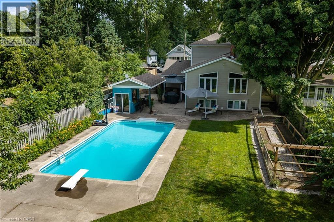
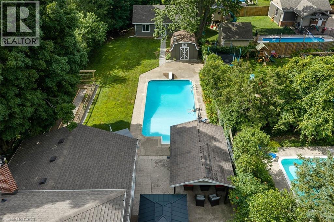
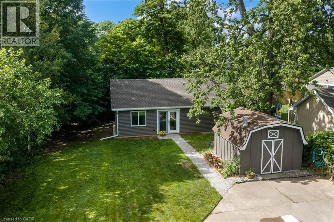
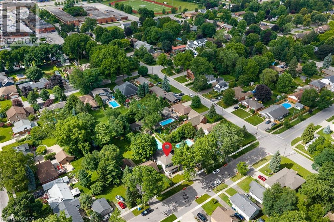
This is the North End Niagara Falls home locals wait for, with a backyard that summer was built around. Set on an incredible 54.5 x 209.88 ft fully fenced lot, this lovingly updated 3+1 bedroom, 2.5 bathroom home offers approximately 1,800 sq. ft. above grade, a finished basement and a rare combination of space, lifestyle and flexibility. The heart of the home is the impressive 400+ sq. ft. kitchen and dining area, expanded through a substantial addition with cathedral ceilings, oversized windows and a gas fireplace. With two separate living areas, main-floor laundry and a bathroom on every level, the layout works beautifully for family life. Downstairs, a large rec room with a second gas fireplace, walk-up to backyard and additional separate entrance create excellent in-law potential. Then there's the backyard. More than 200 feet deep, it features a heated in-ground pool, stamped concrete, covered entertaining area, pool cabana, vegetable garden and a converted shed/outbuilding with its own heating and cooling, offering approximately 500 sq. ft. of additional recreational space. It is currently used as a private golf simulator and the perfect place to entertain year-round. With hardwood flooring, fresh paint, an updated basement, heated garage and parking for six, this is more than a four-bedroom home with a pool. Located in an exceptional school catchment area with access to Myer Public School, Prince Philip Public School, Martha Cullimore Public School and Mary Ward Catholic School, it's the house where everyone gathers in one of North End Niagara Falls' most sought-after family neighbourhoods. (id:43681)
房源概要
| MLS® Number | 40846498 |
| 房源类型 | 民宅 |
| 附近的便利设施 | 公园, 公共交通, 学校, 购物 |
| 社区特征 | School Bus |
| 特征 | Sump Pump |
| 总车位 | 6 |
| 泳池类型 | Inground Pool |
详 情
| 浴室 | 3 |
| 地上卧房 | 3 |
| 地下卧室 | 1 |
| 总卧房 | 4 |
| Age | Under Construction |
| 家电类 | 洗碗机, 烘干机, 冰箱, 洗衣机, Gas 炉子(s) |
| 地下室进展 | 已装修 |
| 地下室类型 | 全完工 |
| 施工种类 | 独立屋 |
| 空调 | 中央空调 |
| 外墙 | 乙烯基壁板 |
| 壁炉 | 有 |
| Fireplace Total | 2 |
| 地基类型 | 混凝土浇筑 |
| 客人卫生间(不包含洗浴) | 1 |
| 供暖方式 | 天然气 |
| 供暖类型 | 压力热风 |
| 储存空间 | 2 |
| 内部尺寸 | 1800 Sqft |
| 类型 | 独立屋 |
| 设备间 | 市政供水 |
车 位
| 附加车库 |
土地
| 英亩数 | 无 |
| 围栏类型 | Fence |
| 土地便利设施 | 公园, 公共交通, 学校, 购物 |
| 污水道 | 城市污水处理系统 |
| 土地深度 | 210 Ft |
| 土地宽度 | 54 Ft |
| 规划描述 | R1c |
房 间
| 楼 层 | 类 型 | 长 度 | 宽 度 | 面 积 |
|---|---|---|---|---|
| 二楼 | 四件套浴室 | Measurements not available | ||
| 二楼 | 卧室 | 9'0'' x 11'0'' | ||
| 二楼 | 卧室 | 12'1'' x 10'0'' | ||
| 二楼 | 主卧 | 14'1'' x 11'1'' | ||
| 地下室 | 其它 | 120'0'' x 6'0'' | ||
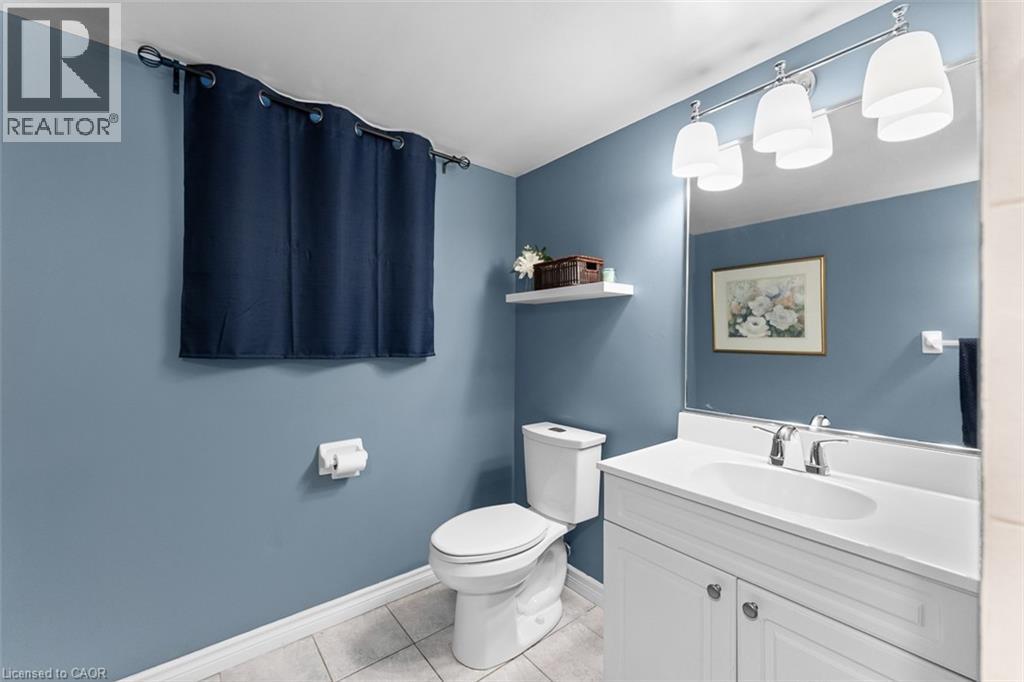
| 地下室 | 三件套卫生间 | Measurements not available | ||
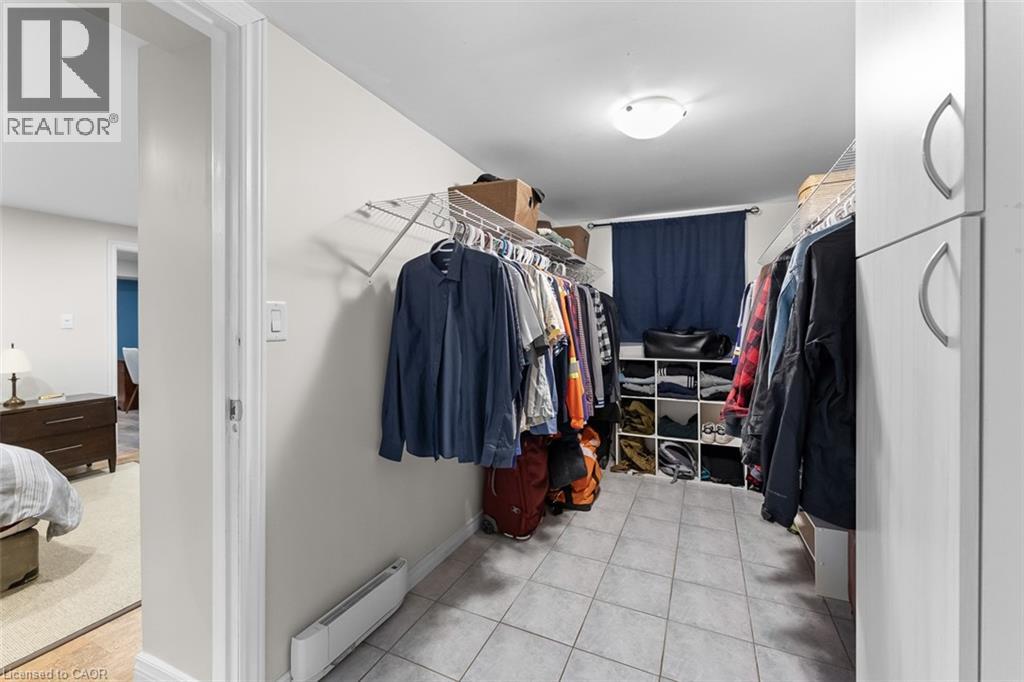
| 地下室 | 卧室 | 19'1'' x 10'1'' | ||
| 地下室 | 设备间 | 16'1'' x 11'0'' | ||
| 地下室 | 娱乐室 | 22'1'' x 21'0'' | ||
| 一楼 | 两件套卫生间 | Measurements not available | ||
| 一楼 | 洗衣房 | 10'1'' x 9'1'' | ||
| 一楼 | 起居室 | 10'0'' x 10'1'' | ||
| 一楼 | 客厅 | 20'0'' x 12'1'' | ||
| 一楼 | 厨房 | 23'0'' x 21'0'' |
https://www.realtor.ca/real-estate/30014711/6276-stamford-green-drive-niagara-falls

The trademarks REALTOR®, REALTORS®, and the REALTOR® logo are controlled by The Canadian Real Estate Association (CREA) and identify real estate professionals who are members of CREA. The trademarks MLS®, Multiple Listing Service® and the associated logos are owned by The Canadian Real Estate Association (CREA) and identify the quality of services provided by real estate professionals who are members of CREA. The trademark DDF® is owned by The Canadian Real Estate Association (CREA) and identifies CREA's Data Distribution Facility (DDF®)
REALTORS® Association of Hamilton-Burlington
Exp Realty (Team Branch)
July 09 2026 10:48:13
