
6275 Pine Grove Avenue Niagara Falls (Dorchester), Ontario L2G 4J4



$574,900
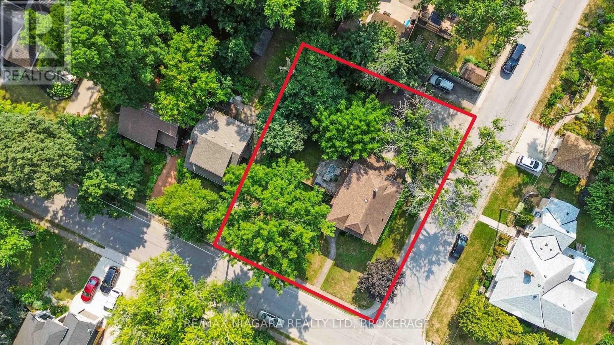
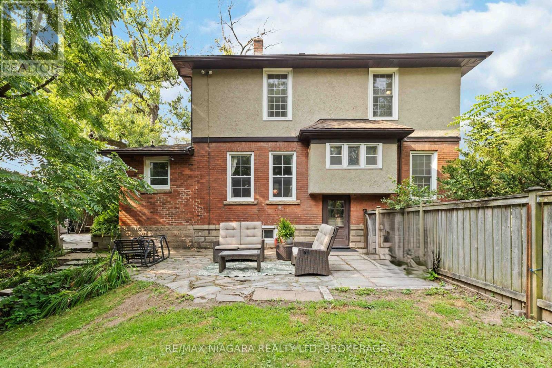
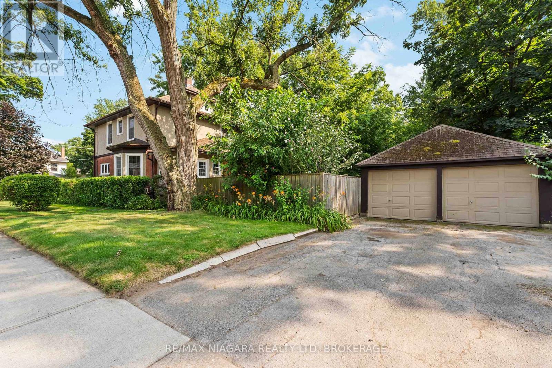
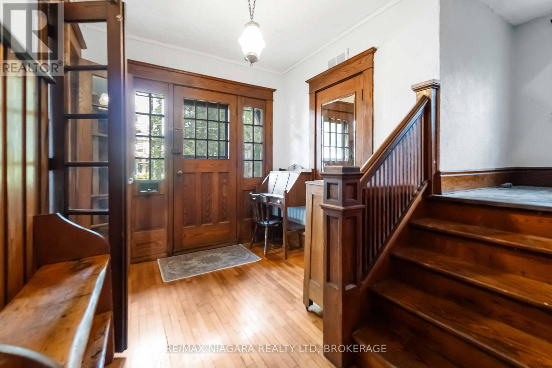
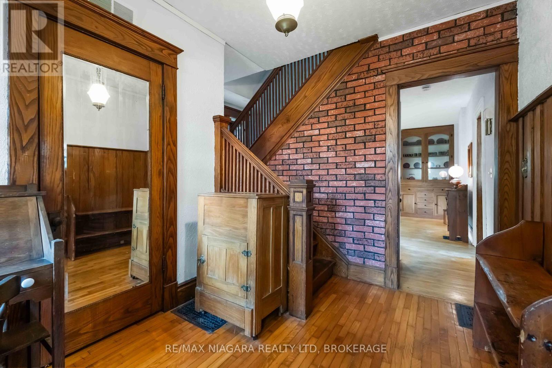
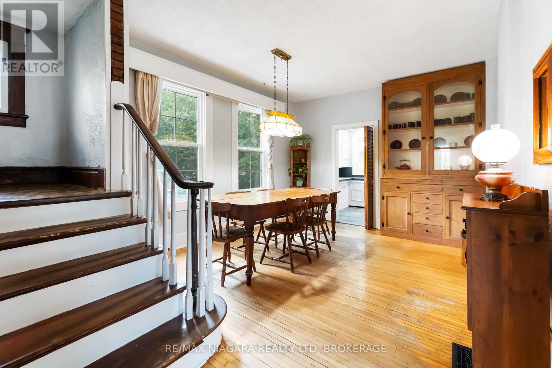
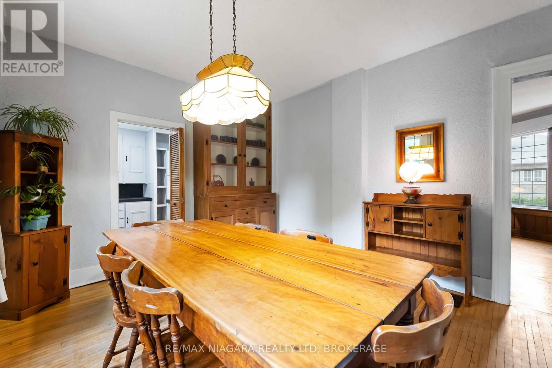
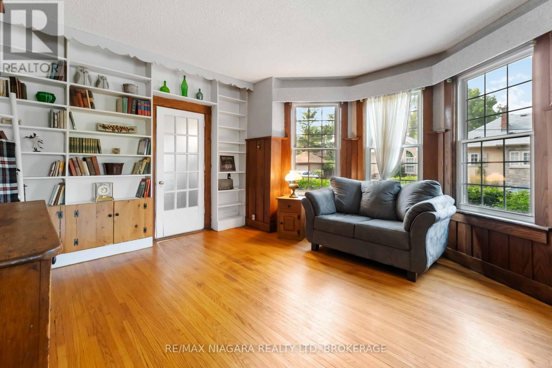
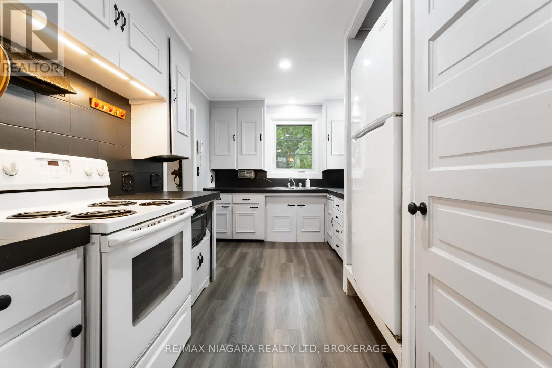
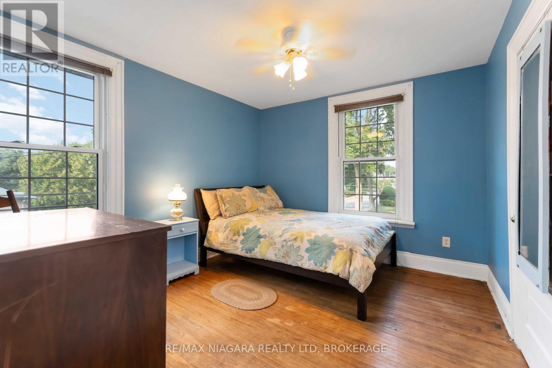
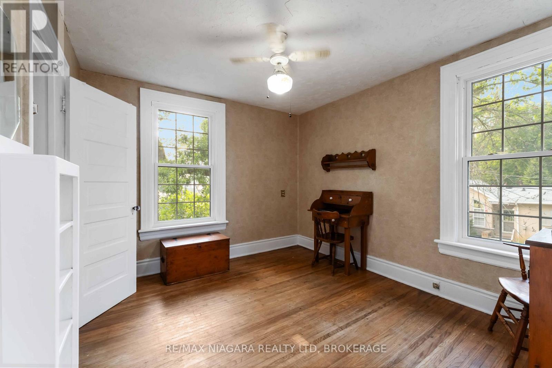
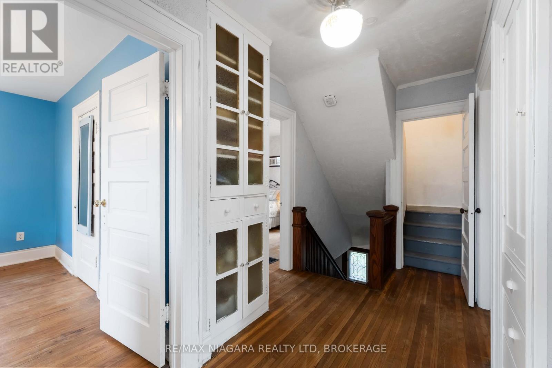
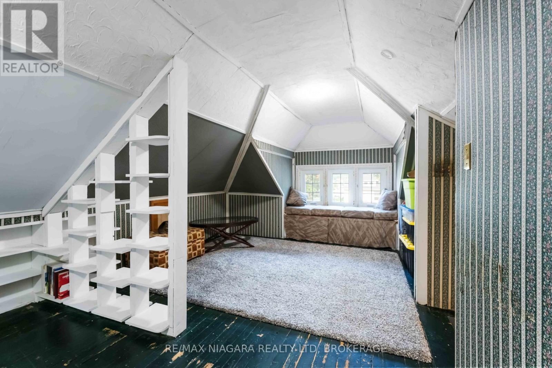
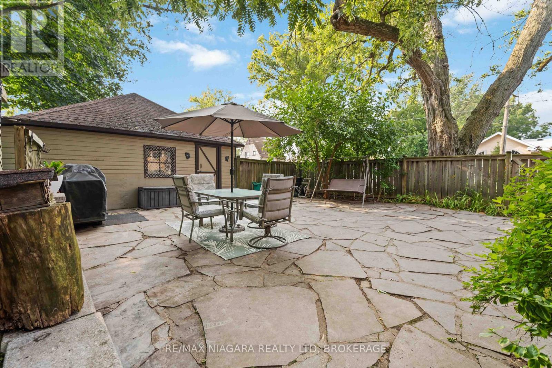
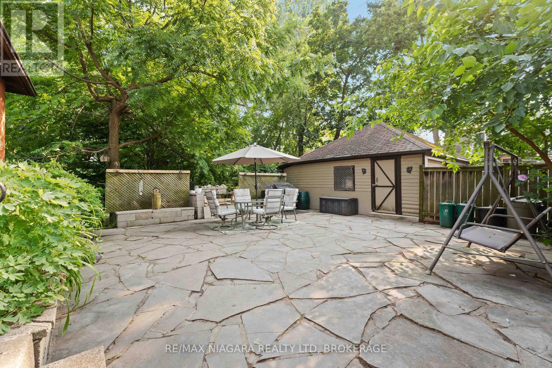
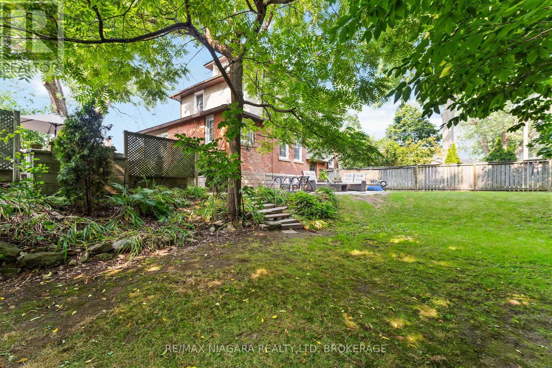
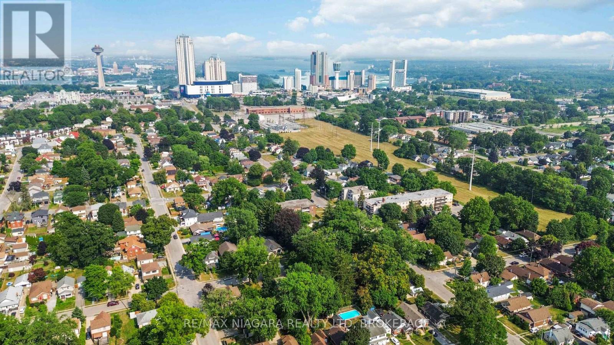
A Unique Niagara Falls Opportunity on an Oversized Corner Lot! Welcome to a character-filled home set on an impressive 82' x 120' corner lot in one of Niagara Falls' charming, mature, tree-lined neighbourhoods. If you're looking for space, character and potential, this property deserves a closer look. Inside, original stained glass, French doors and classic architectural details showcase the home's character and offer a unique foundation for a thoughtful renovation. The existing layout, galley kitchen and finished attic provide plenty of flexibility for buyers looking to modernize, reconfigure and create a home that truly reflects their vision. NEWLY INSTALLED Furnace and AC (2026). The real opportunity continues outside. The fully fenced oversized yard and detached double garage provide valuable space that is increasingly difficult to find in established Niagara Falls neighbourhoods. The generous corner lot also offers exciting possibilities for an addition, expanded living space or potential detached ADU. Whether you're a homeowner looking to create your dream property, a renovator searching for your next project, or an investor seeking a property with future upside, this is an opportunity to unlock the potential of a rare piece of Niagara Falls real estate! (id:43681)
Open House
现在这个房屋大家可以去Open House参观了!
2:00 pm
结束于:4:00 pm
房源概要
| MLS® Number | X13682572 |
| 房源类型 | 民宅 |
| 社区名字 | 216 - Dorchester |
| 附近的便利设施 | 医院, 近高尔夫球场, 公园, 公共交通, 礼拜场所 |
| 设备类型 | 热水器 |
| 特征 | 无地毯 |
| 总车位 | 4 |
| 租赁设备类型 | 热水器 |
| 结构 | Patio(s), 棚 |
详 情
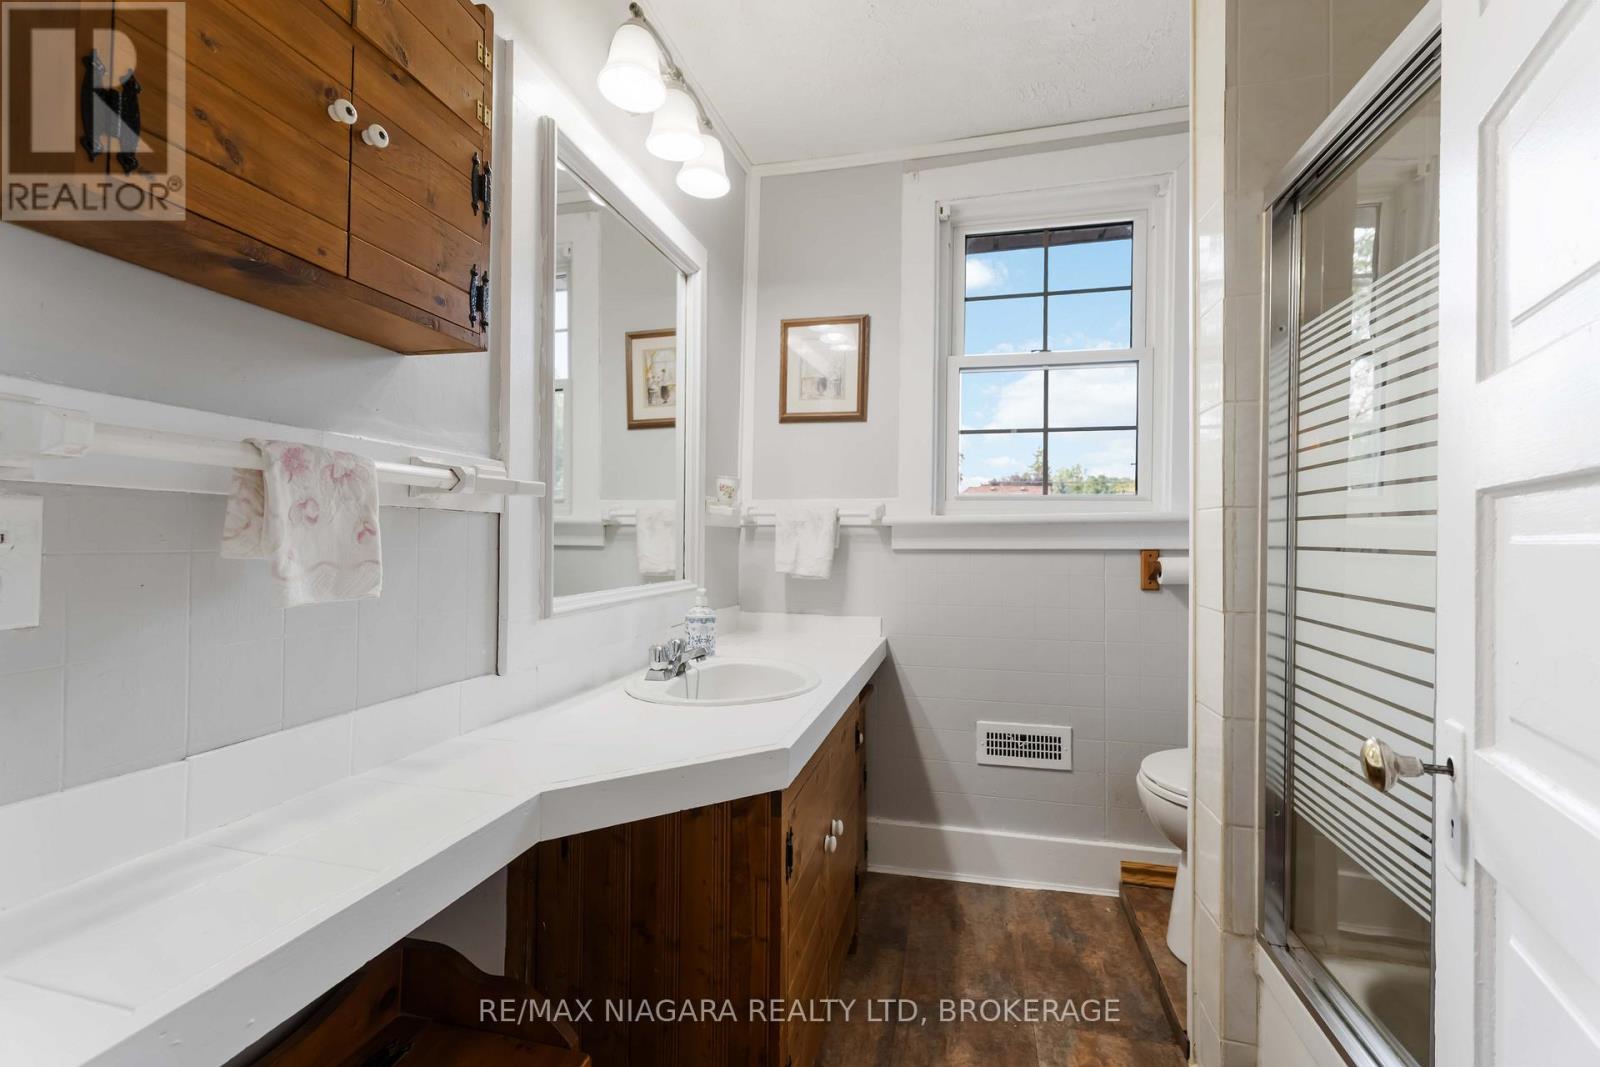
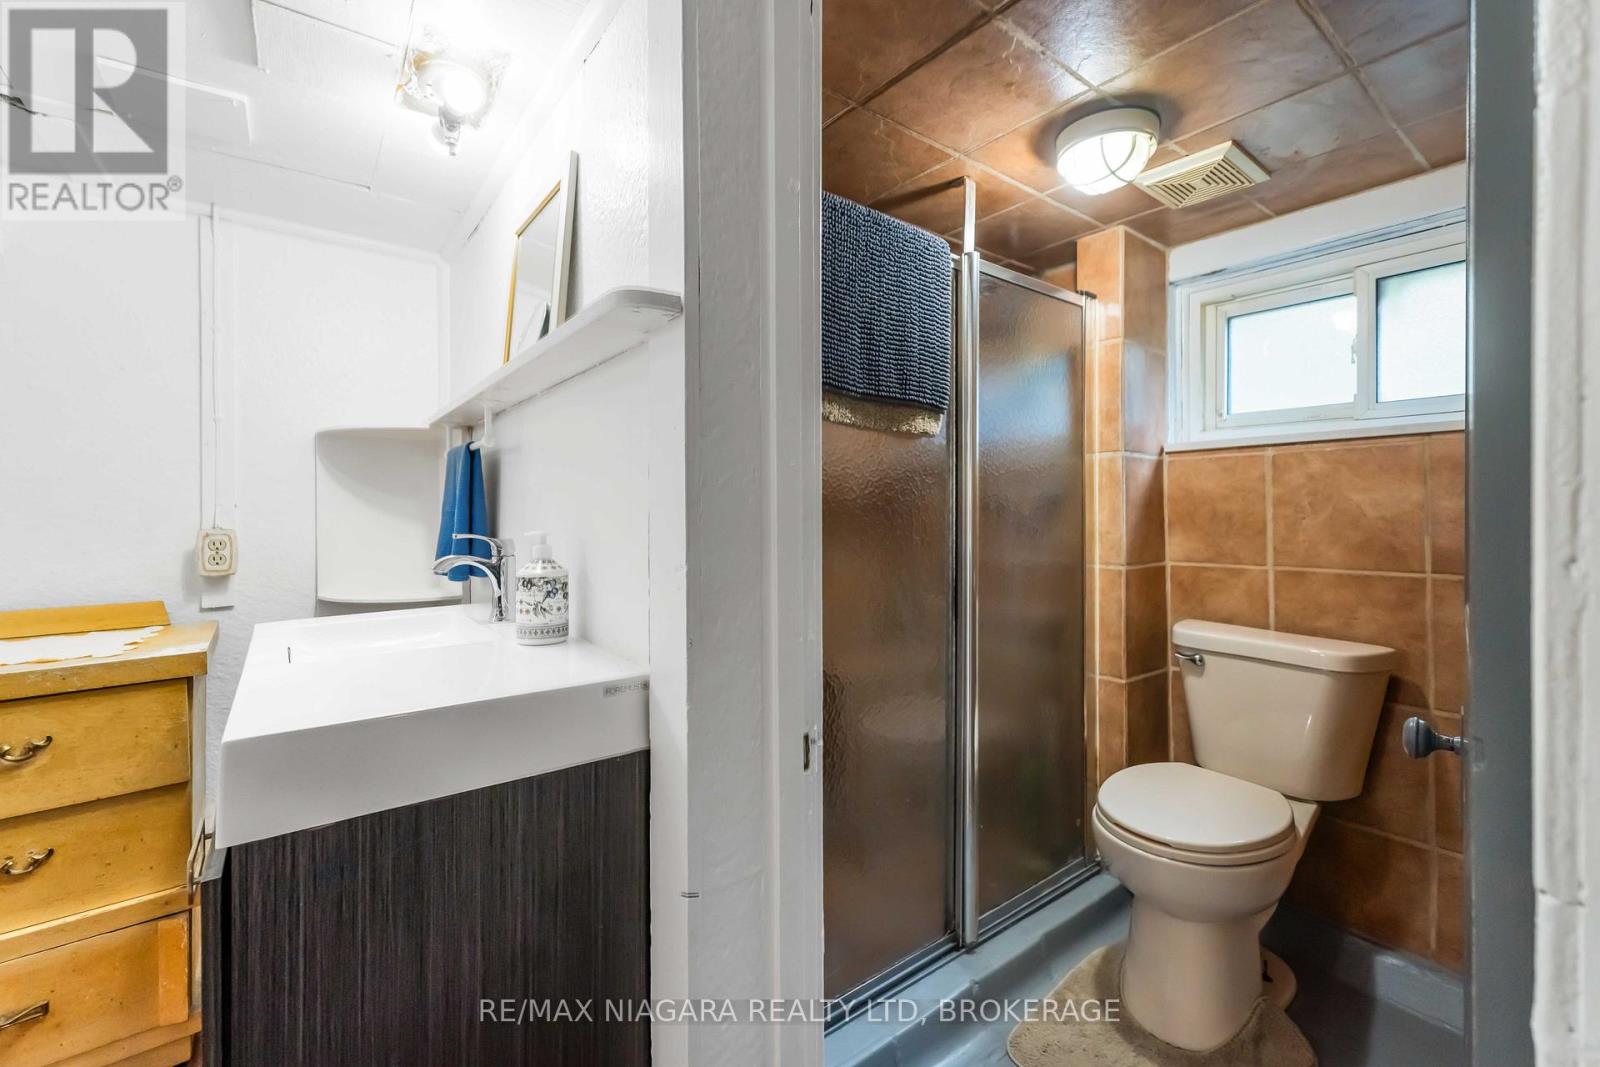
| 浴室 | 2 |
| 地上卧房 | 4 |
| 总卧房 | 4 |
| Age | 100+ Years |
| 家电类 | Water Meter, 烘干机, 炉子, 洗衣机, 冰箱 |
| 地下室进展 | 已装修 |
| 地下室功能 | Separate Entrance |
| 地下室类型 | N/a, N/a (finished) |
| 施工种类 | 独立屋 |
| 空调 | 中央空调 |
| 外墙 | 砖, 灰泥 |
| 地基类型 | 石 |
| 供暖方式 | 天然气 |
| 供暖类型 | 压力热风 |
| 储存空间 | 3 |
| 内部尺寸 | 2000 - 2500 Sqft |
| 类型 | 独立屋 |
| 设备间 | 市政供水 |
车 位
| Detached Garage | |
| Garage |
土地
| 英亩数 | 无 |
| 围栏类型 | Fully Fenced, Fenced Yard |
| 土地便利设施 | 医院, 近高尔夫球场, 公园, 公共交通, 宗教场所 |
| Landscape Features | Landscaped |
| 污水道 | Sanitary Sewer |
| 土地深度 | 120 Ft |
| 土地宽度 | 82 Ft |
| 不规则大小 | 82 X 120 Ft |
| 规划描述 | R1e |
房 间
| 楼 层 | 类 型 | 长 度 | 宽 度 | 面 积 |
|---|---|---|---|---|
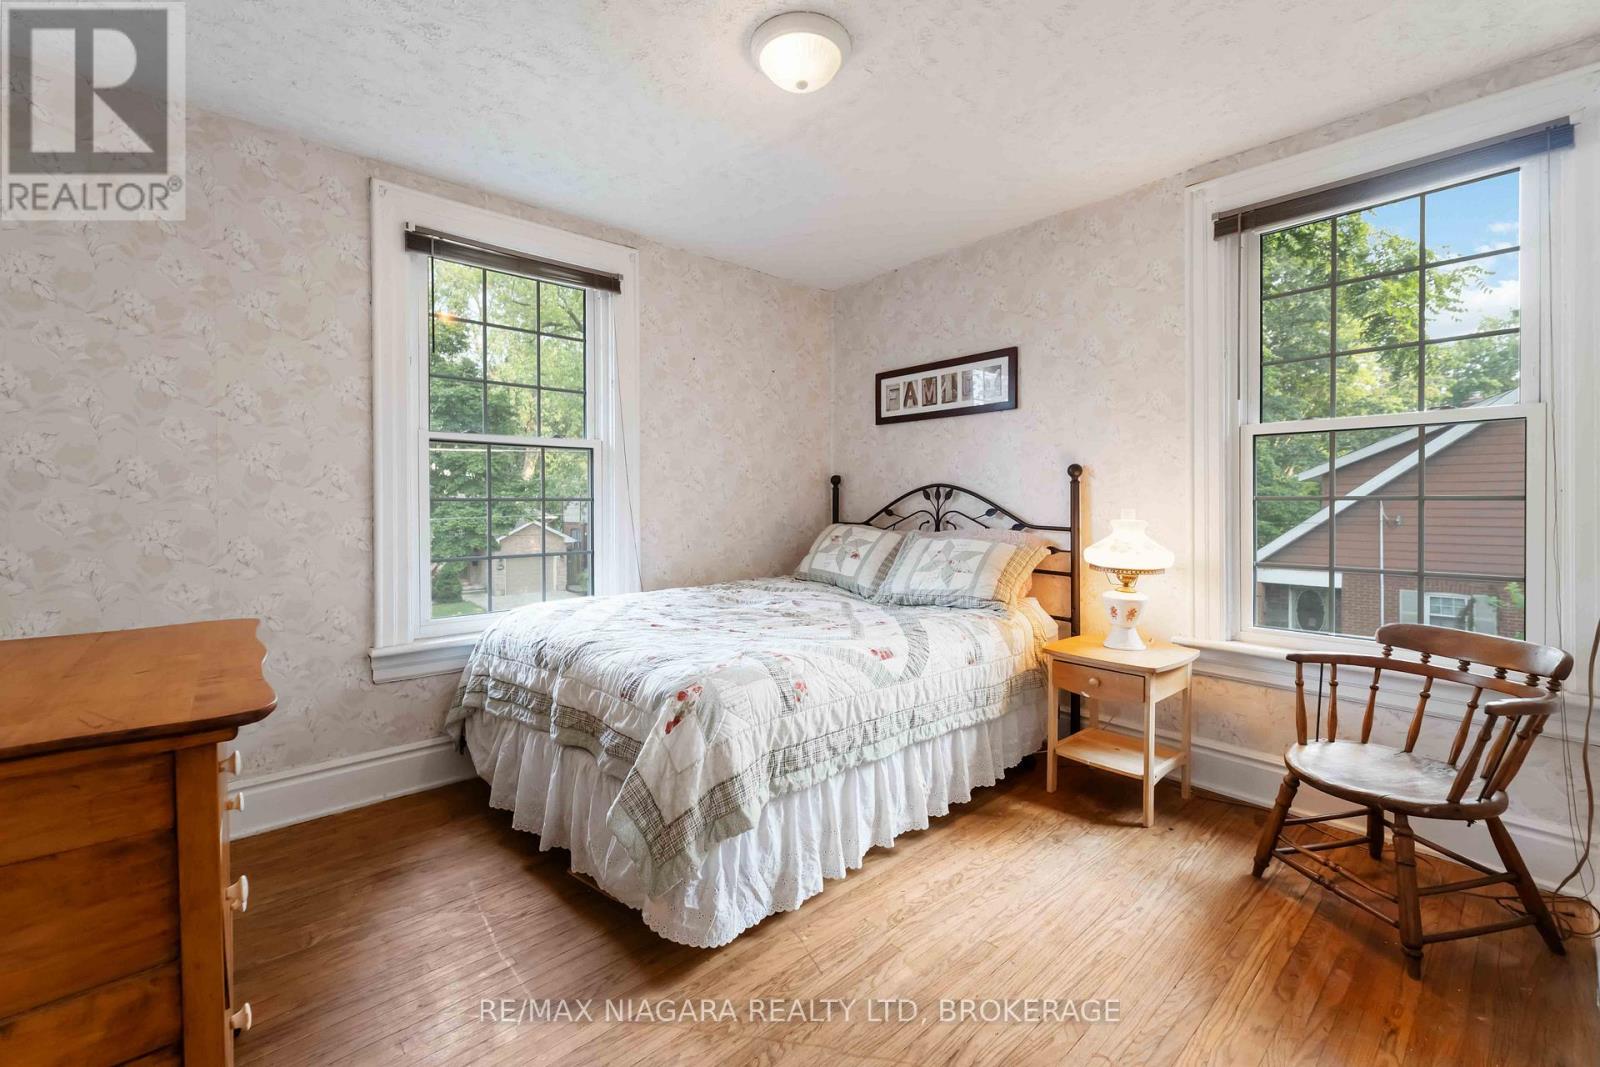
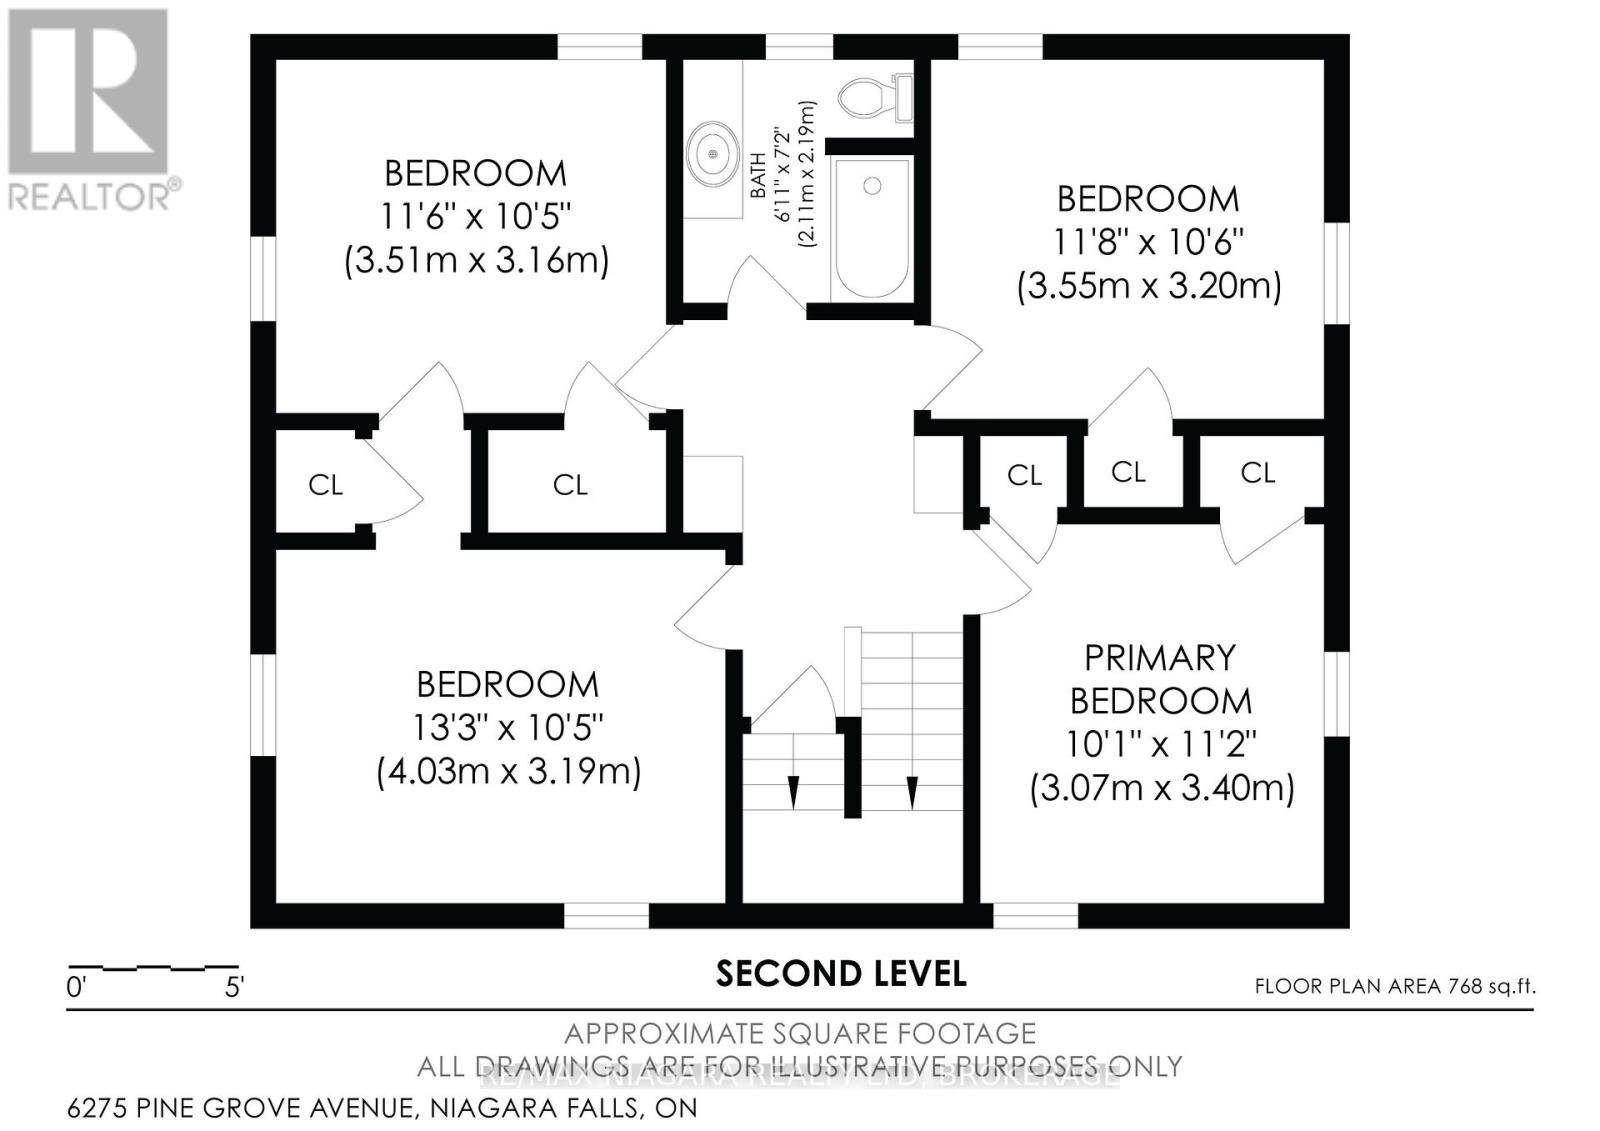
| 二楼 | 主卧 | 3.07 m | 3.4 m | 3.07 m x 3.4 m |
| 二楼 | 卧室 | 3.55 m | 3.2 m | 3.55 m x 3.2 m |
| 二楼 | 卧室 | 3.51 m | 3.16 m | 3.51 m x 3.16 m |
| 二楼 | 卧室 | 4.03 m | 3.19 m | 4.03 m x 3.19 m |
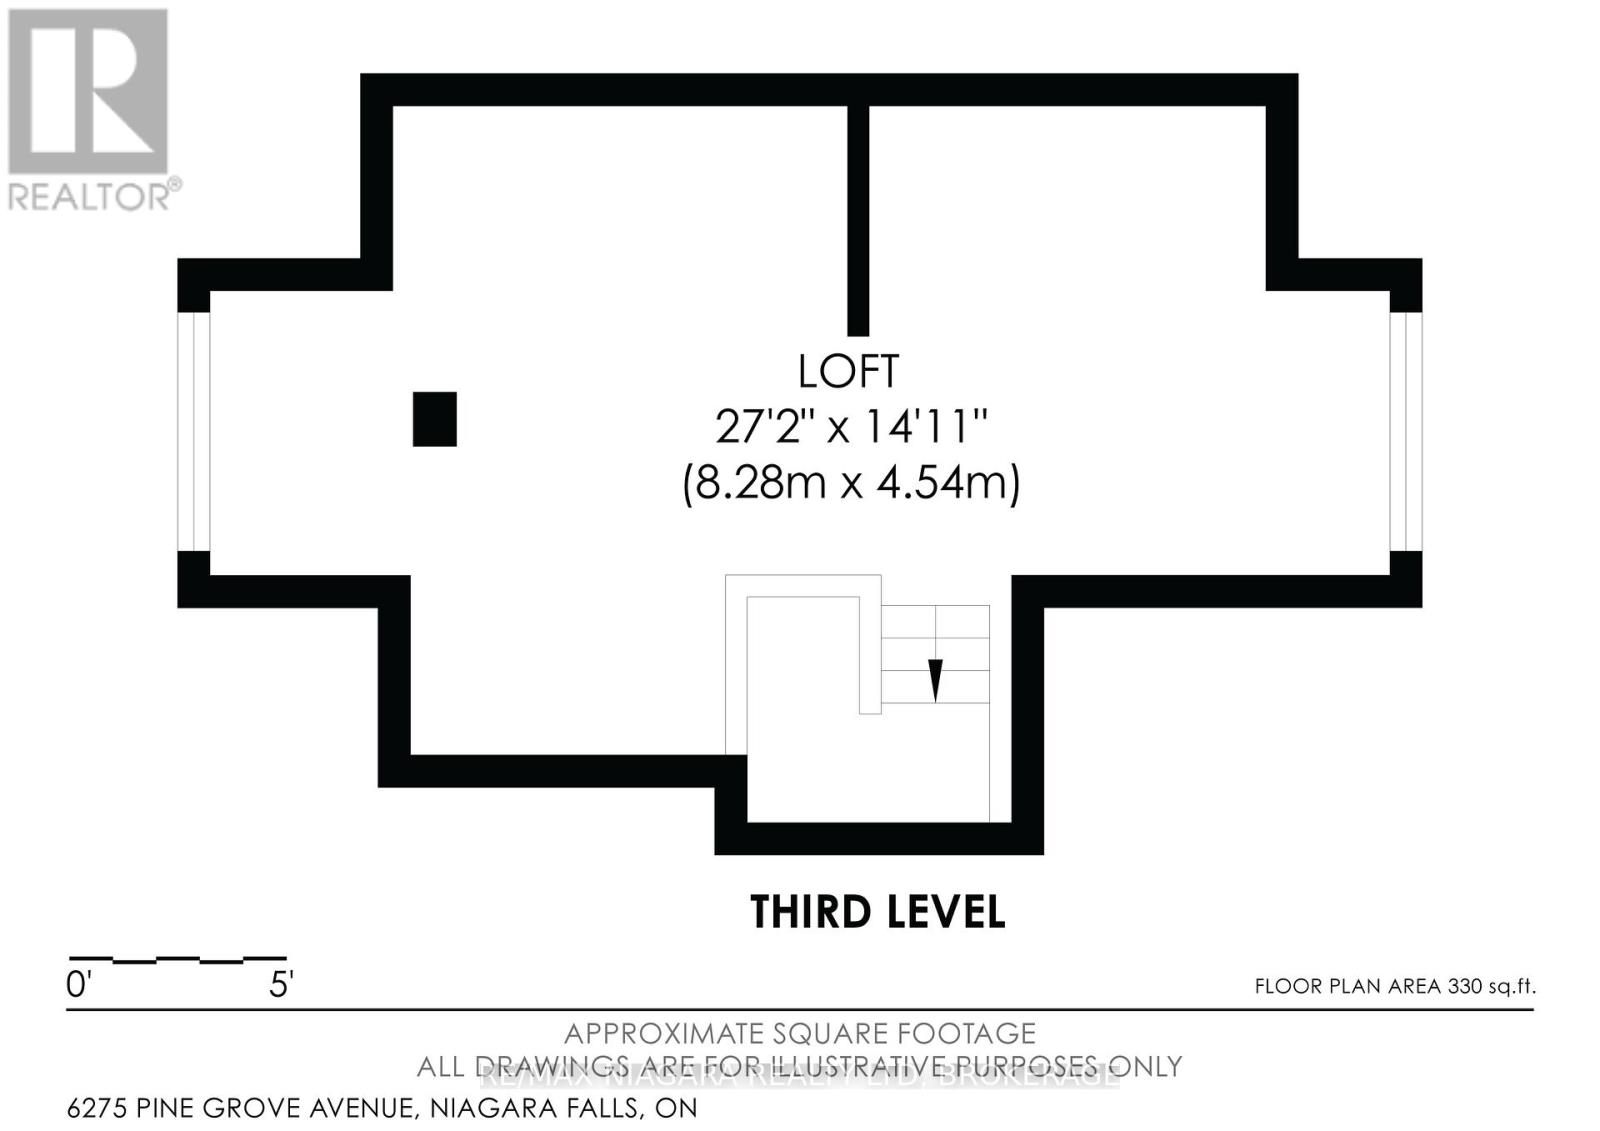
| 三楼 | Loft | 8.28 m | 4.54 m | 8.28 m x 4.54 m |
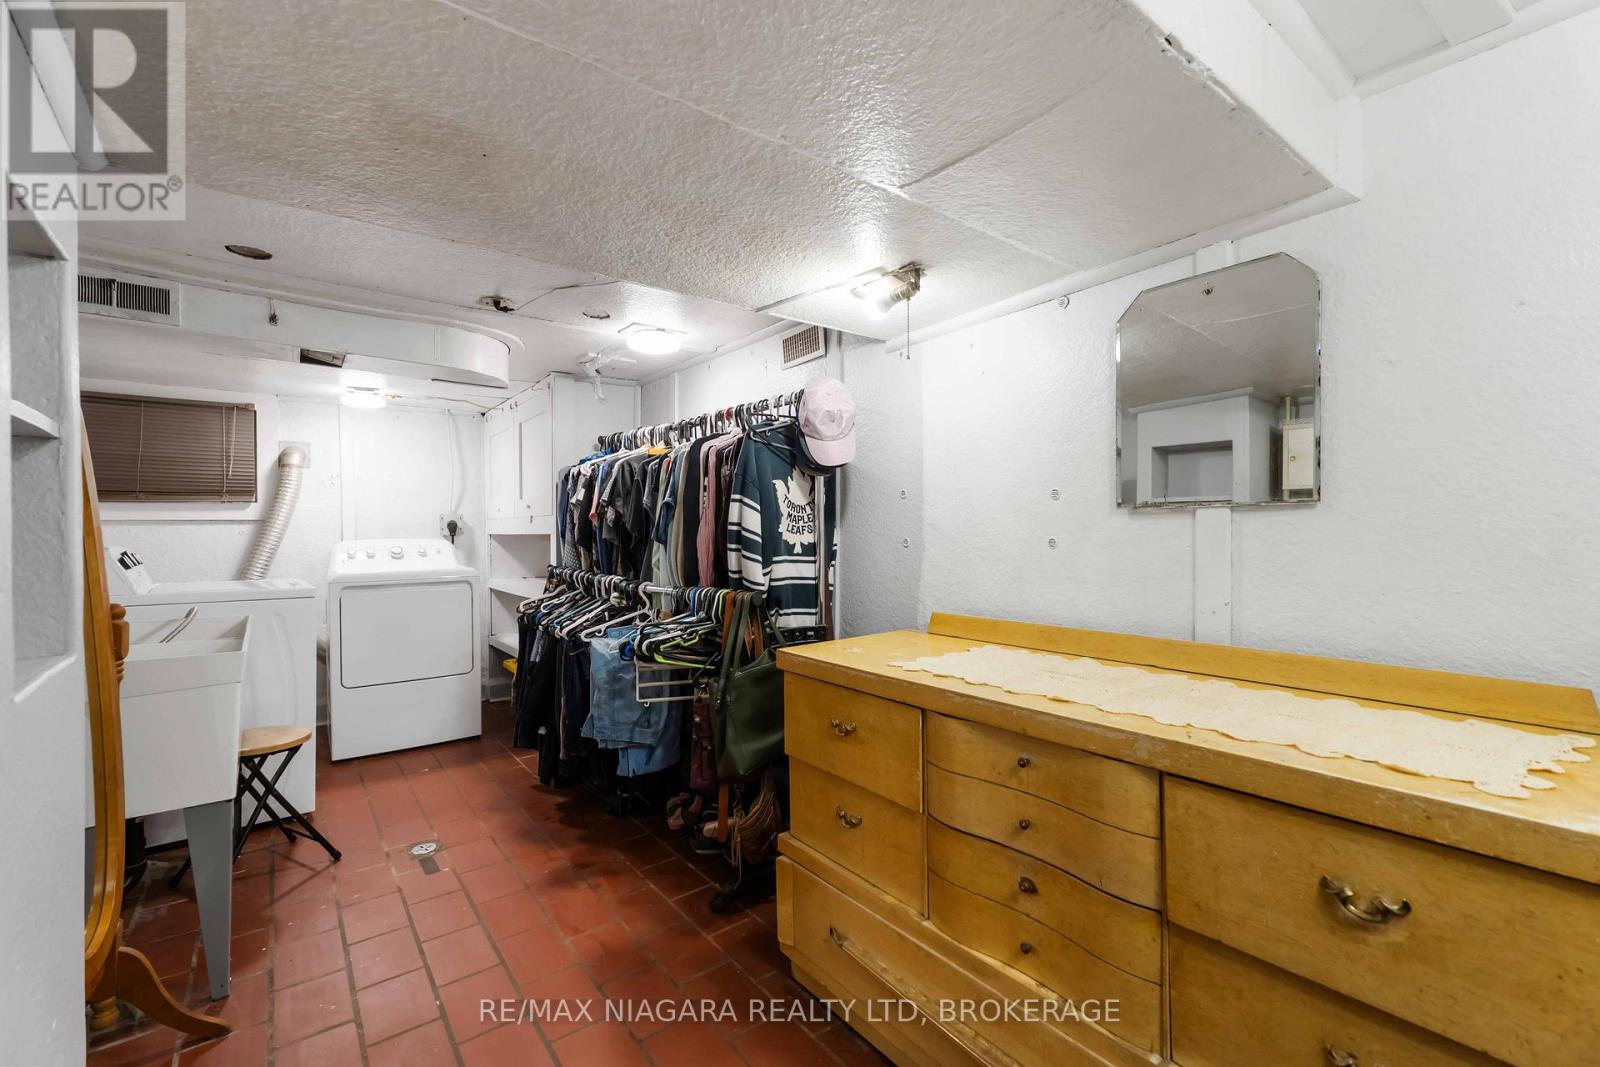
| 地下室 | 洗衣房 | 2.37 m | 5.61 m | 2.37 m x 5.61 m |
| 地下室 | Workshop | 6.33 m | 3.74 m | 6.33 m x 3.74 m |
| 地下室 | 其它 | 3.06 m | 3.68 m | 3.06 m x 3.68 m |
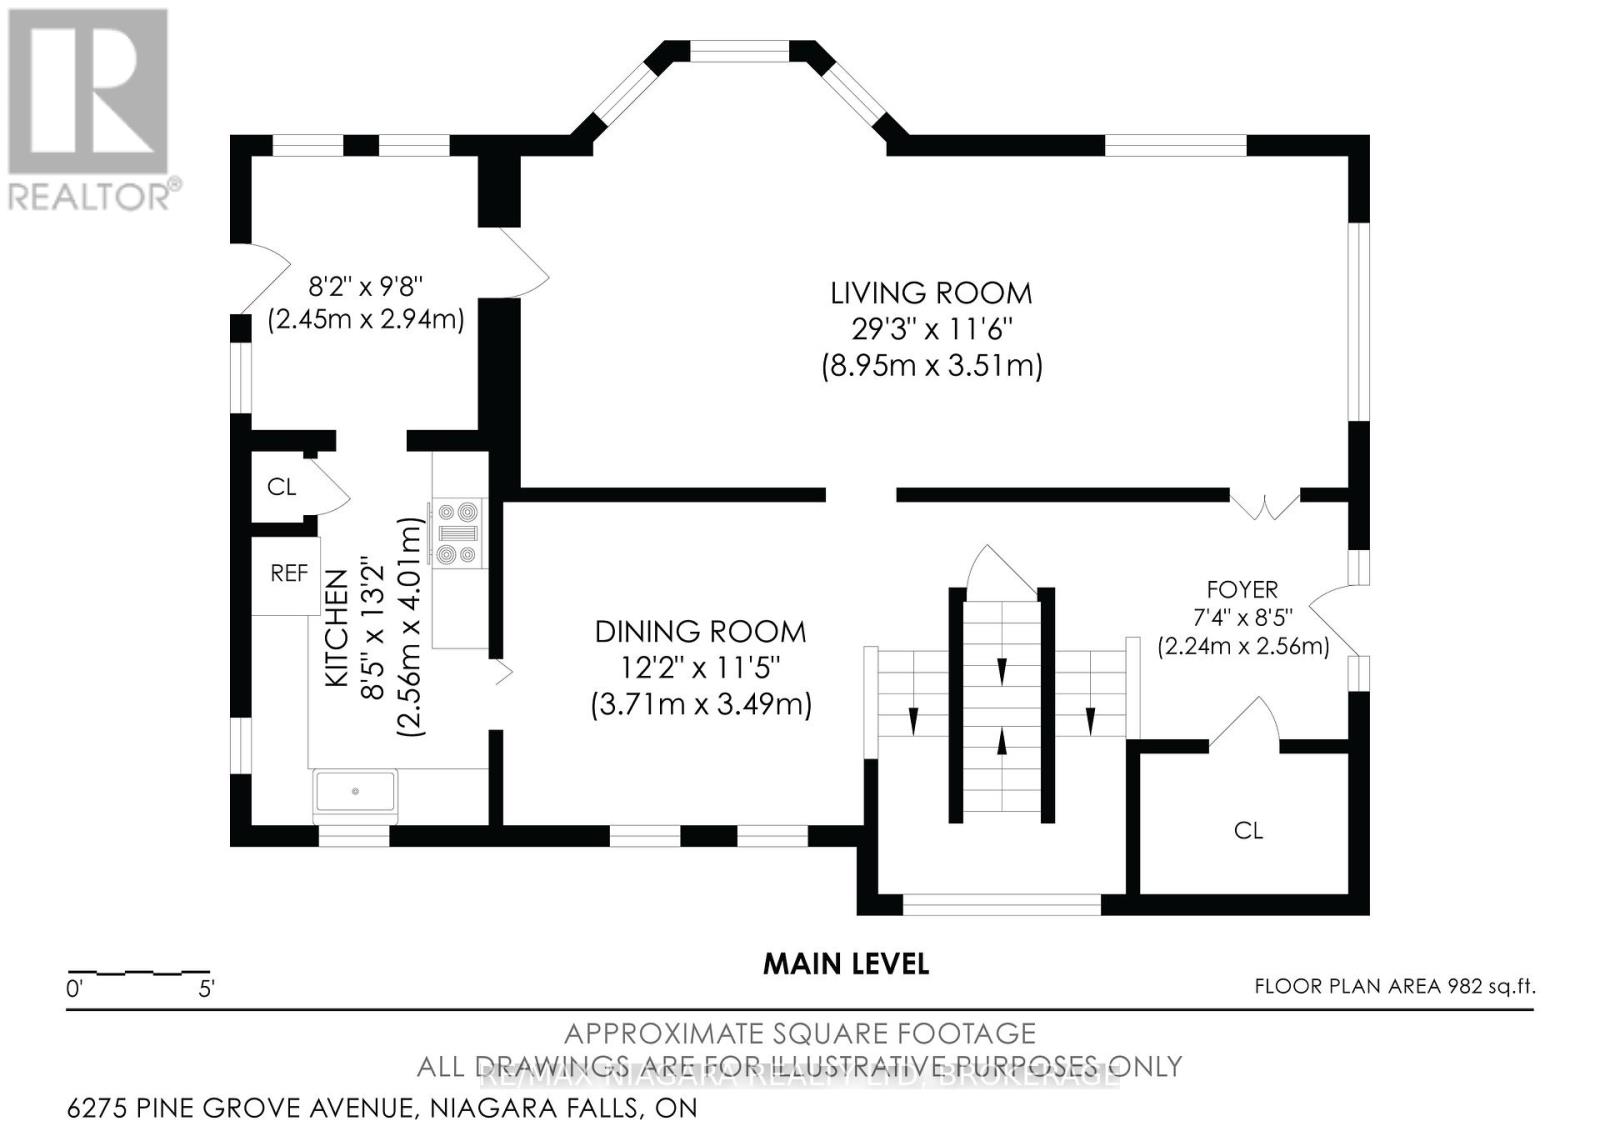
| 一楼 | 厨房 | 2.56 m | 4.01 m | 2.56 m x 4.01 m |
| 一楼 | 客厅 | 8.95 m | 3.51 m | 8.95 m x 3.51 m |
| 一楼 | 餐厅 | 3.71 m | 3.49 m | 3.71 m x 3.49 m |
| 一楼 | 门厅 | 2.24 m | 2.56 m | 2.24 m x 2.56 m |
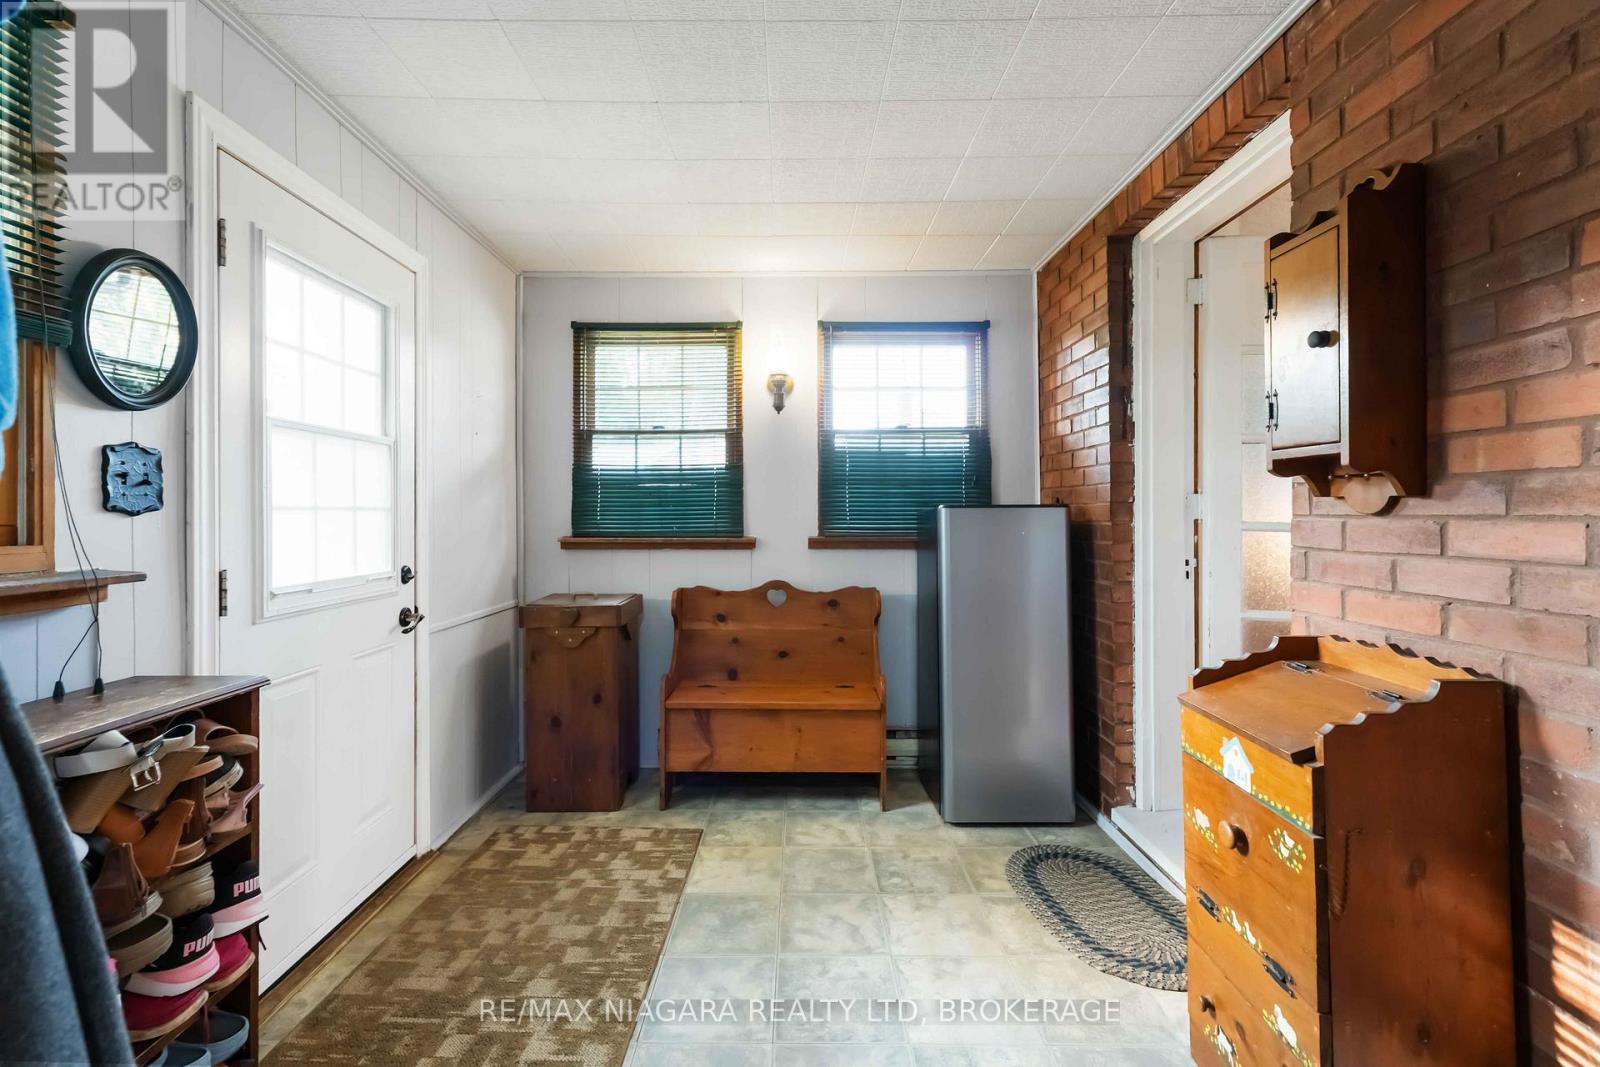
| 一楼 | Mud Room | 2.45 m | 2.94 m | 2.45 m x 2.94 m |

The trademarks REALTOR®, REALTORS®, and the REALTOR® logo are controlled by The Canadian Real Estate Association (CREA) and identify real estate professionals who are members of CREA. The trademarks MLS®, Multiple Listing Service® and the associated logos are owned by The Canadian Real Estate Association (CREA) and identify the quality of services provided by real estate professionals who are members of CREA. The trademark DDF® is owned by The Canadian Real Estate Association (CREA) and identifies CREA's Data Distribution Facility (DDF®)
Niagara Association of REALTORS®
RE/MAX Niagara Realty Ltd, Brokerage
August 17 2026 05:23:04
