
6274 Spruce Street Ipperwash, Ontario N0N 1J0


$1,250,000
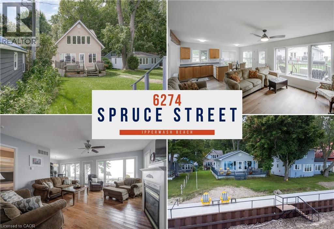
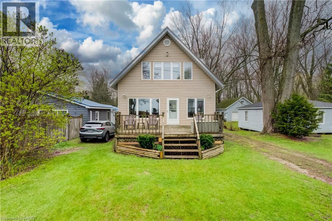
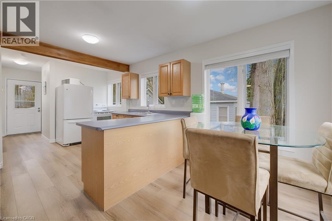
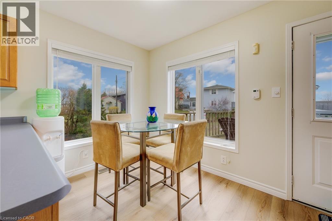
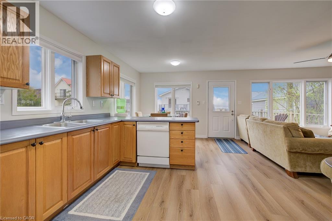
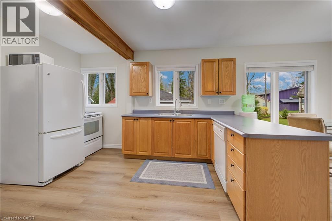
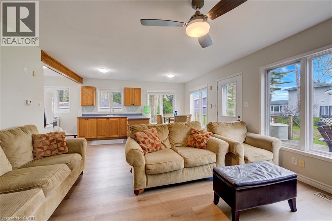
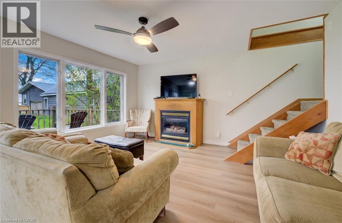
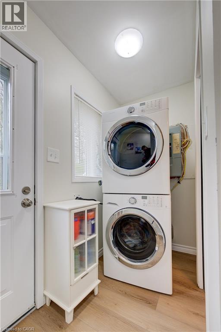
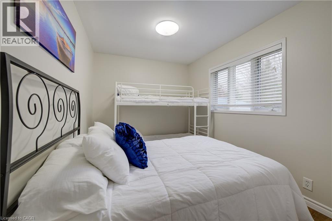
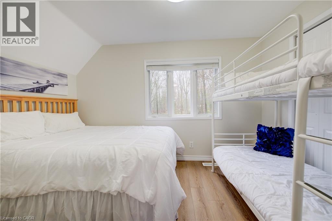
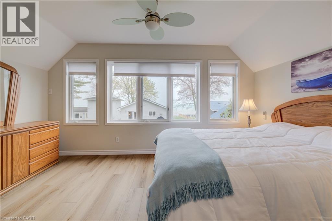
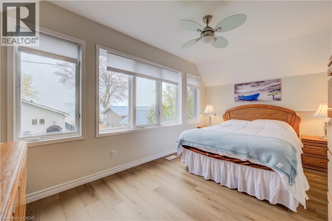
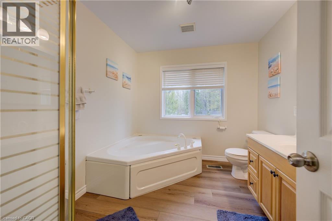
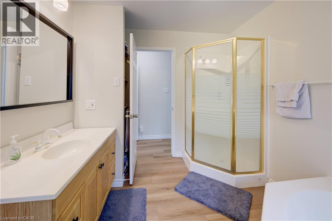
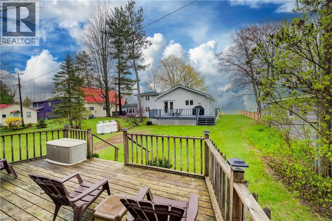
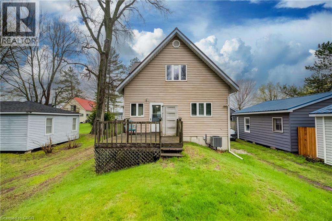
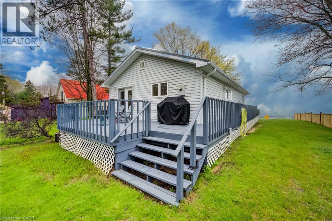
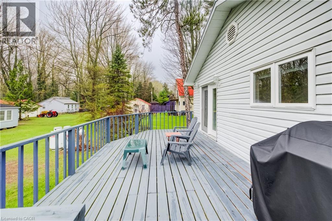
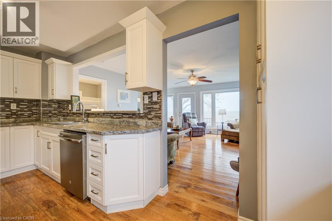
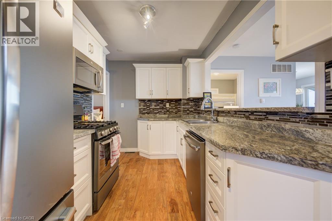
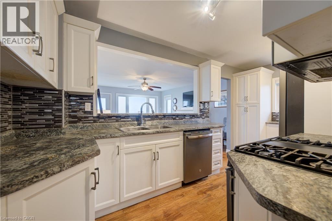
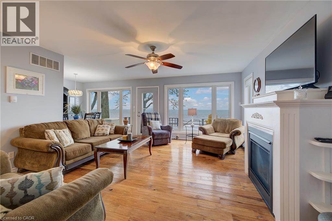
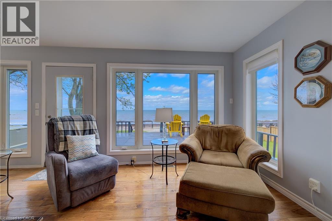
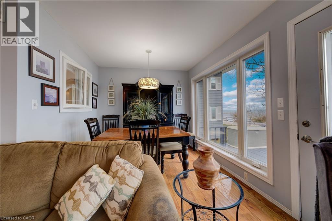
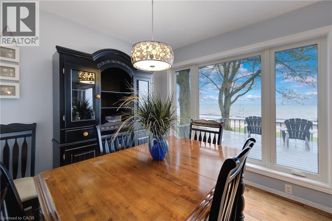

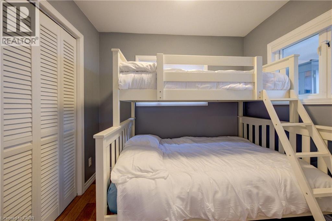
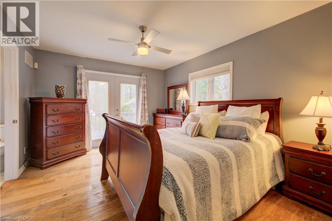
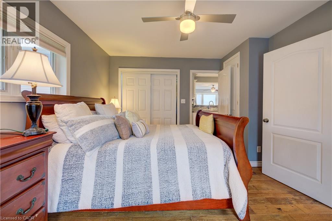
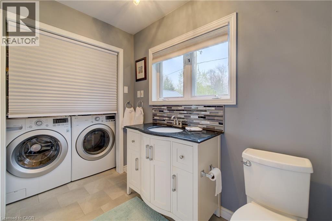
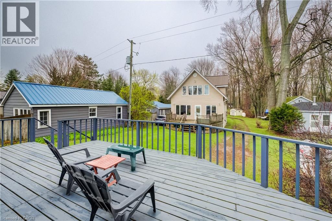
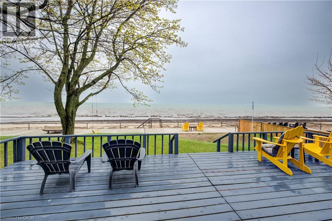
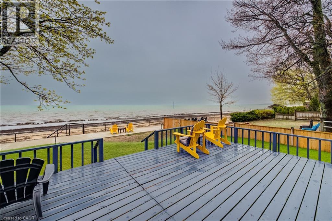
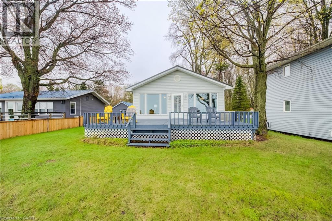
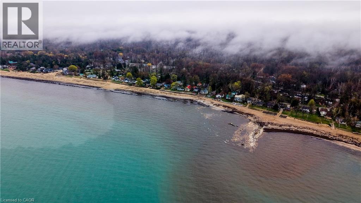
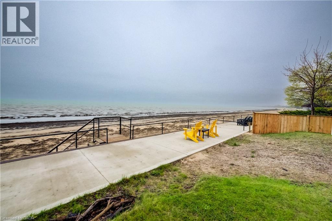
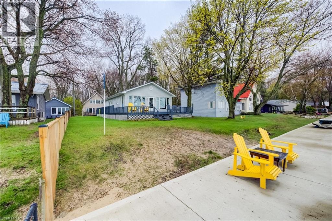
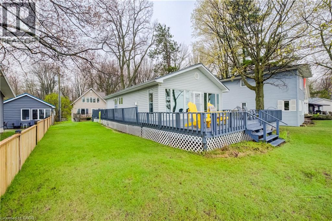
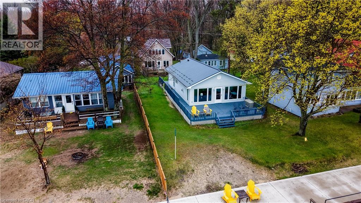
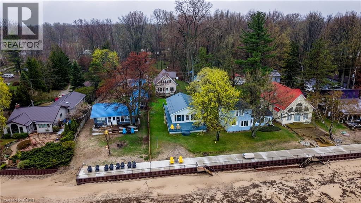
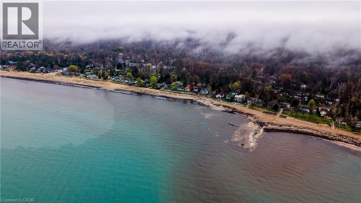
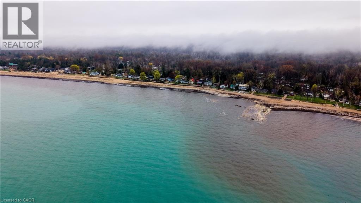
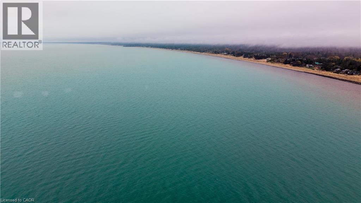
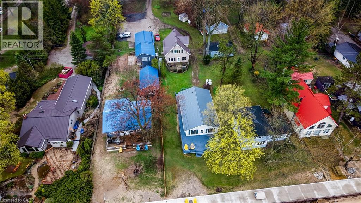
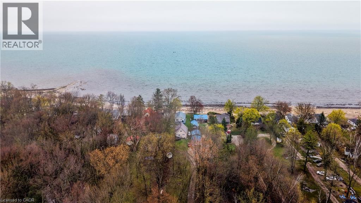
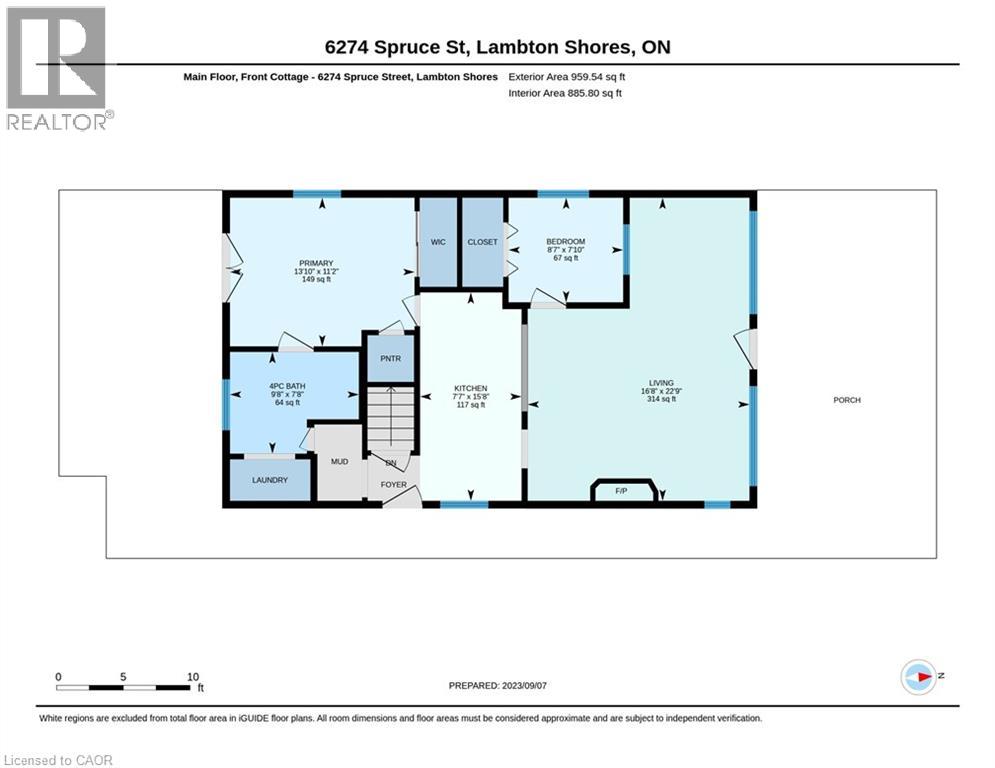
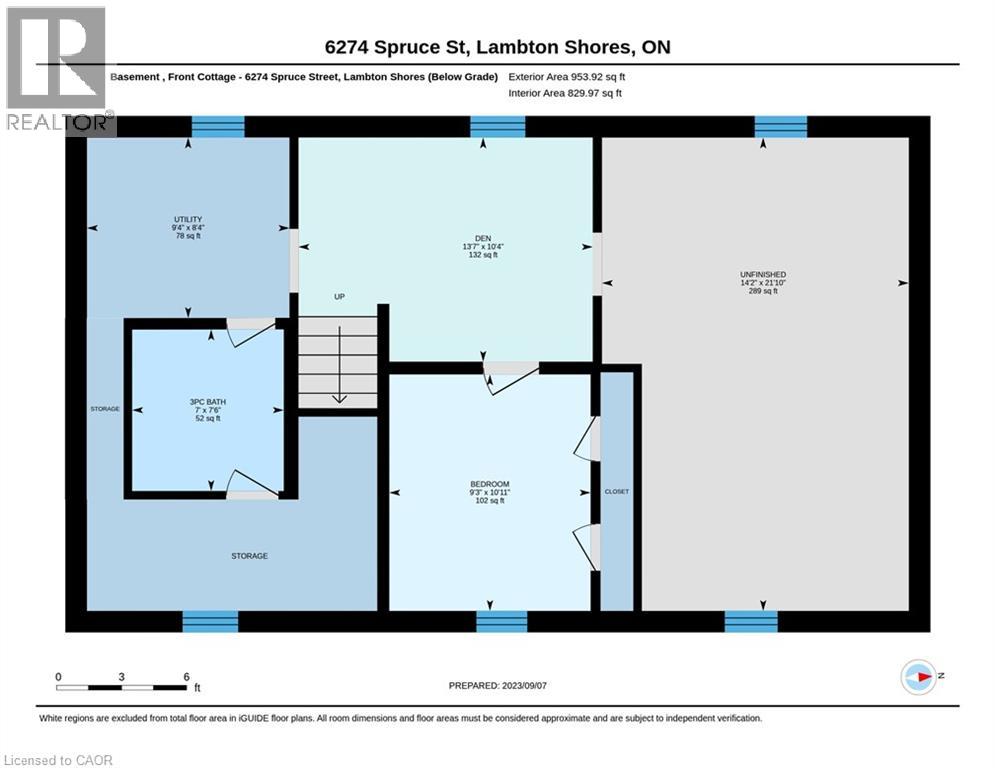
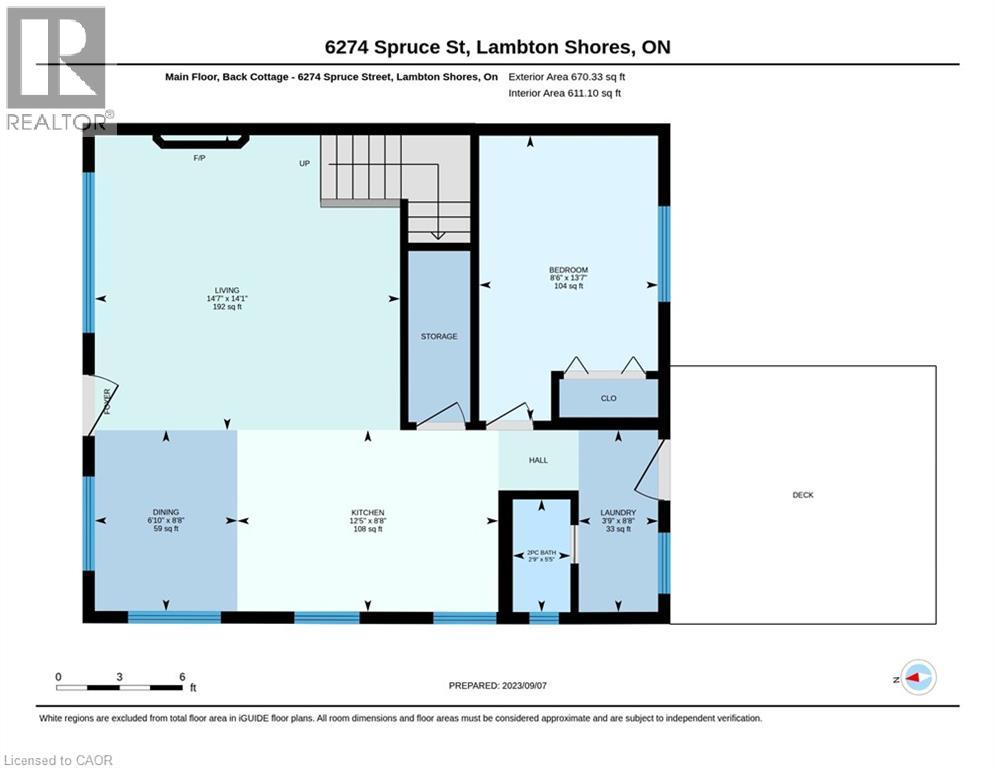
Experience lakefront living at Ipperwash Beach with this rare property featuring 2 FULLY WINTERIZED COTTAGES on a massive 50ft x 510ft lot along the shores of Lake Huron. Boasting over $120,000 in recent upgrades, this property offers the perfect blend of a private family retreat and outstanding income potential, giving you the flexibility to live in one home while renting the other. The first cottage offers over 1,100 square feet of living space with 3 bedrooms and 2 bathrooms. Benefiting from $25,000 in recent updates, including fresh paint and luxury vinyl flooring, the bright, open-concept main floor features a spacious kitchen, living, and dining area, alongside a convenient main-floor bedroom, mud-room with laundry, and a 2pc bathroom. Upstairs, you will find 2 additional bedrooms, including a primary suite that showcases stunning lake views and a walk-in closet, complemented by a four-piece bathroom equipped with a relaxing jacuzzi tub and a separate shower. The second, cottage spans over 1,900 square feet, with 2 bedrooms and 2 bathrooms, enhanced by $50,000 in recent interior updates. Large west-facing windows perfectly frame breathtaking Lake Huron sunsets, illuminating the beautiful hardwood floors and the updated kitchen, which is outfitted with new stainless steel appliances and a gas range. Additionally, the partially finished basement provides a 3pc bathroom and a versatile canvas to create additional living spaces tailored to your needs. Outdoors, over $51,000 has been invested into the property's infrastructure and exterior enjoyment, including a robust steel retaining wall, a poured concrete patio, and updated railings. Conveniently located near Grand Bend, Sarnia, and excellent local amenities, this double-cottage property presents an extraordinary and rare opportunity to own a premier piece of the Lake Huron shoreline. (id:43681)
房源概要
| MLS® Number | 40806792 |
| 房源类型 | 民宅 |
| Communication Type | High Speed Internet |
| 社区特征 | 安静的区域 |
| 特征 | Crushed Stone Driveway, Country Residential, Sump Pump |
| 总车位 | 10 |
| 结构 | 棚 |
| View Type | Lake View |
| Water Front Name | Lake Huron |
| 湖景类型 | 湖景房 |
详 情
| 浴室 | 4 |
| 地上卧房 | 4 |
| 地下卧室 | 1 |
| 总卧房 | 5 |
| 家电类 | Central Vacuum, 洗碗机, 烘干机, 冰箱, 炉子, 洗衣机 |
| 建筑风格 | 平房 |
| 地下室进展 | 已装修 |
| 地下室类型 | 全完工 |
| 施工日期 | 1996 |
| 施工种类 | 独立屋 |
| 空调 | 中央空调 |
| 外墙 | 乙烯基壁板 |
| Fire Protection | Alarm System |
| 壁炉 | 有 |
| Fireplace Total | 2 |
| 固定装置 | 吊扇 |
| 客人卫生间(不包含洗浴) | 1 |
| 供暖方式 | Propane |
| 供暖类型 | 压力热风 |
| 储存空间 | 1 |
| 内部尺寸 | 3075 Sqft |
| 类型 | 独立屋 |
| 设备间 | 市政供水 |
土地
| 入口类型 | Water Access, Road Access |
| 英亩数 | 无 |
| 污水道 | Septic System |
| 土地深度 | 510 Ft |
| 土地宽度 | 50 Ft |
| 地表水 | 湖泊 |
| 规划描述 | R6 |
房 间
| 楼 层 | 类 型 | 长 度 | 宽 度 | 面 积 |
|---|---|---|---|---|
| 二楼 | 主卧 | 14'10'' x 9'2'' | ||
| 二楼 | 卧室 | 12'5'' x 8'4'' | ||
| 二楼 | 四件套浴室 | 9'10'' x 9'8'' | ||
| 地下室 | 设备间 | 8'4'' x 9'4'' | ||
| 地下室 | 衣帽间 | 10'4'' x 13'7'' | ||
| 地下室 | 卧室 | 10'11'' x 9'3'' | ||
| 地下室 | 三件套卫生间 | 7'6'' x 7'0'' | ||
| 一楼 | 客厅 | 14'1'' x 14'7'' | ||
| 一楼 | 洗衣房 | 8'8'' x 3'9'' | ||
| 一楼 | 厨房 | 8'8'' x 12'5'' | ||
| 一楼 | 餐厅 | 8'8'' x 6'10'' | ||
| 一楼 | 卧室 | 13'7'' x 8'6'' | ||
| 一楼 | 两件套卫生间 | 5'5'' x 2'9'' | ||
| 一楼 | 主卧 | 11'2'' x 13'10'' | ||
| 一楼 | 客厅 | 22'9'' x 16'8'' | ||
| 一楼 | 四件套浴室 | 7'8'' x 9'8'' | ||
| 一楼 | 厨房 | 15'8'' x 7'7'' |
https://www.realtor.ca/real-estate/29676426/6274-spruce-street-ipperwash

The trademarks REALTOR®, REALTORS®, and the REALTOR® logo are controlled by The Canadian Real Estate Association (CREA) and identify real estate professionals who are members of CREA. The trademarks MLS®, Multiple Listing Service® and the associated logos are owned by The Canadian Real Estate Association (CREA) and identify the quality of services provided by real estate professionals who are members of CREA. The trademark DDF® is owned by The Canadian Real Estate Association (CREA) and identifies CREA's Data Distribution Facility (DDF®)
REALTORS® Association of Hamilton-Burlington
Keller Williams Innovation Realty
June 02 2026 04:54:49
