
627 Upper Sherman Avenue Hamilton, Ontario L8V 3M4


$599,900
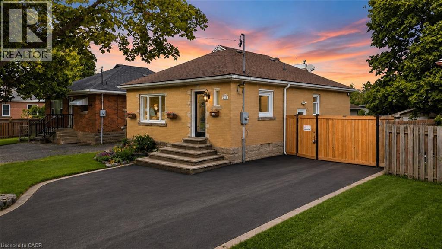
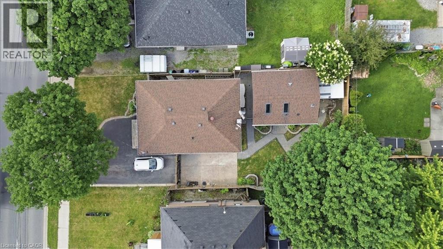
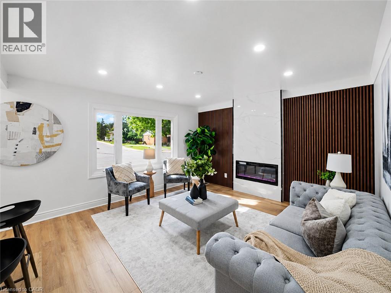
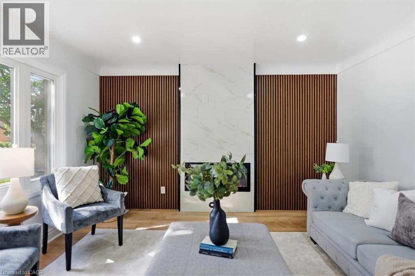
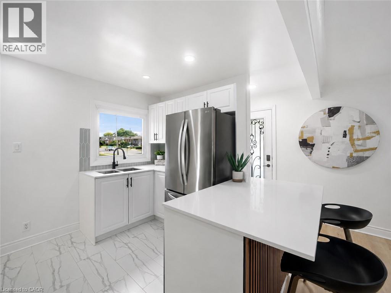
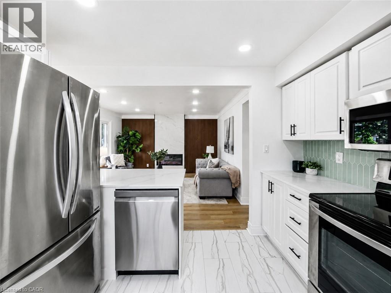
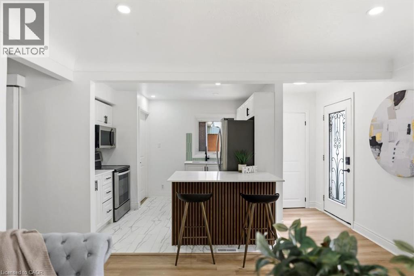
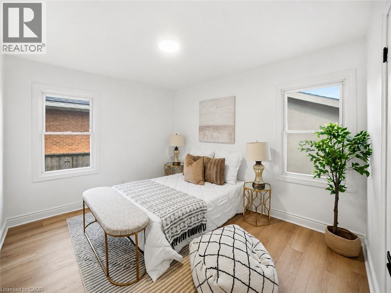
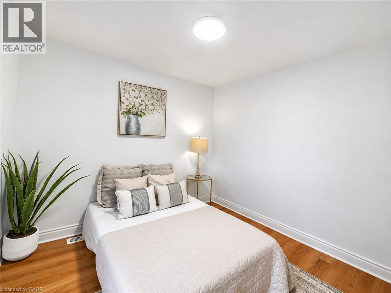
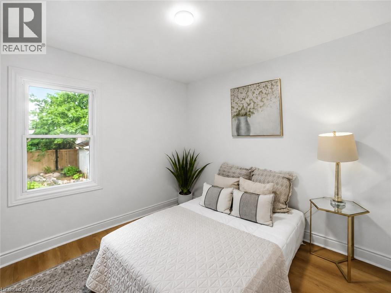
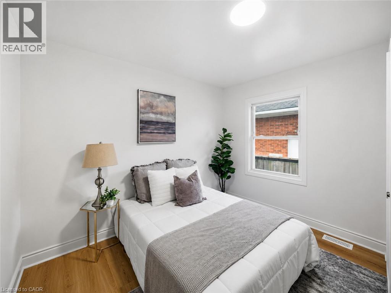
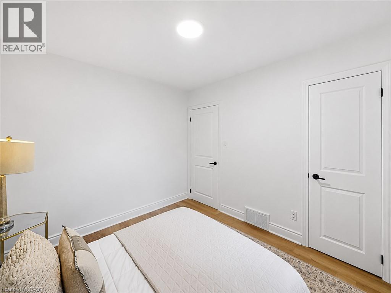
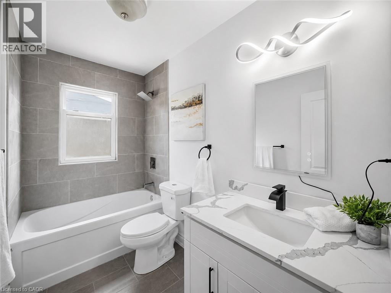
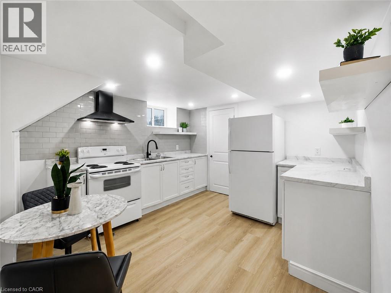
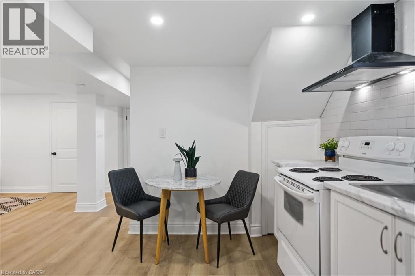
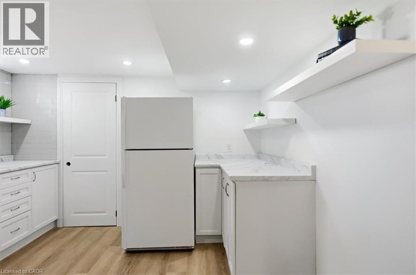
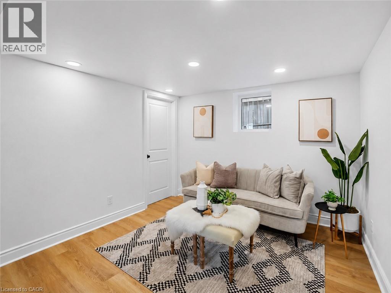
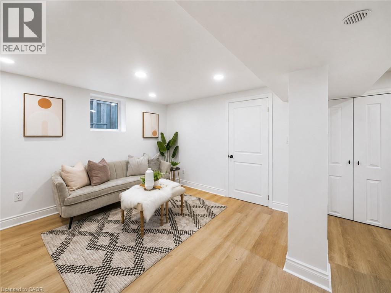
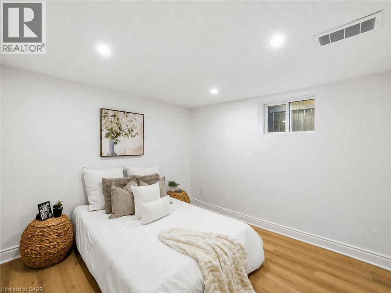
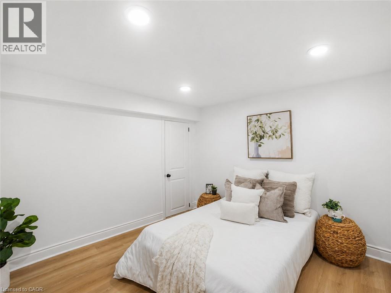
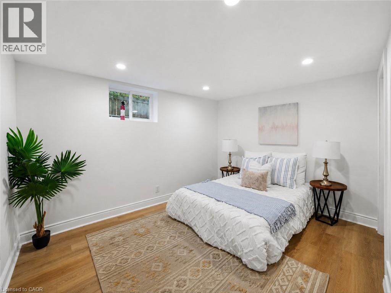
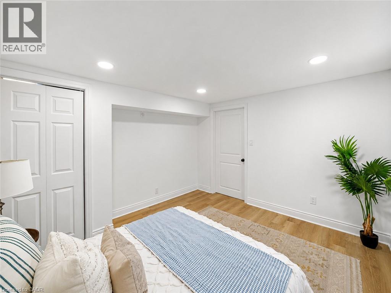
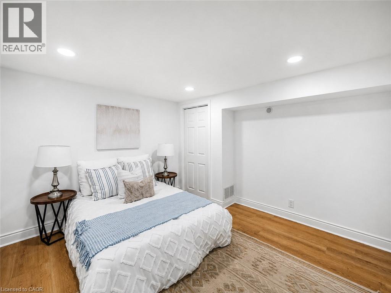
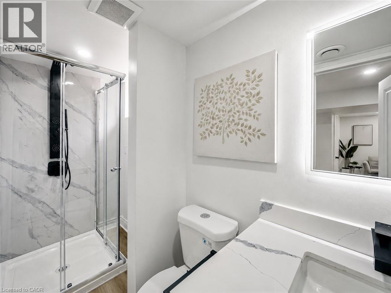
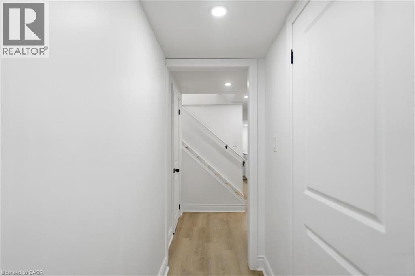
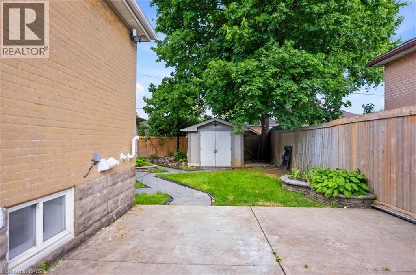
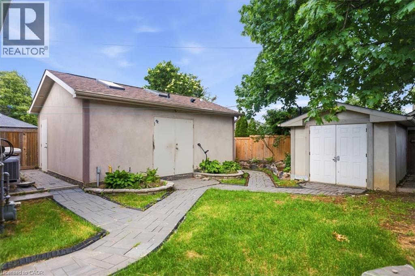
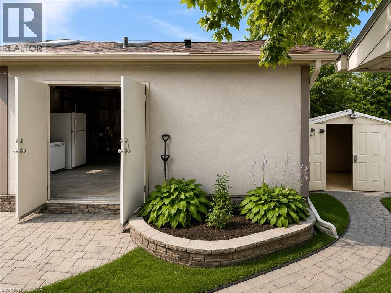
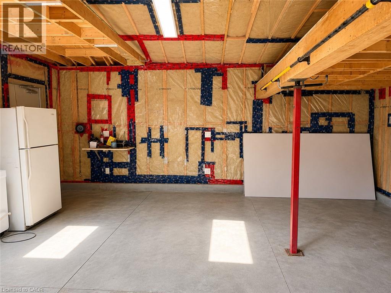
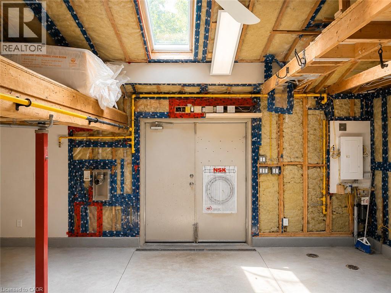
Some homes are beautifully renovated. Others give you opportunities you didn't know you needed. From the moment you walk in, you'll appreciate the bright, modern updates throughout this fully renovated Hamilton Mountain home. Offering 3+2 bedrooms, 2 full bathrooms, 2 kitchens, and a separate entrance to the finished lower level, the layout is perfectly suited for growing families, multi-generational living, or those seeking additional flexibility. Then you discover the feature that truly sets this property apart. A rare detached serviced workshop complete with its own electrical, gas, plumbing, and water connections - a space ready to become whatever you envision. Whether it's a workshop, creative studio, home business, fitness space, or an opportunity to explore a future garden suite (buyer to complete their own due diligence), this is a feature that's rarely found in homes like this. Complete with parking for up to five vehicles, secure gated rear parking, additional storage sheds, and located just minutes from schools, parks, shopping, transit, and major highways, this isn't just a property you'll move into, it's a home you'll continue to grow with. (id:43681)
Open House
现在这个房屋大家可以去Open House参观了!
1:00 pm
结束于:4:00 pm
房源概要
| MLS® Number | 40851518 |
| 房源类型 | 民宅 |
| 附近的便利设施 | 医院, 公园, 礼拜场所, 公共交通, 购物 |
| 社区特征 | School Bus |
| 总车位 | 5 |
| 结构 | Workshop |
详 情
| 浴室 | 2 |
| 地上卧房 | 3 |
| 地下卧室 | 2 |
| 总卧房 | 5 |
| 家电类 | 洗碗机, 烘干机, 微波炉, 冰箱, 炉子, 洗衣机, Hood 电扇 |
| 地下室进展 | 已装修 |
| 地下室类型 | 全完工 |
| 施工种类 | 独立屋 |
| 空调 | 中央空调 |
| 外墙 | 砖 |
| 供暖类型 | 压力热风 |
| 储存空间 | 1 |
| 内部尺寸 | 1875 Sqft |
| 类型 | 独立屋 |
| 设备间 | 市政供水 |
土地
| 入口类型 | Road Access, Highway Access |
| 英亩数 | 无 |
| 土地便利设施 | 医院, 公园, 宗教场所, 公共交通, 购物 |
| 污水道 | 城市污水处理系统 |
| 土地深度 | 100 Ft |
| 土地宽度 | 46 Ft |
| 规划描述 | C |
房 间
| 楼 层 | 类 型 | 长 度 | 宽 度 | 面 积 |
|---|---|---|---|---|
| 地下室 | 洗衣房 | Measurements not available | ||
| 地下室 | 三件套卫生间 | Measurements not available | ||
| 地下室 | 卧室 | 12'5'' x 12'4'' | ||
| 地下室 | 主卧 | 14'3'' x 12'9'' | ||
| 地下室 | 起居室 | 10'11'' x 10'4'' | ||
| 地下室 | Kitchen/dining Room | 10'10'' x 11'2'' | ||
| 一楼 | 洗衣房 | Measurements not available | ||
| 一楼 | 四件套浴室 | Measurements not available | ||
| 一楼 | 厨房 | 11'4'' x 9'3'' | ||
| 一楼 | 客厅 | 14'1'' x 13'0'' | ||
| 一楼 | 卧室 | 10'0'' x 9'1'' | ||
| 一楼 | 卧室 | 10'11'' x 11'8'' | ||
| 一楼 | 主卧 | 12'3'' x 10'4'' |
https://www.realtor.ca/real-estate/30084522/627-upper-sherman-avenue-hamilton

The trademarks REALTOR®, REALTORS®, and the REALTOR® logo are controlled by The Canadian Real Estate Association (CREA) and identify real estate professionals who are members of CREA. The trademarks MLS®, Multiple Listing Service® and the associated logos are owned by The Canadian Real Estate Association (CREA) and identify the quality of services provided by real estate professionals who are members of CREA. The trademark DDF® is owned by The Canadian Real Estate Association (CREA) and identifies CREA's Data Distribution Facility (DDF®)
REALTORS® Association of Hamilton-Burlington
RE/MAX Excellence Real Estate Brokerage
July 27 2026 10:08:04
