
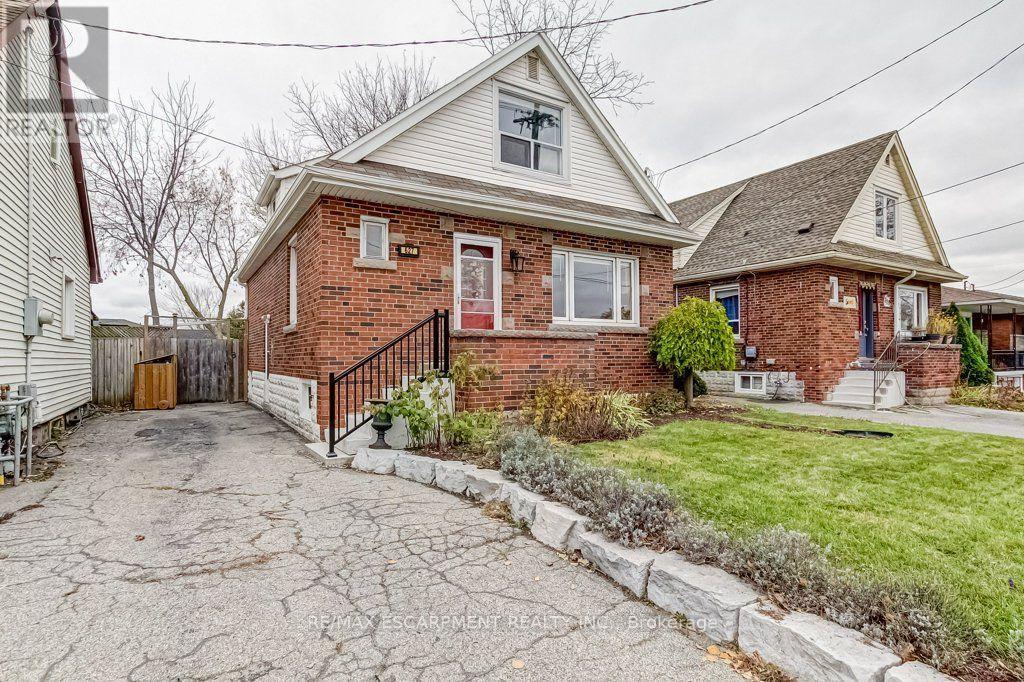
627 Fennell Avenue E Hamilton (Hill Park), Ontario L8V 1T6


$525,000
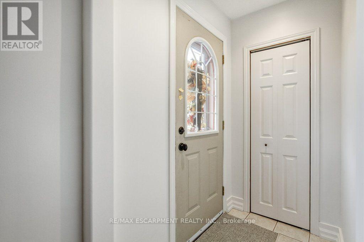
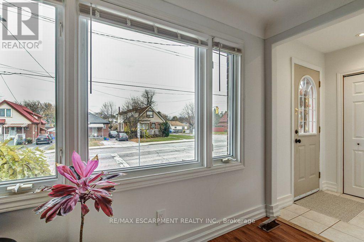
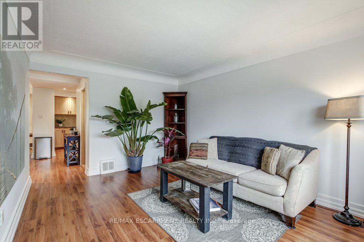
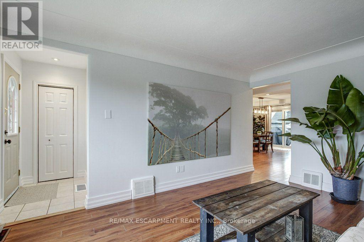
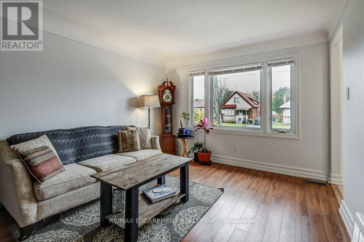
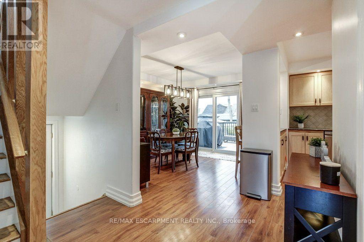
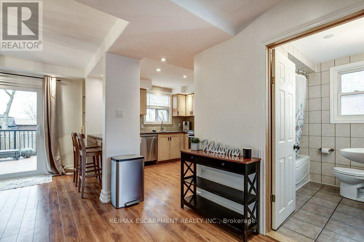
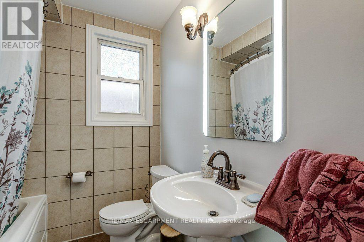
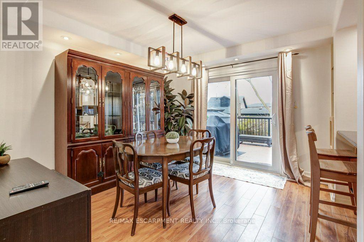
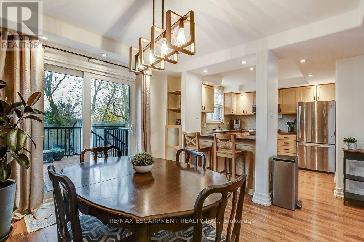
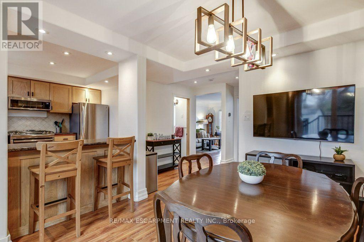
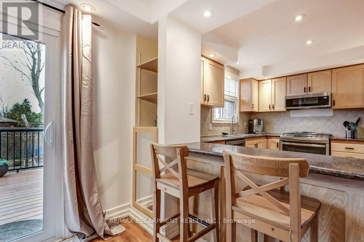
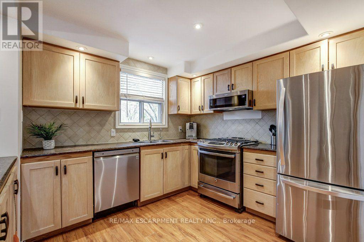
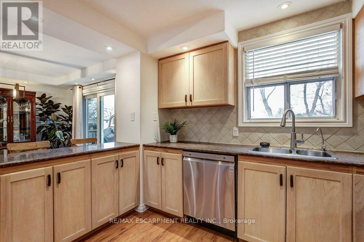
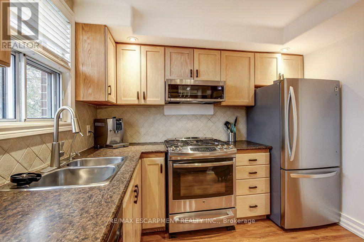
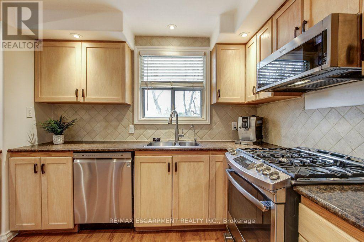
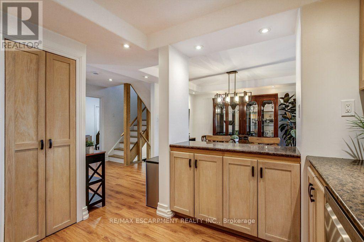
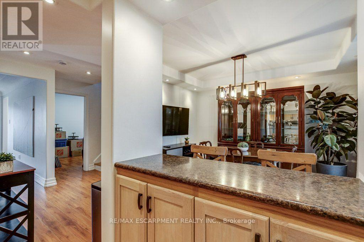
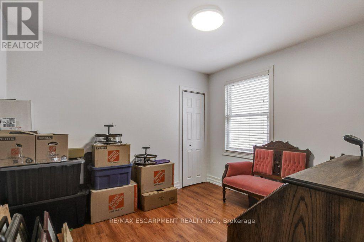
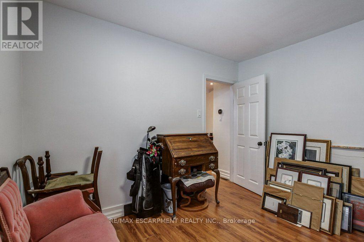
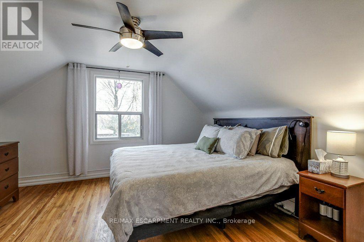
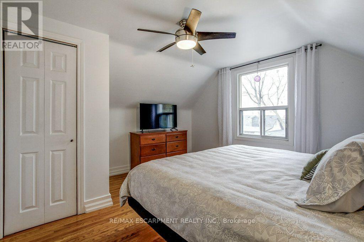
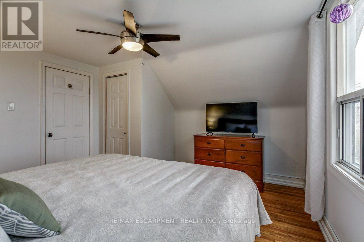
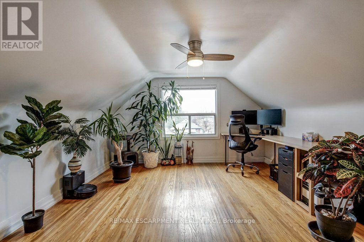
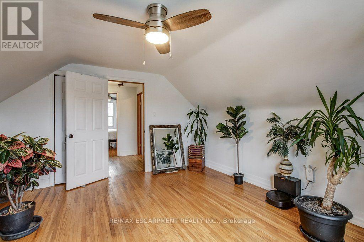
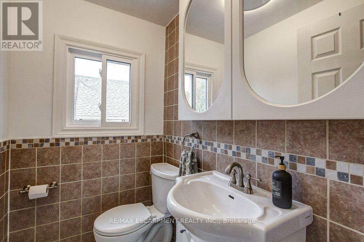
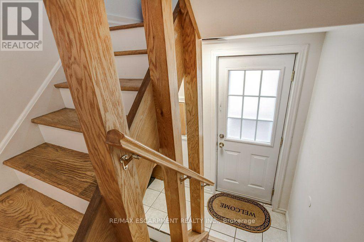
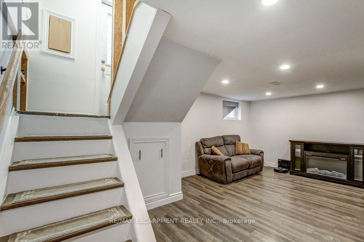
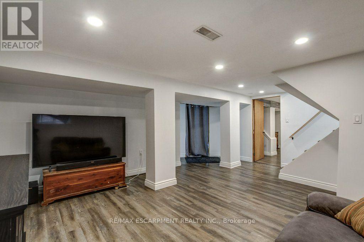
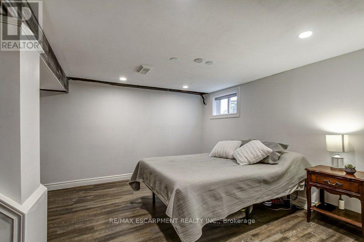
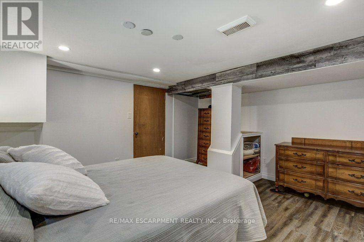
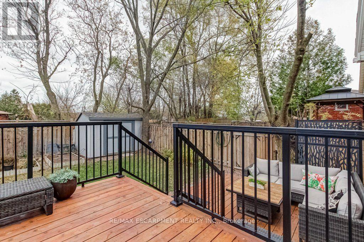
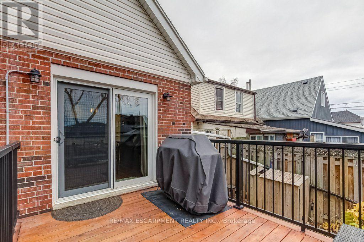
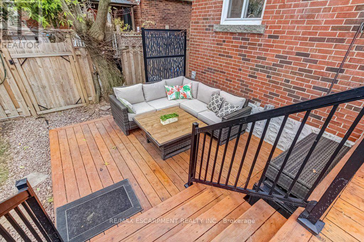
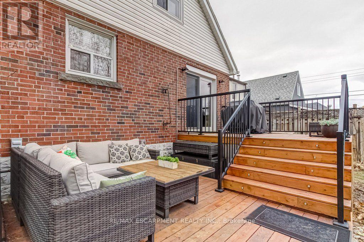
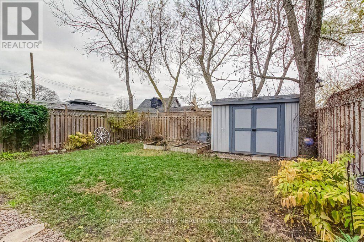
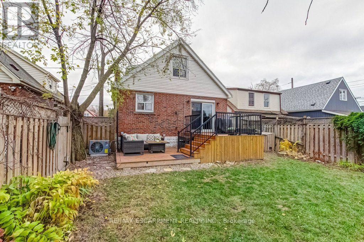
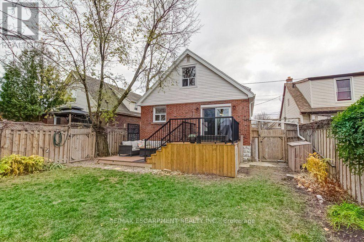
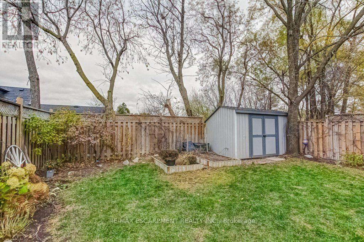
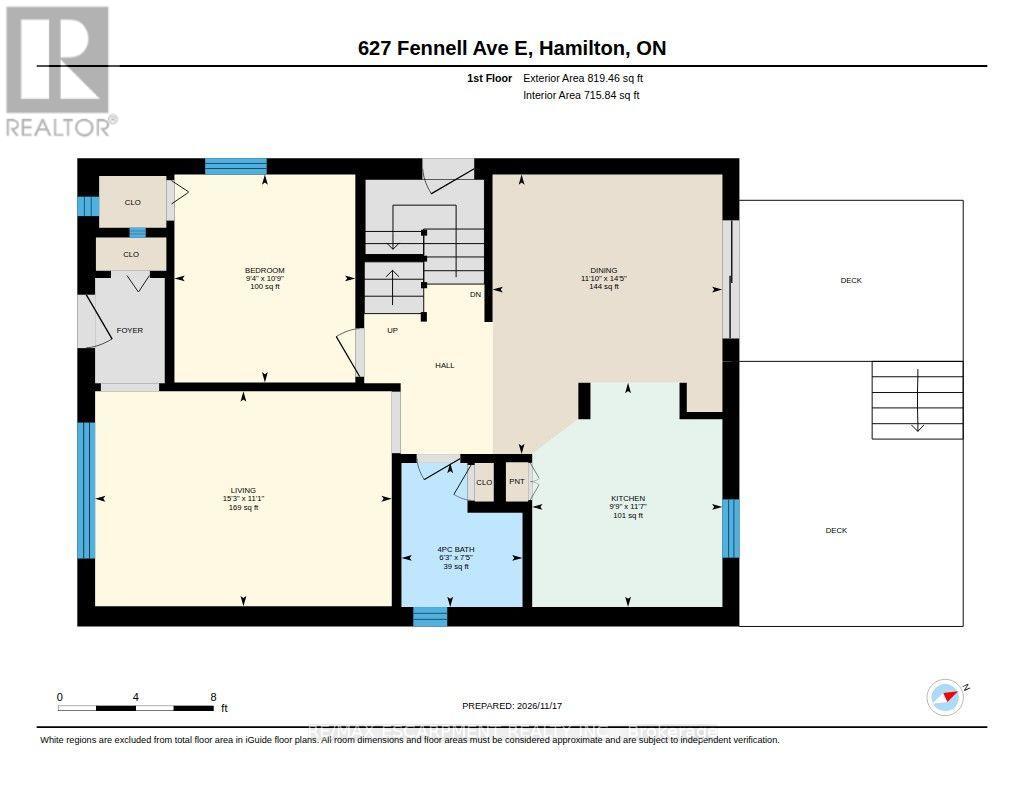
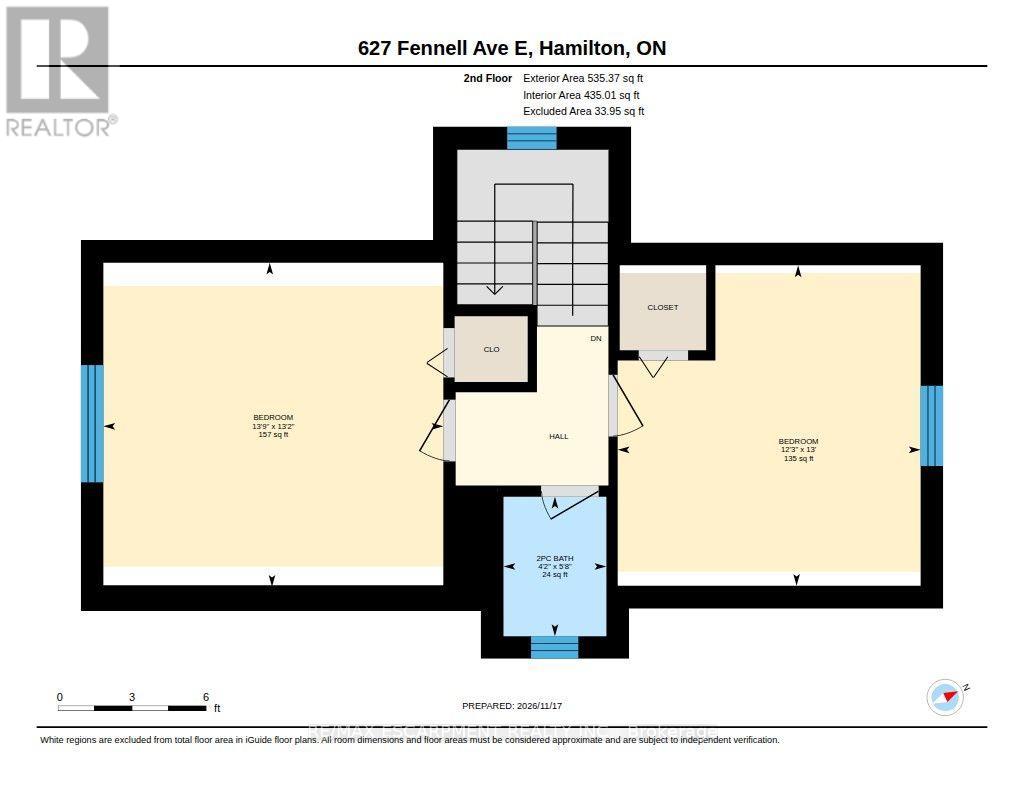
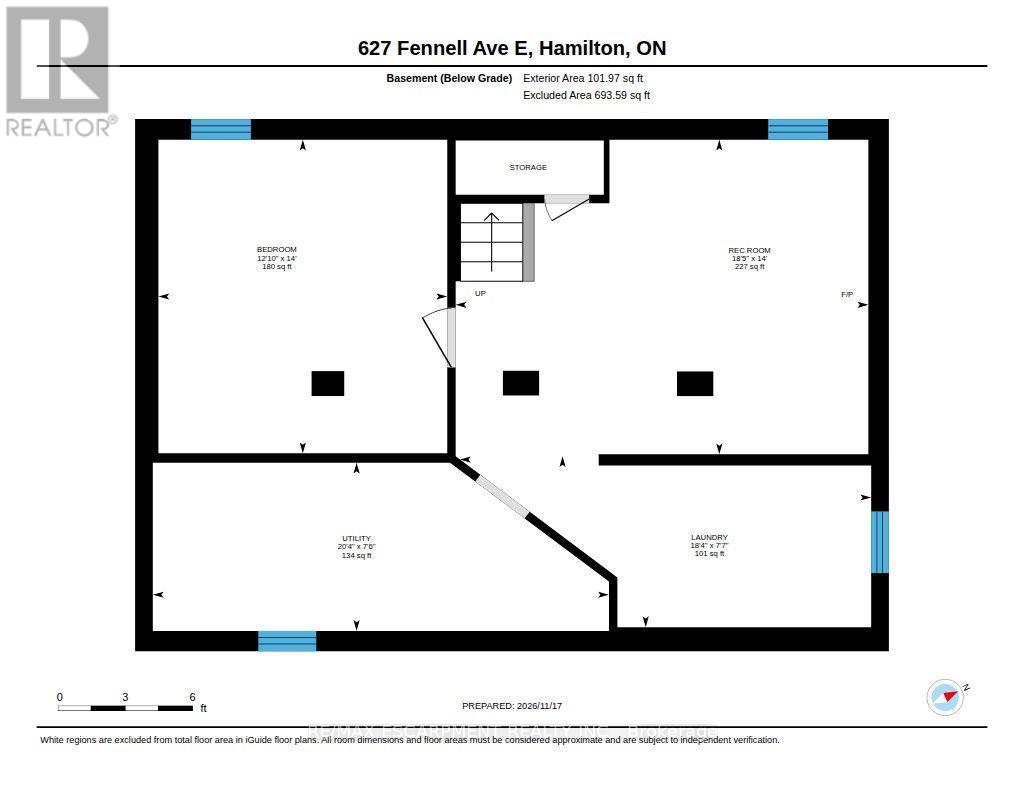
Space, versatility and exceptional value in a convenient Central Mountain location! Whether you're a first-time buyer, savvy investor or family exploring multigenerational living, this 1.5-storey home offers plenty of possibilities. Step inside and discover a surprisingly spacious, modern interior filled with natural light. The open-concept kitchen overlooks an elegant dining area and charming breakfast nook, with pot lighting, stainless steel appliances and a double sink featuring a built-in glass rinser. A main-floor bedroom offers flexibility for guests, a home office or changing family needs. Upstairs, the convenient two-piece bathroom is a welcome bonus in a home of this style and era. The finished basement adds even more living space with a recreation room and additional bedroom, while the side entrance offers in-law potential. Outside, sliding patio doors lead to a two-tiered cedar deck and fully fenced backyard, perfect for summer BBQs, entertaining or enjoying a little downtime. The deck, shed with hydro and patio doors were added in 2021. Other improvements include some newer windows, plus a new furnace and A/C in 2026. Conveniently located on a bus route with easy access to Mohawk College, cycling route (on East 24th Street), shopping, restaurants, Limeridge Mall, Concession Street, hospitals and scenic trails along the Mountain Brow. (id:43681)
房源概要
| MLS® Number | X14191926 |
| 房源类型 | 民宅 |
| 社区名字 | Hill Park |
| 附近的便利设施 | 公共交通 |
| 总车位 | 1 |
| 结构 | 棚 |
详 情
| 浴室 | 2 |
| 地上卧房 | 3 |
| 地下卧室 | 1 |
| 总卧房 | 4 |
| 家电类 | Water Heater, 洗碗机, 烘干机, 微波炉, 炉子, 洗衣机, 冰箱 |
| 地下室进展 | 部分完成 |
| 地下室类型 | 全部完成 |
| 施工种类 | 独立屋 |
| 空调 | 中央空调 |
| 外墙 | 砖, 乙烯基壁板 |
| 地基类型 | 水泥 |
| 客人卫生间(不包含洗浴) | 1 |
| 供暖方式 | 天然气 |
| 供暖类型 | 压力热风 |
| 储存空间 | 2 |
| 内部尺寸 | 1100 - 1500 Sqft |
| 类型 | 独立屋 |
| 设备间 | 市政供水 |
车 位
| 没有车库 |
土地
| 英亩数 | 无 |
| 土地便利设施 | 公共交通 |
| 污水道 | Sanitary Sewer |
| 土地深度 | 100 Ft |
| 土地宽度 | 39 Ft |
| 不规则大小 | 39 X 100 Ft |
| 规划描述 | R4 |
房 间
| 楼 层 | 类 型 | 长 度 | 宽 度 | 面 积 |
|---|---|---|---|---|
| 二楼 | 卧室 | 4.19 m | 4.01 m | 4.19 m x 4.01 m |
| 二楼 | 卧室 | 3.96 m | 3.73 m | 3.96 m x 3.73 m |
| 二楼 | 浴室 | 1.73 m | 1.27 m | 1.73 m x 1.27 m |
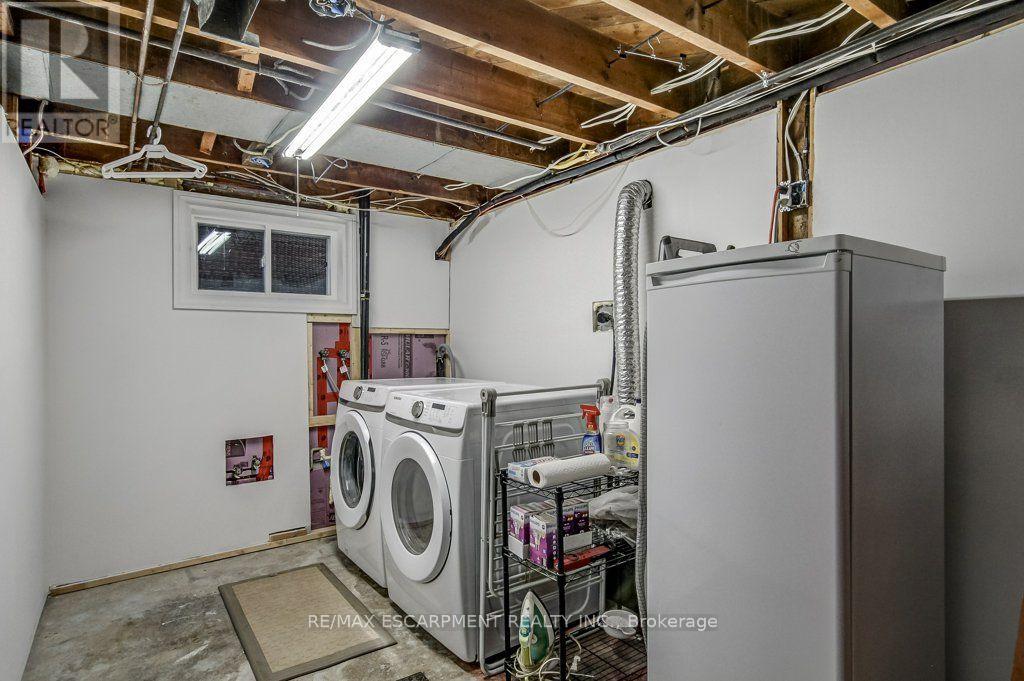
| 地下室 | 洗衣房 | 5.59 m | 2.31 m | 5.59 m x 2.31 m |
| 地下室 | 设备间 | 6.2 m | 2.29 m | 6.2 m x 2.29 m |
| 地下室 | 娱乐,游戏房 | 5.61 m | 4.27 m | 5.61 m x 4.27 m |
| 地下室 | 卧室 | 4.27 m | 3.91 m | 4.27 m x 3.91 m |
| 一楼 | 客厅 | 4.65 m | 3.38 m | 4.65 m x 3.38 m |
| 一楼 | 餐厅 | 4.39 m | 3.61 m | 4.39 m x 3.61 m |
| 一楼 | 厨房 | 3.53 m | 2.97 m | 3.53 m x 2.97 m |
| 一楼 | 卧室 | 3.28 m | 2.84 m | 3.28 m x 2.84 m |
| 一楼 | 浴室 | 2.26 m | 1.91 m | 2.26 m x 1.91 m |
https://www.realtor.ca/real-estate/30525108/627-fennell-avenue-e-hamilton-hill-park-hill-park

The trademarks REALTOR®, REALTORS®, and the REALTOR® logo are controlled by The Canadian Real Estate Association (CREA) and identify real estate professionals who are members of CREA. The trademarks MLS®, Multiple Listing Service® and the associated logos are owned by The Canadian Real Estate Association (CREA) and identify the quality of services provided by real estate professionals who are members of CREA. The trademark DDF® is owned by The Canadian Real Estate Association (CREA) and identifies CREA's Data Distribution Facility (DDF®)
Toronto Real Estate Board
RE/MAX Escarpment Realty Inc.
November 18 2026 05:36:01
