
6268 Corwin Crescent Niagara Falls (Dorchester), Ontario L2G 2M1


$619,900
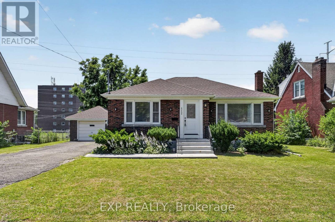
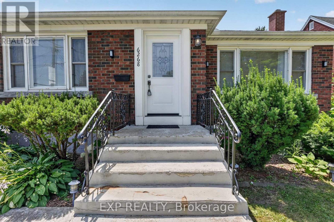
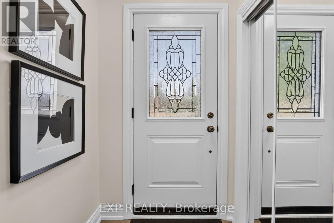
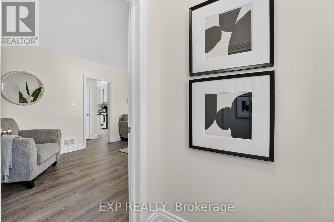
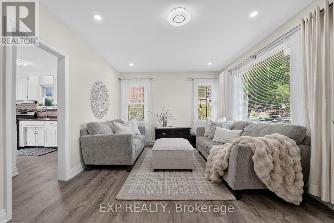
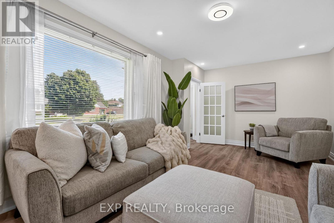
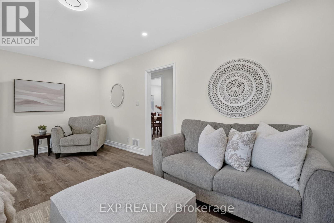
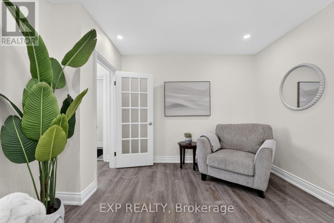
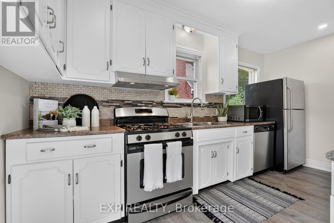
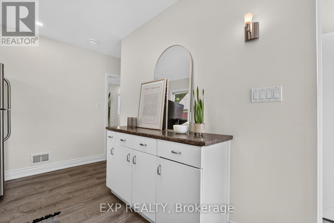
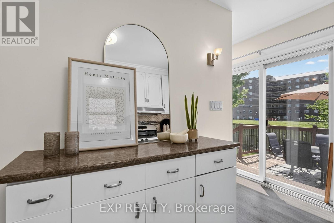
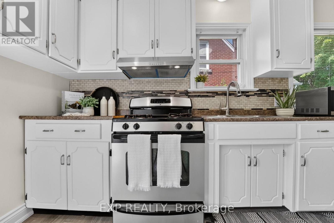
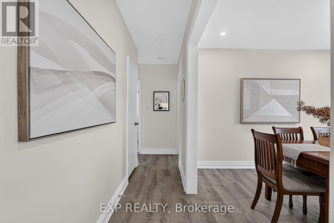
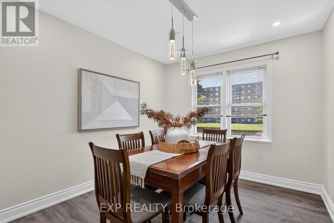
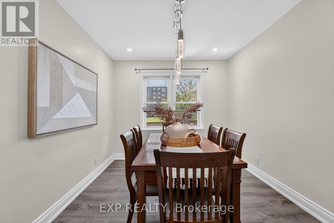
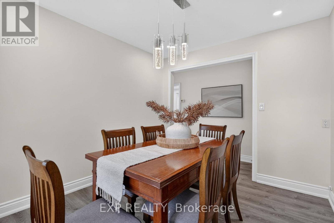
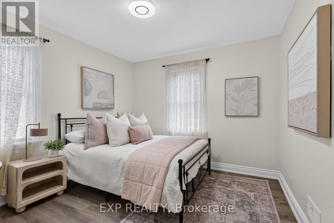
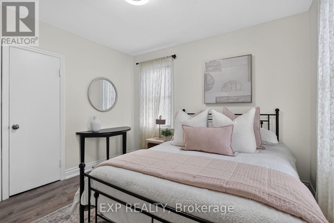
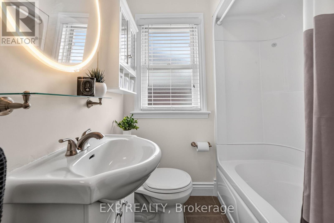
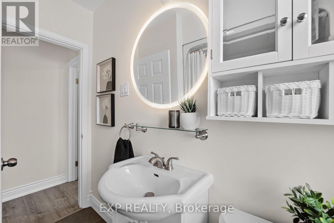
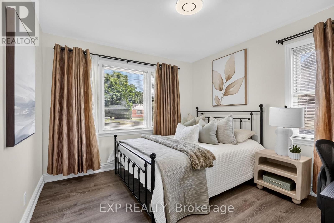
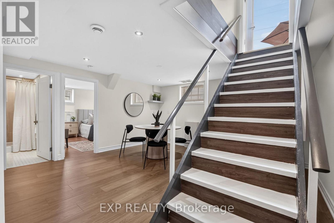
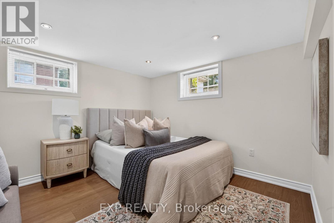
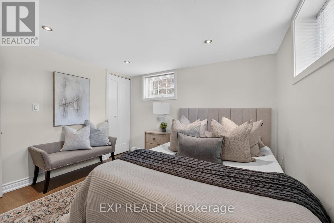
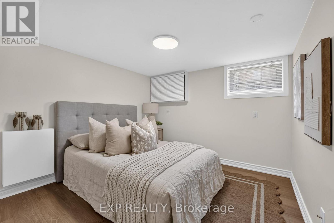
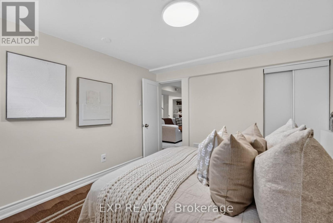
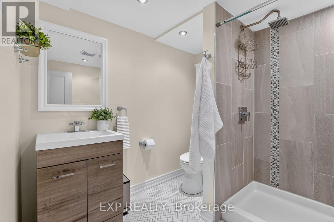
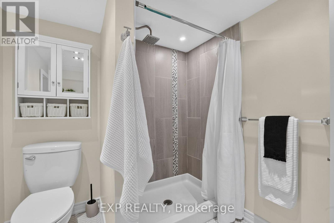
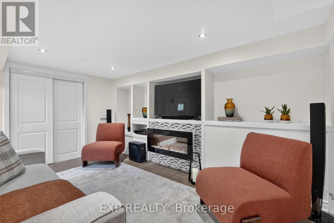
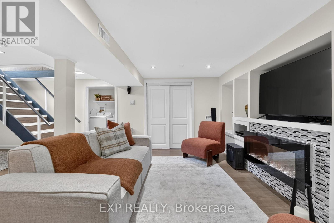
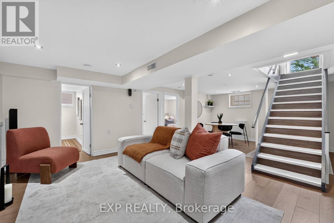
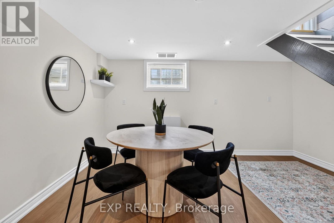
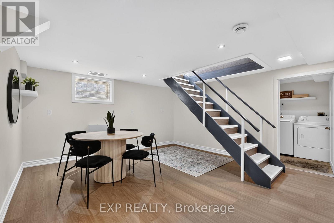
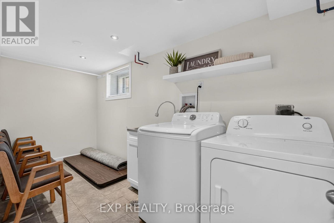
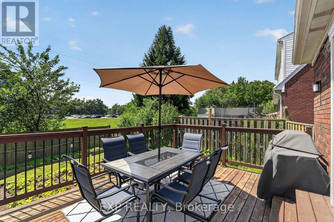
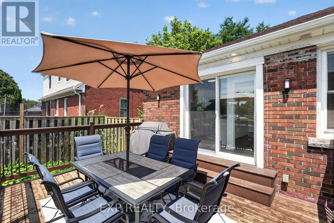
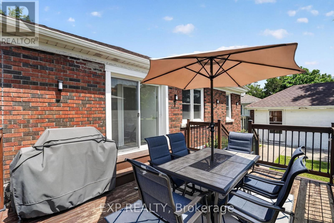
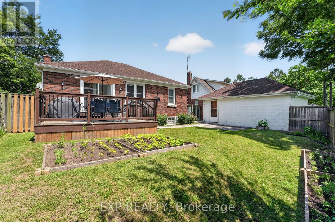
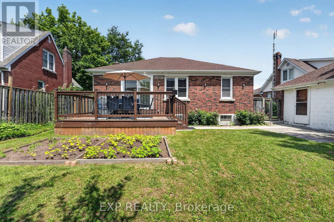
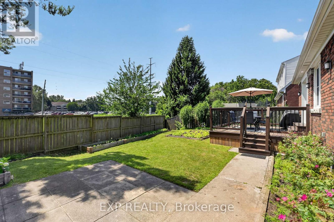
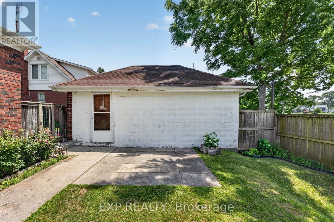
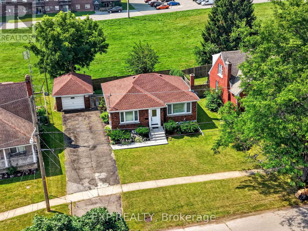
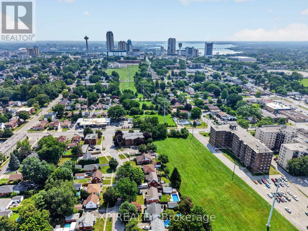
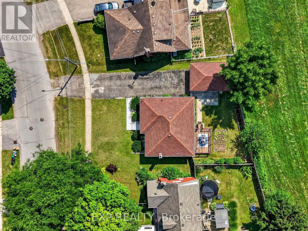
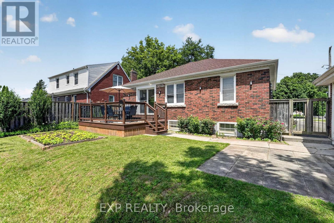
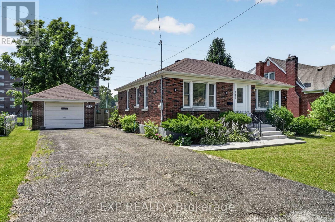
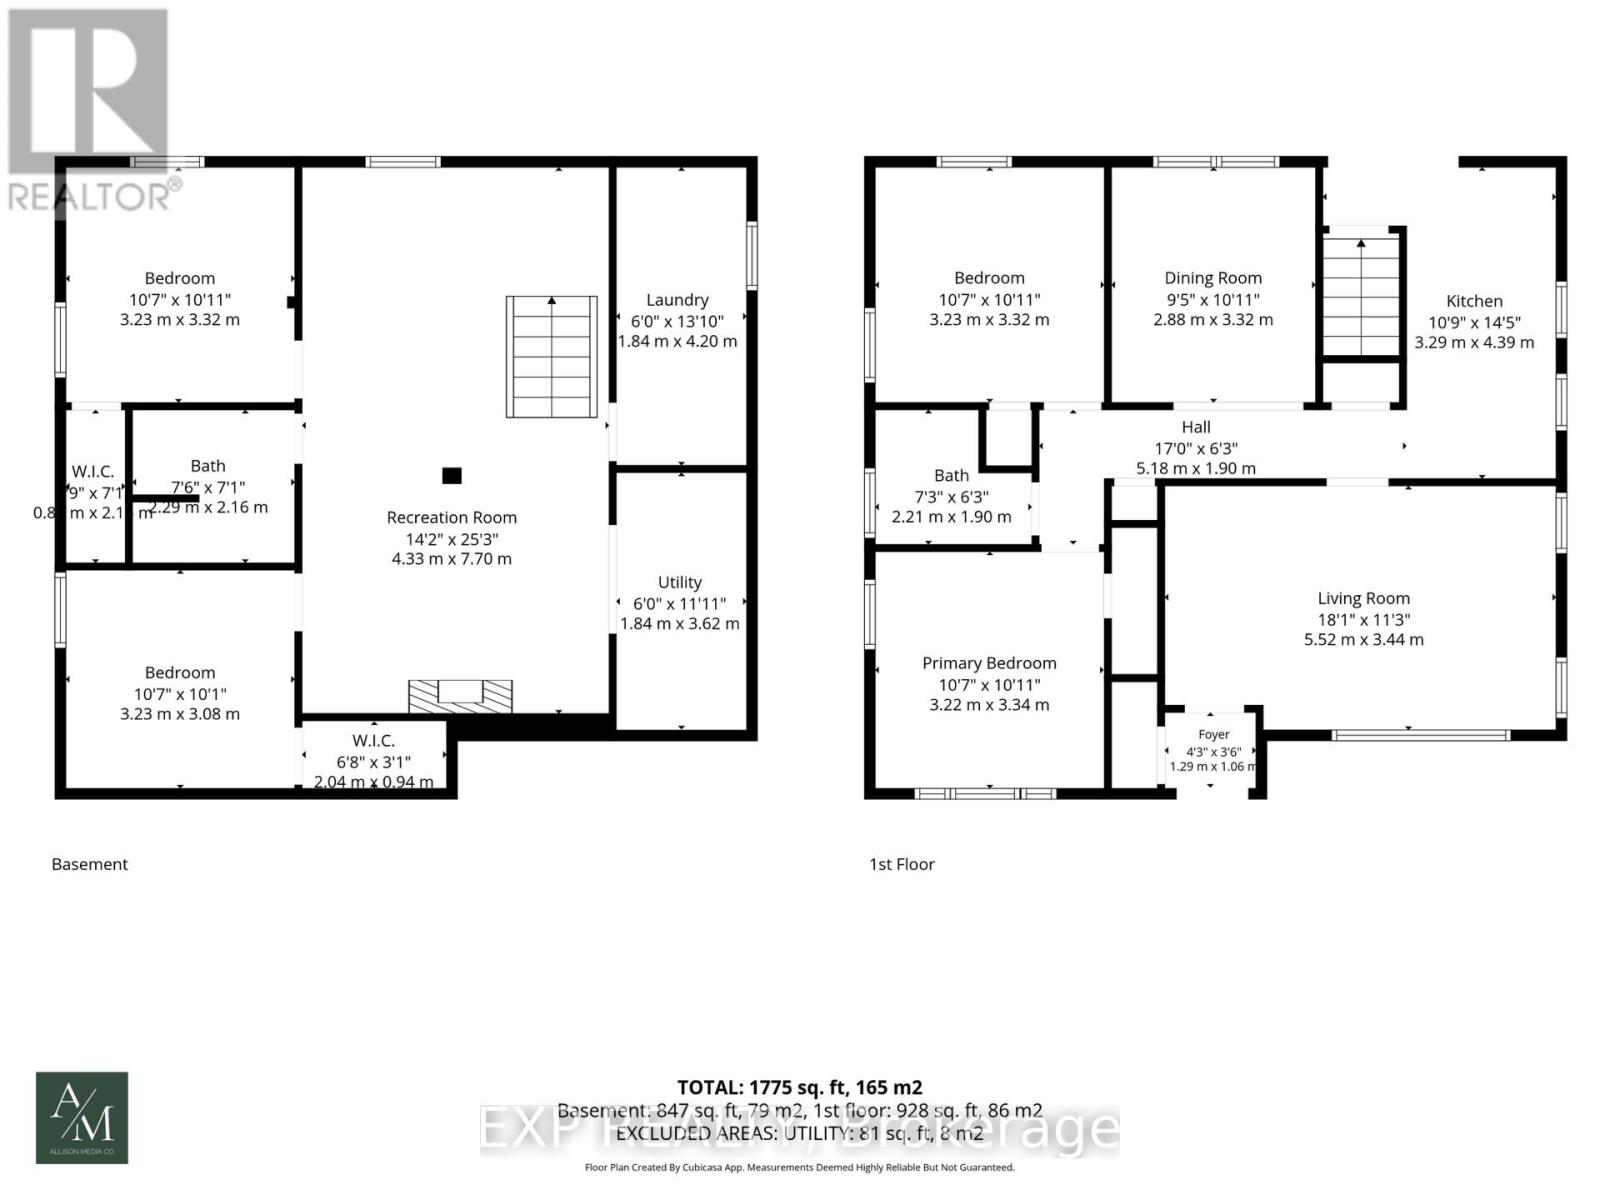
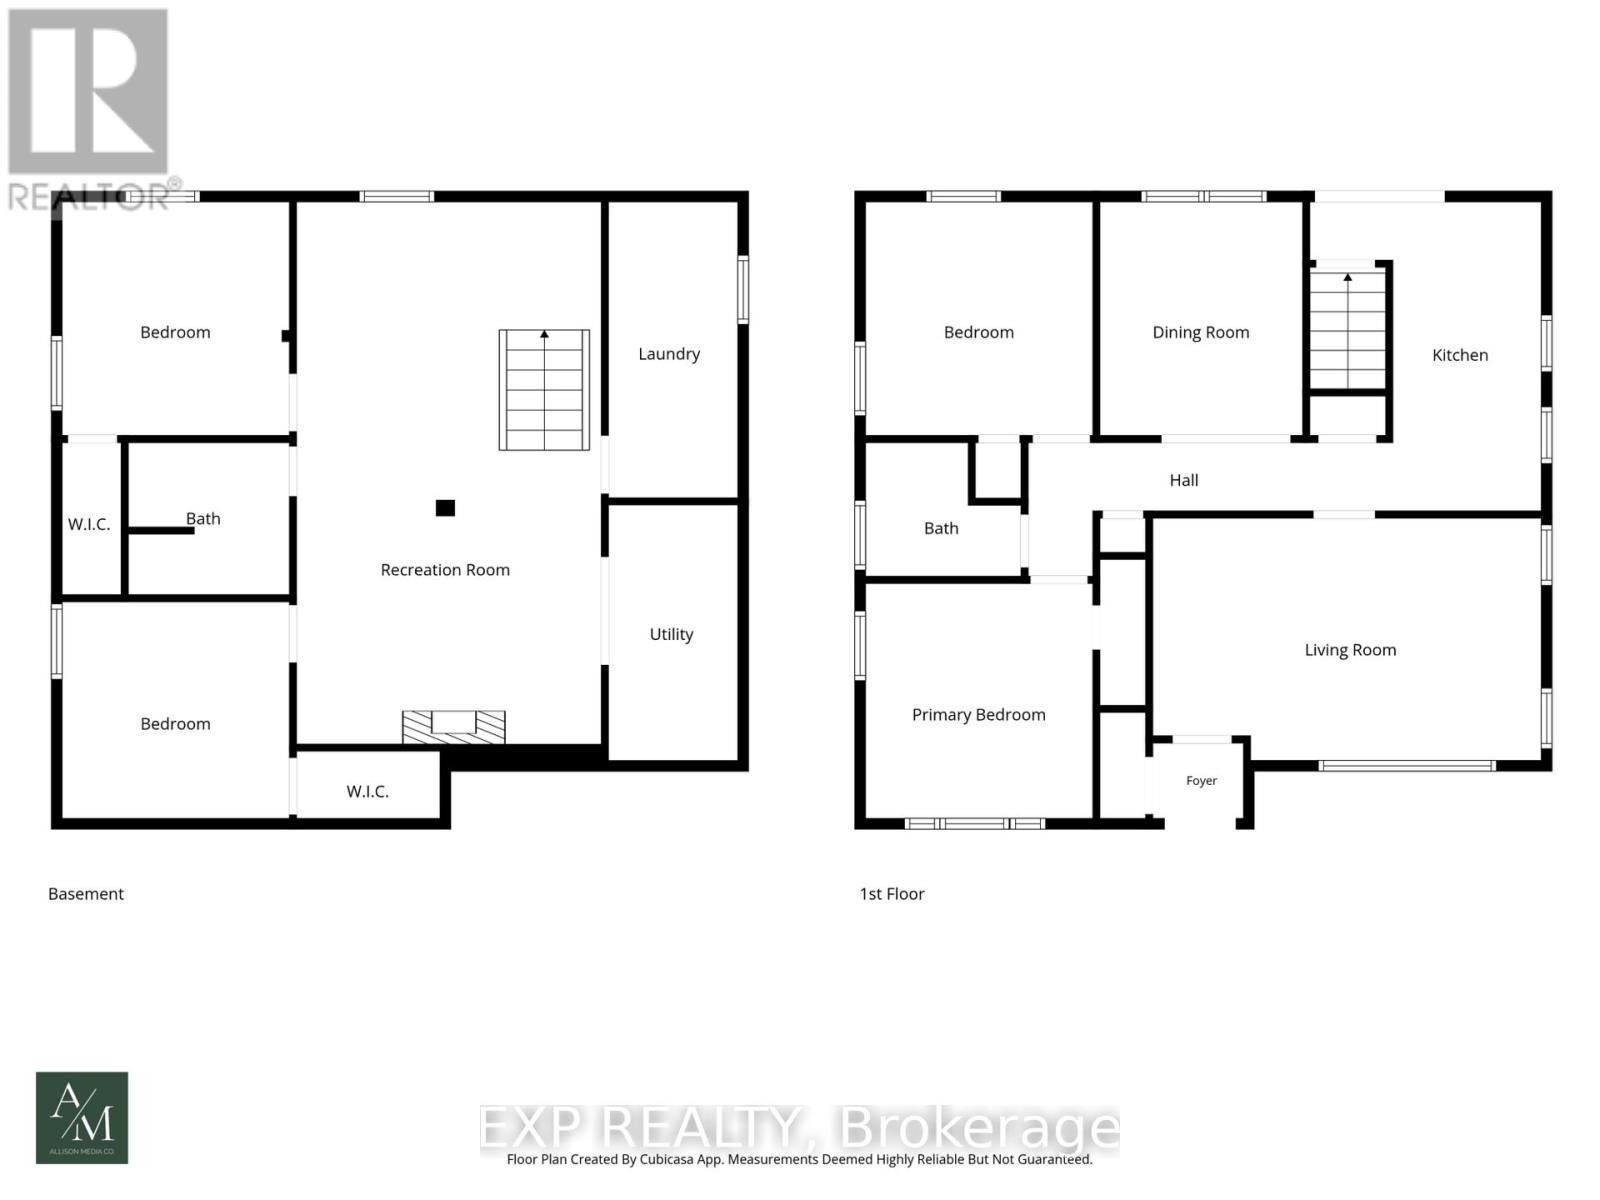
Welcome to the perfect blend of functionality and pride of ownership at 6268 Corwin ! This 2+2 bedroom 2 BR 1700 + square foot (living space) brick bungalow has over 80,000 of upgrades since 2021. The home is meticulous, spacious, bright and turnkey with all flooring, lighting, paint and hard work completed for you. It features a detached garage, large driveway and a backyard set up for a retreat and garden beds for sustainability and enjoyment. The basement is equipped with a second water hook up- making a second kitchen and investment opportunity for extended family or rental a huge possibility. This home is situated in the heart of Niagara Falls close to all necessities, restaurants, casinos and hospitals (5 min). It is where Stamford Collegiate High school is located and Princess Margaret/Prince Philip Elementary Schools. Enjoy easy access to 420 and QEW and access to public transportation, if necessary. Come and see the home in person while it lasts ! (id:43681)
Open House
现在这个房屋大家可以去Open House参观了!
2:00 pm
结束于:4:00 pm
2:00 pm
结束于:4:00 pm
房源概要
| MLS® Number | X13574296 |
| 房源类型 | 民宅 |
| 社区名字 | 216 - Dorchester |
| 附近的便利设施 | 医院, 公园, 礼拜场所 |
| 设备类型 | 没有 |
| 特征 | Lighting, 亲戚套间 |
| 总车位 | 5 |
| 租赁设备类型 | 没有 |
| 结构 | Deck, Porch |
详 情
| 浴室 | 2 |
| 地上卧房 | 2 |
| 地下卧室 | 2 |
| 总卧房 | 4 |
| Age | 51 To 99 Years |
| 公寓设施 | Fireplace(s) |
| 家电类 | Water Heater, Water Meter, 烘干机, 微波炉, Gas 炉子(s), 洗衣机, 窗帘, 冰箱 |
| 建筑风格 | 平房 |
| 地下室进展 | 已装修 |
| 地下室类型 | N/a (finished) |
| 施工种类 | 独立屋 |
| 空调 | 中央空调 |
| 外墙 | 砖, 砖 Facing |
| Fire Protection | Controlled Entry |
| 壁炉 | 有 |
| Fireplace Total | 1 |
| 地基类型 | 混凝土 |
| 供暖方式 | 天然气 |
| 供暖类型 | 压力热风 |
| 储存空间 | 1 |
| 内部尺寸 | 700 - 1100 Sqft |
| 类型 | 独立屋 |
| 设备间 | 市政供水 |
车 位
| Detached Garage | |
| Garage |
土地
| 英亩数 | 无 |
| 土地便利设施 | 医院, 公园, 宗教场所 |
| Landscape Features | Landscaped |
| 污水道 | Sanitary Sewer |
| 土地深度 | 100 Ft ,10 In |
| 土地宽度 | 59 Ft |
| 不规则大小 | 59 X 100.9 Ft ; Back Larger Than Frontage ~70.15 Ft |
| 规划描述 | R1c |
房 间
| 楼 层 | 类 型 | 长 度 | 宽 度 | 面 积 |
|---|---|---|---|---|
| 地下室 | 浴室 | 7.6 m | 7.1 m | 7.6 m x 7.1 m |
| 地下室 | 第三卧房 | 10.7 m | 10.11 m | 10.7 m x 10.11 m |
| 地下室 | Bedroom 4 | 10.7 m | 10.1 m | 10.7 m x 10.1 m |
| 地下室 | 娱乐,游戏房 | 14.2 m | 25.3 m | 14.2 m x 25.3 m |
| 一楼 | 卧室 | 10.7 m | 10.11 m | 10.7 m x 10.11 m |
| 一楼 | 餐厅 | 9.5 m | 10.11 m | 9.5 m x 10.11 m |
| 一楼 | 浴室 | 7.3 m | 63 m | 7.3 m x 63 m |
| 一楼 | 厨房 | 10.9 m | 14.5 m | 10.9 m x 14.5 m |
| 一楼 | 主卧 | 10.7 m | 10.11 m | 10.7 m x 10.11 m |
| 一楼 | 门厅 | 4.3 m | 3.6 m | 4.3 m x 3.6 m |
| 一楼 | 客厅 | 18.1 m | 11.3 m | 18.1 m x 11.3 m |
设备间
| 有线电视 | 已安装 |
| 配电箱 | 已安装 |
| 污水道 | 已安装 |

The trademarks REALTOR®, REALTORS®, and the REALTOR® logo are controlled by The Canadian Real Estate Association (CREA) and identify real estate professionals who are members of CREA. The trademarks MLS®, Multiple Listing Service® and the associated logos are owned by The Canadian Real Estate Association (CREA) and identify the quality of services provided by real estate professionals who are members of CREA. The trademark DDF® is owned by The Canadian Real Estate Association (CREA) and identifies CREA's Data Distribution Facility (DDF®)
Niagara Association of REALTORS®
Exp Realty
July 17 2026 12:54:13
