
6255 Culp Street Niagara Falls (Dorchester), Ontario L2G 2C2


$439,900
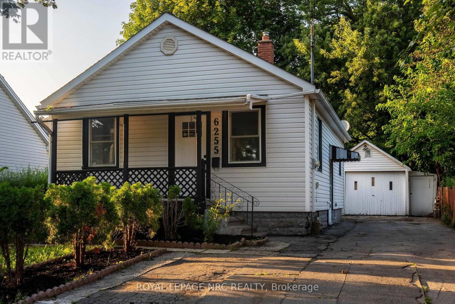
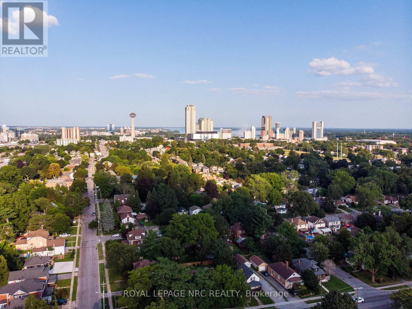
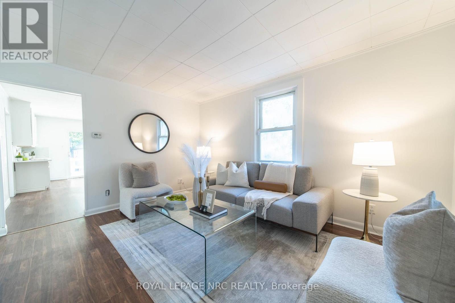
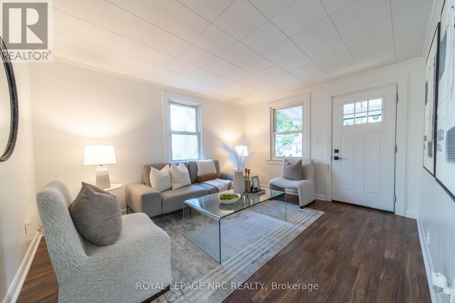
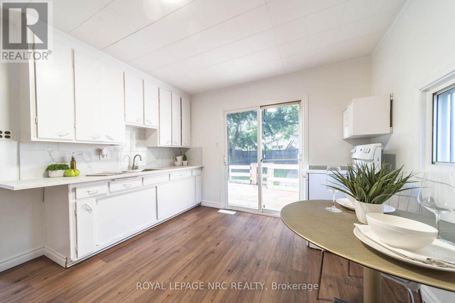
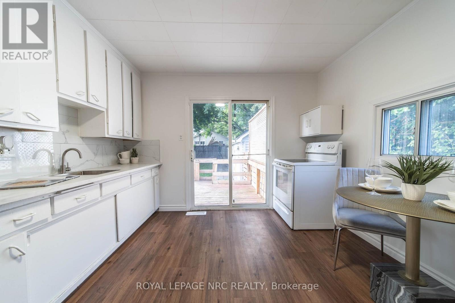
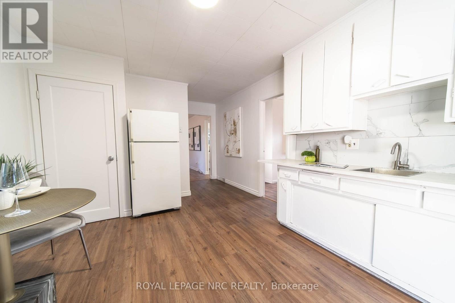
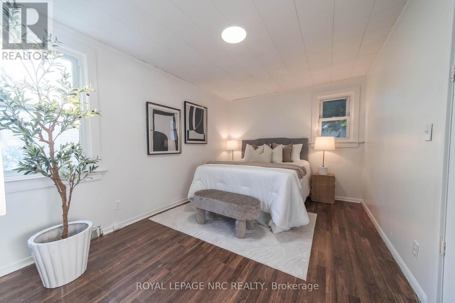
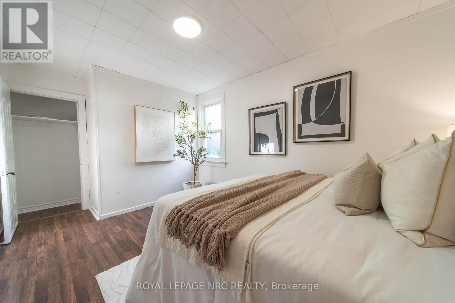
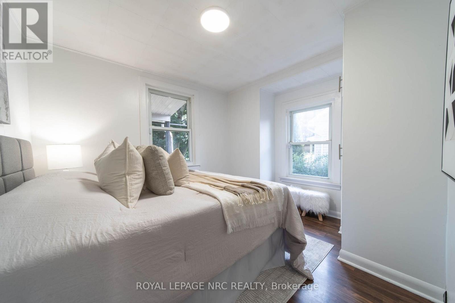
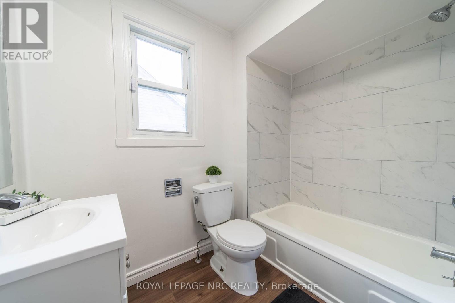
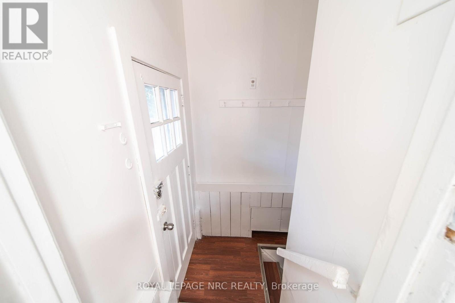
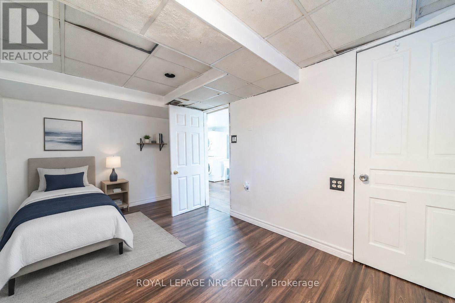
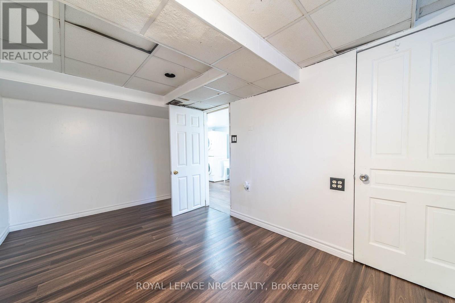
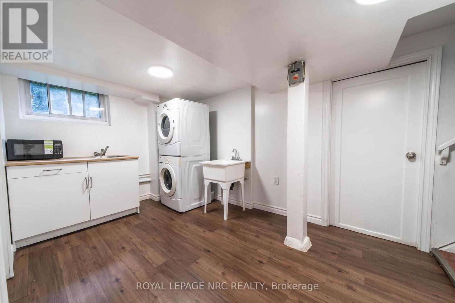
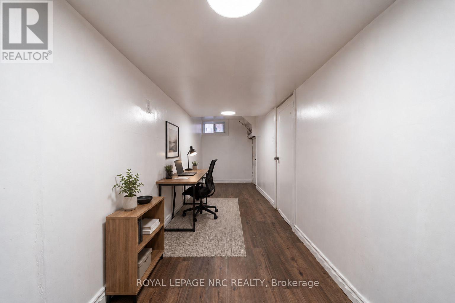
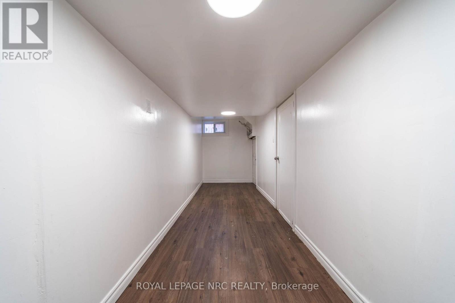
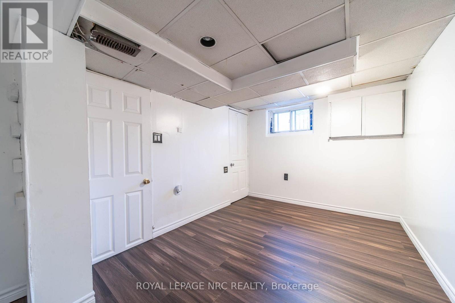
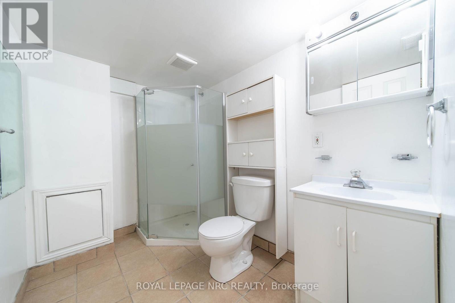
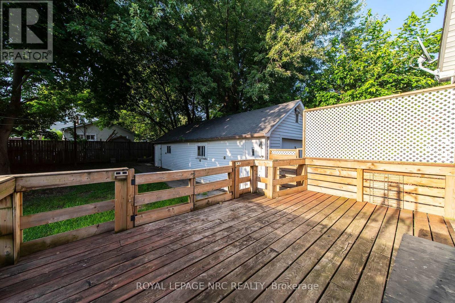
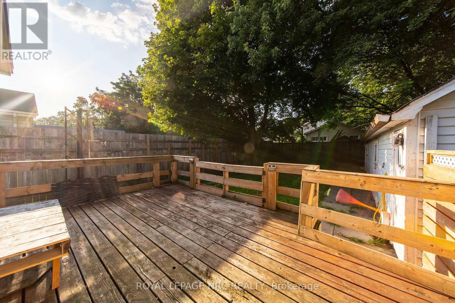
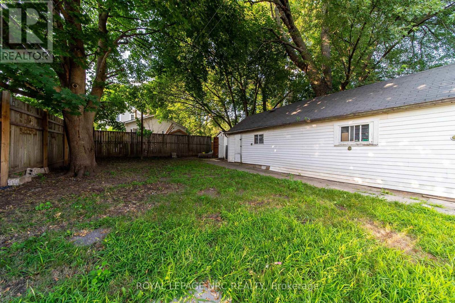
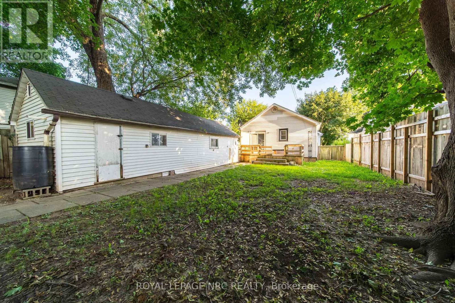
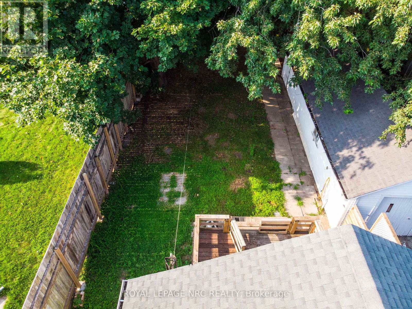
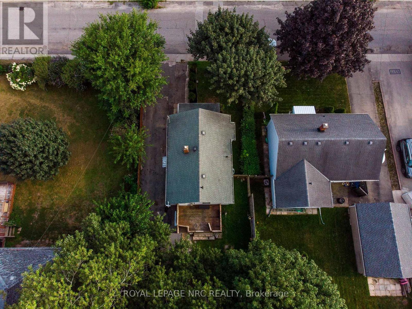
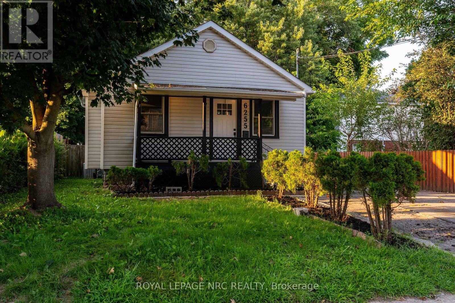
Welcome to 6255 Culp Street, a well-located detached bungalow in Niagara Falls offering a flexible layout and plenty of potential! The main floor features 2 bedrooms, a living room, kitchen with walkout to the deck, and a 4-piece bathroom. Downstairs, the finished basement adds a third bedroom, office, second kitchen, 3-piece bathroom and separate entrance, creating excellent in-law or extended-family potential! Outside, the deep 43 x 122.9 ft lot offers plenty of room, along with a private driveway and detached tandem-style garage. The garage and lot configuration may also offer future ADU potential, subject to buyer due diligence and municipal approvals. A smart option for first-time buyers, down-sizers or investors looking for flexibility in Niagara Falls. Walking distance to Lundys Lane & The Entertainment District! (id:43681)
房源概要
| MLS® Number | X13761450 |
| 房源类型 | 民宅 |
| 社区名字 | 216 - Dorchester |
| 特征 | 亲戚套间 |
| 总车位 | 6 |
| 结构 | Deck |
详 情
| 浴室 | 2 |
| 地上卧房 | 2 |
| 地下卧室 | 1 |
| 总卧房 | 3 |
| 建筑风格 | 平房 |
| 地下室进展 | 已装修 |
| 地下室功能 | Separate Entrance |
| 地下室类型 | N/a (finished), N/a |
| 施工种类 | 独立屋 |
| 空调 | 中央空调 |
| 外墙 | 铝壁板 |
| Flooring Type | Laminate, Vinyl |
| 地基类型 | 混凝土 |
| 供暖方式 | 天然气 |
| 供暖类型 | 压力热风 |
| 储存空间 | 1 |
| 内部尺寸 | 700 - 1100 Sqft |
| 类型 | 独立屋 |
| 设备间 | 市政供水 |
车 位
| Detached Garage | |
| Garage |
土地
| 英亩数 | 无 |
| 污水道 | Sanitary Sewer |
| 土地深度 | 122 Ft ,10 In |
| 土地宽度 | 43 Ft |
| 不规则大小 | 43 X 122.9 Ft |
房 间
| 楼 层 | 类 型 | 长 度 | 宽 度 | 面 积 |
|---|---|---|---|---|
| 地下室 | Office | 4.84 m | 2.46 m | 4.84 m x 2.46 m |
| 地下室 | 卧室 | 3.99 m | 2.65 m | 3.99 m x 2.65 m |
| 地下室 | 厨房 | 3.04 m | 2.8 m | 3.04 m x 2.8 m |
| 地下室 | 浴室 | 1.82 m | 2.13 m | 1.82 m x 2.13 m |
| 一楼 | 卧室 | 4.02 m | 2.77 m | 4.02 m x 2.77 m |
| 一楼 | 厨房 | 4.08 m | 3.53 m | 4.08 m x 3.53 m |
| 一楼 | 卧室 | 2.92 m | 3.59 m | 2.92 m x 3.59 m |
| 一楼 | 客厅 | 4.45 m | 3.44 m | 4.45 m x 3.44 m |
| 一楼 | 浴室 | 1.82 m | 1.67 m | 1.82 m x 1.67 m |
https://www.realtor.ca/real-estate/30253405/6255-culp-street-niagara-falls-dorchester-216-dorchester

The trademarks REALTOR®, REALTORS®, and the REALTOR® logo are controlled by The Canadian Real Estate Association (CREA) and identify real estate professionals who are members of CREA. The trademarks MLS®, Multiple Listing Service® and the associated logos are owned by The Canadian Real Estate Association (CREA) and identify the quality of services provided by real estate professionals who are members of CREA. The trademark DDF® is owned by The Canadian Real Estate Association (CREA) and identifies CREA's Data Distribution Facility (DDF®)
Niagara Association of REALTORS®
Royal LePage Nrc Realty
September 09 2026 06:24:49
