
625421 15 Side Road Melancthon, Ontario L9V 1Z4



$1,150,000
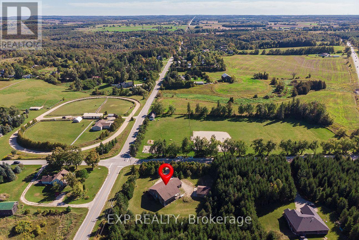
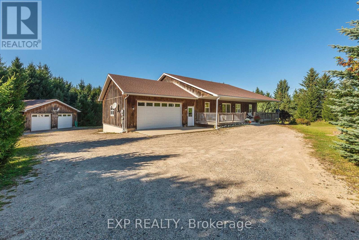
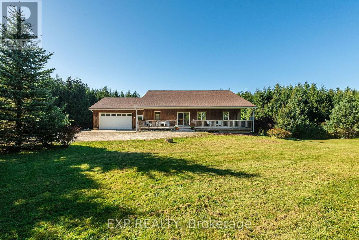
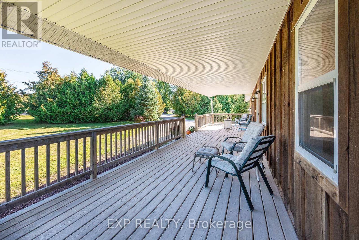
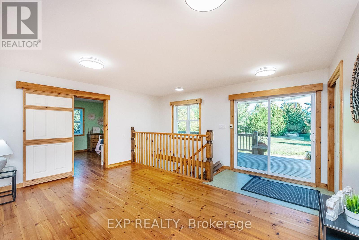
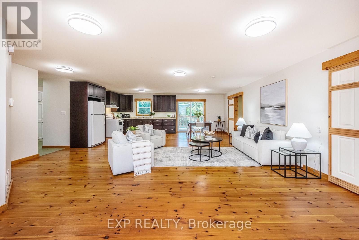
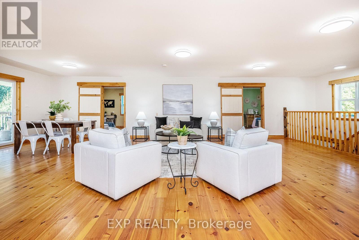
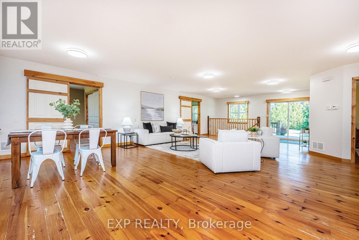
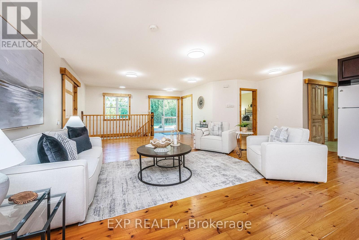
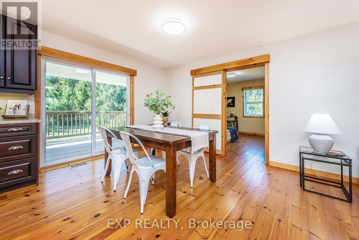
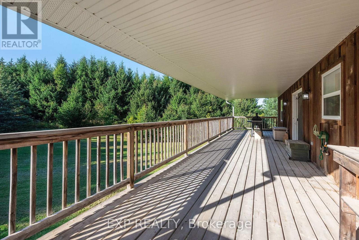
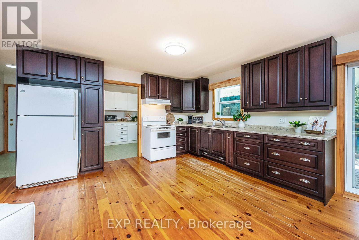
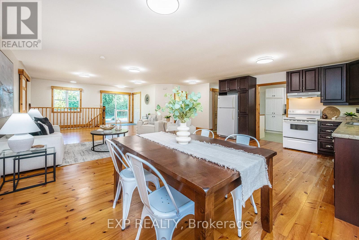
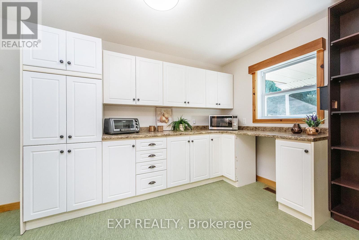
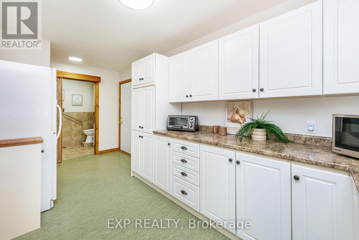
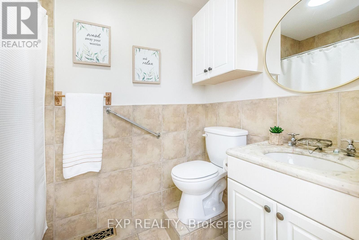
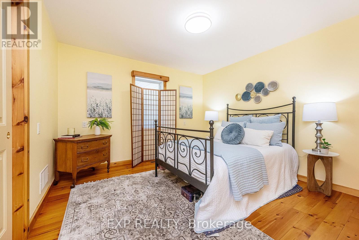
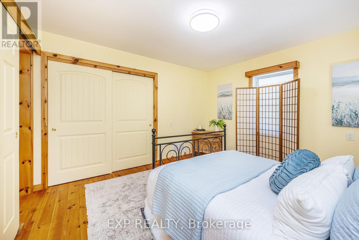
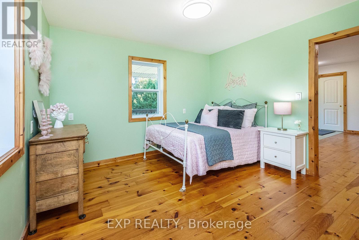
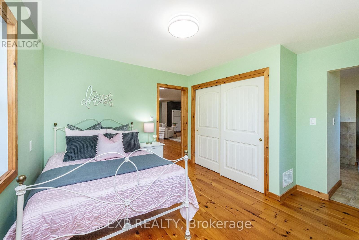
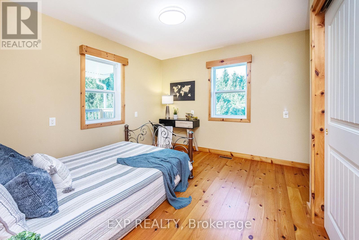
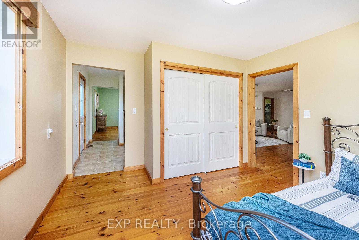
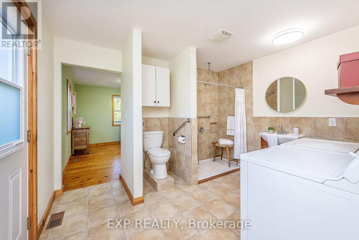
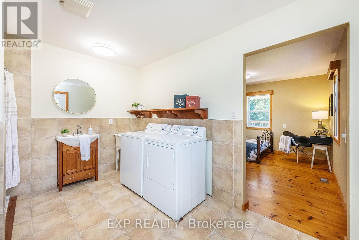
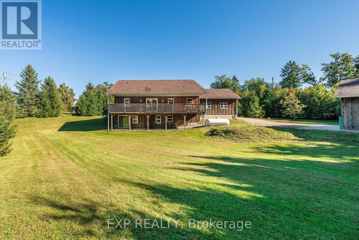
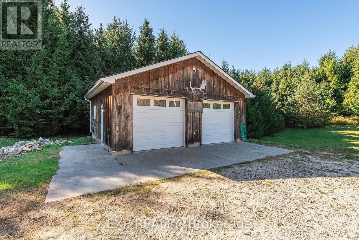
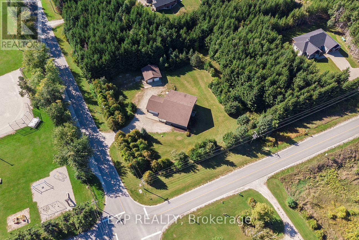
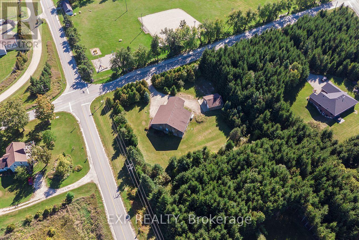
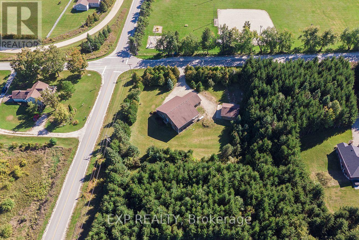
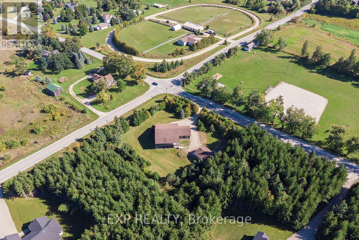
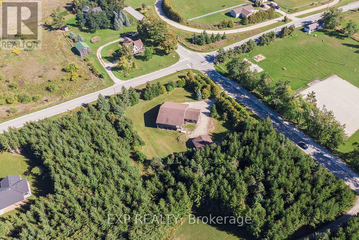
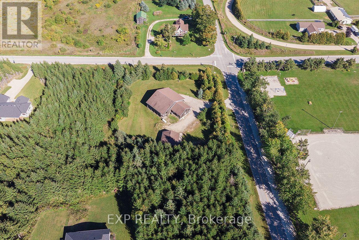
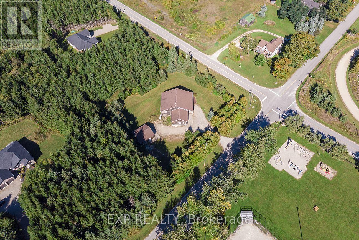
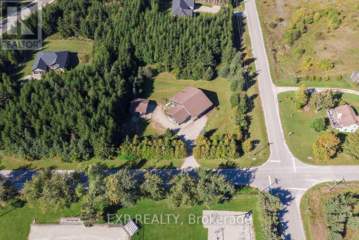
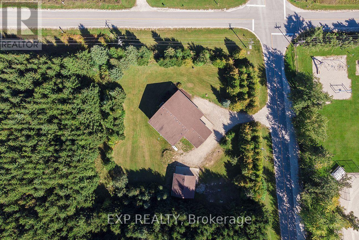
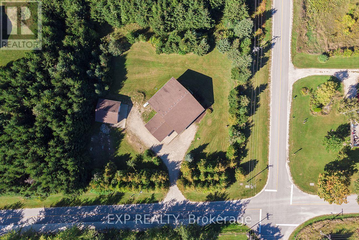
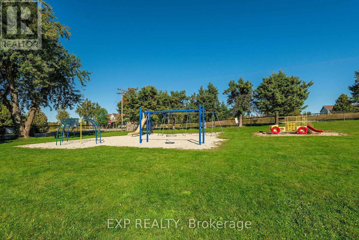
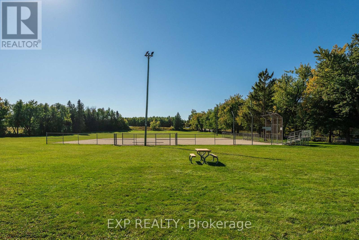
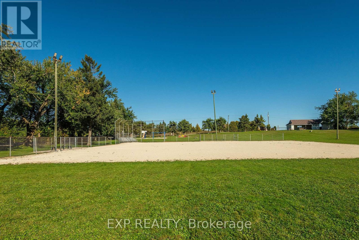
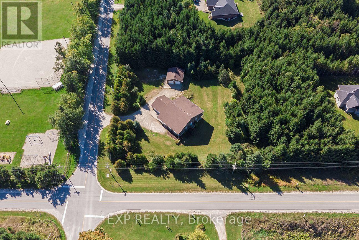
Welcome to your country retreat in the heart of the welcoming Horning's Mills community. Set on a private, tree-lined 0.91-acre lot directly across from the community baseball diamond and park, this custom-built 2011 bungalow offers comfortable family living with plenty of space to enjoy the outdoors. The bright, open-concept main floor features a spacious kitchen, dining area and family room, with large windows in every room bringing in an abundance of natural light and framing peaceful views of the property. Warm hardwood floors and trim add a timeless country feel throughout. The kitchen is complemented by a generous butler's pantry with convenient access to the garage, while the dining area walks out to the covered rear deck, ideal for BBQs, entertaining or simply enjoying your beautiful property. Three bedrooms and two bathrooms provide comfortable main-level living, while the spacious walk-out basement offers excellent potential for additional living space, recreation or storage. Covered front and rear decks extend the living space outdoors and provide comfortable spots to take in the surrounding landscape. For those who need room to work, create or pursue hobbies, the detached workshop features a concrete floor and its own 60-amp electrical panel. With a peaceful country setting, generous lot, thoughtful layout and a strong sense of community right outside your door, this is a property that offers both the space and lifestyle that make rural living so appealing. (id:43681)
房源概要
| MLS® Number | X13827978 |
| 房源类型 | 民宅 |
| 社区名字 | Rural Melancthon |
| 总车位 | 14 |
详 情
| 浴室 | 2 |
| 地上卧房 | 3 |
| 总卧房 | 3 |
| Age | 6 To 15 Years |
| 建筑风格 | 平房 |
| 地下室进展 | 已完成 |
| 地下室功能 | Walk Out |
| 地下室类型 | N/a, N/a (unfinished) |
| 施工种类 | 独立屋 |
| 空调 | 中央空调 |
| 外墙 | 木头 |
| Flooring Type | Hardwood |
| 地基类型 | 混凝土 |
| 供暖方式 | Propane |
| 供暖类型 | 压力热风 |
| 储存空间 | 1 |
| 内部尺寸 | 1500 - 2000 Sqft |
| 类型 | 独立屋 |
车 位
| 附加车库 | |
| Garage |
土地
| 英亩数 | 无 |
| 污水道 | Septic System |
| 土地深度 | 199 Ft ,10 In |
| 土地宽度 | 200 Ft |
| 不规则大小 | 200 X 199.9 Ft |
房 间
| 楼 层 | 类 型 | 长 度 | 宽 度 | 面 积 |
|---|---|---|---|---|
| 一楼 | 家庭房 | 5.02 m | 6.73 m | 5.02 m x 6.73 m |
| 一楼 | 餐厅 | 4.2 m | 3.1 m | 4.2 m x 3.1 m |
| 一楼 | 厨房 | 4.2 m | 3.2 m | 4.2 m x 3.2 m |
| 一楼 | Pantry | 5.13 m | 2.5 m | 5.13 m x 2.5 m |
| 一楼 | 卧室 | 3.16 m | 3.58 m | 3.16 m x 3.58 m |
| 一楼 | 第二卧房 | 3.7 m | 3.6 m | 3.7 m x 3.6 m |
| 一楼 | 第三卧房 | 3.75 m | 3.56 m | 3.75 m x 3.56 m |
https://www.realtor.ca/real-estate/30327515/625421-15-side-road-melancthon-rural-melancthon

The trademarks REALTOR®, REALTORS®, and the REALTOR® logo are controlled by The Canadian Real Estate Association (CREA) and identify real estate professionals who are members of CREA. The trademarks MLS®, Multiple Listing Service® and the associated logos are owned by The Canadian Real Estate Association (CREA) and identify the quality of services provided by real estate professionals who are members of CREA. The trademark DDF® is owned by The Canadian Real Estate Association (CREA) and identifies CREA's Data Distribution Facility (DDF®)
Toronto Real Estate Board
Exp Realty
September 25 2026 03:10:09
