
625 Huff Road Brighton, Ontario K0K 1H0


$1,100,000
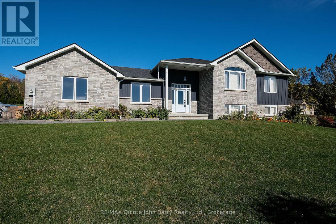
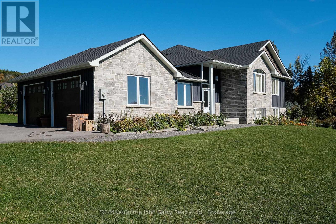
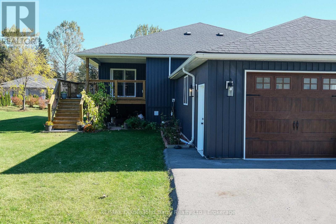
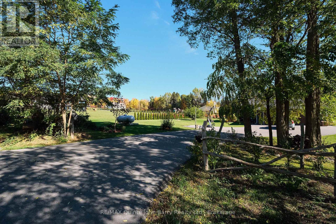
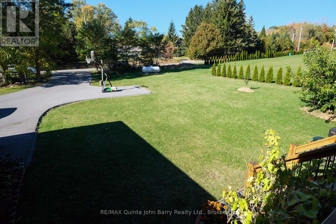
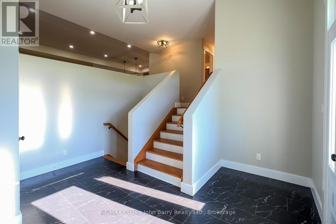
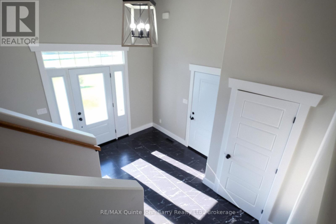
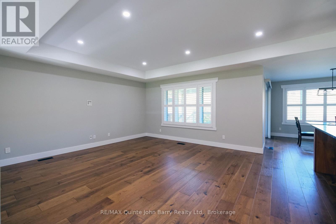
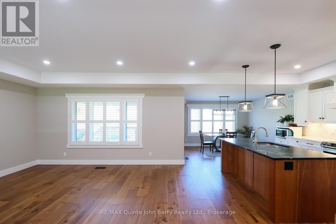
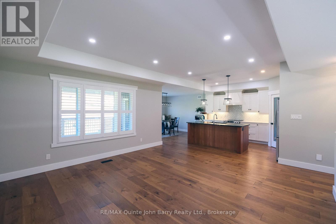
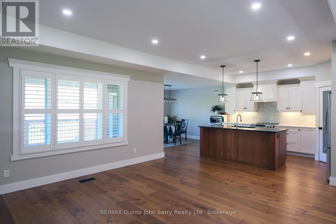
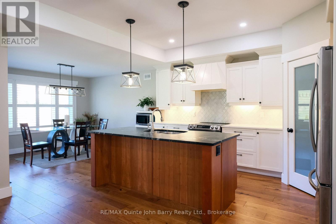
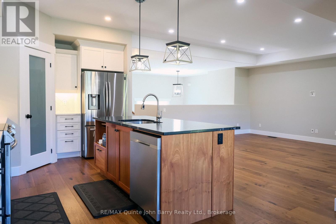
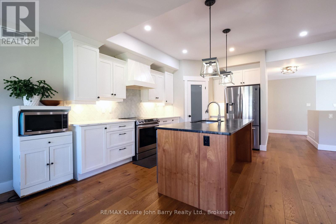
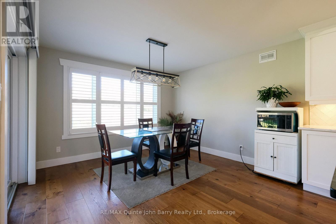
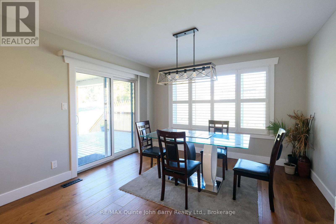
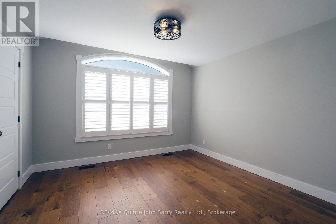
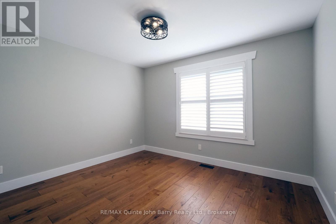
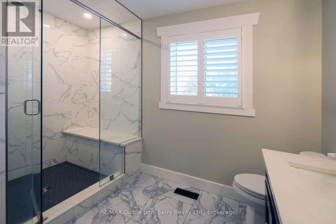
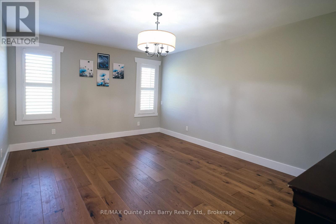
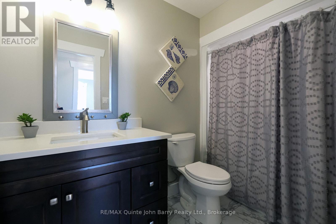
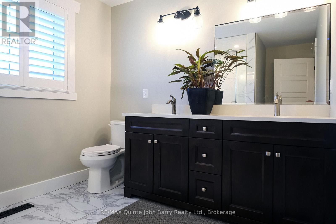
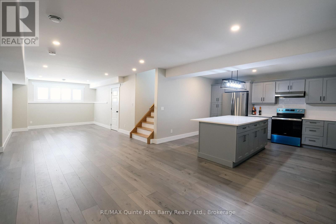
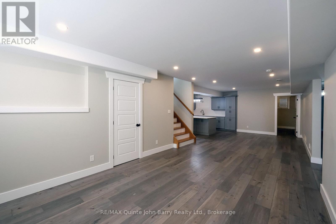
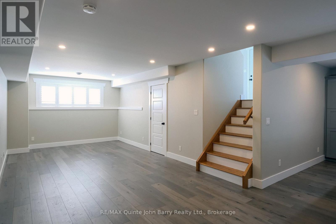
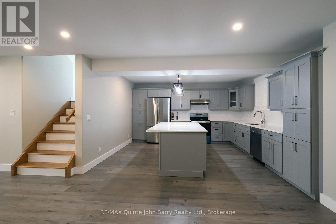
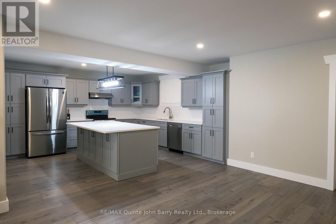
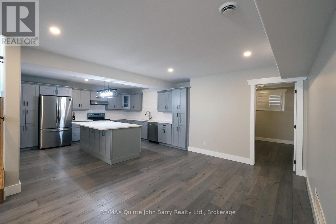
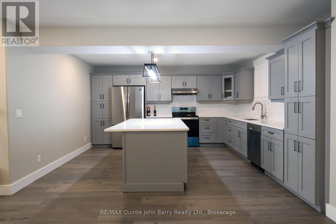
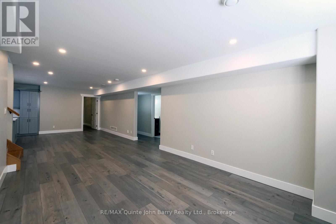
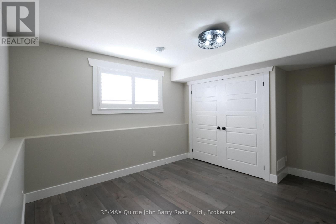
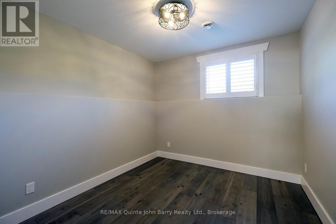
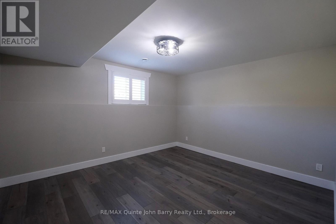
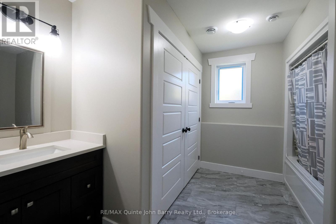
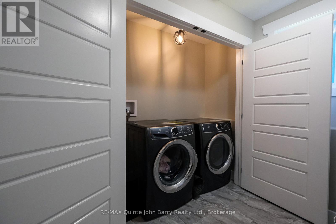
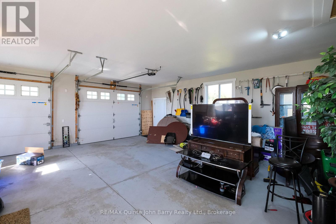
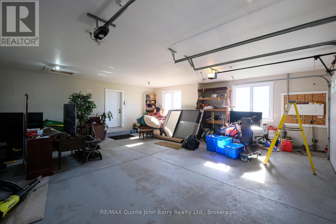
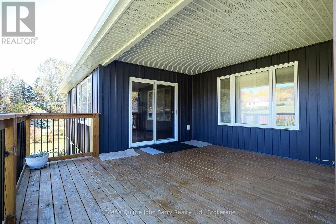
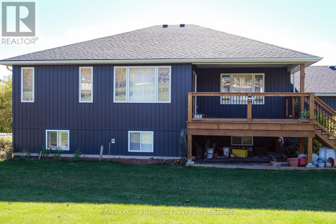
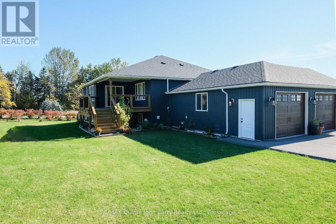
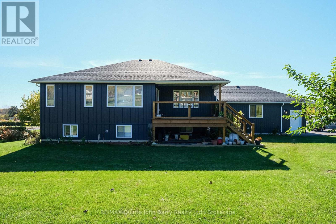
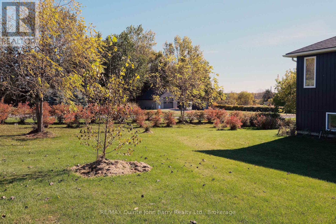
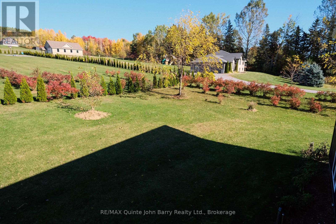
Set on a beautifully landscaped 1.48 acre property, this spacious home offers exceptional versatility and room for the whole family. The attractive stone and vinyl exterior welcomes you into a large, bright foyer with convenient access to the double car garage. The open-concept main level features a well appointed kitchen with an island and pantry, flowing seamlessly into the dining area with a walkout to a partially covered rear deck, ideal for outdoor dining and entertaining. The generous living room provides a comfortable space to relax, while three bedrooms and 2 baths complete the main level. The primary bedroom features a walk-in closet and private 3 piece ensuite. The fully finished lower level offers excellent additional living space, complete with a second kitchen, dining area, family room, three additional bedrooms, a 4 piece bathroom with laundry closet, and a bonus room, along with utility and storage areas. With five bedrooms, two kitchens, a double car garage, and a generous 1.48 acre setting, this property offers outstanding flexibility for extended family living or a variety of lifestyle needs. (id:43681)
房源概要
| MLS® Number | X14120282 |
| 房源类型 | 民宅 |
| 社区名字 | Rural Brighton |
| 附近的便利设施 | 近高尔夫球场, 码头, 医院 |
| 社区特征 | School Bus |
| 设备类型 | Propane Tank, Water Softener |
| 总车位 | 4 |
| 租赁设备类型 | Propane Tank, Water Softener |
| 结构 | Deck |
详 情
| 浴室 | 3 |
| 地上卧房 | 3 |
| 地下卧室 | 3 |
| 总卧房 | 6 |
| Age | 6 To 15 Years |
| 家电类 | Garage Door Opener Remote(s), 洗碗机, 烘干机, Two 炉子s, 洗衣机, Two 冰箱s |
| 建筑风格 | 平房 |
| 地下室进展 | 已装修 |
| 地下室类型 | 全完工 |
| 施工种类 | 独立屋 |
| 空调 | 中央空调 |
| 外墙 | 砖, 乙烯基壁板 |
| Fire Protection | Smoke Detectors |
| 地基类型 | 混凝土浇筑 |
| 供暖方式 | Propane |
| 供暖类型 | 压力热风 |
| 储存空间 | 1 |
| 内部尺寸 | 1500 - 2000 Sqft |
| 类型 | 独立屋 |
| 设备间 | Dug Well |
车 位
| 附加车库 | |
| Garage |
土地
| 英亩数 | 无 |
| 土地便利设施 | 近高尔夫球场, 码头, 医院 |
| Landscape Features | Landscaped |
| 污水道 | Septic System |
| 土地宽度 | 271 Ft ,7 In |
| 不规则大小 | 271.6 Ft |
| 规划描述 | Er-1 |
房 间
| 楼 层 | 类 型 | 长 度 | 宽 度 | 面 积 |
|---|---|---|---|---|
| Lower Level | 卧室 | 4.25 m | 3.31 m | 4.25 m x 3.31 m |
| Lower Level | 洗衣房 | 2.12 m | 0.84 m | 2.12 m x 0.84 m |
| Lower Level | 设备间 | 3.19 m | 2.73 m | 3.19 m x 2.73 m |
| Lower Level | 卧室 | 4.25 m | 3.97 m | 4.25 m x 3.97 m |
| Lower Level | 卧室 | 2.72 m | 3.28 m | 2.72 m x 3.28 m |
| Lower Level | 厨房 | 4.28 m | 4.74 m | 4.28 m x 4.74 m |
| Lower Level | 餐厅 | 2.93 m | 4.31 m | 2.93 m x 4.31 m |
| Lower Level | 家庭房 | 3.34 m | 5.93 m | 3.34 m x 5.93 m |
| 一楼 | 门厅 | 3.58 m | 4.19 m | 3.58 m x 4.19 m |
| 一楼 | 厨房 | 2.82 m | 4.53 m | 2.82 m x 4.53 m |
| 一楼 | 餐厅 | 3.57 m | 3.05 m | 3.57 m x 3.05 m |
| 一楼 | 客厅 | 5.14 m | 4.64 m | 5.14 m x 4.64 m |
| 一楼 | 主卧 | 3.6 m | 4.71 m | 3.6 m x 4.71 m |
| 一楼 | 卧室 | 3.6 m | 2.9 m | 3.6 m x 2.9 m |
| 一楼 | 卧室 | 3.51 m | 3.37 m | 3.51 m x 3.37 m |
设备间
| 配电箱 | 已安装 |
https://www.realtor.ca/real-estate/30447790/625-huff-road-brighton-rural-brighton

The trademarks REALTOR®, REALTORS®, and the REALTOR® logo are controlled by The Canadian Real Estate Association (CREA) and identify real estate professionals who are members of CREA. The trademarks MLS®, Multiple Listing Service® and the associated logos are owned by The Canadian Real Estate Association (CREA) and identify the quality of services provided by real estate professionals who are members of CREA. The trademark DDF® is owned by The Canadian Real Estate Association (CREA) and identifies CREA's Data Distribution Facility (DDF®)
Durham Region Association of REALTORS®
RE/MAX Quinte John Barry Realty Ltd.
October 30 2026 06:30:34
