
6246 Glengate Street Niagara Falls (Morrison), Ontario L2E 5S3



$629,900
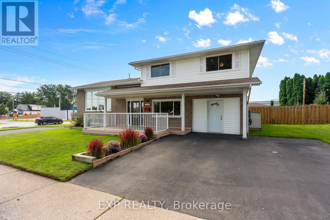
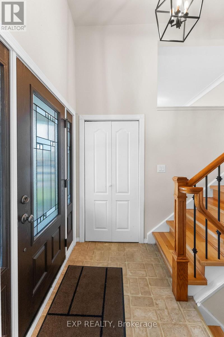
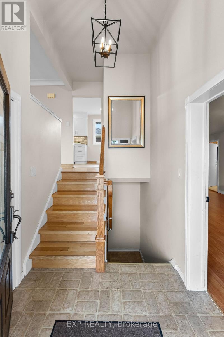
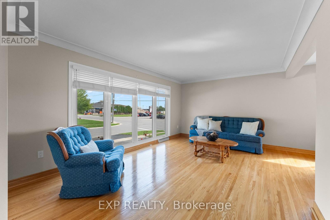
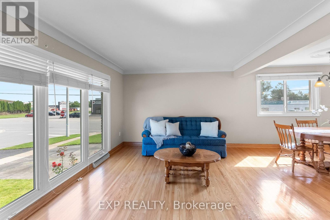
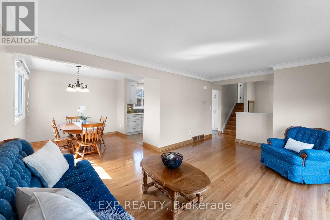
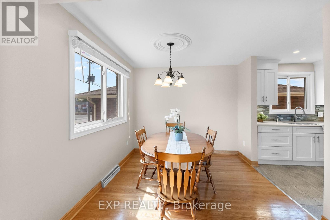
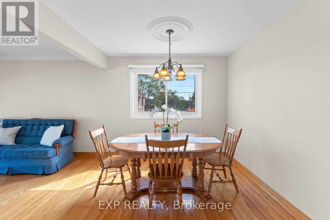
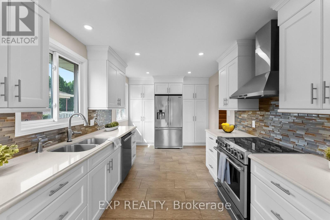
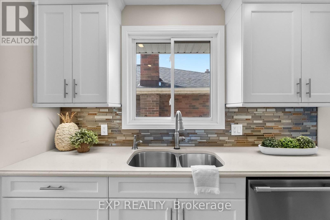
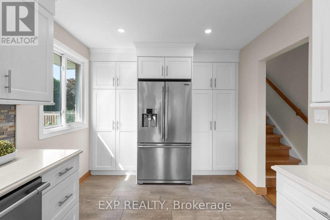
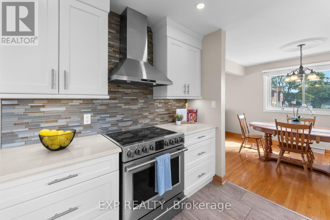
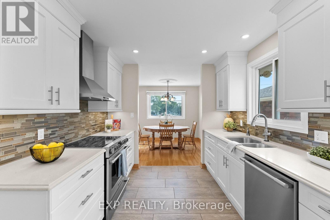
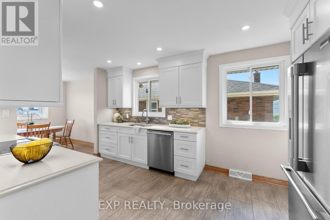
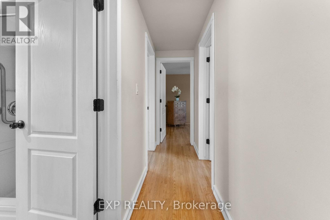
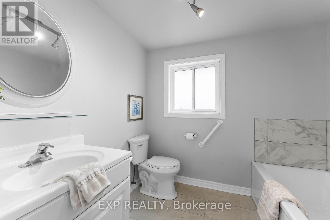
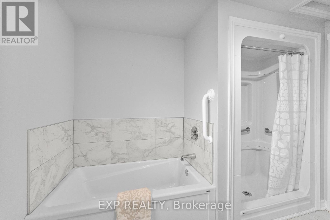
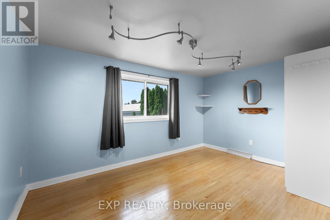
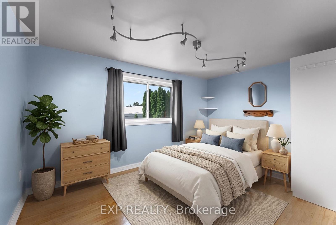
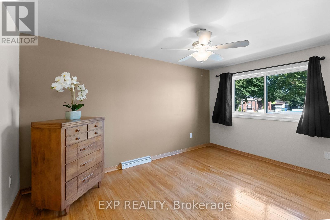
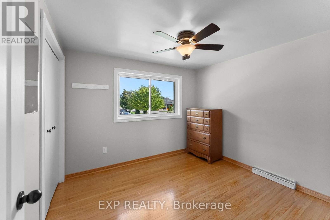
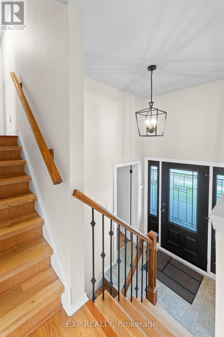
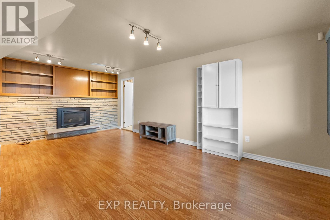
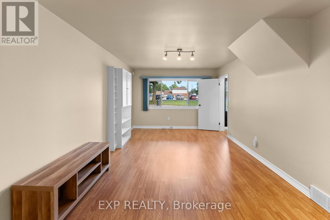
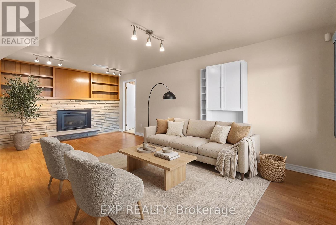
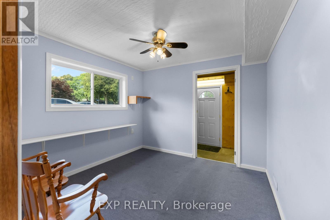
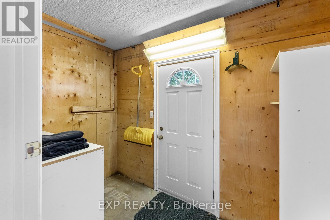
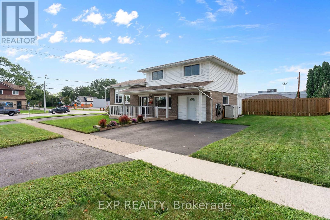
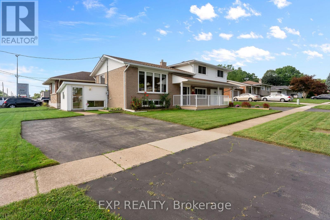
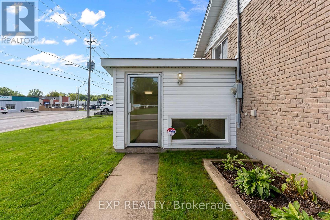
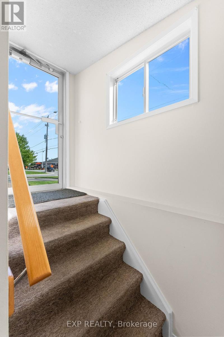
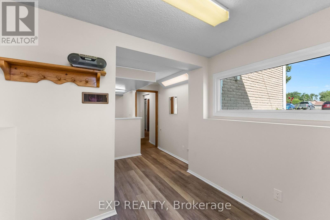
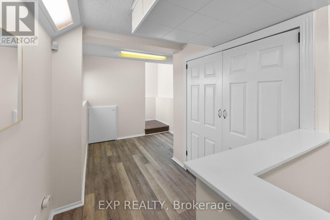
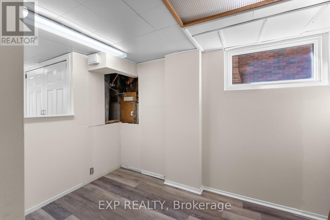
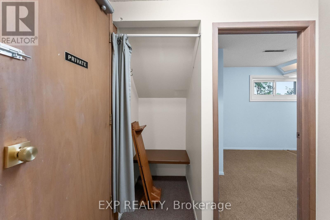
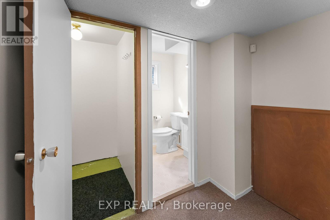
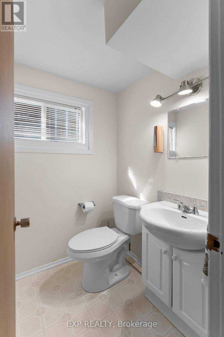
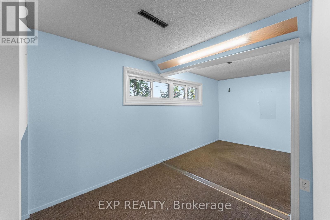
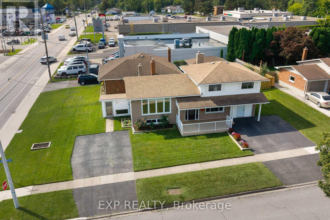
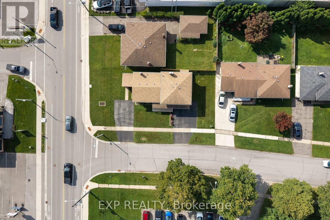
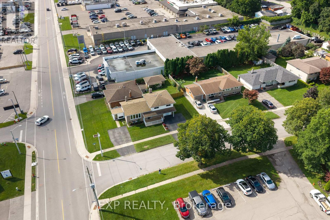
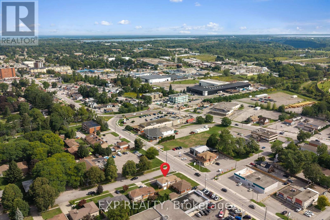
What if your next home could do more than just give you a place to live? Welcome to a property that adapts to your lifestyle. Whether you're dreaming of running a business from home, accommodating multigenerational living, or exploring rental income potential, this unique sidesplit offers exceptional flexibility. Inside, you'll find over 1,800 sq. ft. above grade of thoughtfully designed living space. The upper level features a bright living room, three spacious bedrooms, and a 4-piece bath. The heart of the home is a beautifully updated kitchen with quartz countertops, stainless steel appliances, abundant cabinetry and pantry storage. The main level hosts a cozy family room with gas fireplace. The former garage has been professionally converted into valuable additional living space-- ideal as a home gym, studio, or games room. The lower level is where the possibilities truly shine! Previously used as a chiropractic office, it offers a separate entrance while still maintaining interior access to the main home, making it well-suited for a professional practice, home office, in-law suite, or future income-generating space. Large windows, a convenient 2-piece bath (with space to convert to a full bath), generous storage, and an adaptable layout make it easy to tailor the space to your needs. Outside, two double driveways provide parking for up to five vehicles. The yard has potential for a great entertaining area, or could be partitioned to two separate backyard spaces. Major updates include the roof, furnace and A/C, an updated kitchen and bathroom, plus a 300-amp electrical service that offers capacity for future expansion or EV charging. Located in a central Niagara Falls neighbourhood, close to schools, shopping, restaurants, transit, and everyday amenities, this is far more than a house-- it's an opportunity to create the lifestyle, business, or investment you've been searching for. (id:43681)
Open House
现在这个房屋大家可以去Open House参观了!
2:00 pm
结束于:4:00 pm
房源概要
| MLS® Number | X13759568 |
| 房源类型 | 民宅 |
| 社区名字 | 212 - Morrison |
| 附近的便利设施 | 公园, 公共交通, 学校 |
| 总车位 | 6 |
详 情
| 浴室 | 2 |
| 地上卧房 | 3 |
| 总卧房 | 3 |
| 公寓设施 | Fireplace(s) |
| 家电类 | Water Heater, 洗碗机, 烘干机, 炉子, 洗衣机, 窗帘, 冰箱 |
| 地下室功能 | Separate Entrance, Walk-up |
| 地下室类型 | N/a, N/a |
| 施工种类 | 独立屋 |
| Construction Style Split Level | Sidesplit |
| 空调 | 中央空调 |
| 外墙 | 砖, 乙烯基壁板 |
| 壁炉 | 有 |
| Fireplace Total | 1 |
| 地基类型 | 水泥 |
| 客人卫生间(不包含洗浴) | 1 |
| 供暖方式 | 天然气 |
| 供暖类型 | 压力热风 |
| 内部尺寸 | 1500 - 2000 Sqft |
| 类型 | 独立屋 |
| 设备间 | 市政供水 |
车 位
| 没有车库 |
土地
| 英亩数 | 无 |
| 土地便利设施 | 公园, 公共交通, 学校 |
| 污水道 | Sanitary Sewer |
| 土地深度 | 110 Ft |
| 土地宽度 | 51 Ft |
| 不规则大小 | 51 X 110 Ft |
| 规划描述 | R1c |
房 间
| 楼 层 | 类 型 | 长 度 | 宽 度 | 面 积 |
|---|---|---|---|---|
| Lower Level | Office | 2.01 m | 3.2 m | 2.01 m x 3.2 m |
| Lower Level | 其它 | 2.36 m | 5.69 m | 2.36 m x 5.69 m |
| Lower Level | 起居室 | 2.87 m | 4.45 m | 2.87 m x 4.45 m |
| 一楼 | 客厅 | 3.71 m | 5.84 m | 3.71 m x 5.84 m |
| 一楼 | 餐厅 | 3.05 m | 2.87 m | 3.05 m x 2.87 m |
| 一楼 | 厨房 | 2.87 m | 4.37 m | 2.87 m x 4.37 m |
| Upper Level | 卧室 | 2.97 m | 4.19 m | 2.97 m x 4.19 m |
| Upper Level | 第二卧房 | 3.99 m | 2.82 m | 3.99 m x 2.82 m |
| Upper Level | 第三卧房 | 2.9 m | 3.12 m | 2.9 m x 3.12 m |
| 一楼 | 家庭房 | 6.33 m | 3.38 m | 6.33 m x 3.38 m |
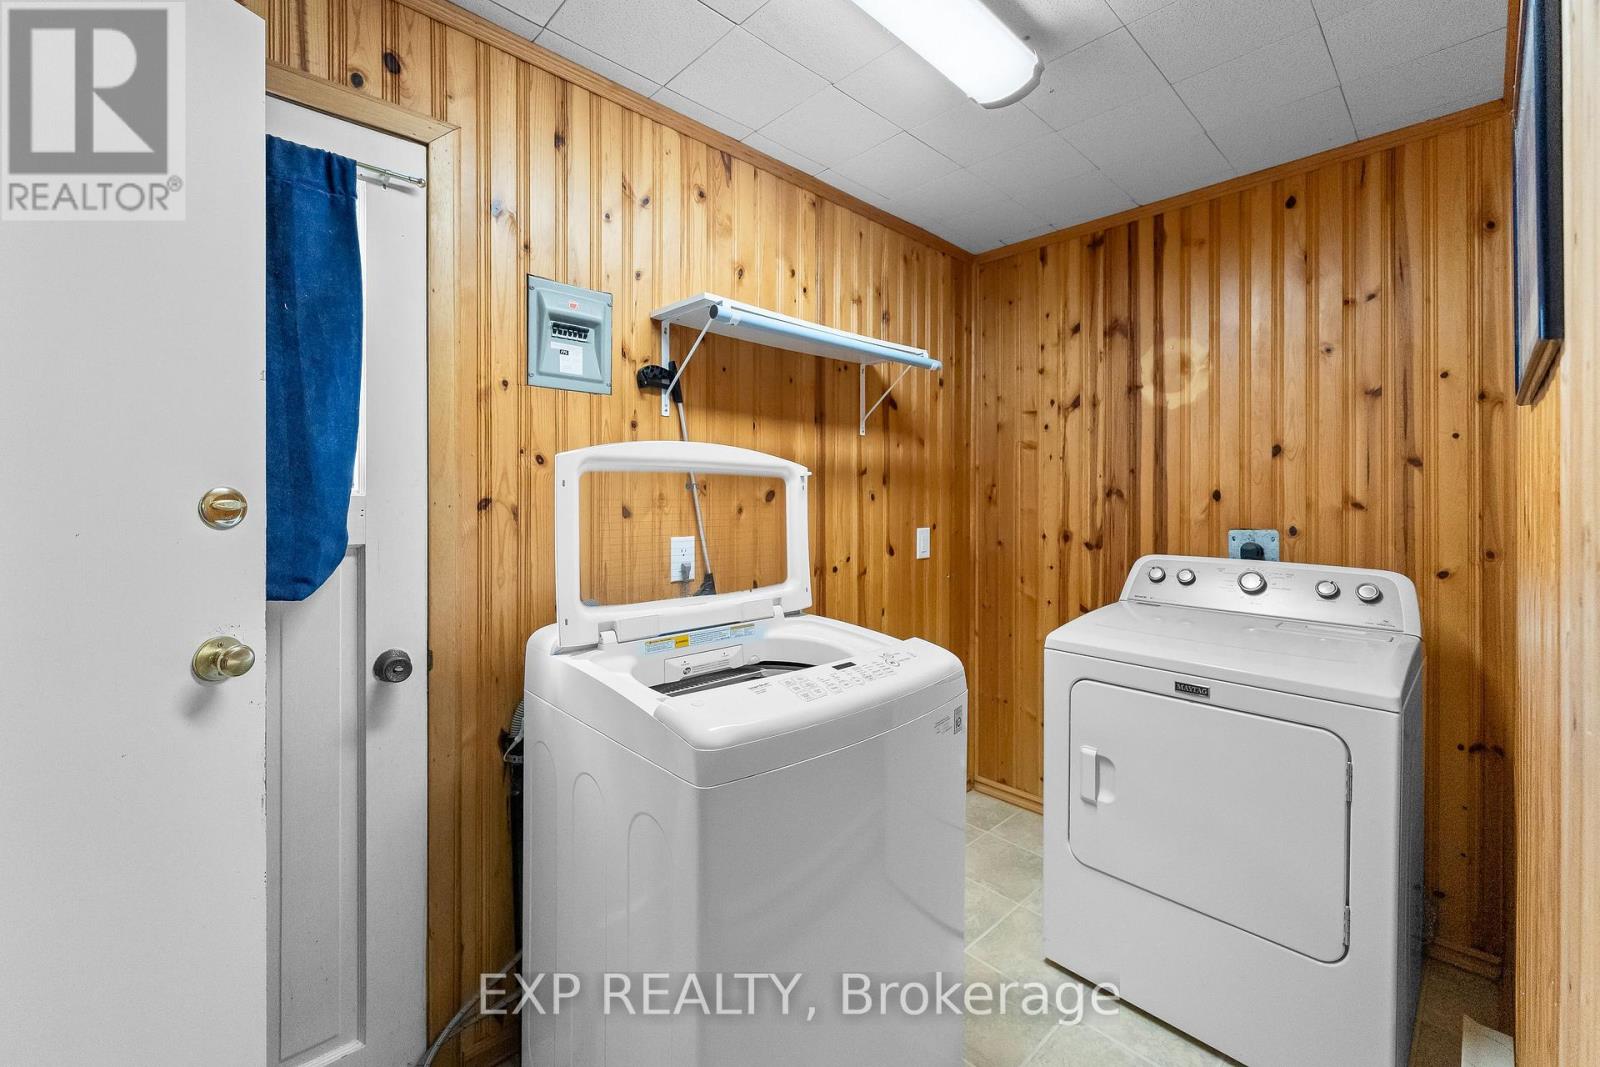
| 一楼 | 洗衣房 | 1.63 m | 3.15 m | 1.63 m x 3.15 m |
| 一楼 | Exercise Room | 3 m | 3.07 m | 3 m x 3.07 m |
https://www.realtor.ca/real-estate/30251526/6246-glengate-street-niagara-falls-morrison-212-morrison

The trademarks REALTOR®, REALTORS®, and the REALTOR® logo are controlled by The Canadian Real Estate Association (CREA) and identify real estate professionals who are members of CREA. The trademarks MLS®, Multiple Listing Service® and the associated logos are owned by The Canadian Real Estate Association (CREA) and identify the quality of services provided by real estate professionals who are members of CREA. The trademark DDF® is owned by The Canadian Real Estate Association (CREA) and identifies CREA's Data Distribution Facility (DDF®)
Niagara Association of REALTORS®
Exp Realty
September 17 2026 06:54:02
