
6245 Pitton Road Niagara Falls (West Wood), Ontario L2H 1S2


$749,900
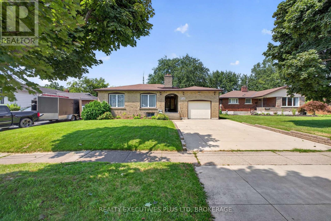
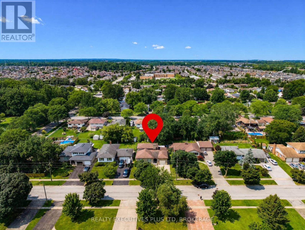
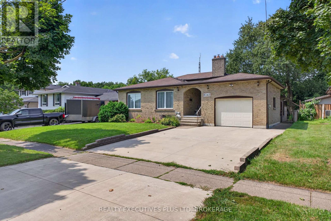
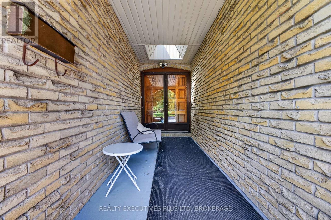
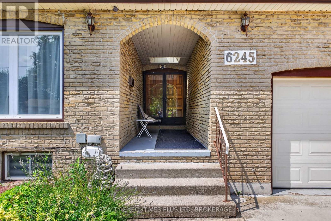
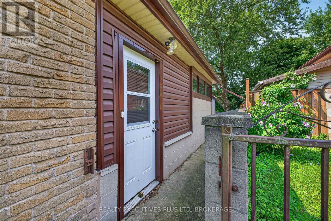
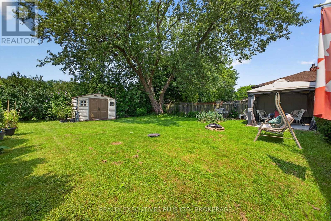
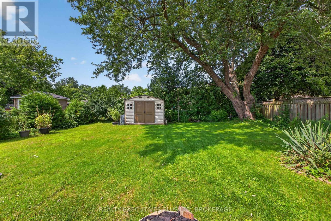
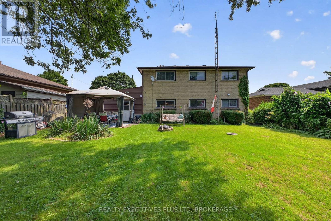
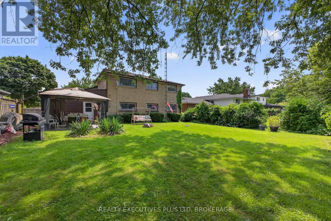
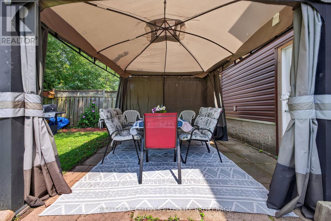
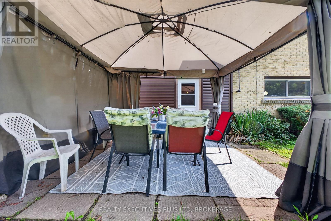
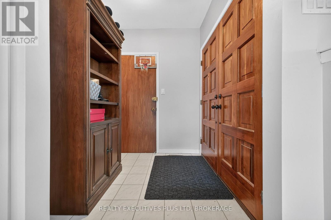
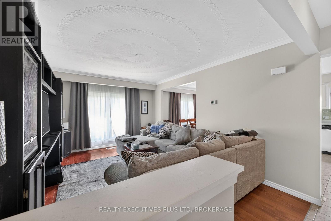
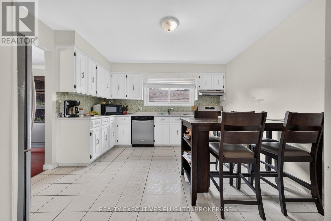
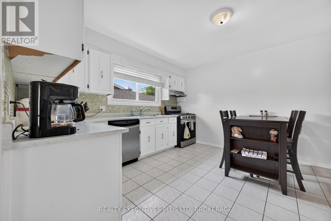
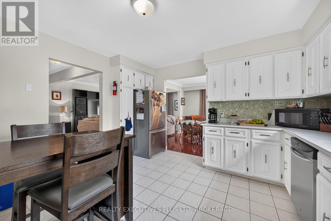
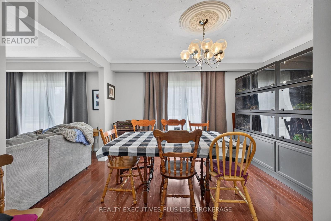
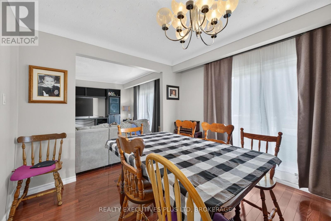
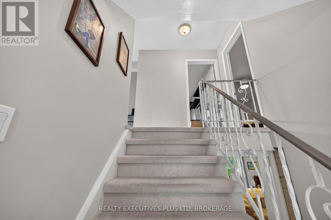
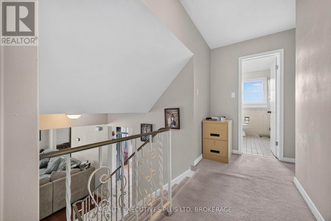
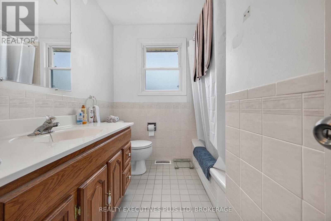
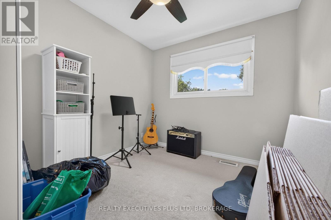
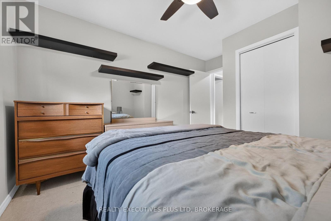
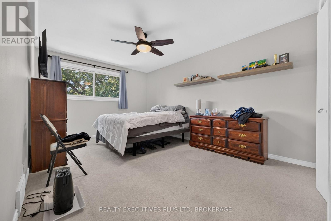
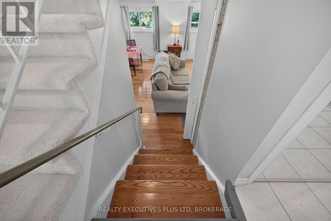
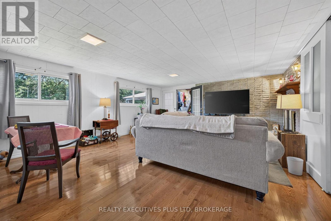
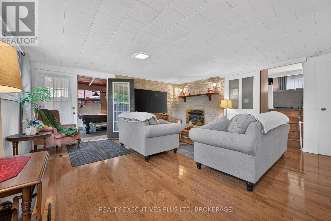
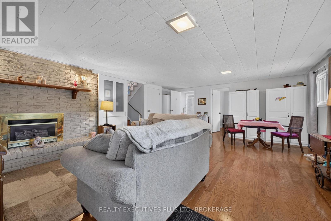
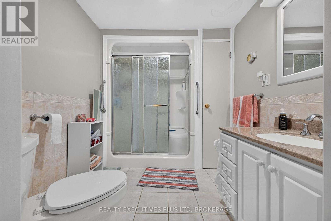
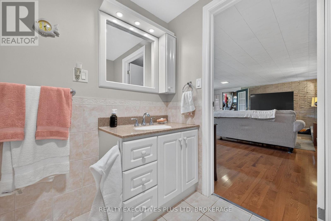
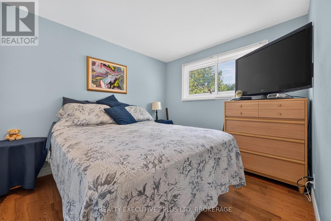
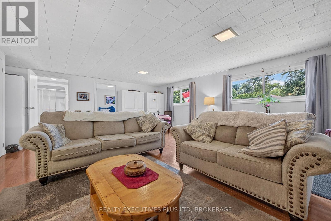
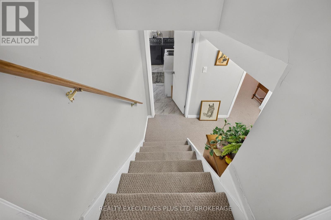
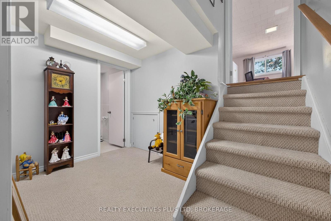
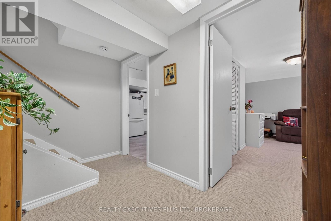
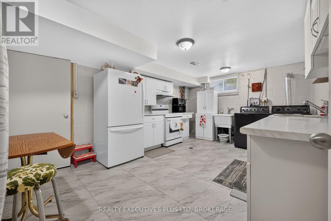
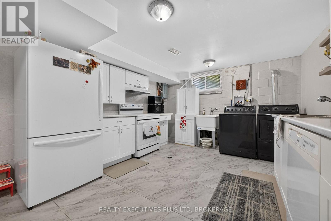
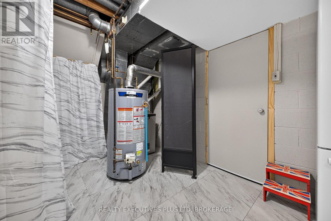
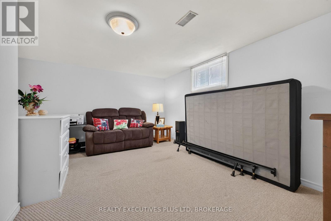
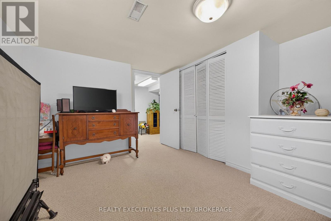
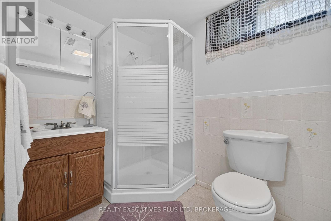
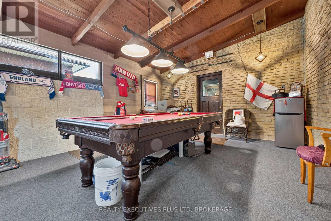
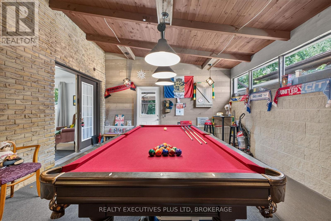
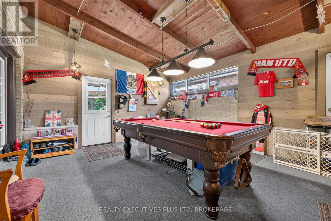
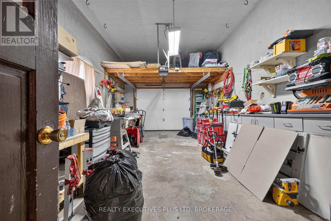
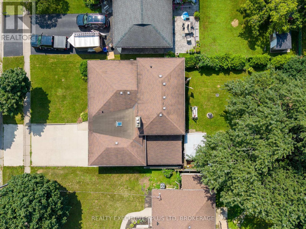
LOCATION ALERT! This 2 kitchen , 3+2 bedroom, 3 full bathroom home features an inlaw suite in the highly desirable Westwood area and one of the best south end neighborhood's in Niagara Falls. This well-maintained, solid-brick 4-level backsplit offers exceptional space, versatility and a fantastic location. Featuring approximately 1,800 sq. ft. plus a fully finished lower level, this move-in-ready home is perfect for growing families and those who love to entertain. Beautiful hardwood floors flow throughout the upstairs and inlaw main living areas. The fully finished lower level includes a separate entrance and features a gas fireplace, large above grade windows and a 3 season games, sun, fun room! The oversized garage provides plenty of room for parking, storage or hobbies and features a convenient loft, direct entry into the home and access to the sunroom. A fantastic opportunity in a convenient family-friendly location-just move in and enjoy! (id:43681)
房源概要
| MLS® Number | X13681782 |
| 房源类型 | 民宅 |
| 社区名字 | 218 - West Wood |
| 附近的便利设施 | 公园, 公共交通, 学校 |
| 社区特征 | School Bus |
| 设备类型 | 热水器 |
| 特征 | 亲戚套间 |
| 总车位 | 5 |
| 租赁设备类型 | 热水器 |
| 结构 | 棚 |
详 情
| 浴室 | 3 |
| 地上卧房 | 3 |
| 地下卧室 | 2 |
| 总卧房 | 5 |
| Age | 51 To 99 Years |
| 公寓设施 | Fireplace(s) |
| 家电类 | Water Meter, 洗碗机, 炉子, 冰箱 |
| 地下室进展 | 已装修 |
| 地下室类型 | 全完工 |
| 施工种类 | 独立屋 |
| Construction Style Split Level | Backsplit |
| 空调 | 中央空调 |
| 外墙 | 砖 |
| 壁炉 | 有 |
| Fireplace Total | 1 |
| 地基类型 | 水泥, 混凝土浇筑 |
| 供暖方式 | 天然气 |
| 供暖类型 | 压力热风 |
| 内部尺寸 | 1500 - 2000 Sqft |
| 类型 | 独立屋 |
| 设备间 | 市政供水 |
车 位
| 附加车库 | |
| Garage |
土地
| 英亩数 | 无 |
| 围栏类型 | Fenced Yard |
| 土地便利设施 | 公园, 公共交通, 学校 |
| 污水道 | Sanitary Sewer |
| 土地深度 | 132 Ft ,10 In |
| 土地宽度 | 55 Ft |
| 不规则大小 | 55 X 132.9 Ft |
| 规划描述 | R1 |
房 间
| 楼 层 | 类 型 | 长 度 | 宽 度 | 面 积 |
|---|---|---|---|---|
| 二楼 | 浴室 | 2.3 m | 2 m | 2.3 m x 2 m |
| 二楼 | 卧室 | 3.81 m | 2.69 m | 3.81 m x 2.69 m |
| 二楼 | 卧室 | 3.91 m | 3.1 m | 3.91 m x 3.1 m |
| 二楼 | 主卧 | 4.39 m | 37.69 m | 4.39 m x 37.69 m |
| 地下室 | 浴室 | 1.5 m | 1.5 m | 1.5 m x 1.5 m |
| 地下室 | Cold Room | 6.48 m | 1.68 m | 6.48 m x 1.68 m |
| 地下室 | 卧室 | 4.42 m | 3.48 m | 4.42 m x 3.48 m |
| 地下室 | 娱乐,游戏房 | 6.55 m | 5.38 m | 6.55 m x 5.38 m |
| 地下室 | 卧室 | 3.02 m | 2.67 m | 3.02 m x 2.67 m |
| 地下室 | 家庭房 | 4.72 m | 3.66 m | 4.72 m x 3.66 m |
| 地下室 | 厨房 | 3.71 m | 4.88 m | 3.71 m x 4.88 m |
| Lower Level | 浴室 | 2 m | 1.7 m | 2 m x 1.7 m |
| 一楼 | 厨房 | 3.76 m | 3.35 m | 3.76 m x 3.35 m |
| 一楼 | Sunroom | 5.54 m | 4.34 m | 5.54 m x 4.34 m |
| 一楼 | 餐厅 | 3.96 m | 3.17 m | 3.96 m x 3.17 m |
| 一楼 | 客厅 | 4.62 m | 3.48 m | 4.62 m x 3.48 m |
设备间
| 有线电视 | 可用 |
| 配电箱 | 已安装 |
| 污水道 | 已安装 |
https://www.realtor.ca/real-estate/30162749/6245-pitton-road-niagara-falls-west-wood-218-west-wood

The trademarks REALTOR®, REALTORS®, and the REALTOR® logo are controlled by The Canadian Real Estate Association (CREA) and identify real estate professionals who are members of CREA. The trademarks MLS®, Multiple Listing Service® and the associated logos are owned by The Canadian Real Estate Association (CREA) and identify the quality of services provided by real estate professionals who are members of CREA. The trademark DDF® is owned by The Canadian Real Estate Association (CREA) and identifies CREA's Data Distribution Facility (DDF®)
Niagara Association of REALTORS®
Realty Executives Plus Ltd, Brokerage
August 17 2026 02:05:41
