
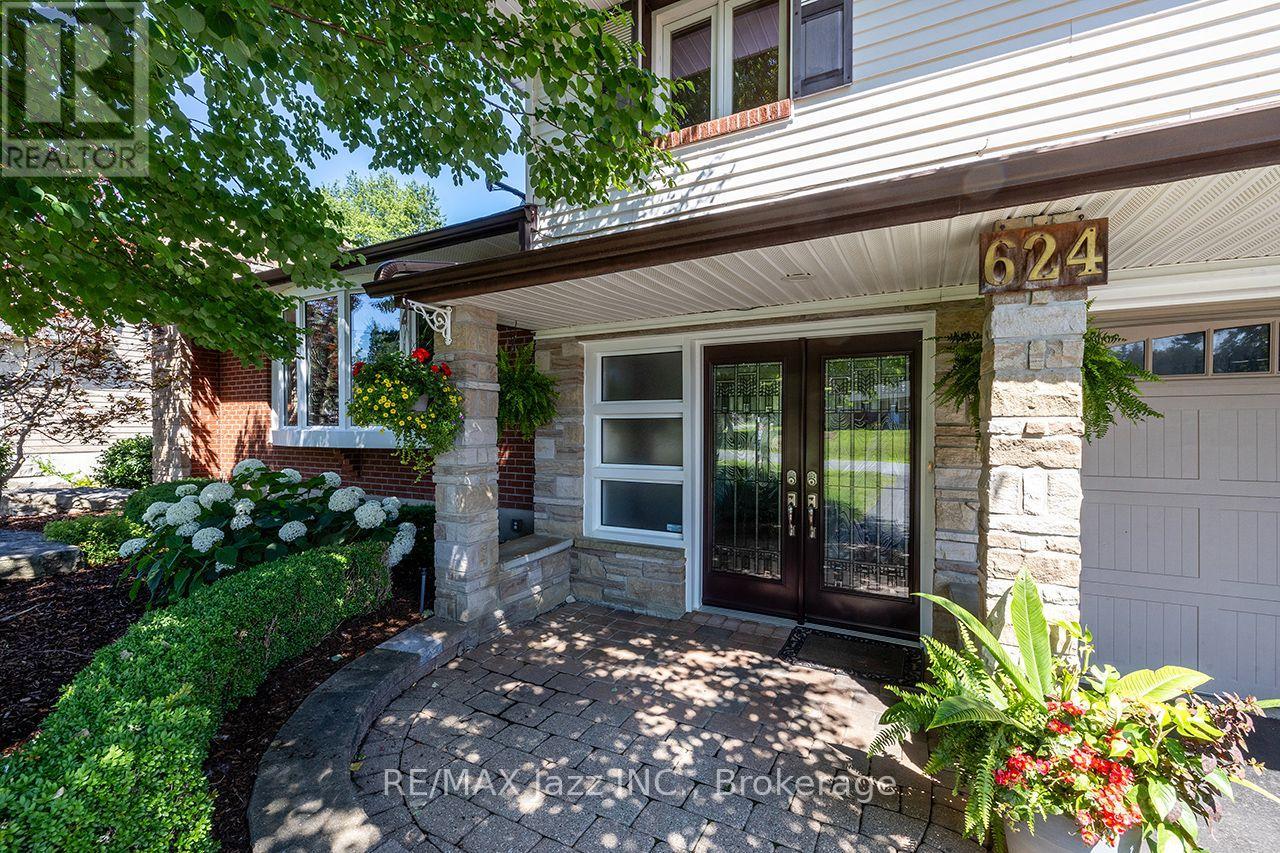
624 Roselawn Avenue Oshawa (Northwood), Ontario L1L 1B2


$1,299,900
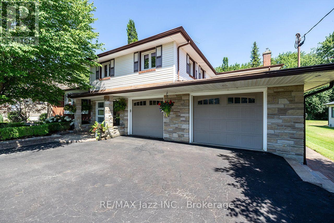
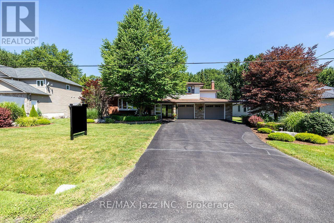
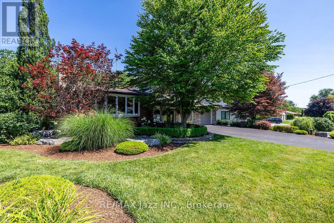
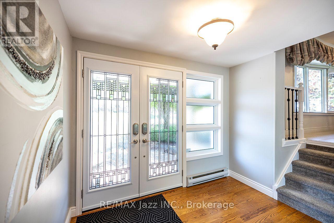
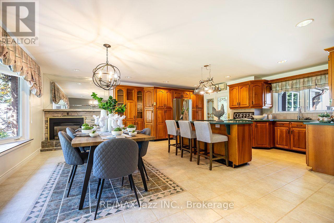
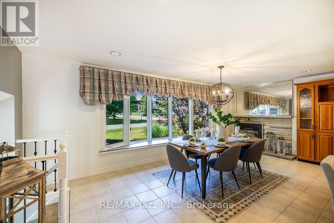
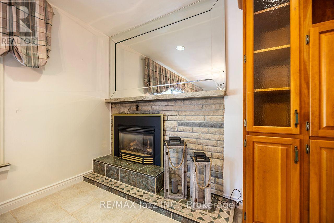
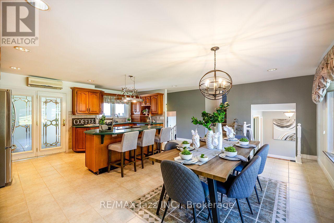
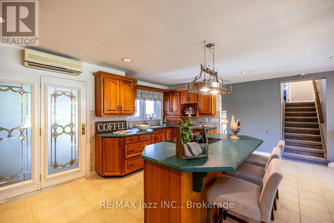
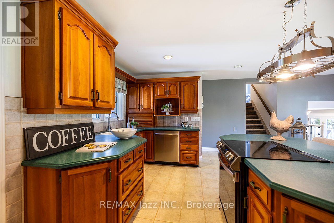
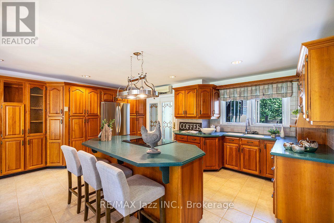
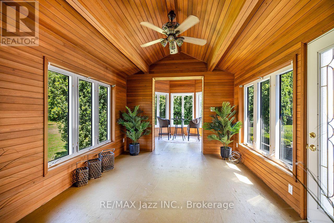
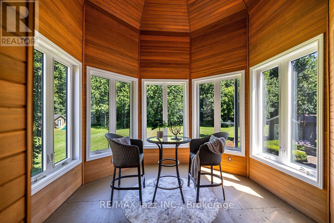
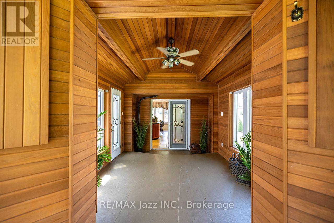
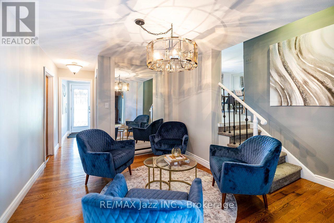
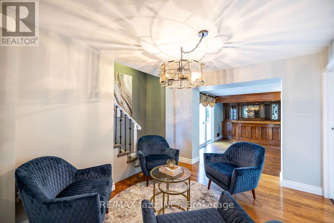
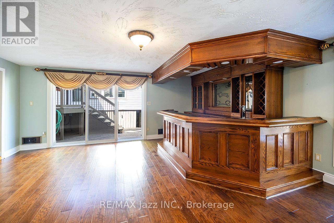
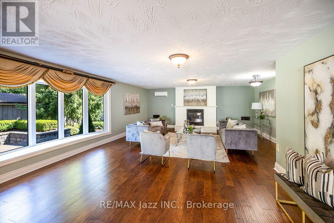
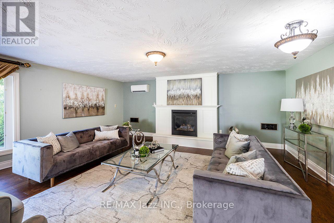
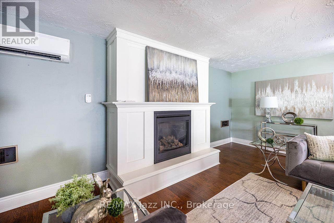
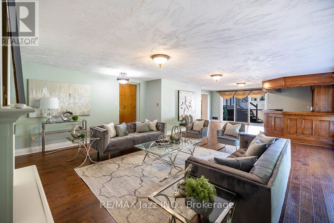
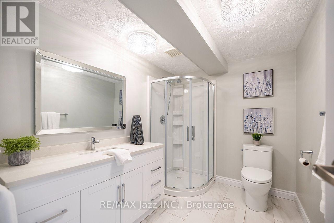
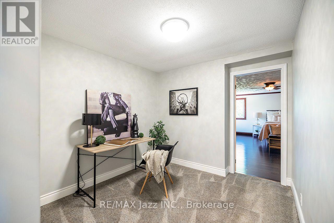
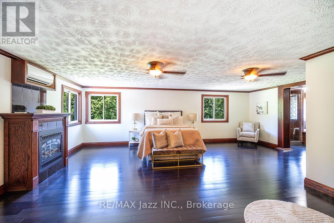
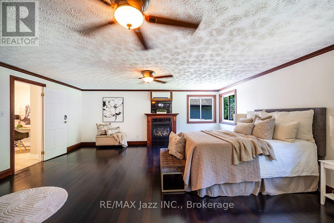
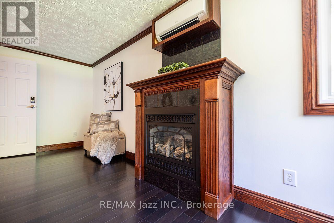
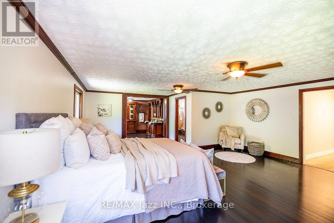
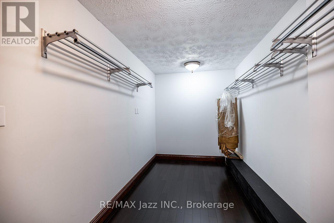
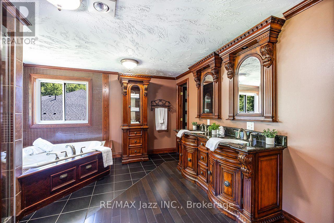
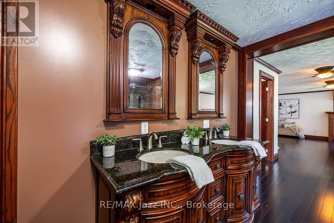
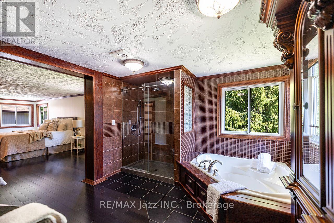
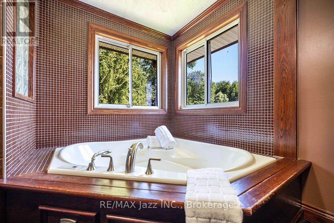
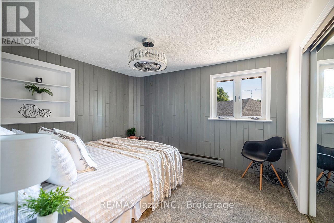
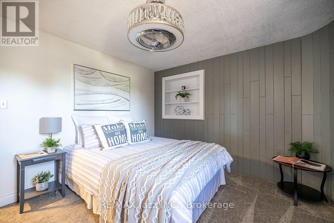
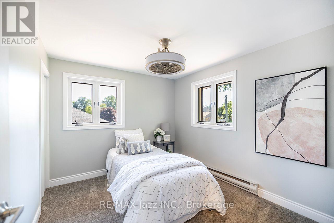
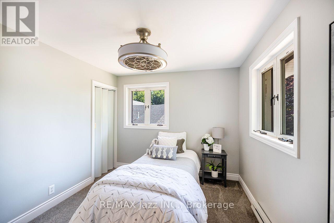
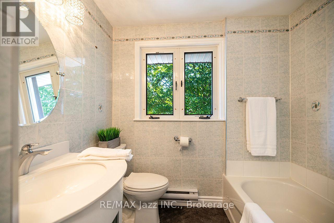
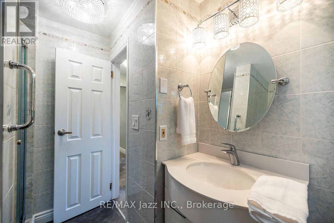
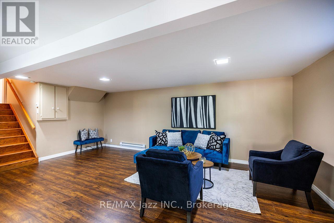
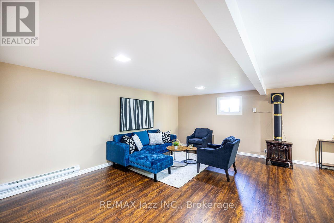
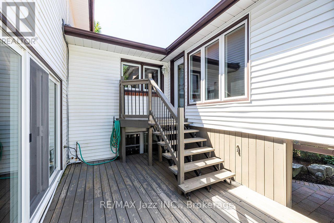
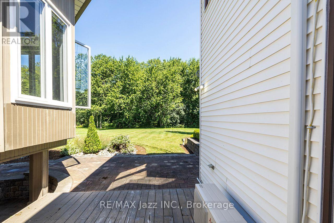
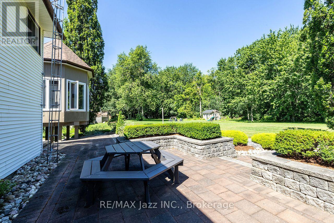
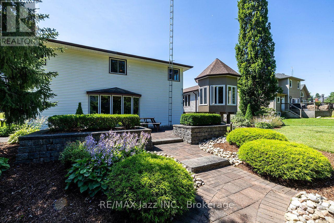
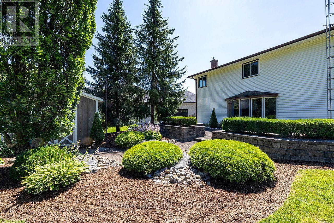
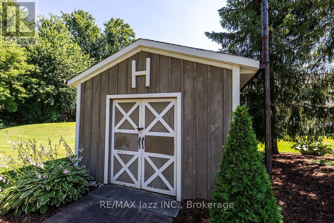
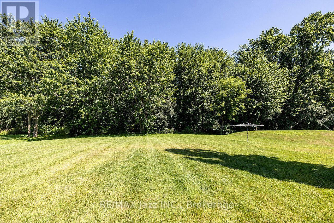
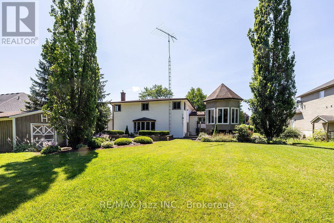
Spectacular 1/2 acre lot manicured to the nines! Pride of ownership shines throughout! Fantastically sized with phenomenally oversized rooms for entertaining. Massive kitchen boasts centre island with sandwich bar, huge pantry, gas fireplace, and an eating area that can accommodate all your holiday functions. Attached sunroom for your hot tub, or just relaxing and drinking in the tranquility and serenity of the breathtaking yard. Entertain in style in the ginormous great room featuring full wet bar, gas fireplace, bow window, and walk-out to multiple patio spaces. Upstairs are 3 bedrooms and office area. The primary bedroom is giant sized, offering hardwood floors, crown mouldings, gas fireplace, huge 5-piece ensuite, and a closet fit for a queen. New main floor 3-piece bath featuring quartz countertops. Basement rec room with gas fireplace and walk-out. Super flexible floor plan that allows for your ultimate hosting lifestyle. So much to offer - see notes attached. Oversized 2.5 car attached garage with driveway that can hold up to 8 vehicles. Nestled in a demand north Oshawa enclave of rarely offered gems, this outstanding property offers close proximity to Brooklin and the 407 and every possible amenity while still delivering the ultimate rural living experience in Oshawa! (id:43681)
房源概要
| MLS® Number | E13587168 |
| 房源类型 | 民宅 |
| 社区名字 | Northwood |
| 特征 | Sump Pump |
| 总车位 | 10 |
| 结构 | 棚 |
详 情
| 浴室 | 3 |
| 地上卧房 | 3 |
| 总卧房 | 3 |
| Age | 51 To 99 Years |
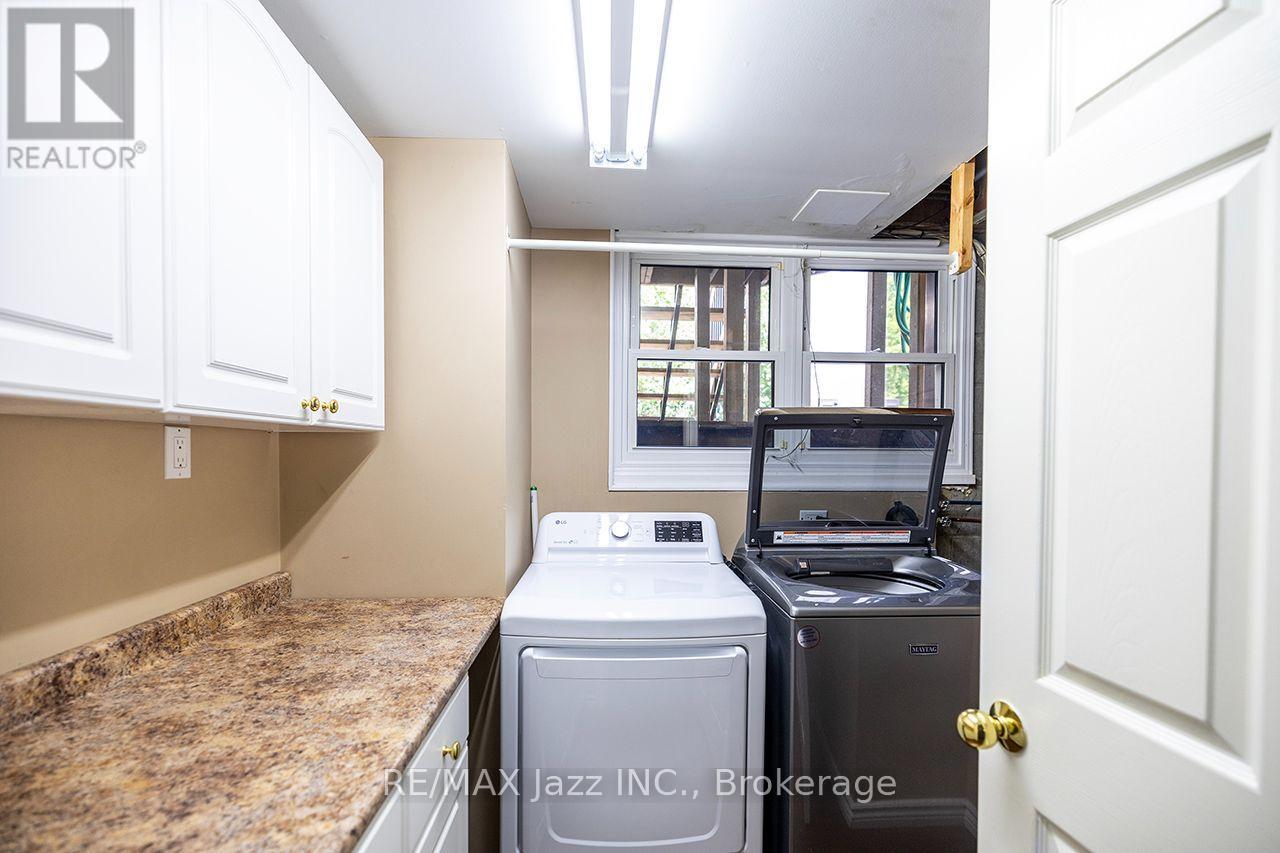
| 家电类 | Garage Door Opener Remote(s), Water Heater, Water Softener, 洗碗机, 烘干机, Garage Door Opener, 炉子, 洗衣机, 窗帘, 冰箱 |
| 地下室进展 | 已装修 |
| 地下室功能 | Walk Out |
| 地下室类型 | N/a (finished) |
| 施工种类 | 独立屋 |
| Construction Style Split Level | Sidesplit |
| 空调 | Wall Unit |
| 外墙 | 砖, 乙烯基壁板 |
| 壁炉 | 有 |
| Fireplace Total | 4 |
| Flooring Type | Hardwood, Carpeted, Laminate |
| 地基类型 | 混凝土浇筑 |
| 供暖方式 | 电, Natural Gas |
| 供暖类型 | Baseboard Heaters, Other |
| 内部尺寸 | 3000 - 3500 Sqft |
| 类型 | 独立屋 |
| 设备间 | Drilled Well |
车 位
| 附加车库 | |
| Garage |
土地
| 英亩数 | 无 |
| 污水道 | Septic System |
| 土地深度 | 216 Ft |
| 土地宽度 | 100 Ft |
| 不规则大小 | 100 X 216 Ft |
| 规划描述 | R1-f |
房 间
| 楼 层 | 类 型 | 长 度 | 宽 度 | 面 积 |
|---|---|---|---|---|
| 二楼 | Office | 3.3 m | 3.3 m | 3.3 m x 3.3 m |
| 二楼 | 主卧 | 5.85 m | 7.23 m | 5.85 m x 7.23 m |
| 二楼 | 第二卧房 | 3.75 m | 3.3 m | 3.75 m x 3.3 m |
| 二楼 | 第三卧房 | 2.82 m | 3.81 m | 2.82 m x 3.81 m |
| 地下室 | 娱乐,游戏房 | 6.39 m | 6.15 m | 6.39 m x 6.15 m |
| 一楼 | 厨房 | 6.49 m | 6.86 m | 6.49 m x 6.86 m |
| 一楼 | Mud Room | 3.23 m | 3.99 m | 3.23 m x 3.99 m |
| 一楼 | Sunroom | 3.51 m | 3.59 m | 3.51 m x 3.59 m |
| 一楼 | 客厅 | 2.95 m | 3.37 m | 2.95 m x 3.37 m |
| 一楼 | 大型活动室 | 11.02 m | 5.99 m | 11.02 m x 5.99 m |
https://www.realtor.ca/real-estate/30059272/624-roselawn-avenue-oshawa-northwood-northwood

The trademarks REALTOR®, REALTORS®, and the REALTOR® logo are controlled by The Canadian Real Estate Association (CREA) and identify real estate professionals who are members of CREA. The trademarks MLS®, Multiple Listing Service® and the associated logos are owned by The Canadian Real Estate Association (CREA) and identify the quality of services provided by real estate professionals who are members of CREA. The trademark DDF® is owned by The Canadian Real Estate Association (CREA) and identifies CREA's Data Distribution Facility (DDF®)
Durham Region Association of REALTORS®
RE/MAX Jazz Inc.
July 21 2026 01:48:48
