
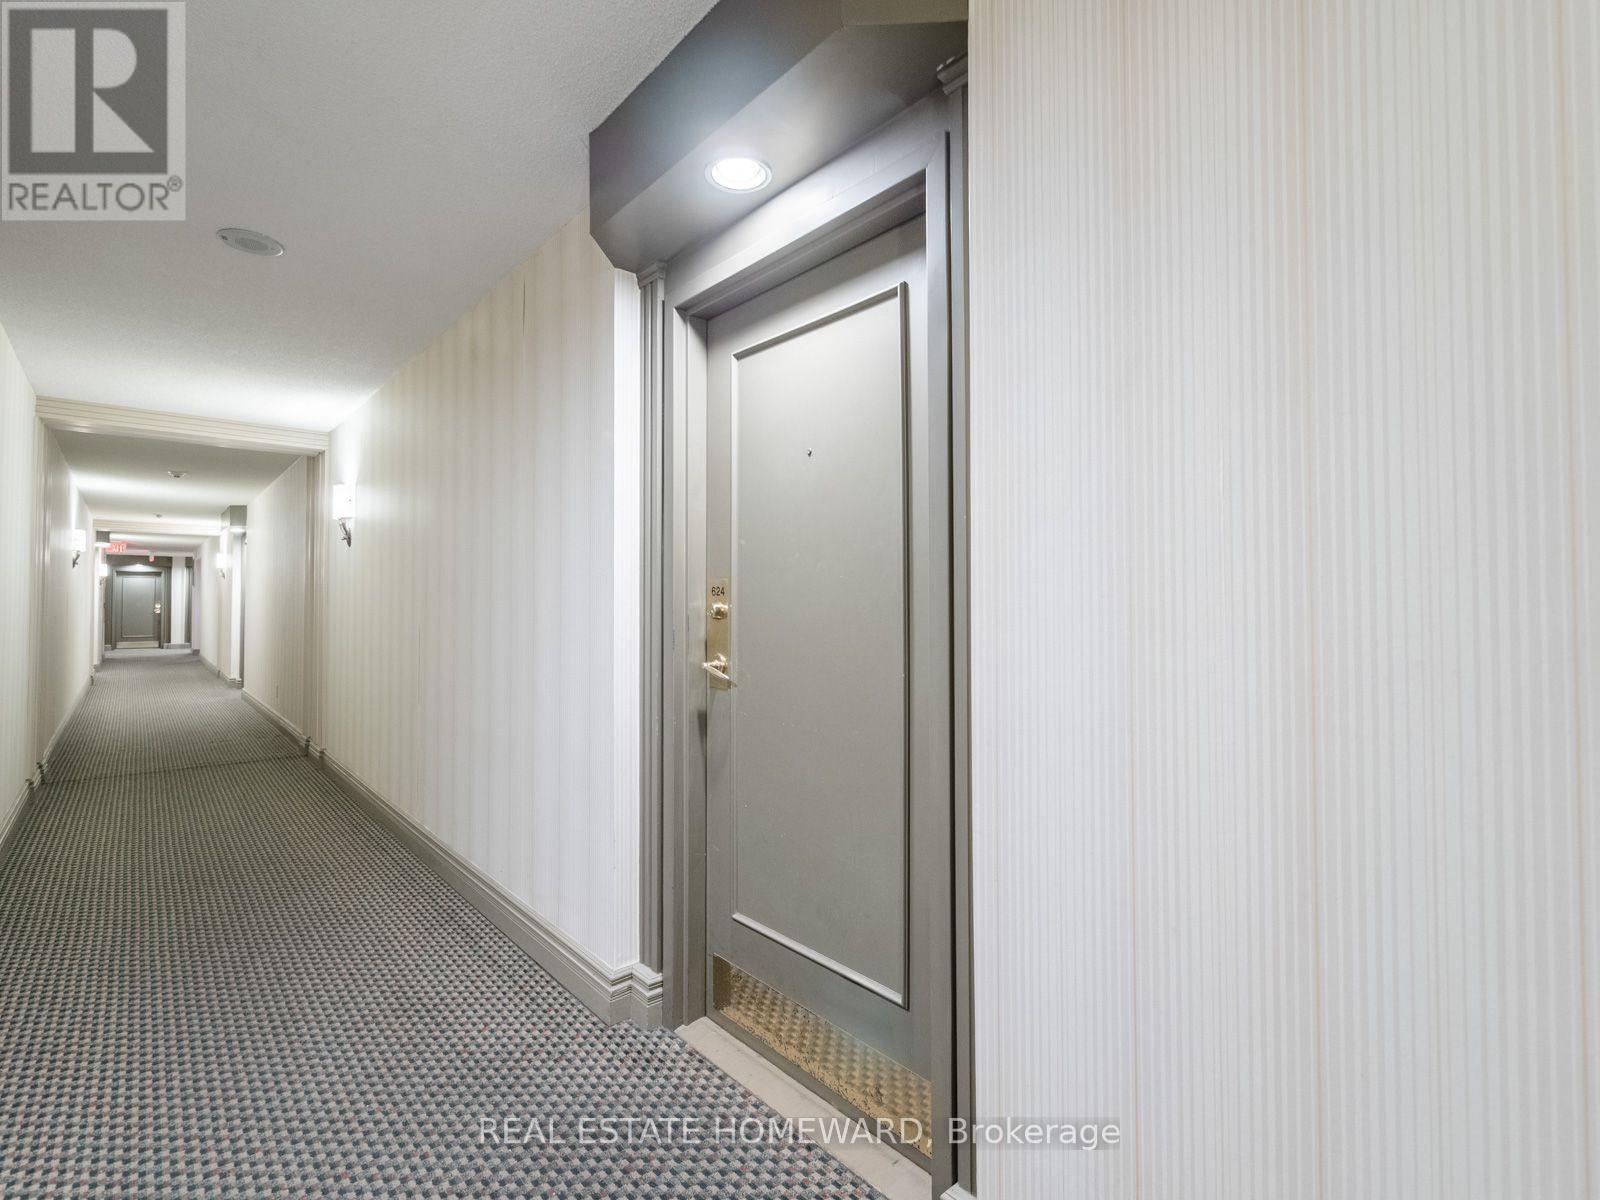
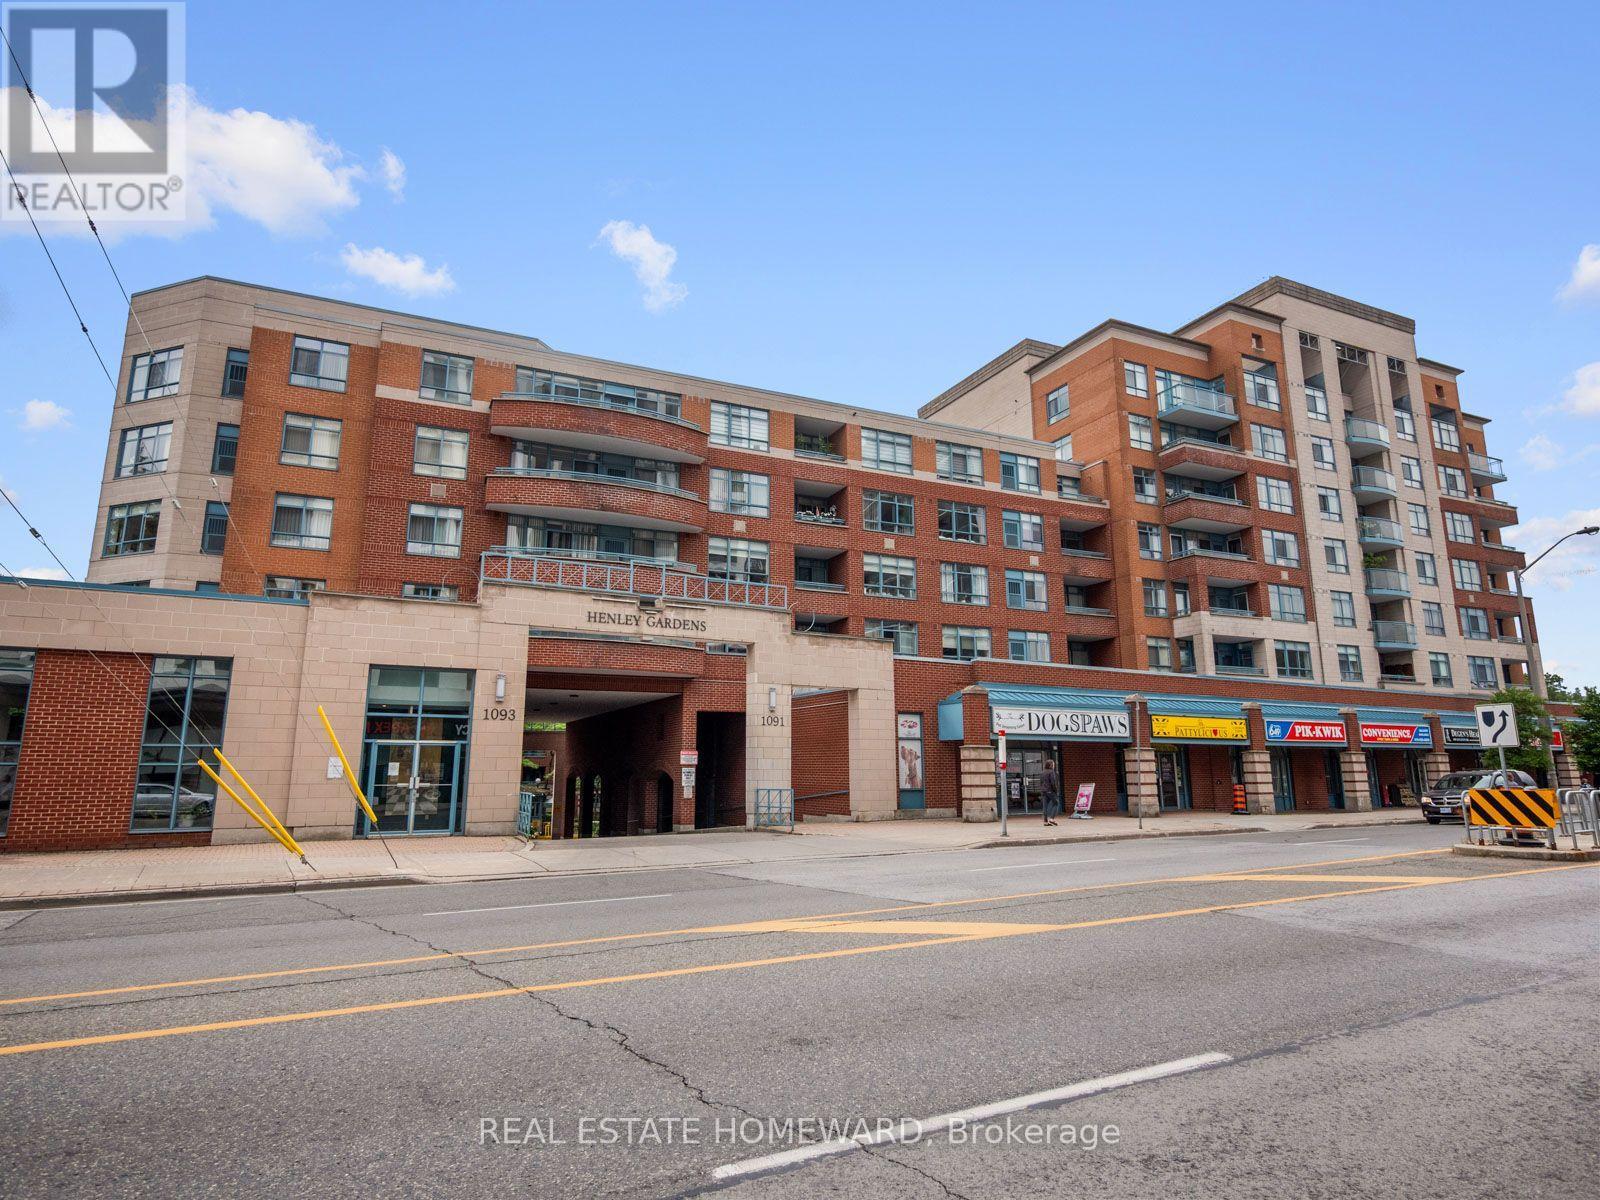
624 - 1091 Kingston Road Toronto (Birchcliffe-Cliffside), Ontario M1N 4E5


$669,000管理费,Heat, Electricity, Water, Common Area Maintenance, Insurance, Parking
$903.38 每月
管理费,Heat, Electricity, Water, Common Area Maintenance, Insurance, Parking
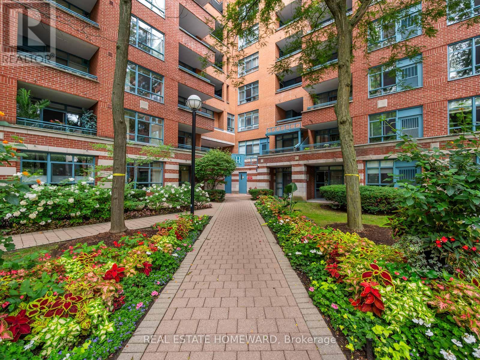
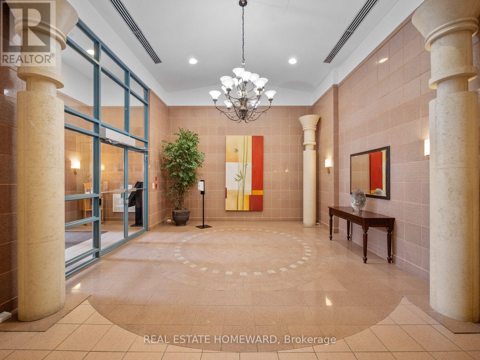
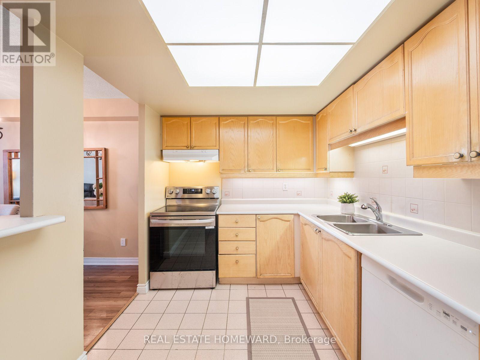
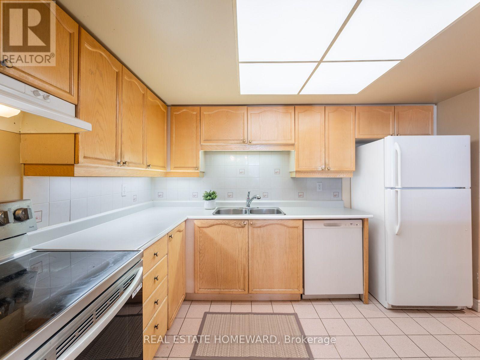
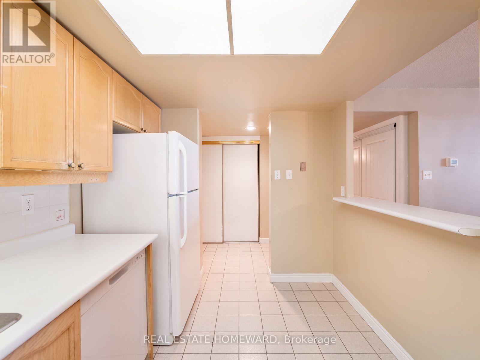
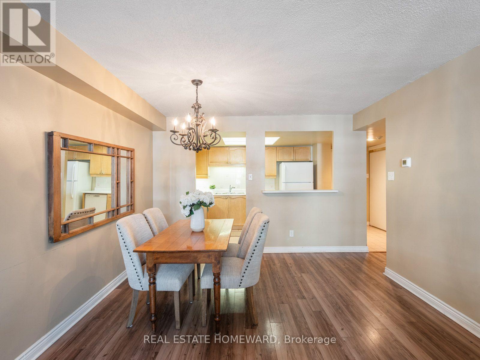
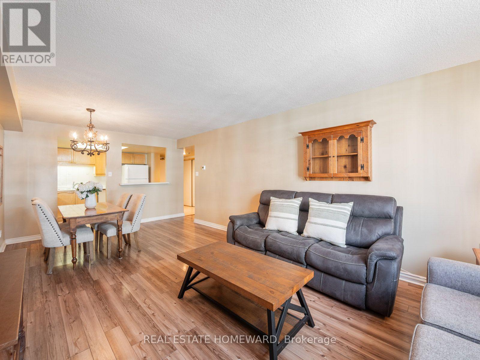
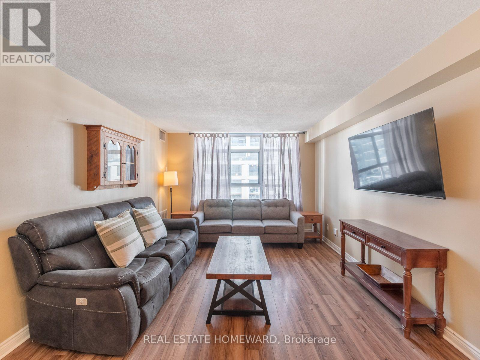
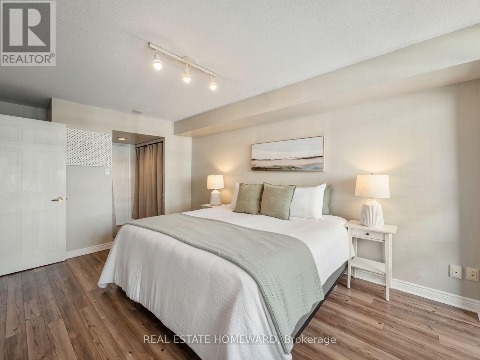
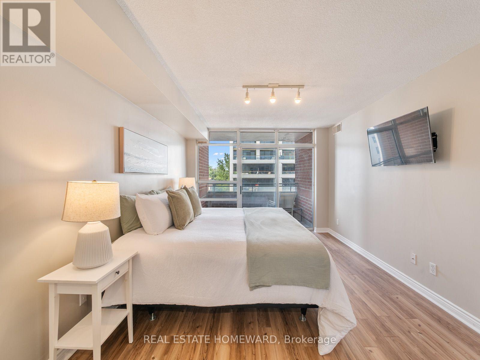
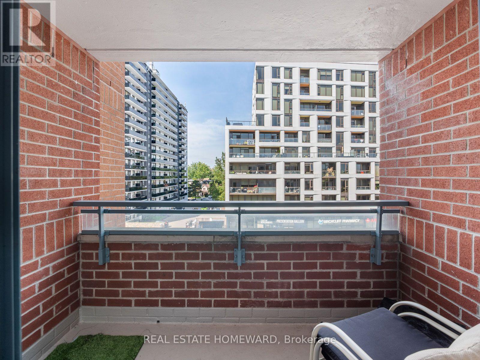
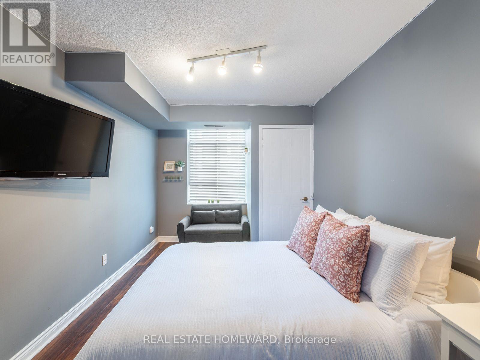
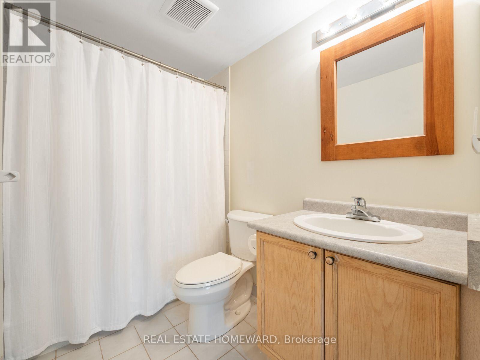
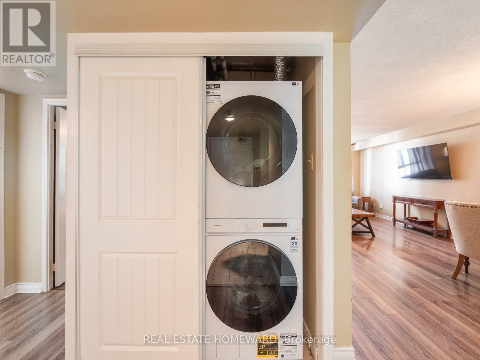
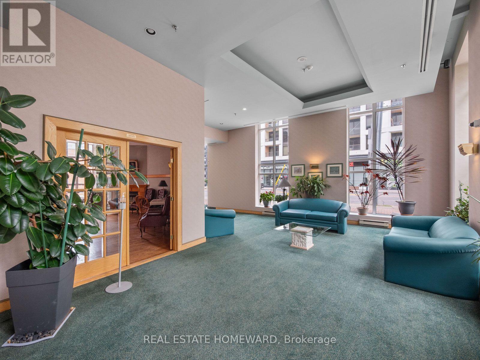
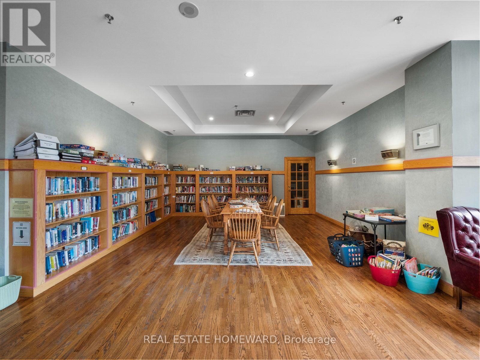
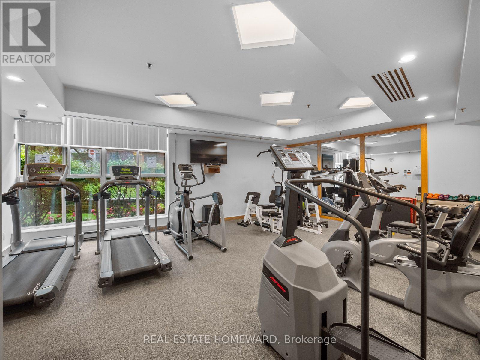
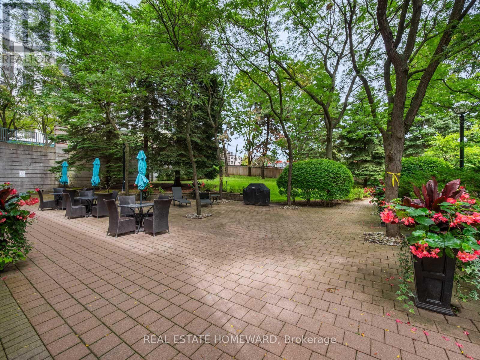
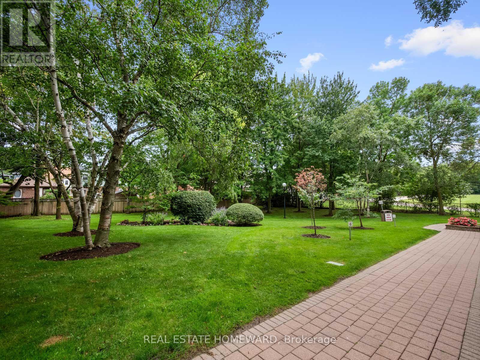
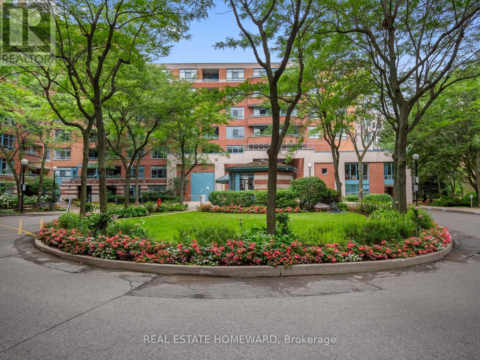
$903.38 每月Say hello to this bright and welcoming two-bed, two-bath condo. The spacious kitchen overlooks the living and dining area and offers ample countertop and cupboard space. The open-concept layout provides plenty of room for everyday living while updated flooring throughout creates a fresh, cohesive feel. The king-sized primary suite offers two double closets, a 4-piece ensuite, and its own balcony. A well-sized second bedroom with a double closet provides flexibility for guests, a home office or both. Other notable items include a modern washer and dryer, owned underground parking, and a locker. Located in Henley Gardens, this well-maintained building offers 24-hour security, private tree-lined grounds with a courtyard and gazebo, a library, and exercise room. (id:43681)
Open House
现在这个房屋大家可以去Open House参观了!
2:00 pm
结束于:4:00 pm
房源概要
| MLS® Number | E13760896 |
| 房源类型 | 民宅 |
| 社区名字 | Birchcliffe-Cliffside |
| 社区特征 | Pets Allowed With Restrictions |
| 特征 | 阳台, 无地毯, In Suite Laundry |
| 总车位 | 1 |
详 情
| 浴室 | 2 |
| 地上卧房 | 2 |
| 总卧房 | 2 |
| 公寓设施 | Storage - Locker |
| 家电类 | 洗碗机, 烘干机, Water Heater, Hood 电扇, 炉子, 洗衣机, 窗帘, 冰箱 |
| 地下室类型 | 没有 |
| 空调 | 中央空调 |
| 外墙 | 砖 |
| Flooring Type | Tile, Laminate |
| 供暖方式 | 电 |
| 供暖类型 | 压力热风 |
| 内部尺寸 | 1000 - 1199 Sqft |
| 类型 | 公寓 |
车 位
| 地下 | |
| Garage |
土地
| 英亩数 | 无 |
房 间
| 楼 层 | 类 型 | 长 度 | 宽 度 | 面 积 |
|---|---|---|---|---|
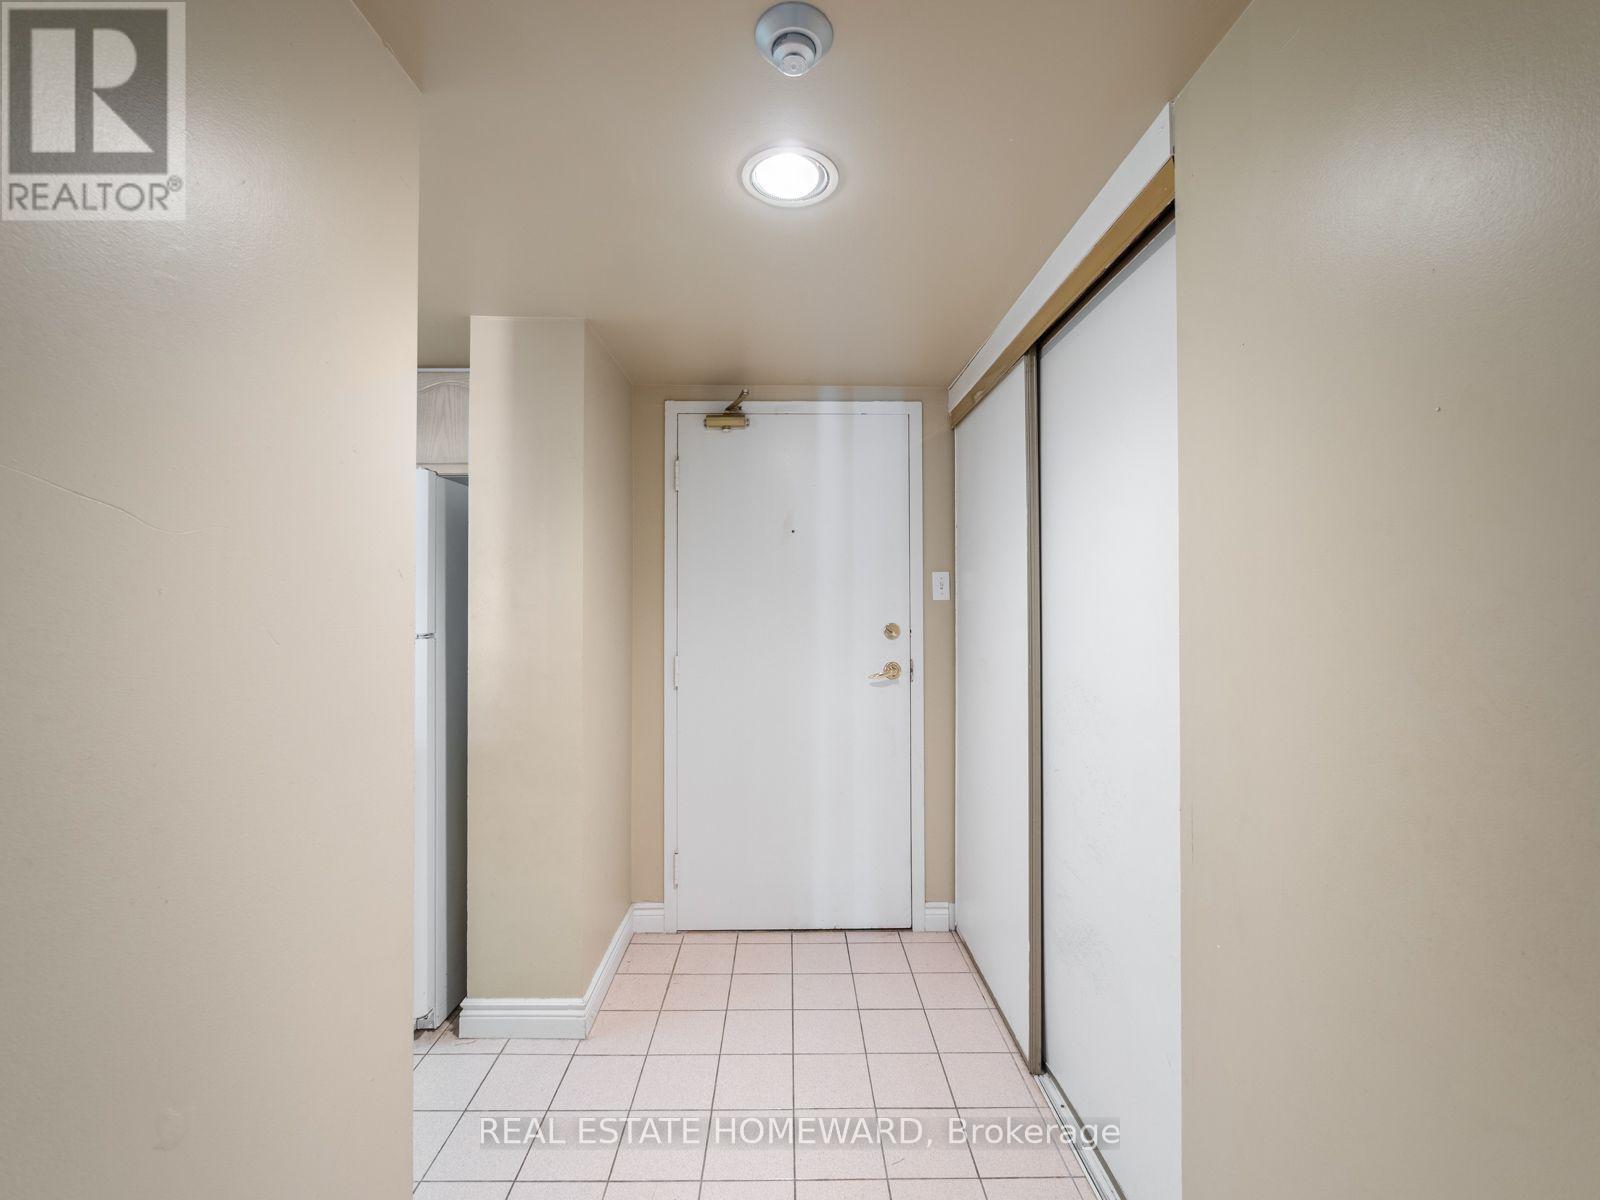
| 一楼 | 门厅 | 2.4 m | 1.3 m | 2.4 m x 1.3 m |
| 一楼 | 客厅 | 6.8 m | 3.5 m | 6.8 m x 3.5 m |
| 一楼 | 餐厅 | 6.8 m | 3.5 m | 6.8 m x 3.5 m |
| 一楼 | 厨房 | 2.5 m | 3.5 m | 2.5 m x 3.5 m |
| 一楼 | 主卧 | 6.1 m | 3.3 m | 6.1 m x 3.3 m |
| 一楼 | 卧室 | 4.9 m | 2.85 m | 4.9 m x 2.85 m |

The trademarks REALTOR®, REALTORS®, and the REALTOR® logo are controlled by The Canadian Real Estate Association (CREA) and identify real estate professionals who are members of CREA. The trademarks MLS®, Multiple Listing Service® and the associated logos are owned by The Canadian Real Estate Association (CREA) and identify the quality of services provided by real estate professionals who are members of CREA. The trademark DDF® is owned by The Canadian Real Estate Association (CREA) and identifies CREA's Data Distribution Facility (DDF®)
Toronto Real Estate Board
Real Estate Homeward
September 17 2026 02:01:08
