
6210 - 10 York Street Toronto (Waterfront Communities), Ontario M5J 2L9


$1,749,000管理费,Parking, Water
$1,064.73 每月
管理费,Parking, Water
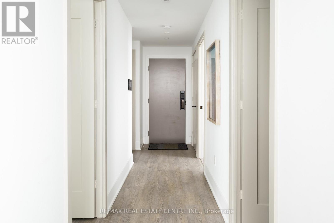
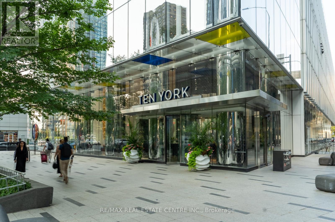
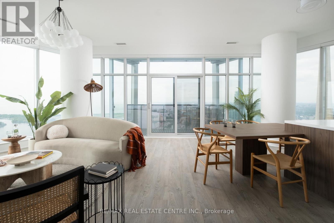
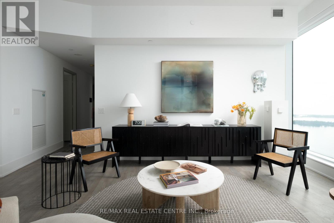
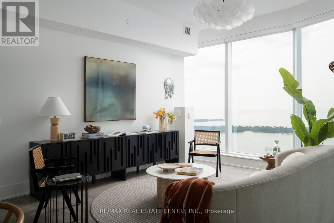
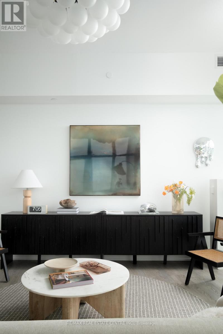
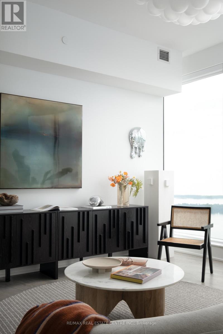
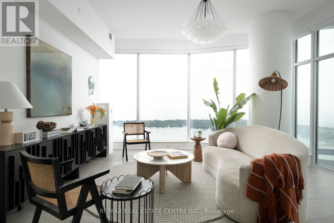
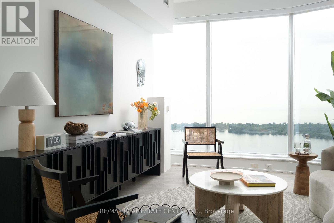
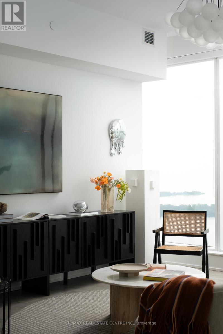
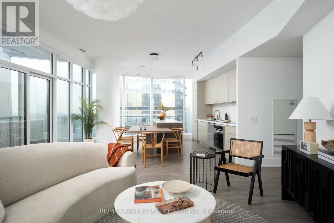
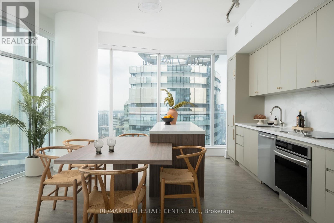
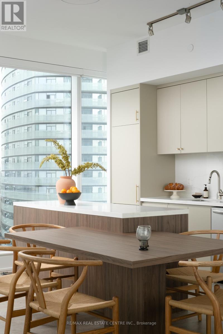
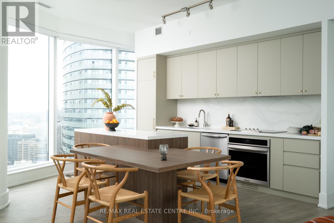
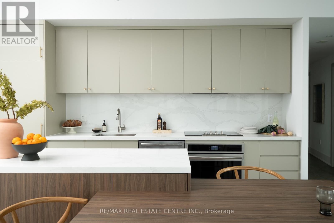
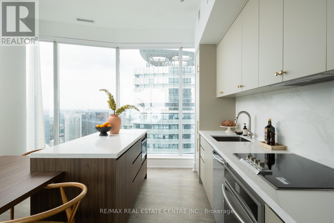
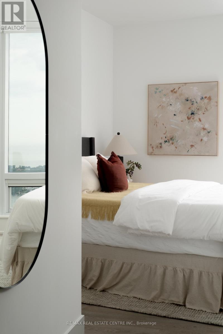
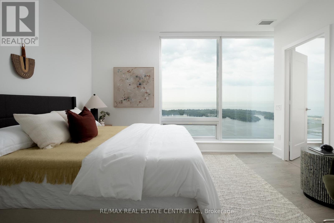
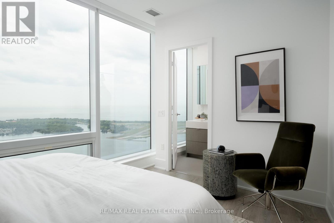
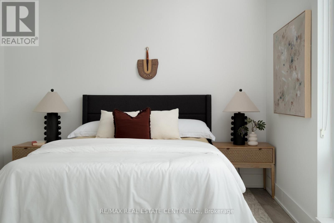
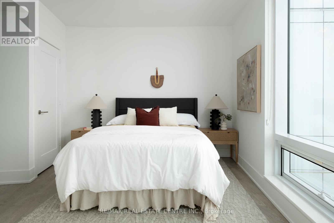
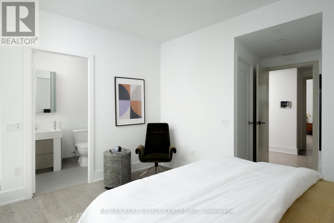
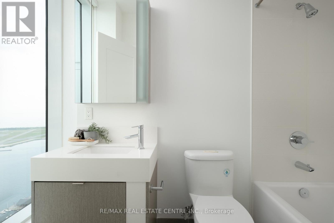
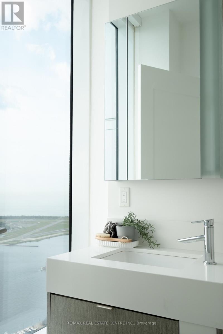
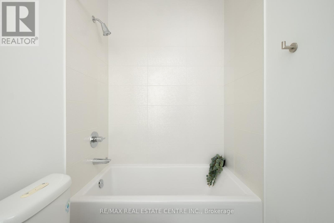
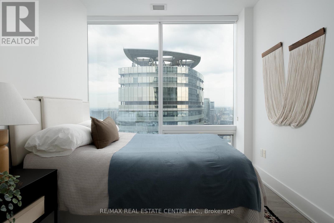
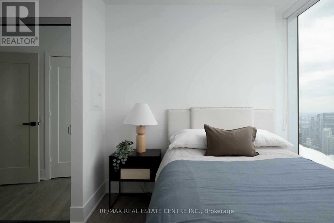
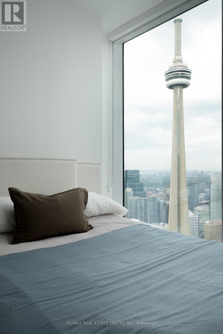
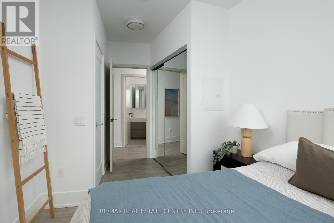
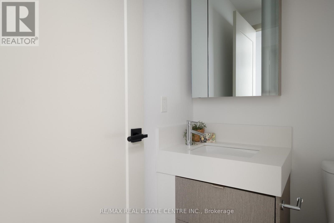
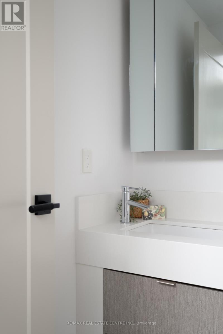
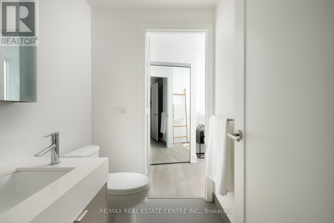
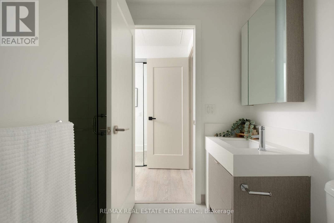
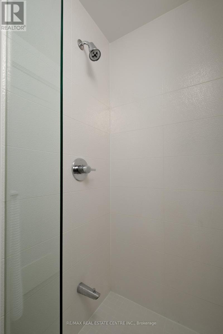
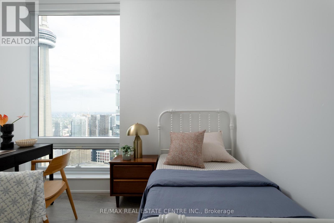
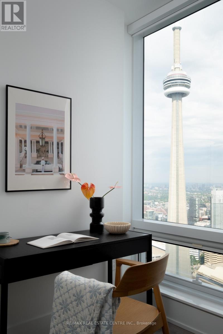
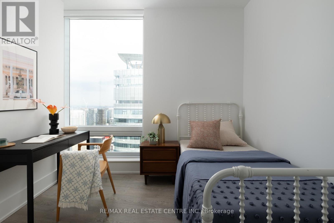
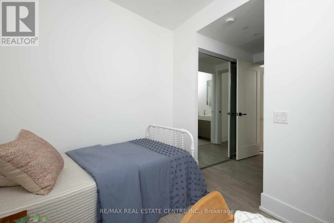
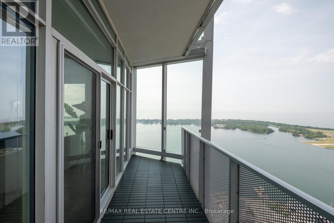
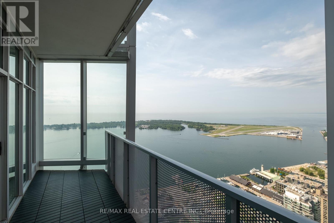
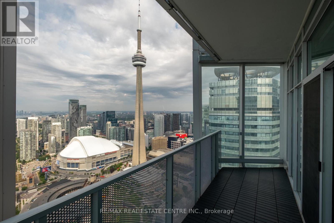
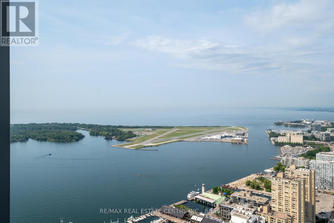
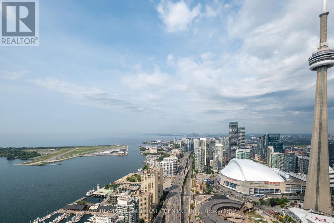
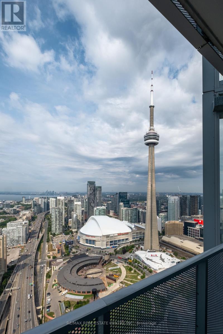
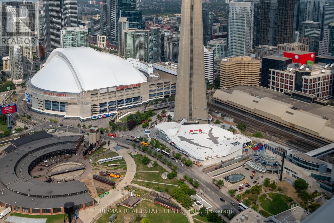
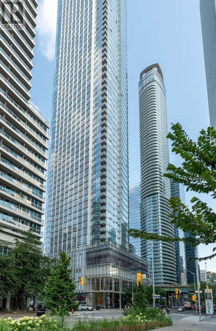
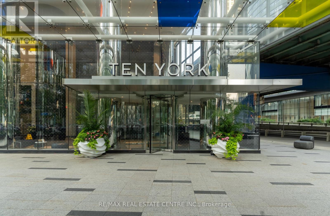
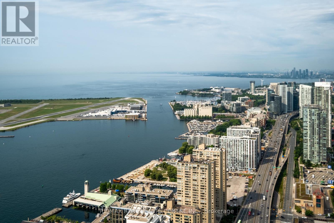
$1,064.73 每月Welcome to Ten York by Tridel-an iconic downtown address where luxury, space and spectacular views come together. Perched high above the city, this exceptional south/east-facing corner suite offers approximately 1,305 sq. ft. of beautifully designed living space with 3 bedrooms, 2.5 bathrooms and breathtaking, unobstructed views of Lake Ontario, the CN Tower and Toronto skyline. Floor-to-ceiling windows and 10-ft ceilings flood the suite with natural light, while the open-concept layout provides the space and functionality that are increasingly rare in the downtown core. The renovated chef-inspired kitchen features custom cabinetry, upgraded finishes and a large centre island, flowing seamlessly into the living and dining areas-perfect for both everyday living and entertaining. Three generously sized bedrooms provide true flexibility for families, professionals or those looking for dedicated office space. The primary suite is a retreat of its own, complete with a spa-like ensuite and incredible skyline and waterfront views. Step outside onto your private balcony and take in the energy of the city from above. Two premium underground parking space and a private locker are also included. Ten York offers a true concierge lifestyle with exceptional amenities including an outdoor pool, fitness centre, yoga and spin studios, sauna, sun deck, media and games rooms, party room, guest suites, visitor parking and 24-hour concierge and the location is simply unmatched. Steps to Union Station, the PATH, Financial District, Scotiabank Arena, Rogers Centre, CN Tower and Toronto's waterfront. Work, dining, entertainment and the lake are all right outside your door. Over 1,300 sq. ft. Three bedrooms. Corner exposure. Incredible views. Parking and locker. Welcome to life at Ten York. (id:43681)
房源概要
| MLS® Number | C13836428 |
| 房源类型 | 民宅 |
| 社区名字 | Waterfront Communities C1 |
| 社区特征 | Pets Allowed With Restrictions |
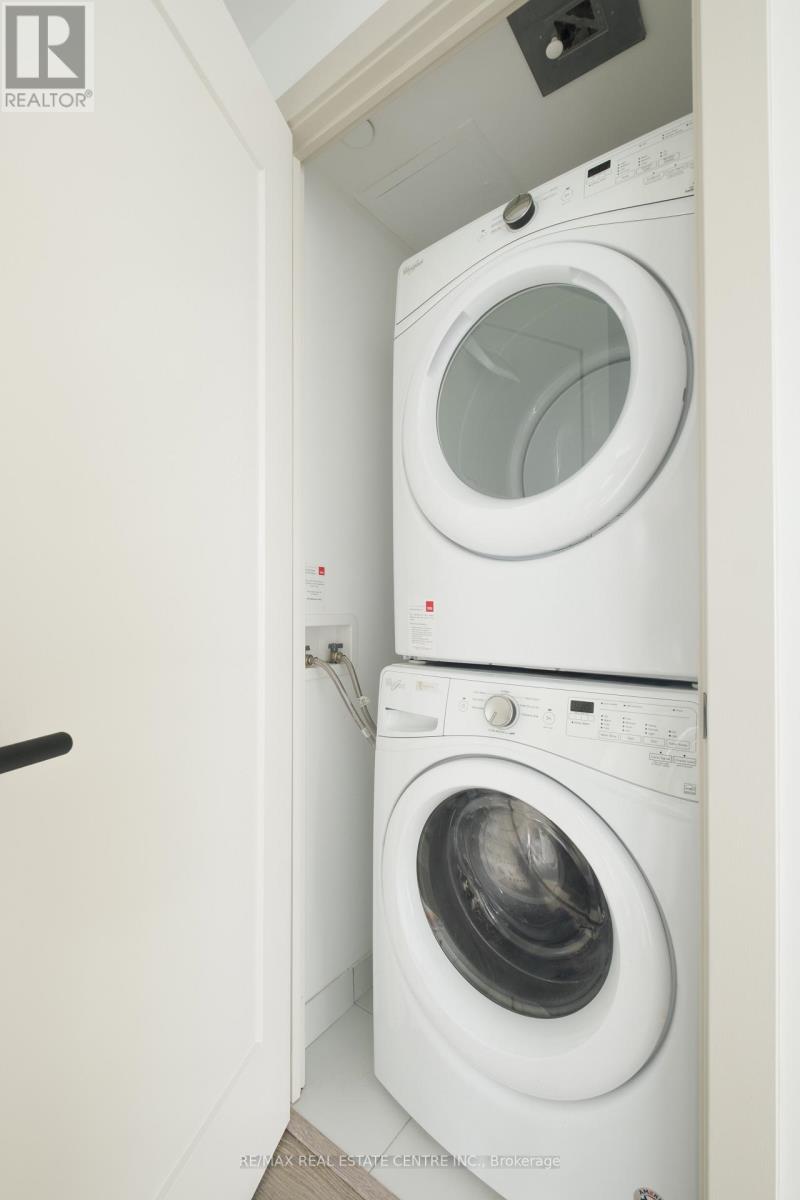
| 特征 | Elevator, 阳台, In Suite Laundry |
| 总车位 | 2 |
| 泳池类型 | Outdoor Pool |
| 结构 | Squash & Raquet Court |
| View Type | Direct Water View, Unobstructed Water View |
| Water Front Name | Lake Ontario |
详 情
| 浴室 | 3 |
| 地上卧房 | 3 |
| 总卧房 | 3 |
| 公寓设施 | Security/concierge, 健身房, Storage - Locker |
| 家电类 | 洗碗机, 烘干机, 炉子, 洗衣机, 冰箱 |
| 地下室类型 | 没有 |
| 空调 | 中央空调 |
| 外墙 | 混凝土 |
| 客人卫生间(不包含洗浴) | 1 |
| 供暖方式 | 天然气 |
| 供暖类型 | 压力热风 |
| 内部尺寸 | 1200 - 1399 Sqft |
| 类型 | 公寓 |
车 位
| 地下 | |
| Garage |
土地
| 英亩数 | 无 |
房 间
| 楼 层 | 类 型 | 长 度 | 宽 度 | 面 积 |
|---|---|---|---|---|
| Flat | 客厅 | 9.14 m | 4.82 m | 9.14 m x 4.82 m |
| Flat | 餐厅 | 9.14 m | 4.82 m | 9.14 m x 4.82 m |
| Flat | 厨房 | 9.14 m | 4.82 m | 9.14 m x 4.82 m |
| Flat | 主卧 | 3.93 m | 3.63 m | 3.93 m x 3.63 m |
| Flat | 第二卧房 | 2.74 m | 2.74 m | 2.74 m x 2.74 m |
| Flat | 第三卧房 | 2.71 m | 2.9 m | 2.71 m x 2.9 m |

The trademarks REALTOR®, REALTORS®, and the REALTOR® logo are controlled by The Canadian Real Estate Association (CREA) and identify real estate professionals who are members of CREA. The trademarks MLS®, Multiple Listing Service® and the associated logos are owned by The Canadian Real Estate Association (CREA) and identify the quality of services provided by real estate professionals who are members of CREA. The trademark DDF® is owned by The Canadian Real Estate Association (CREA) and identifies CREA's Data Distribution Facility (DDF®)
Toronto Real Estate Board
RE/MAX Real Estate Centre Inc.
September 28 2026 07:56:27
