
621 Lynden Crescent Kincardine, Ontario N2Z 3A9


$729,900
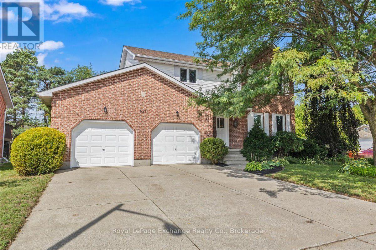
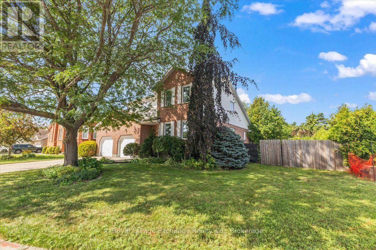
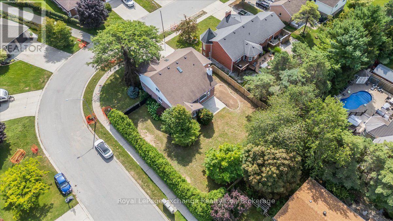
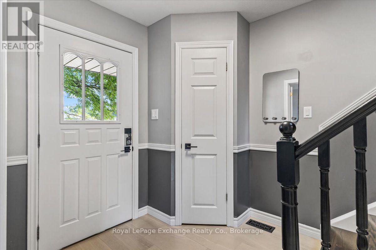
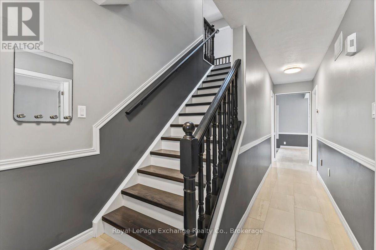
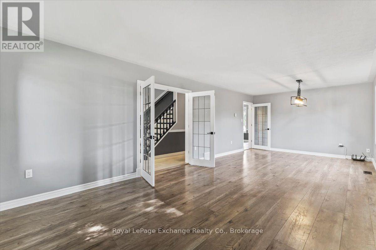
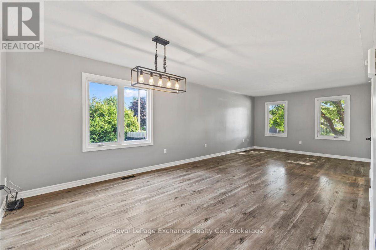
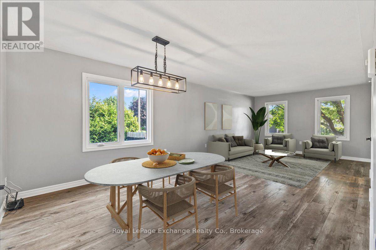
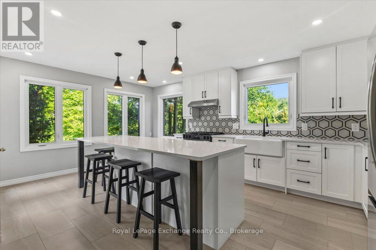
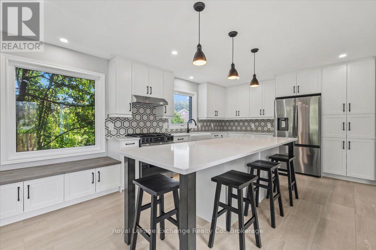
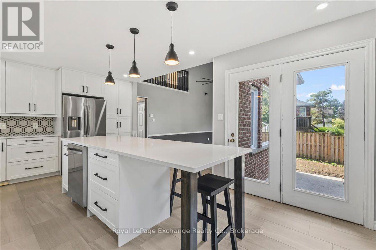
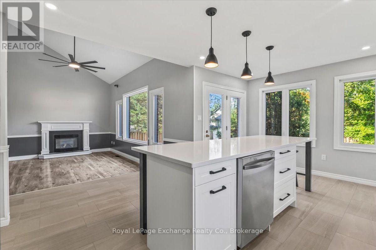
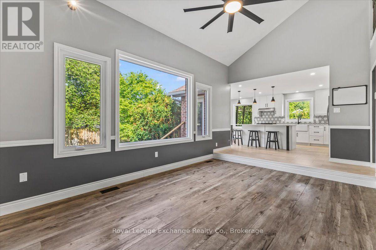
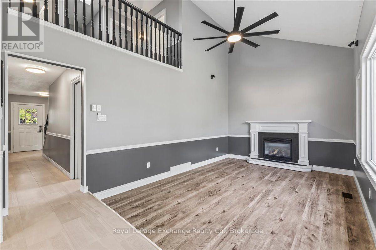
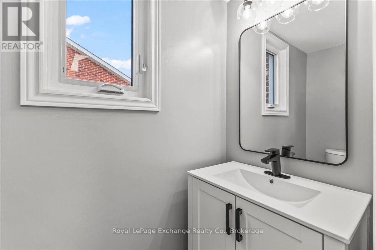
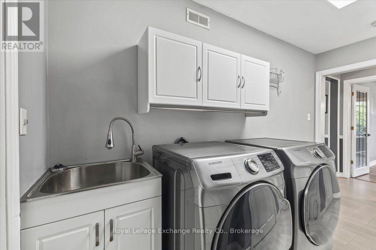
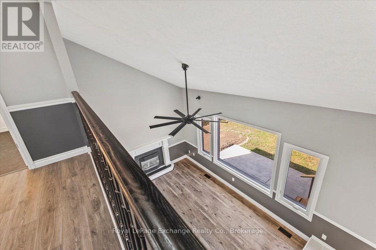
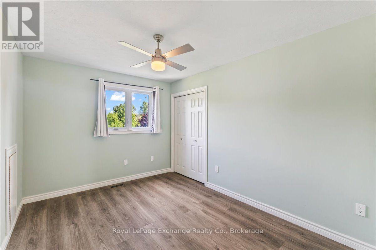
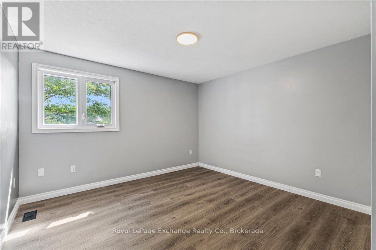
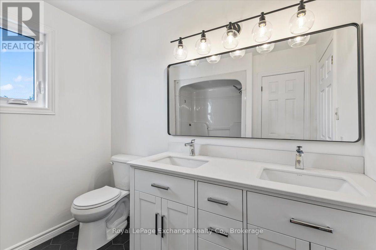
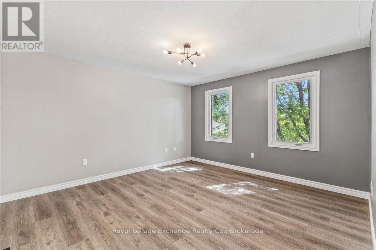
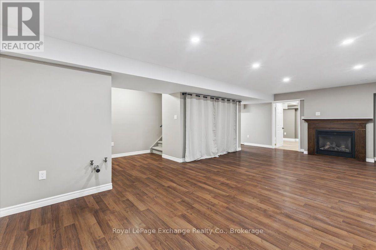
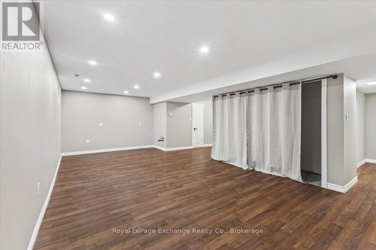
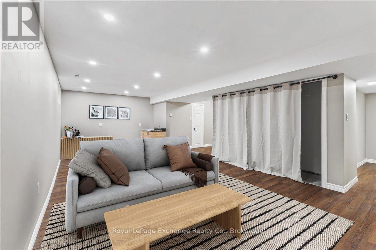
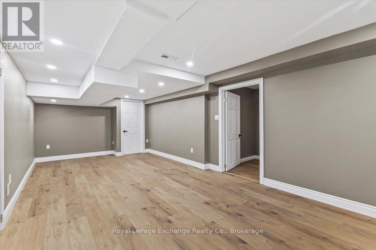
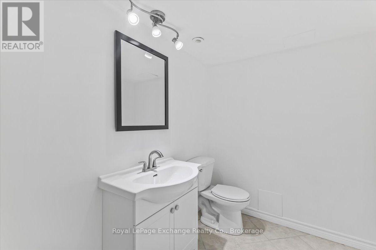
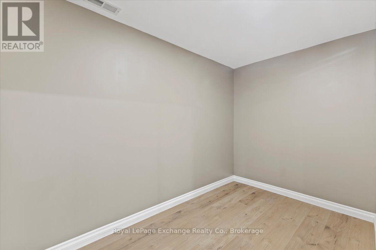
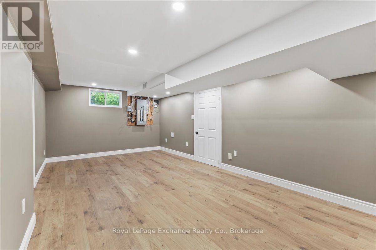
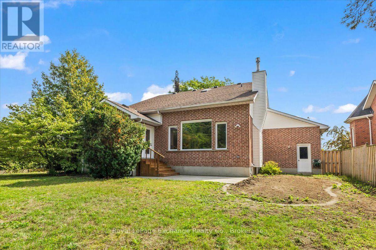
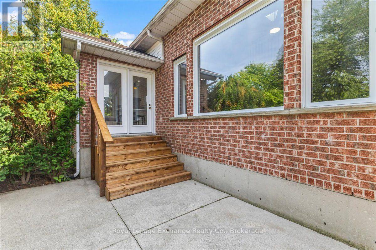
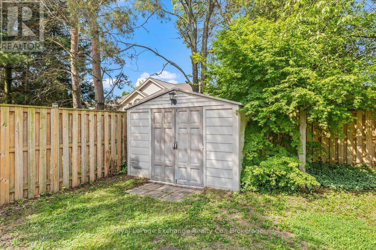
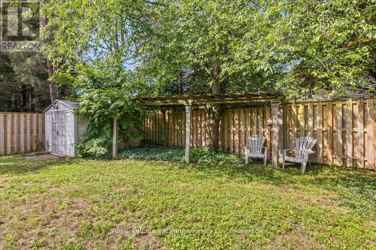
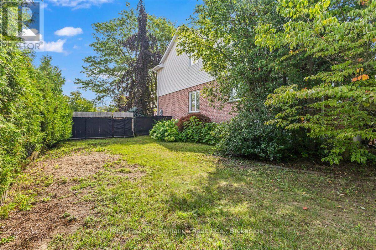
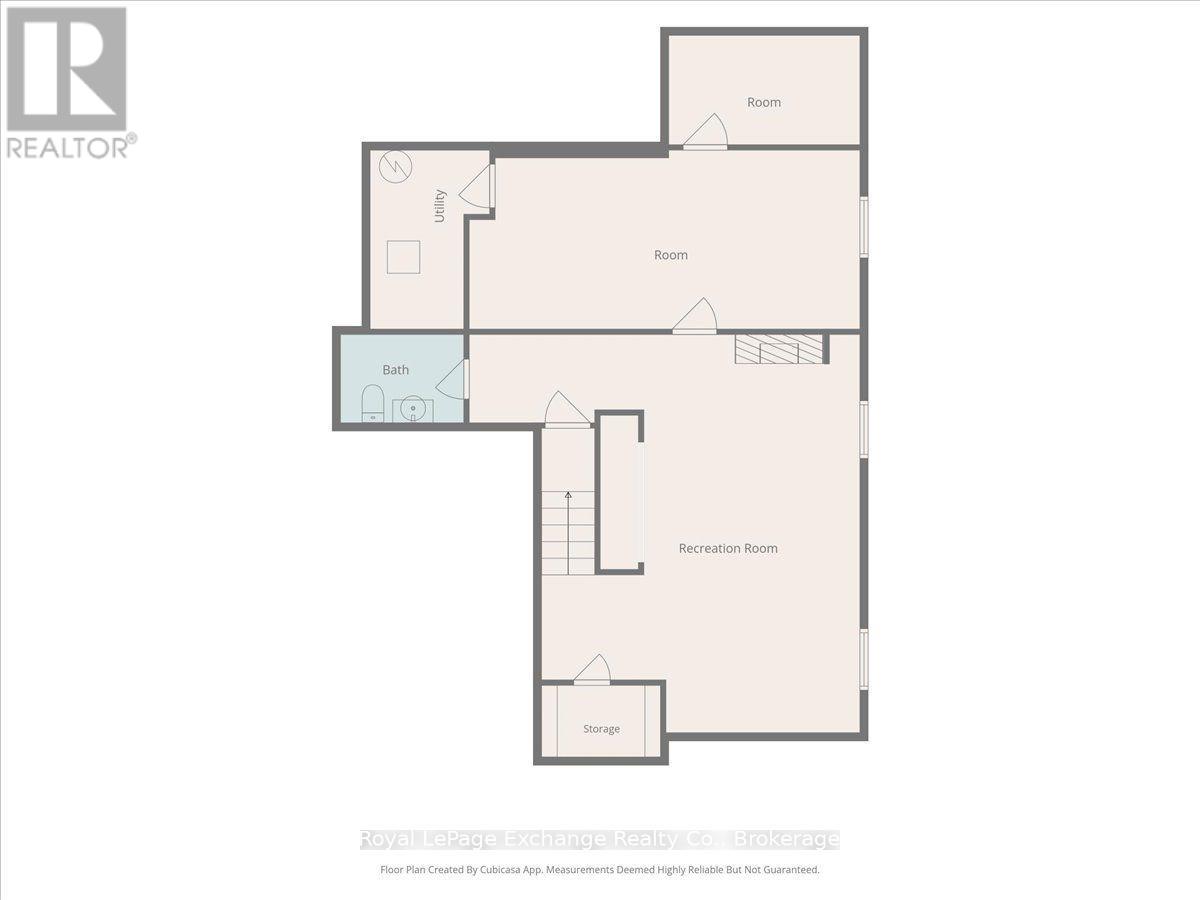
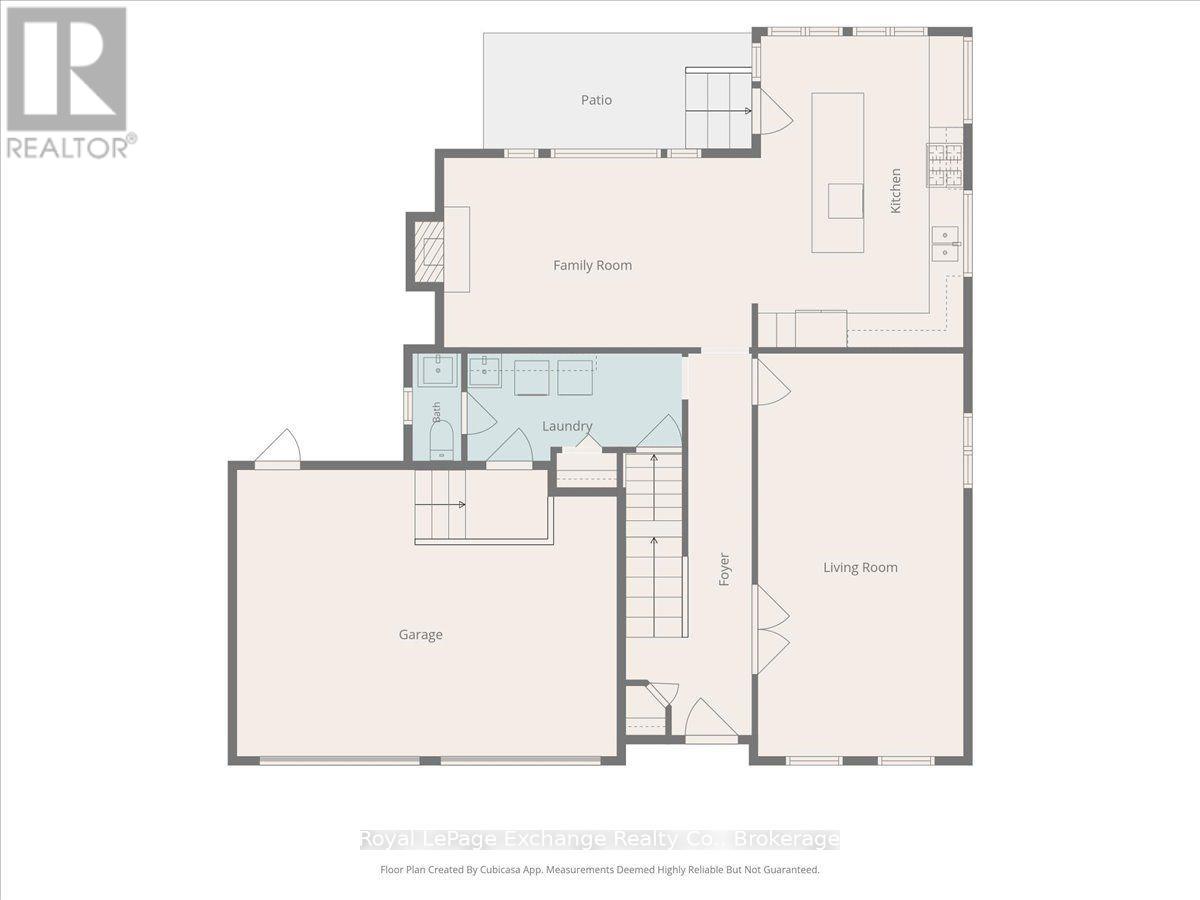
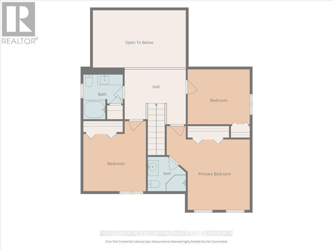
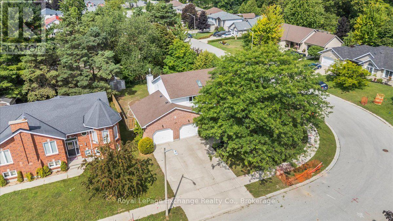
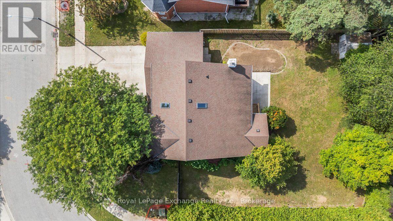
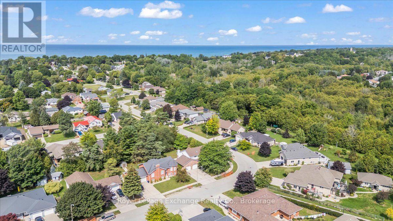
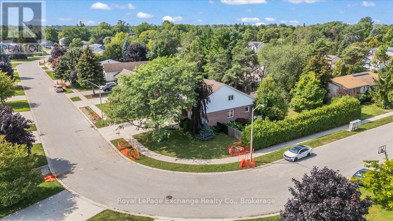
Welcome to this beautifully updated custom-built two-storey home in the sought-after family subdivision of Lynden Estates. Offering over 2,000 sq ft of above-grade living space, thoughtful improvements and a fantastic family-friendly layout, this home is truly move-in ready. The main floor begins with a spacious formal living and dining area before opening into the heart of the home - a brand-new kitchen featuring full-height cabinetry, quartz counters, a farmhouse sink, a large island with seating, a built-in window bench, and three new appliances including a propane range. The kitchen overlooks the fully fenced backyard and flows seamlessly into the bright living room, where soaring cathedral ceilings, walls of windows and a propane fireplace create a warm and inviting space for the whole family, with a walkout to the deck. Main floor laundry with a wash tub and an updated 2-piece bath add everyday convenience. A new oak staircase, lit by its own skylight, leads to three generously sized bedrooms and two well-appointed full bathrooms - a private 3-piece ensuite with a second skylight, and a 4-piece guest bath with a double vanity. The fully finished lower level adds a large recreation room with a second propane fireplace, a den ideal as a home office or guest space, a 2-piece bathroom, and a wet bar rough-in. Outside, it's a corner lot with an attached double garage and parking for six, a fully fenced yard, and a garden shed - with trail access directly across the road and a walk to the beach through the trail system. Notable improvements include a 2024 propane furnace, replacement of almost all windows, 2018 central air, 2018 fencing, owned 2019 hot water tank, hard-surface flooring throughout, pot lights, fresh paint and 2026 back yard stairs. Simply move in, unpack and enjoy! (id:43681)
房源概要
| MLS® Number | X13761334 |
| 房源类型 | 民宅 |
| 社区名字 | Kincardine |
| 设备类型 | Propane Tank |
| 特征 | Sump Pump |
| 总车位 | 6 |
| 租赁设备类型 | Propane Tank |
| 结构 | Patio(s), 棚 |
详 情
| 浴室 | 4 |
| 地上卧房 | 3 |
| 总卧房 | 3 |
| 公寓设施 | Fireplace(s) |
| 家电类 | Water Heater, Central Vacuum, 洗碗机, 烘干机, Garage Door Opener, 炉子, 洗衣机, 窗帘, 冰箱 |
| 地下室进展 | 已装修 |
| 地下室类型 | 全完工 |
| 施工种类 | 独立屋 |
| 空调 | 中央空调 |
| 外墙 | 砖, 乙烯基壁板 |
| 壁炉 | 有 |
| Fireplace Total | 2 |
| 地基类型 | 混凝土 |
| 客人卫生间(不包含洗浴) | 2 |
| 供暖方式 | Propane |
| 供暖类型 | 压力热风 |
| 储存空间 | 2 |
| 内部尺寸 | 2000 - 2500 Sqft |
| 类型 | 独立屋 |
| 设备间 | 市政供水 |
车 位
| 附加车库 | |
| Garage |
土地
| 英亩数 | 无 |
| Landscape Features | Landscaped |
| 污水道 | Sanitary Sewer |
| 土地深度 | 123 Ft |
| 土地宽度 | 76 Ft ,7 In |
| 不规则大小 | 76.6 X 123 Ft |
| 规划描述 | R1 |
房 间
| 楼 层 | 类 型 | 长 度 | 宽 度 | 面 积 |
|---|---|---|---|---|
| 二楼 | 第二卧房 | 2.87 m | 3.86 m | 2.87 m x 3.86 m |
| 二楼 | 主卧 | 3.94 m | 4.24 m | 3.94 m x 4.24 m |
| 二楼 | 浴室 | 2.21 m | 2.16 m | 2.21 m x 2.16 m |
| 二楼 | 浴室 | 2.39 m | 2.54 m | 2.39 m x 2.54 m |
| 二楼 | 第三卧房 | 3.56 m | 3.71 m | 3.56 m x 3.71 m |
| 地下室 | 浴室 | 1.7 m | 2.08 m | 1.7 m x 2.08 m |
| 地下室 | 娱乐,游戏房 | 3.94 m | 7.47 m | 3.94 m x 7.47 m |
| 地下室 | 衣帽间 | 3.53 m | 7.47 m | 3.53 m x 7.47 m |
| 地下室 | 其它 | 1.88 m | 3.43 m | 1.88 m x 3.43 m |
| 一楼 | 家庭房 | 3.51 m | 4.95 m | 3.51 m x 4.95 m |
| 一楼 | 厨房 | 3.66 m | 5.64 m | 3.66 m x 5.64 m |
| 一楼 | 客厅 | 3.68 m | 3.96 m | 3.68 m x 3.96 m |
| 一楼 | 餐厅 | 3.68 m | 4.04 m | 3.68 m x 4.04 m |
| 一楼 | 洗衣房 | 1.85 m | 3.81 m | 1.85 m x 3.81 m |
| 一楼 | 浴室 | 1.85 m | 0.91 m | 1.85 m x 0.91 m |
https://www.realtor.ca/real-estate/30253229/621-lynden-crescent-kincardine-kincardine

The trademarks REALTOR®, REALTORS®, and the REALTOR® logo are controlled by The Canadian Real Estate Association (CREA) and identify real estate professionals who are members of CREA. The trademarks MLS®, Multiple Listing Service® and the associated logos are owned by The Canadian Real Estate Association (CREA) and identify the quality of services provided by real estate professionals who are members of CREA. The trademark DDF® is owned by The Canadian Real Estate Association (CREA) and identifies CREA's Data Distribution Facility (DDF®)
Muskoka Haliburton Orillia – The Lakelands Association of REALTORS®
Royal LePage Exchange Realty Co.
September 13 2026 04:29:29
