
620 Sandcherry Drive Burlington (Bayview), Ontario L7T 4L9


$1,489,000
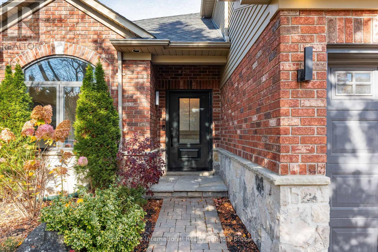
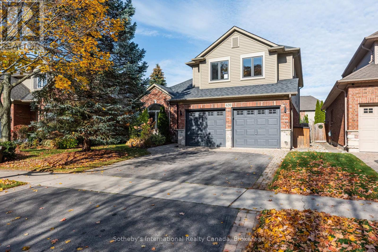
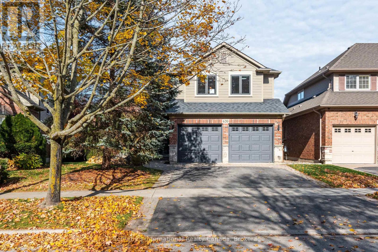
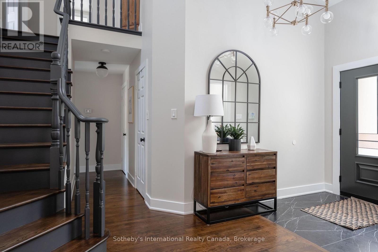
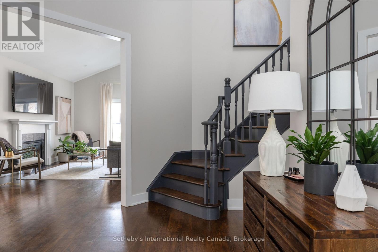
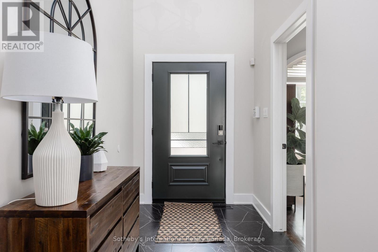
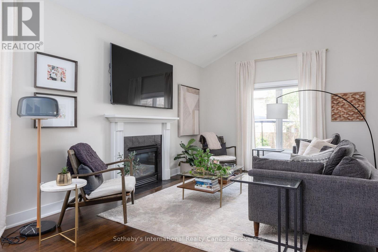
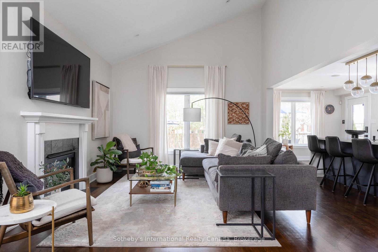
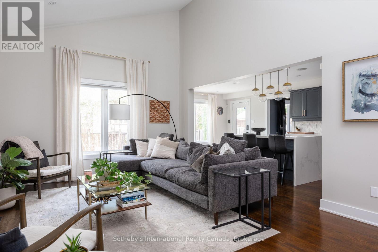
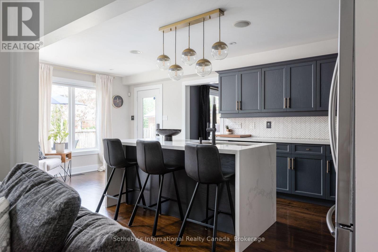
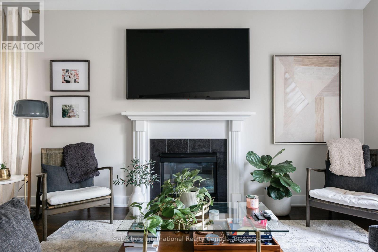
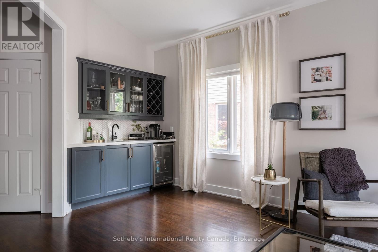
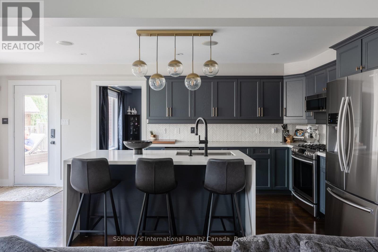
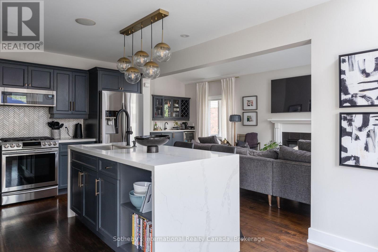
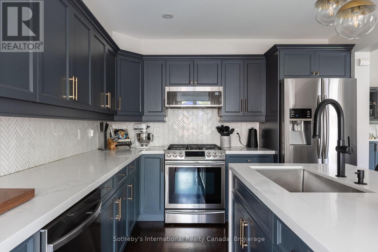
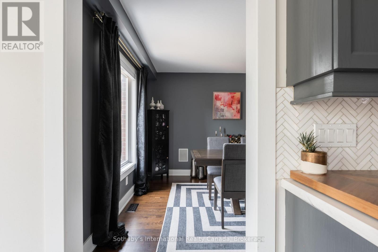
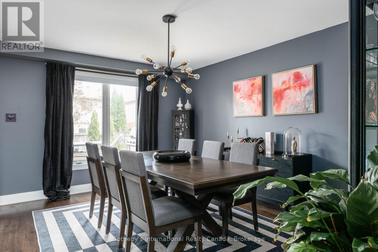
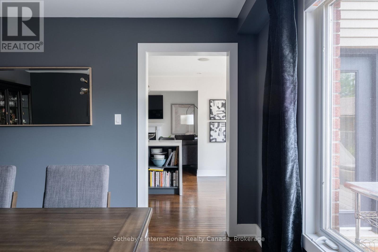
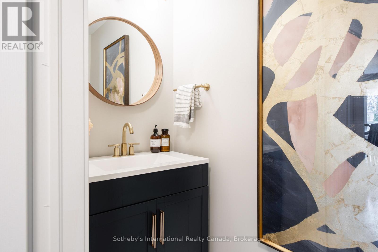
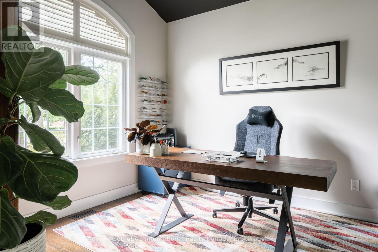
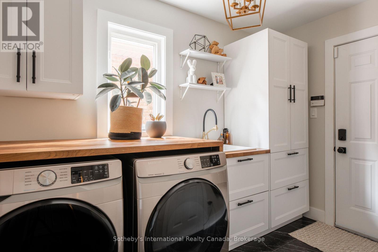
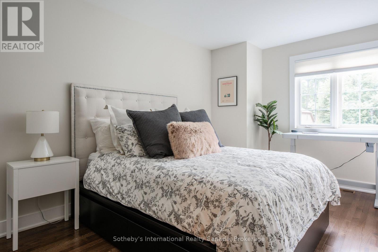
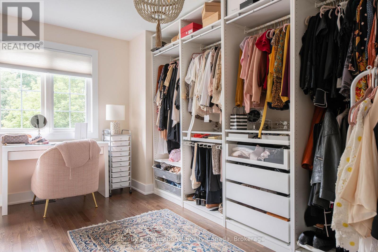
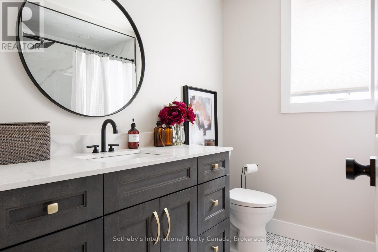
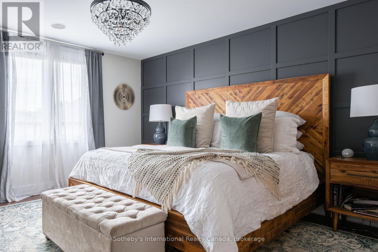
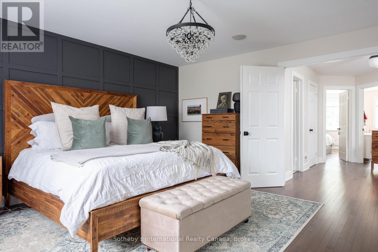
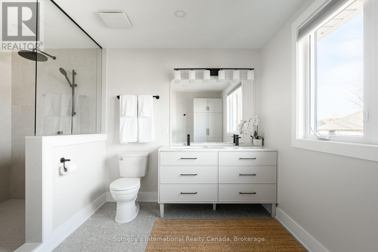
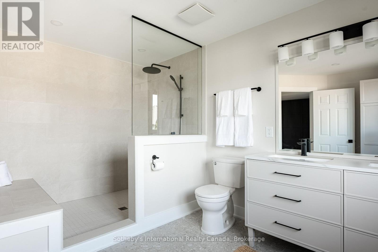
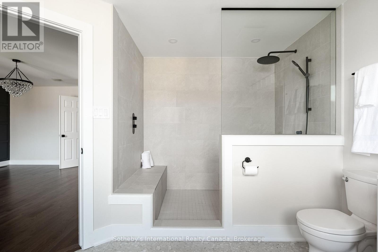
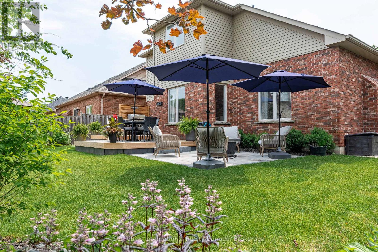
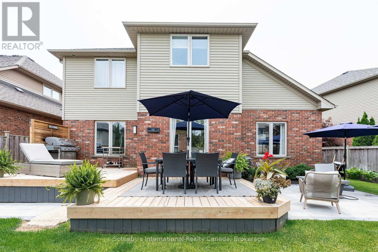
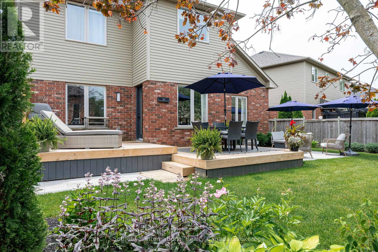
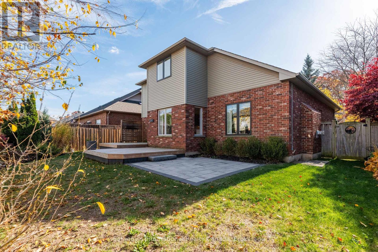
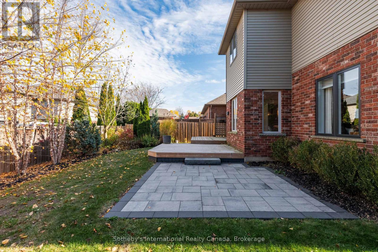
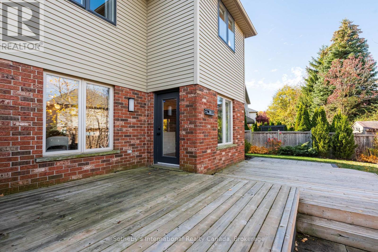
Tucked into a quiet corner of Burlington's sought-after Aldershot community, 620 Sandcherry Drive offers the kind of setting that makes it easy to feel at home. Beautifully maintained and thoughtfully updated, this inviting 3-bedroom residence balances contemporary finishes with comfortable, everyday living. Warm hardwood floors, modern fixtures and an open, connected main floor create a natural place to gather, whether hosting friends for dinner or enjoying a quiet evening at home. A dedicated home office offers the flexibility today's lifestyle demands, while an updated kitchen, convenient main-floor laundry and inside garage access make the day-to-day just a little easier. Upstairs, the spacious primary suite provides a welcome retreat, complete with a walk-in closet and beautifully renovated, spa-inspired ensuite featuring an oversized shower and double vanity. Two additional bedrooms and a refreshed family bathroom offer plenty of room to grow. Outdoors, a thoughtfully landscaped backyard with both a patio and deck creates an inviting extension of the home, perfect for summer evenings, weekend entertaining or simply unwinding in your own private space. A double garage and unfinished lower level add valuable storage and flexibility for whatever comes next. Beyond the doorstep, Aldershot's appeal is undeniable. Spend weekends exploring the trails of Hidden Valley Park, wandering the Royal Botanical Gardens or enjoying Burlington's waterfront, with Aldershot Village, downtown Burlington, GO Transit and major highways all within easy reach. A home that brings together the comfort of a quiet neighbourhood, the convenience of a connected location and the space to enjoy life as it unfolds. (id:43681)
房源概要
| MLS® Number | W14155794 |
| 房源类型 | 民宅 |
| 社区名字 | Bayview |
| 附近的便利设施 | 近高尔夫球场, 公园, 公共交通 |
| 社区特征 | School Bus |
| 设备类型 | 热水器 |
| 特征 | 树木繁茂的地区, Irregular Lot Size, 无地毯 |
| 总车位 | 4 |
| 租赁设备类型 | 热水器 |
| 结构 | Deck, Patio(s) |
详 情
| 浴室 | 3 |
| 地上卧房 | 3 |
| 总卧房 | 3 |
| Age | 16 To 30 Years |
| 公寓设施 | Fireplace(s) |
| 家电类 | Garage Door Opener Remote(s), Blinds, 洗碗机, 烘干机, Hood 电扇, 微波炉, 烤箱, 洗衣机, 窗帘, 冰箱 |
| 地下室进展 | 已完成 |
| 地下室类型 | Full (unfinished) |
| 施工种类 | 独立屋 |
| 空调 | 中央空调 |
| 外墙 | 砖, 乙烯基壁板 |
| 壁炉 | 有 |
| Fireplace Total | 1 |
| Flooring Type | Hardwood |
| 地基类型 | 混凝土浇筑 |
| 客人卫生间(不包含洗浴) | 1 |
| 供暖方式 | 电, Natural Gas |
| 供暖类型 | 压力热风 |
| 储存空间 | 2 |
| 内部尺寸 | 2000 - 2500 Sqft |
| 类型 | 独立屋 |
| 设备间 | 市政供水 |
车 位
| 附加车库 | |
| Garage |
土地
| 英亩数 | 无 |
| 围栏类型 | Fenced Yard |
| 土地便利设施 | 近高尔夫球场, 公园, 公共交通 |
| Landscape Features | Landscaped |
| 污水道 | Sanitary Sewer |
| 土地深度 | 103 Ft |
| 土地宽度 | 42 Ft ,3 In |
| 不规则大小 | 42.3 X 10³ Ft ; 103.22 Ft X 39.74 Ft 18.24 Ft X 102.99 |
房 间
| 楼 层 | 类 型 | 长 度 | 宽 度 | 面 积 |
|---|---|---|---|---|
| Lower Level | 其它 | 6.99 m | 4.62 m | 6.99 m x 4.62 m |
| Lower Level | 其它 | 6.3 m | 3.23 m | 6.3 m x 3.23 m |
| Lower Level | 其它 | 7.82 m | 3.91 m | 7.82 m x 3.91 m |
| Lower Level | 其它 | 4.6 m | 3.63 m | 4.6 m x 3.63 m |
| 一楼 | 门厅 | 5.18 m | 1.75 m | 5.18 m x 1.75 m |
| 一楼 | 大型活动室 | 3.66 m | 3.23 m | 3.66 m x 3.23 m |
| 一楼 | 厨房 | 3.71 m | 3.15 m | 3.71 m x 3.15 m |
| 一楼 | Eating Area | 3.15 m | 2.57 m | 3.15 m x 2.57 m |
| 一楼 | 餐厅 | 4.57 m | 3.58 m | 4.57 m x 3.58 m |
| 一楼 | 洗衣房 | 3.15 m | 1.83 m | 3.15 m x 1.83 m |
| 一楼 | Office | 5.92 m | 5.74 m | 5.92 m x 5.74 m |
| Upper Level | 主卧 | 4.7 m | 455 m | 4.7 m x 455 m |
| Upper Level | 卧室 | 4.6 m | 2.9 m | 4.6 m x 2.9 m |
| Upper Level | 卧室 | 4.57 m | 2.9 m | 4.57 m x 2.9 m |
https://www.realtor.ca/real-estate/30486477/620-sandcherry-drive-burlington-bayview-bayview

The trademarks REALTOR®, REALTORS®, and the REALTOR® logo are controlled by The Canadian Real Estate Association (CREA) and identify real estate professionals who are members of CREA. The trademarks MLS®, Multiple Listing Service® and the associated logos are owned by The Canadian Real Estate Association (CREA) and identify the quality of services provided by real estate professionals who are members of CREA. The trademark DDF® is owned by The Canadian Real Estate Association (CREA) and identifies CREA's Data Distribution Facility (DDF®)
Oakville, Milton & District Real Estate Board
Sotheby's International Realty Canada, Brokerage
November 07 2026 06:24:35
