
620 Indian Road Toronto (High Park North), Ontario M6P 2C6


$2,335,000
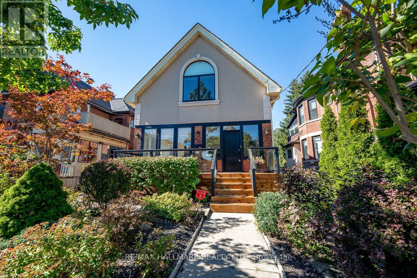
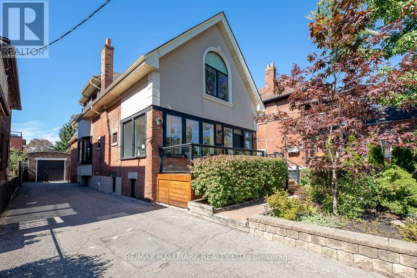
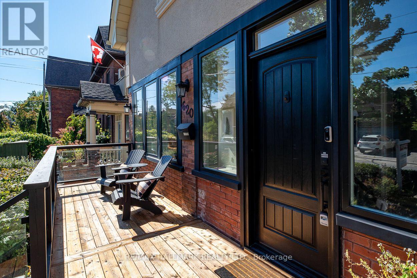
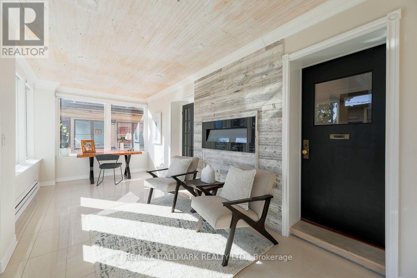
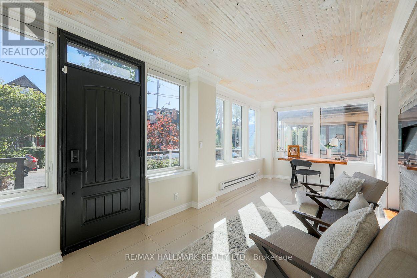
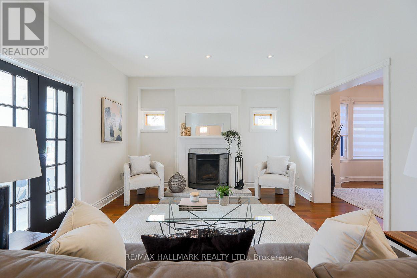
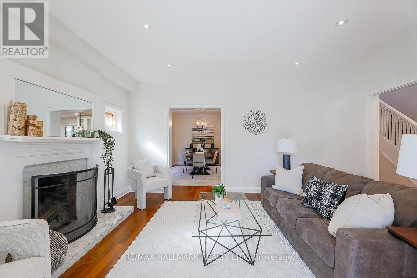
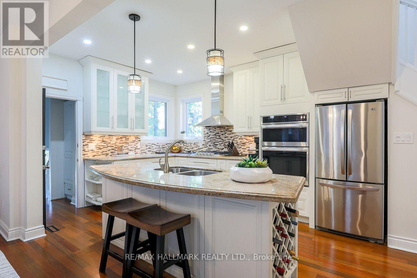
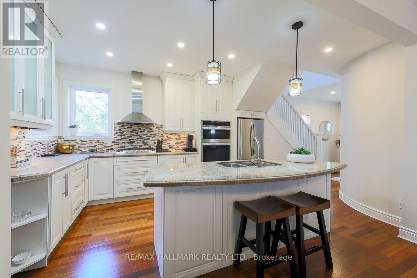
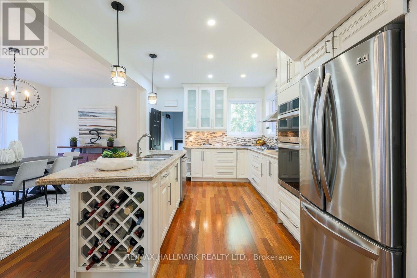
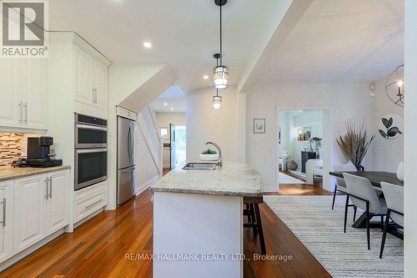
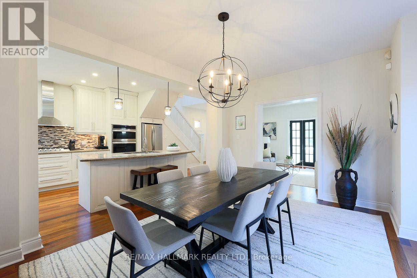
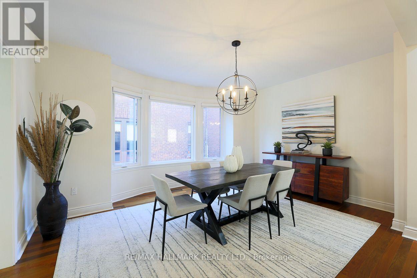
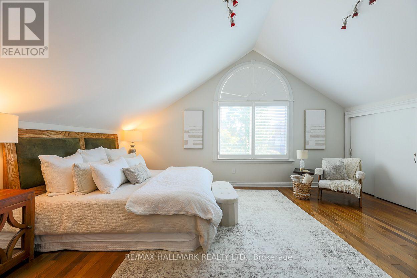
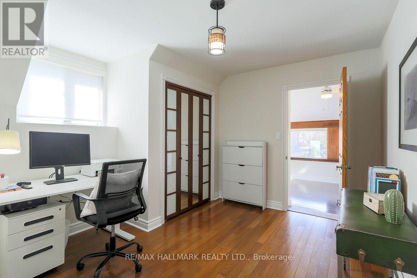
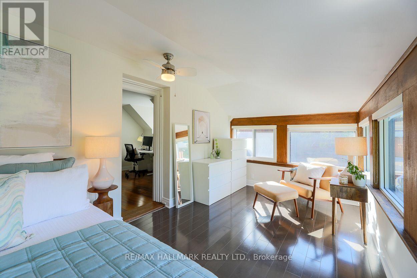
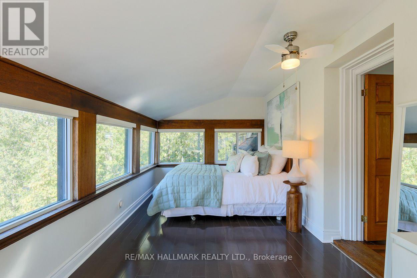
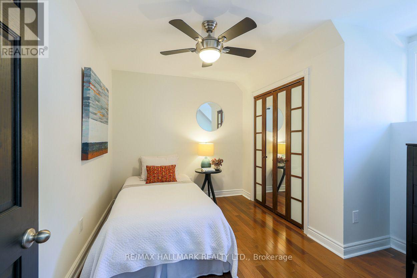
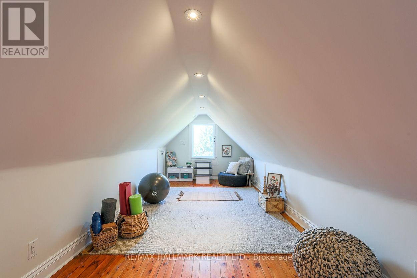
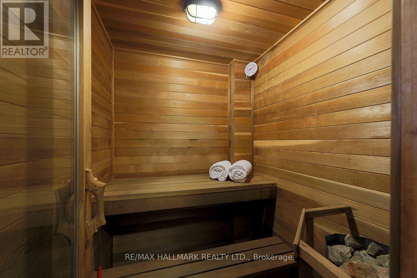
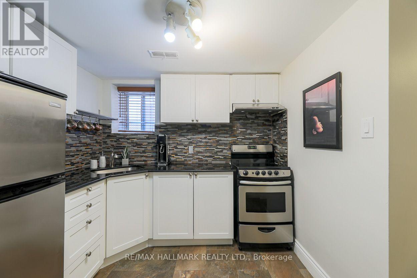
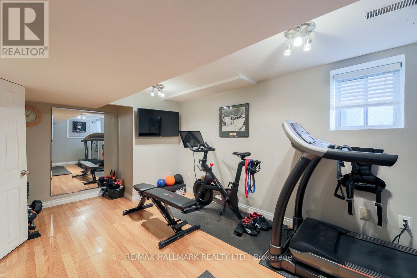
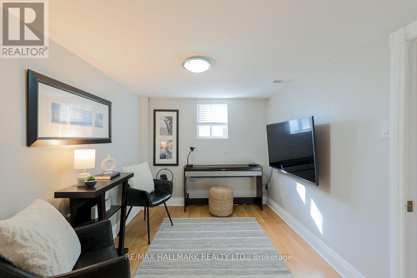
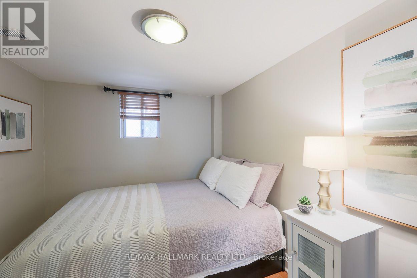
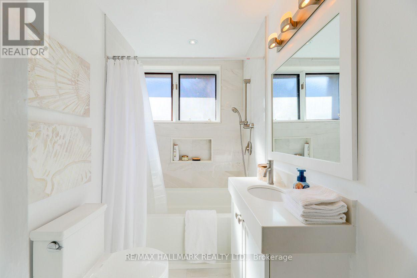
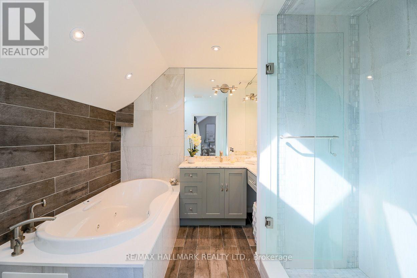
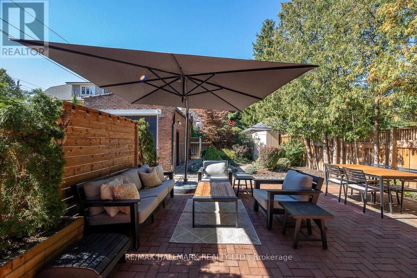
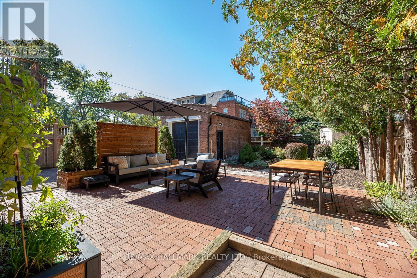
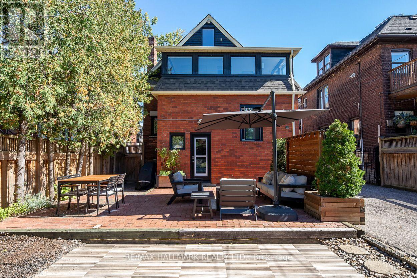
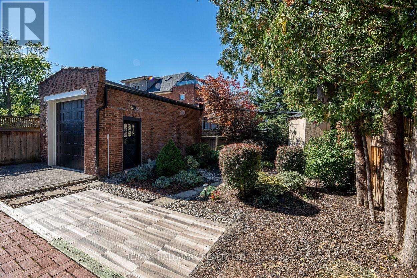
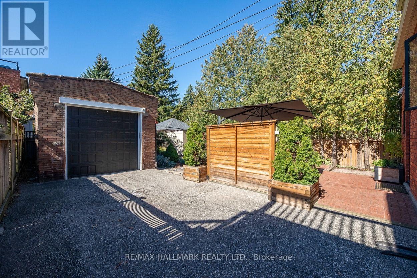
Welcome to 620 Indian Road, set on one of High Park's most desired streets in the highly rated Indian Road Crescent School District. Larger than it appears, with over 4,000 square feet of living space, this beautifully fully renovated 2 and a half storey detached home features 3 bedrooms, along with 2 other flexible rooms including a finished 3rd level loft space and 2nd level sunroom, 4 bathrooms and natural light throughout. The spacious open concept main floor is perfect for entertaining featuring dining, main floor family room, a spacious foyer sunroom providing an additional sitting room to enjoy the morning sun or office, powder room, fireplace, Brazilian walnut hardwood floors, large bay window, newly built mudroom and walkout to a large backyard patio. The contemporary recently renovated chef's kitchen offers stainless appliances, 8 foot granite centre island with built in wine storage, solid maple cabinetry and generous storage. The west facing fenced in backyard oasis offers privacy to enjoy BBQs with green space for kids and pets to play or watch the morning sun from the new front porch. The large primary retreat with vaulted ceilings offers an incredible ensuite bathroom, walk-in closet, built-ins throughout and access to a bonus 3rd level loft space with endless possibilities. The finished lower level offers a sauna, separate entrance, 2nd kitchen, full bathroom, 2 additional bedrooms and 2nd laundry room creating many options from self contained rental suite to home office or additional family space. The detached garage and extra large private driveway offer parking for 6 cars, additional storage, and potential for a 2-storey garden suite. Located just steps to Bloor, Junction and Roncy shops and dining, High Park, TTC, GO and UP Express with quick access to downtown and the airport. Picture your family taking a bike or walk through High Park and down to the lake. 620 Indian Road is ready for you to call home. (id:43681)
房源概要
| MLS® Number | W13874780 |
| 房源类型 | 民宅 |
| 社区名字 | High Park North |
| 附近的便利设施 | 公园, 公共交通 |
| 设备类型 | 热水器 |
| 特征 | 亲戚套间, Sauna |
| 总车位 | 6 |
| 租赁设备类型 | 热水器 |
| 结构 | Porch, Patio(s), 棚 |
详 情
| 浴室 | 4 |
| 地上卧房 | 3 |
| 地下卧室 | 2 |
| 总卧房 | 5 |
| 公寓设施 | Fireplace(s) |
| 地下室进展 | 已装修 |
| 地下室功能 | Separate Entrance |
| 地下室类型 | N/a (finished), N/a, Full |
| 施工种类 | 独立屋 |
| 空调 | 中央空调 |
| 外墙 | 砖, 灰泥 |
| 壁炉 | 有 |
| Fireplace Total | 1 |
| Flooring Type | Laminate, Hardwood |
| 地基类型 | 石 |
| 供暖方式 | 天然气 |
| 供暖类型 | 压力热风 |
| 储存空间 | 3 |
| 内部尺寸 | 2500 - 3000 Sqft |
| 类型 | 独立屋 |
| 设备间 | 市政供水 |
车 位
| Detached Garage | |
| Garage |
土地
| 英亩数 | 无 |
| 围栏类型 | Fenced Yard |
| 土地便利设施 | 公园, 公共交通 |
| Landscape Features | Landscaped |
| 污水道 | Sanitary Sewer |
| 土地深度 | 120 Ft |
| 土地宽度 | 40 Ft |
| 不规则大小 | 40 X 120 Ft |
房 间
| 楼 层 | 类 型 | 长 度 | 宽 度 | 面 积 |
|---|---|---|---|---|
| 二楼 | 主卧 | 5.61 m | 4.47 m | 5.61 m x 4.47 m |
| 二楼 | 第二卧房 | 3.53 m | 3.25 m | 3.53 m x 3.25 m |
| 二楼 | 第三卧房 | 3.53 m | 3.23 m | 3.53 m x 3.23 m |
| 二楼 | Sunroom | 4.95 m | 2.74 m | 4.95 m x 2.74 m |
| 三楼 | Loft | 7.89 m | 2.71 m | 7.89 m x 2.71 m |
| 地下室 | 娱乐,游戏房 | 4.87 m | 3.02 m | 4.87 m x 3.02 m |
| 地下室 | Bedroom 4 | 3.18 m | 2.46 m | 3.18 m x 2.46 m |
| 地下室 | 衣帽间 | 3.2 m | 2.46 m | 3.2 m x 2.46 m |
| 地下室 | 其它 | 3.2 m | 2.79 m | 3.2 m x 2.79 m |
| 地下室 | 洗衣房 | 1.98 m | 1.72 m | 1.98 m x 1.72 m |
| 地下室 | 设备间 | 3.73 m | 1.24 m | 3.73 m x 1.24 m |
| 地下室 | 厨房 | 3.02 m | 2.54 m | 3.02 m x 2.54 m |
| 一楼 | 起居室 | 6.8 m | 2.69 m | 6.8 m x 2.69 m |
| 一楼 | 客厅 | 4.62 m | 3.96 m | 4.62 m x 3.96 m |
| 一楼 | 餐厅 | 4.82 m | 3.98 m | 4.82 m x 3.98 m |
| 一楼 | 厨房 | 4.57 m | 3.25 m | 4.57 m x 3.25 m |
https://www.realtor.ca/real-estate/30379069/620-indian-road-toronto-high-park-north-high-park-north

The trademarks REALTOR®, REALTORS®, and the REALTOR® logo are controlled by The Canadian Real Estate Association (CREA) and identify real estate professionals who are members of CREA. The trademarks MLS®, Multiple Listing Service® and the associated logos are owned by The Canadian Real Estate Association (CREA) and identify the quality of services provided by real estate professionals who are members of CREA. The trademark DDF® is owned by The Canadian Real Estate Association (CREA) and identifies CREA's Data Distribution Facility (DDF®)
Toronto Real Estate Board
RE/MAX Hallmark Realty Ltd.
October 08 2026 04:59:59
