
620 Central Park Boulevard N Oshawa (O'neill), Ontario L1G 6A4

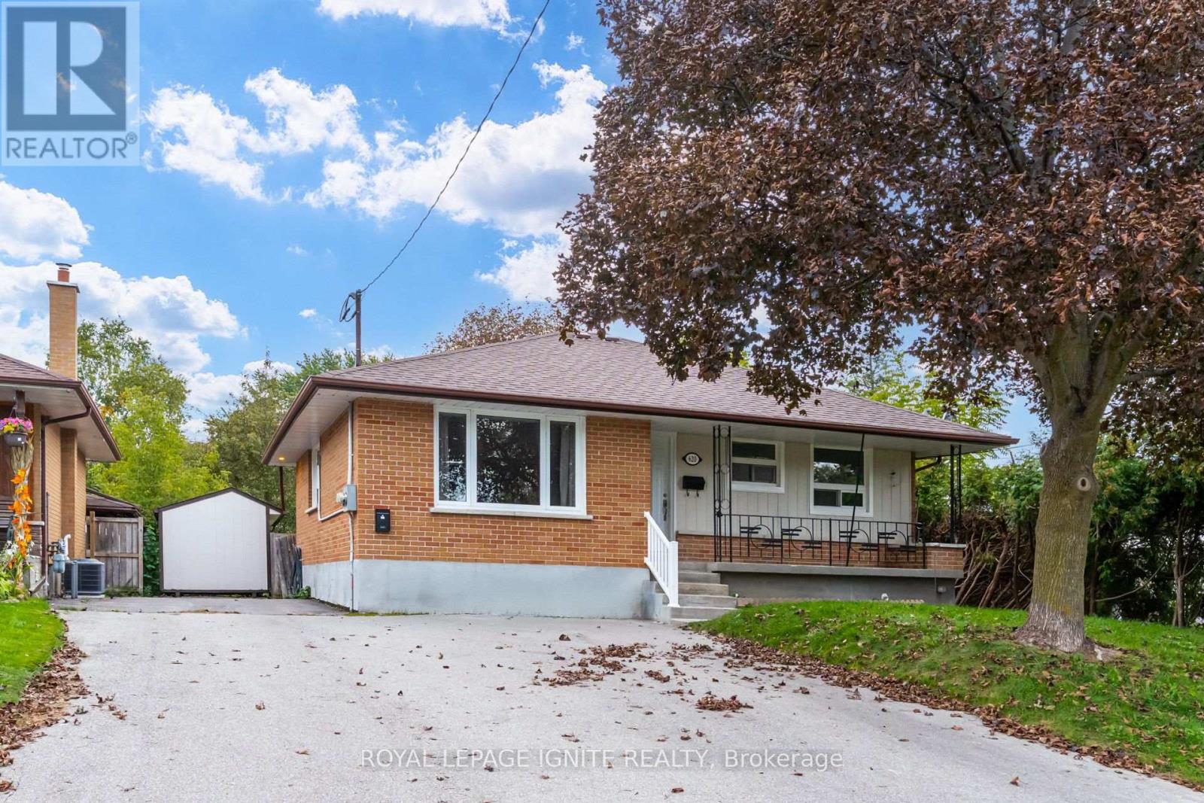
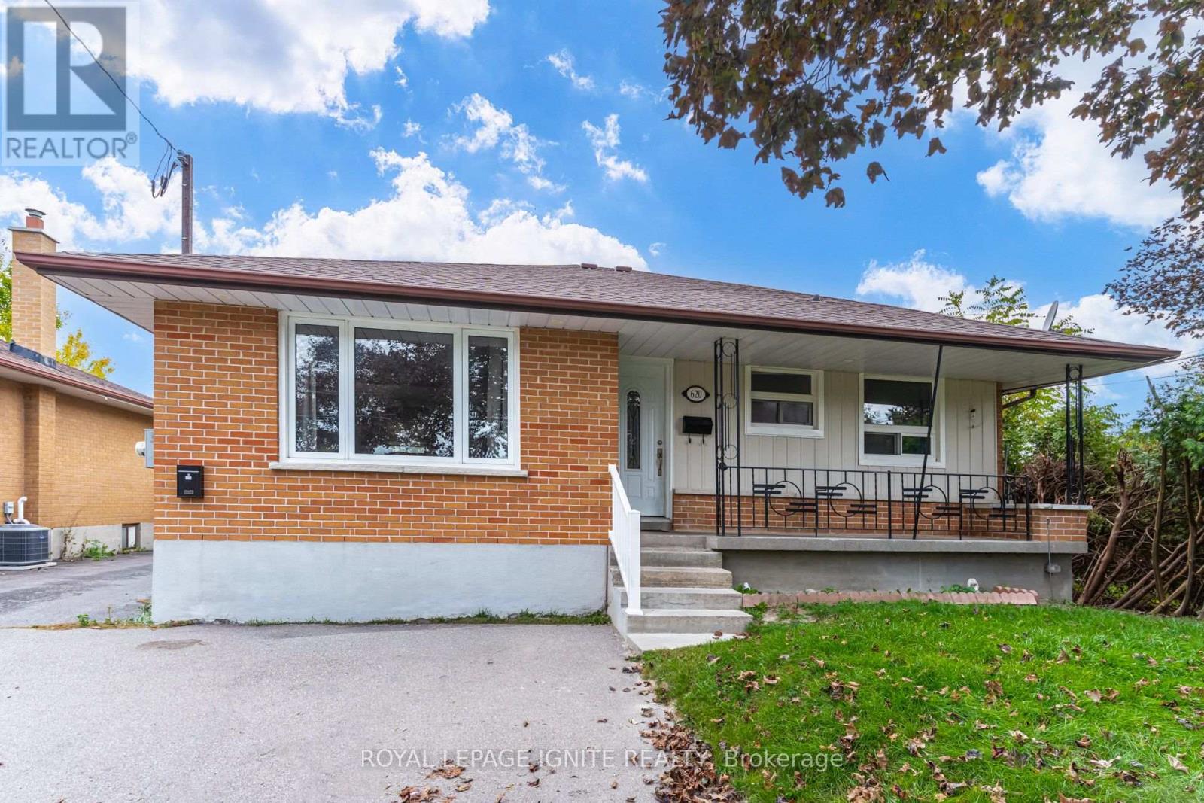
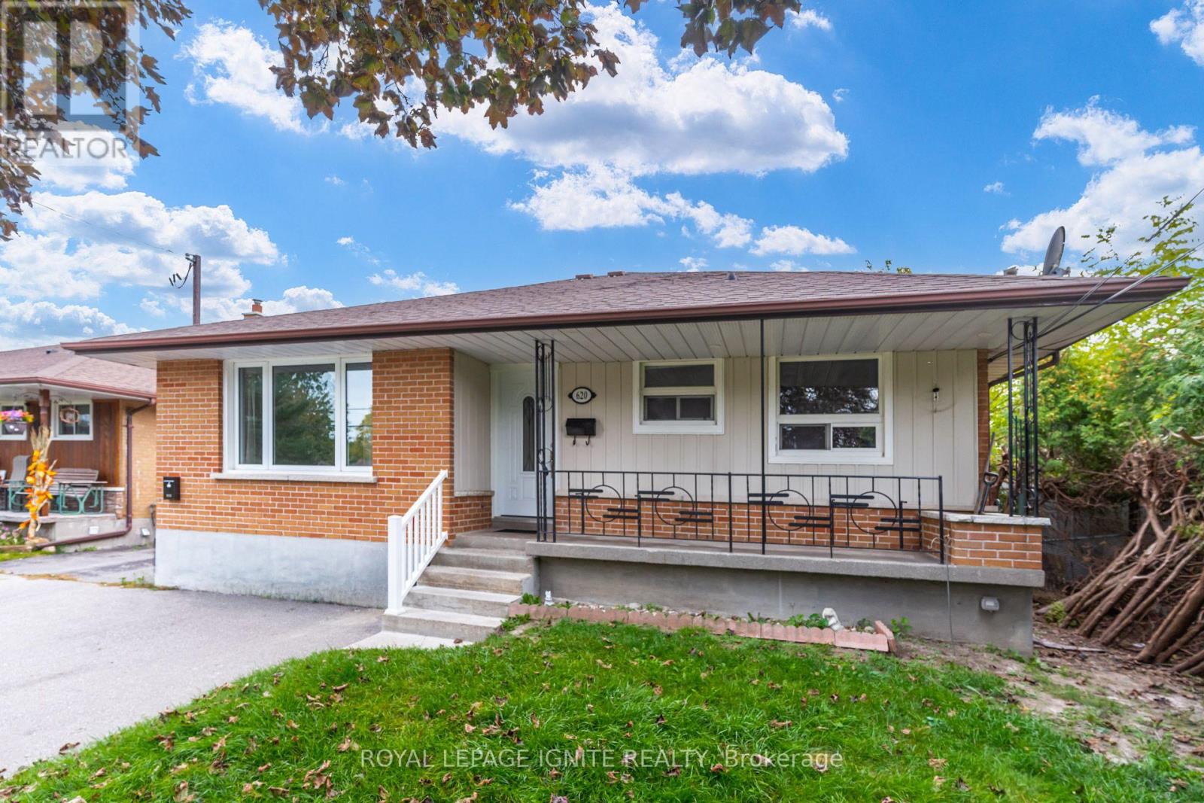
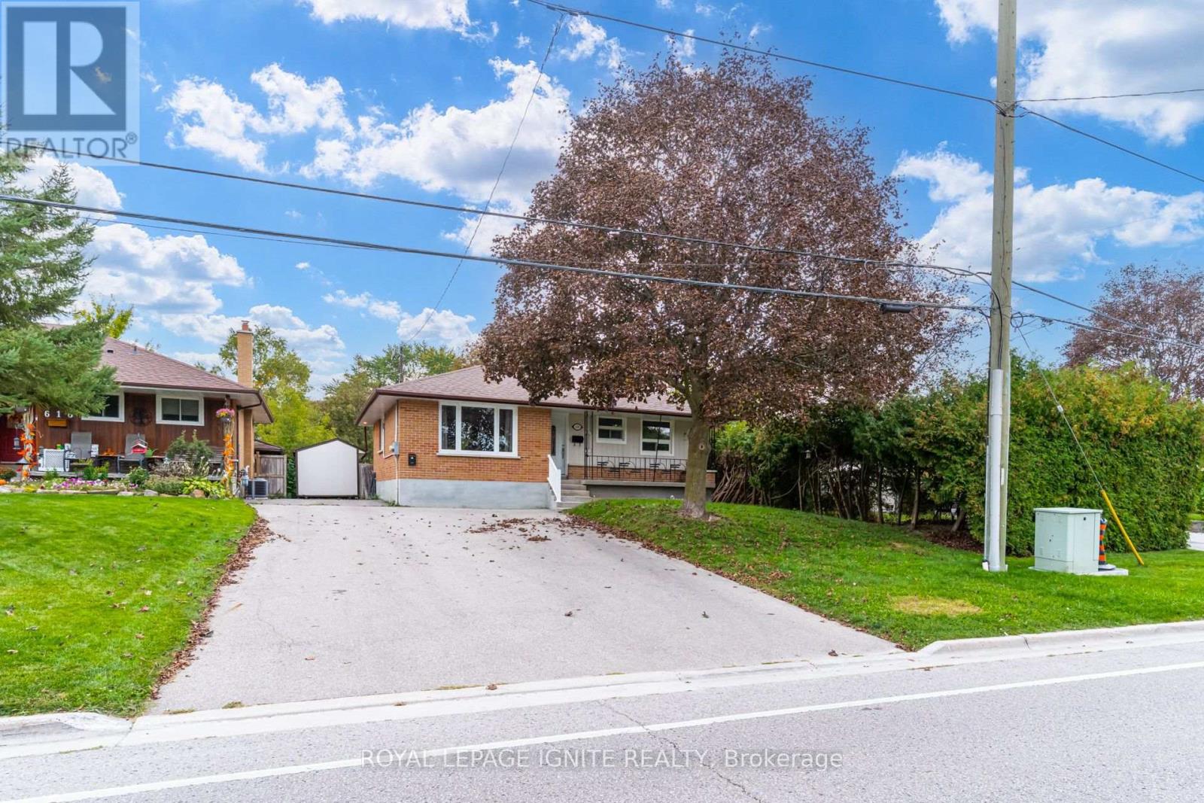

$2,500 Monthly
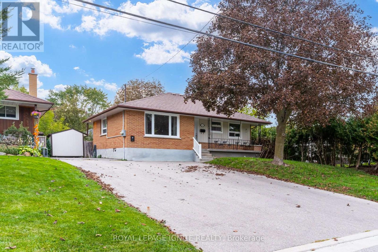
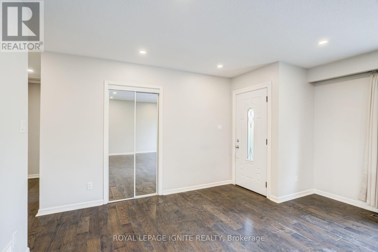
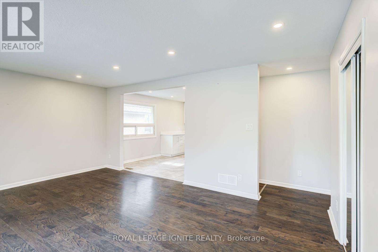
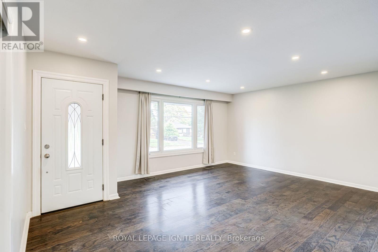
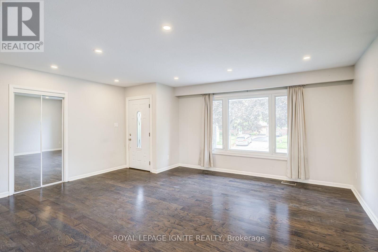
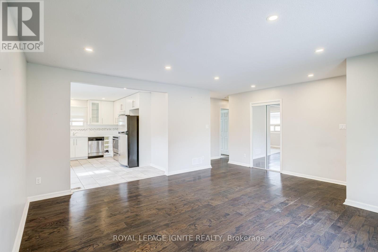
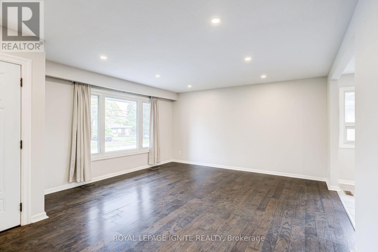
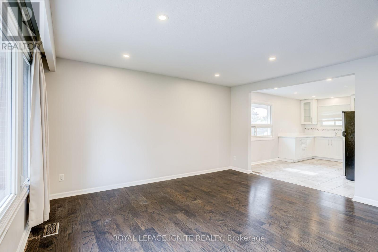
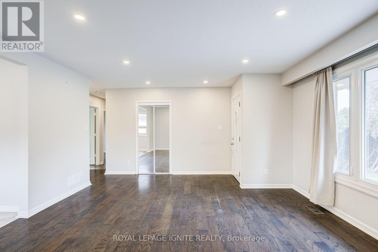
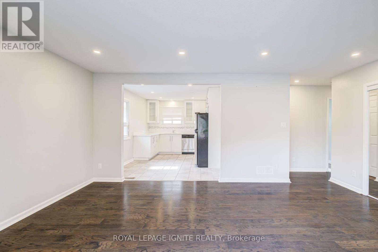
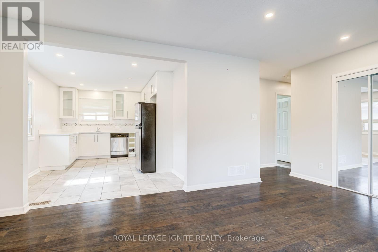
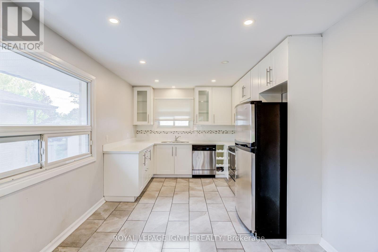
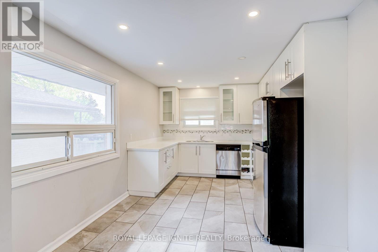
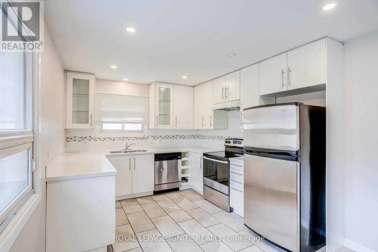
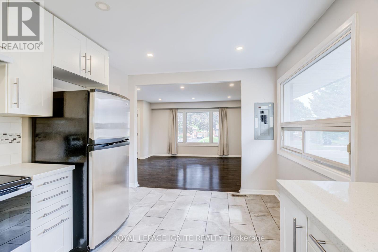
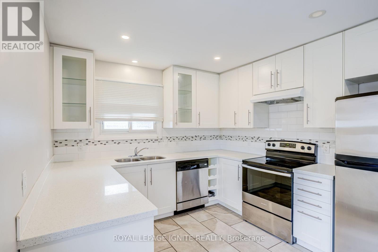
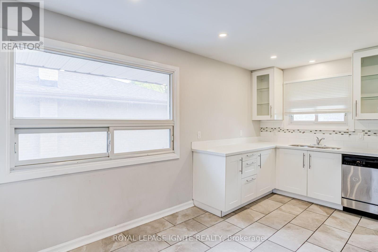
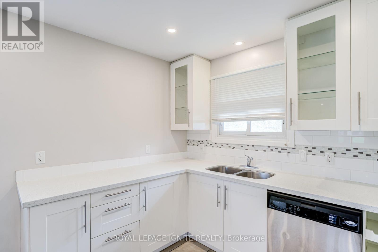
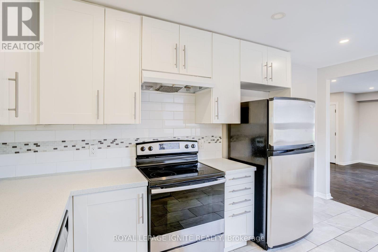
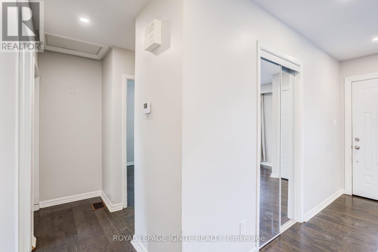
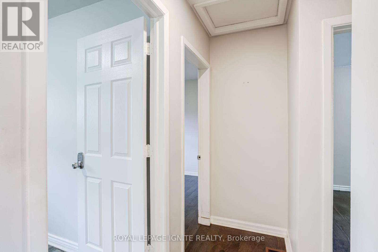
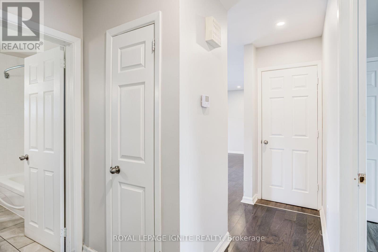
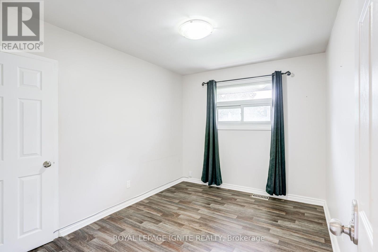
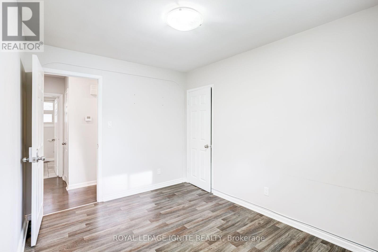
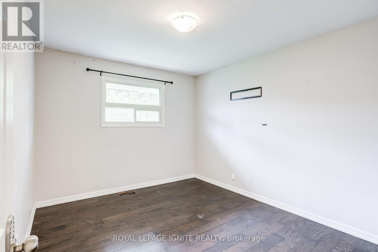
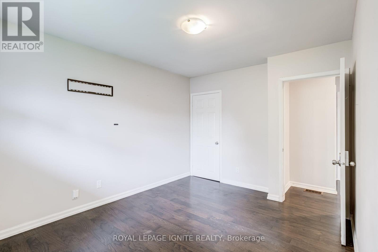
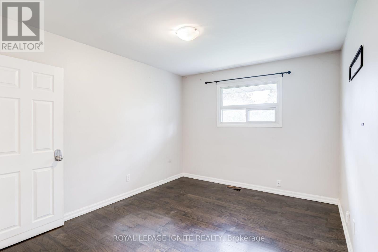
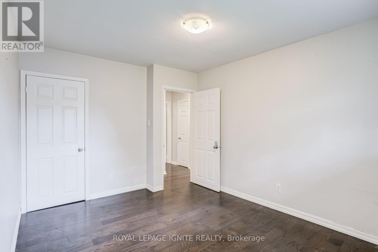
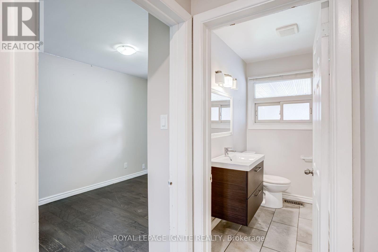
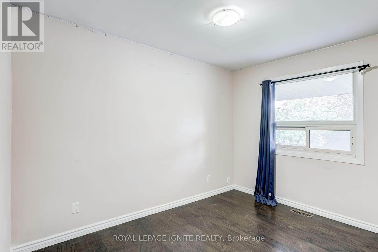
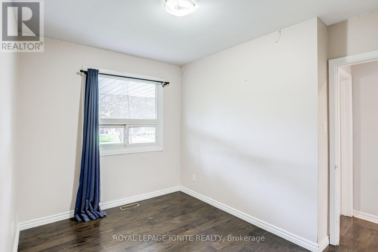
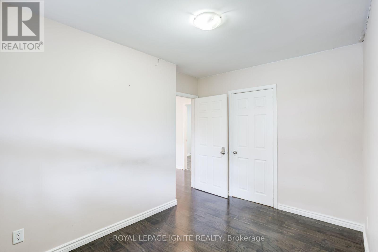
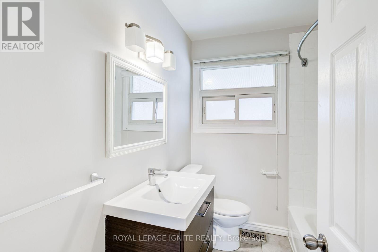
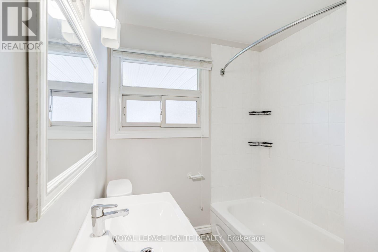
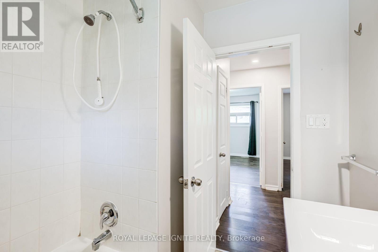
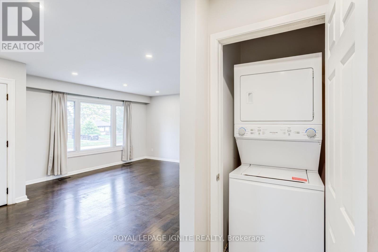
Welcome to 620 Central Park Blvd N, Oshawa!Located in the sought-after O'Neill neighbourhood of Oshawa, this beautifully maintained 3bedroom main floor unit in a detached legal duplex bungalow offers comfortable, modern living.Featuring exclusive front door access, spacious and bright bedrooms, thoughtful upgrades, and afunctional layout, this home offers privacy and convenience. Situated on a generous 50 x 100 ftlot.Property Features: Exclusive Front Door Access: Private access to the main floor unit. 3 Spacious & Bright Bedrooms: Each with closets, plus 1 bathroom. Fully Upgraded Interiors: Modern laminate flooring throughout. Modern Kitchen: Quartz countertops, soft-close cabinetry, and newer fridge, stove, anddishwasher/dryer. Ensuite Laundry: New washer and dryer included. Utilities: Heat and water included, with $300 utility responsibility for the main flooortenant. 100 Amp hydro meter. Outdoor Space: Front yard access, perfect for relaxing or gardening. Driveway Parking: 1 dedicated parking space on the north side of the driveway. Additionalparking available at request. Prime Location: Convenient access to local schools, parks, shopping, and transit.This desirable main floor rental is ideal for a young couple or family seeking a comfortablehome in a convenient, family-friendly neighbourhood. Don't miss out!Exterior Maintenance & Seasonal Responsibilities:Tenant(s) are responsible for routine exterior maintenance, including the front porch, snowremoval on the north side of the driveway, and front yard lawn care (mowing, trimming, edging,and grass maintenance). (id:43681)
房源概要
| MLS® Number | E14140518 |
| 房源类型 | 民宅 |
| 社区名字 | O'Neill |
| 附近的便利设施 | 公共交通, 学校 |
| 特征 | In Suite Laundry |
| 总车位 | 4 |
详 情
| 浴室 | 1 |
| 地上卧房 | 3 |
| 总卧房 | 3 |
| 家电类 | 洗碗机, 烘干机, 炉子, 洗衣机, 冰箱 |
| 建筑风格 | 平房 |
| 地下室功能 | Separate Entrance |
| 地下室类型 | N/a |
| 施工种类 | 独立屋 |
| 空调 | 中央空调 |
| 外墙 | 砖 |
| Flooring Type | Porcelain Tile, Hardwood |
| 地基类型 | Unknown |
| 供暖方式 | 天然气 |
| 供暖类型 | 压力热风 |
| 储存空间 | 1 |
| 内部尺寸 | 700 - 1100 Sqft |
| 类型 | 独立屋 |
| 设备间 | 市政供水 |
车 位
| 没有车库 |
土地
| 英亩数 | 无 |
| 土地便利设施 | 公共交通, 学校 |
| 污水道 | Sanitary Sewer |
| 土地深度 | 100 Ft |
| 土地宽度 | 50 Ft |
| 不规则大小 | 50 X 100 Ft |
房 间
| 楼 层 | 类 型 | 长 度 | 宽 度 | 面 积 |
|---|---|---|---|---|
| 一楼 | 厨房 | 4.63 m | 3.05 m | 4.63 m x 3.05 m |
| 一楼 | 客厅 | 5.22 m | 4.3 m | 5.22 m x 4.3 m |
| 一楼 | 卧室 | 3.81 m | 3.02 m | 3.81 m x 3.02 m |
| 一楼 | 第二卧房 | 3.51 m | 2.69 m | 3.51 m x 2.69 m |
| 一楼 | 第三卧房 | 3.43 m | 2.41 m | 3.43 m x 2.41 m |
设备间
| 配电箱 | 可用 |
| 污水道 | 已安装 |
https://www.realtor.ca/real-estate/30469907/620-central-park-boulevard-n-oshawa-oneill-oneill

The trademarks REALTOR®, REALTORS®, and the REALTOR® logo are controlled by The Canadian Real Estate Association (CREA) and identify real estate professionals who are members of CREA. The trademarks MLS®, Multiple Listing Service® and the associated logos are owned by The Canadian Real Estate Association (CREA) and identify the quality of services provided by real estate professionals who are members of CREA. The trademark DDF® is owned by The Canadian Real Estate Association (CREA) and identifies CREA's Data Distribution Facility (DDF®)
Toronto Real Estate Board
Royal LePage Ignite Realty
November 02 2026 08:32:25
