
620 - 3008 William Cutmore Boulevard Oakville (Jm Joshua Meadows), Ontario L6H 8E7


$2,750 Monthly
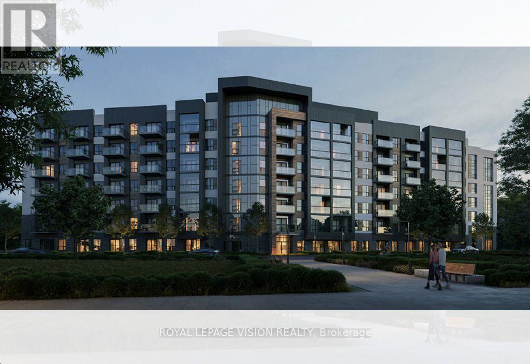
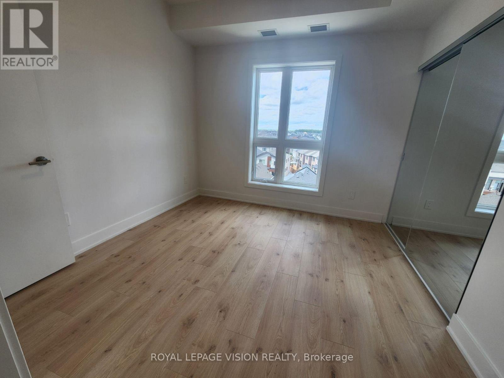
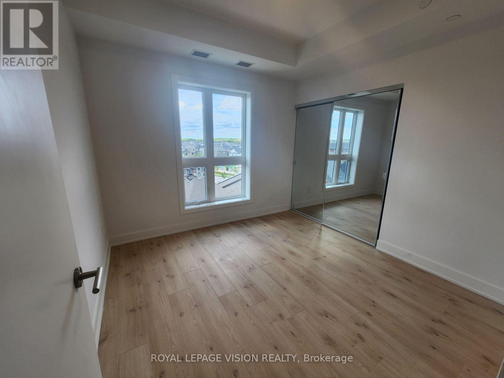
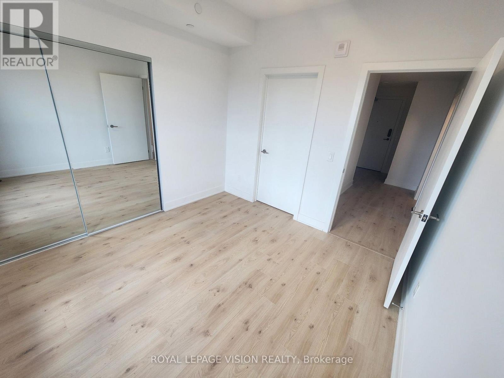
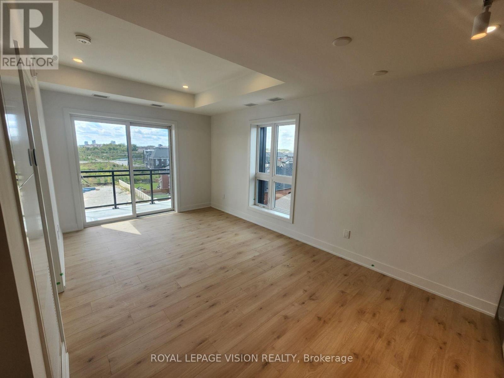
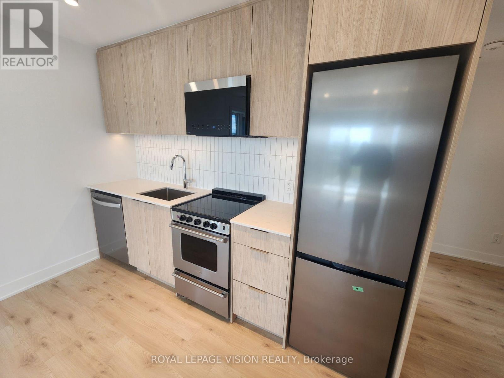
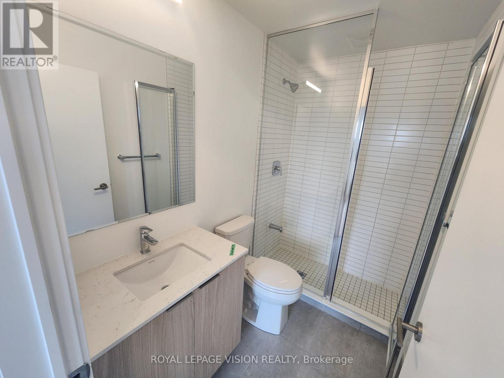
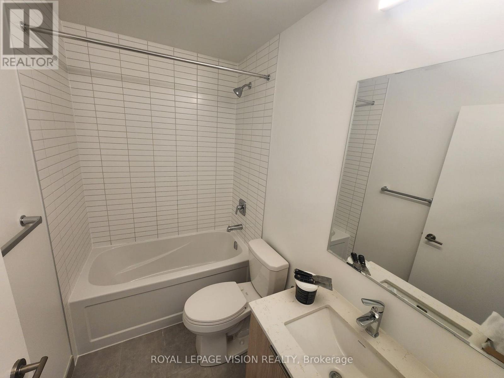
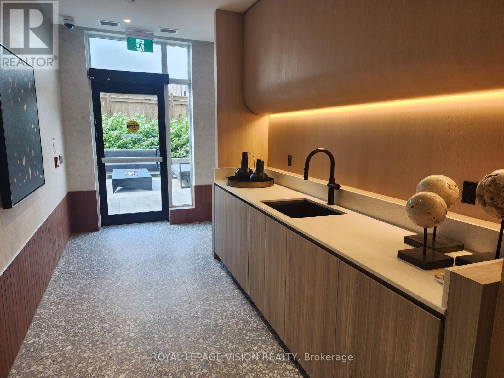
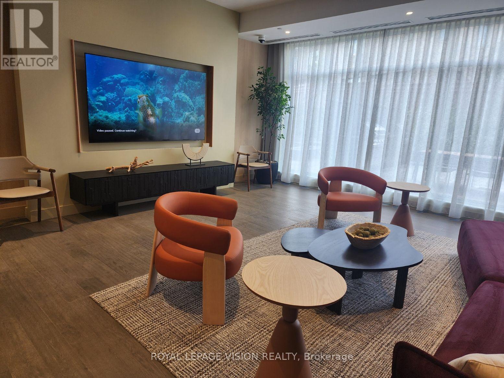
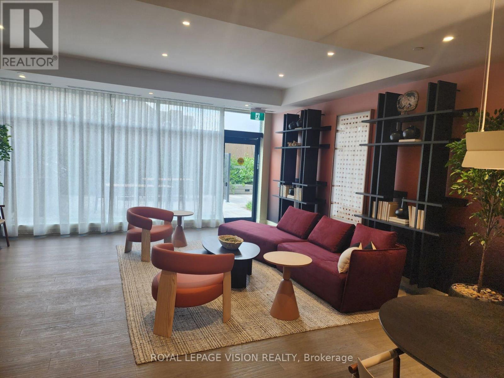
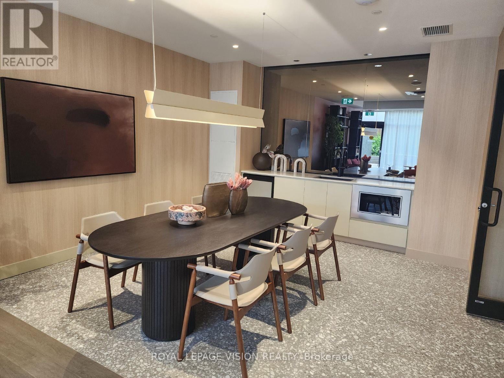
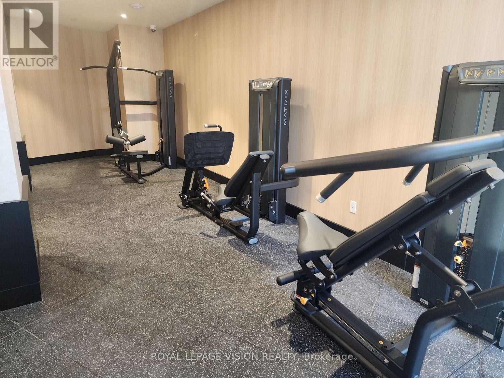
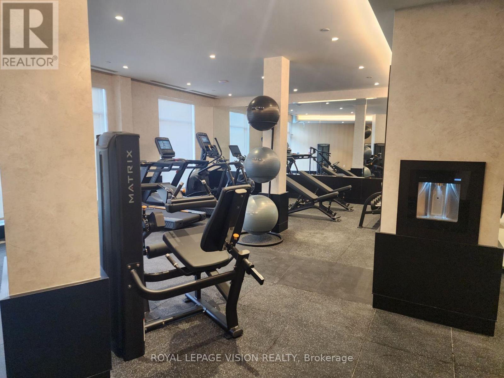
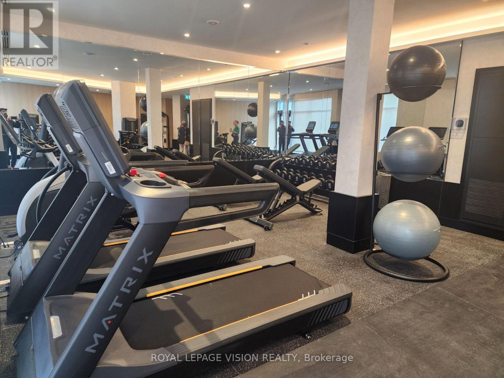
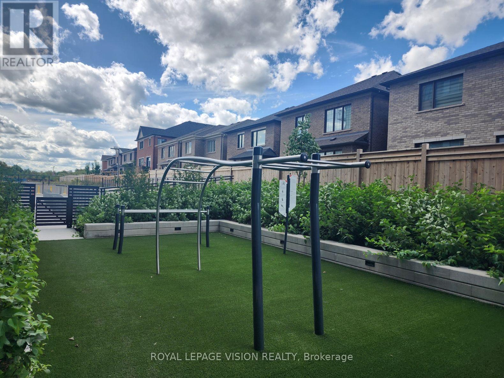
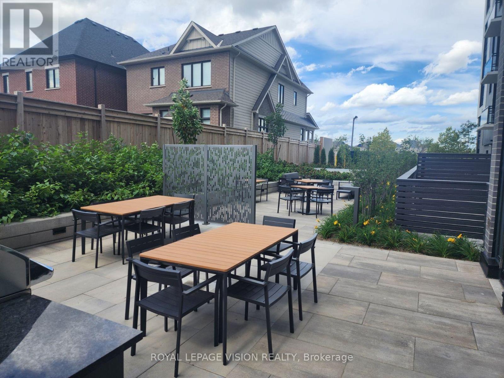
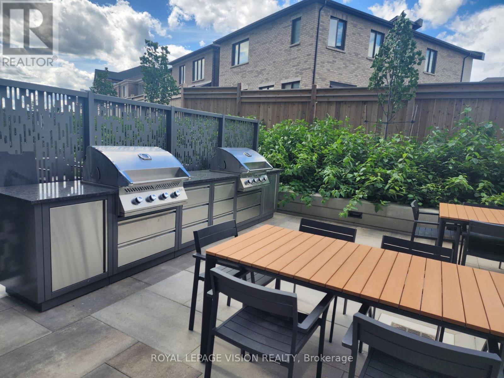
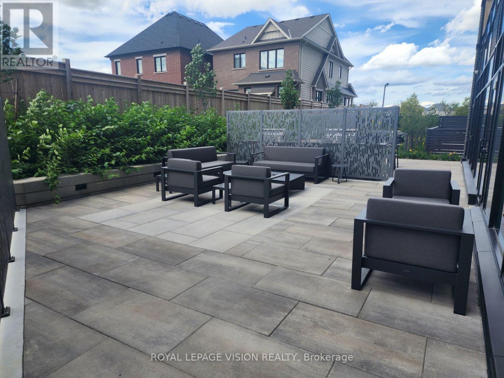
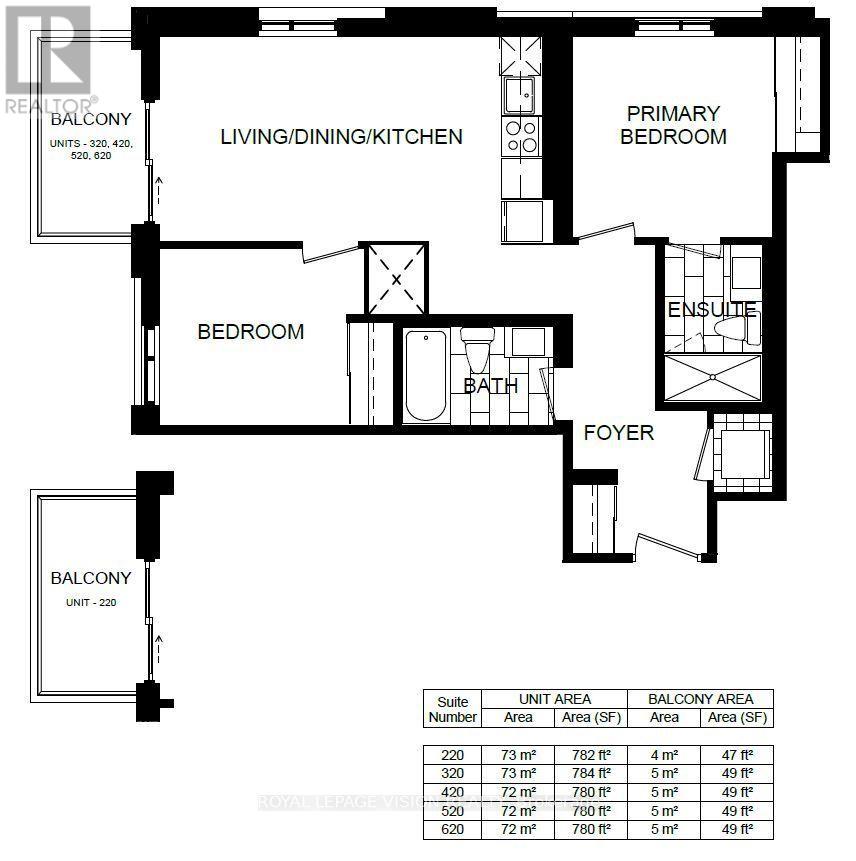
Become the first to live in this Brand New & Never Lived In luxury building! Experience modern condo living at Clock Work 3 by Mattamy Homes in Oakville's desirable Upper Joshua Creek community. This beautifully appointed 780 sq. ft. suite with a 49 sq. ft balcony offers 2 bedrooms and 2 bathrooms, featuring a thoughtfully designed split-bedroom layout for added privacy, a bright open-concept living and dining area, and a spacious primary bedroom with private ensuite bathroom. Impressive 10-ft. ceilings, contemporary finishes, laminate flooring, and northwest exposure add to the appeal. Enjoy the comfort of smart home technology and energy-efficient geothermal heating and cooling. A standout feature is the beautiful glass balcony, creating a versatile, sheltered outdoor space to enjoy in multiple seasons. The unit also Include one underground parking space. Residents enjoy excellent amenities, including concierge service, fitness room, party/meeting room, communal BBQ area, and visitor parking. Ideally situated close to parks, scenic trails, schools, shopping, restaurants, Oakville GO Station, and major highways 403, 407, and QEW. A wonderful opportunity to own a brand-new home in one of Oakville's growing communities! Seeing is believing........ (id:43681)
房源概要
| MLS® Number | W14147588 |
| 房源类型 | 民宅 |
| 社区名字 | 1010 - JM Joshua Meadows |
| 社区特征 | Pets Allowed With Restrictions |
| 特征 | 阳台, 无地毯 |
| 总车位 | 1 |
详 情
| 浴室 | 2 |
| 地上卧房 | 2 |
| 总卧房 | 2 |
| Age | New Building |
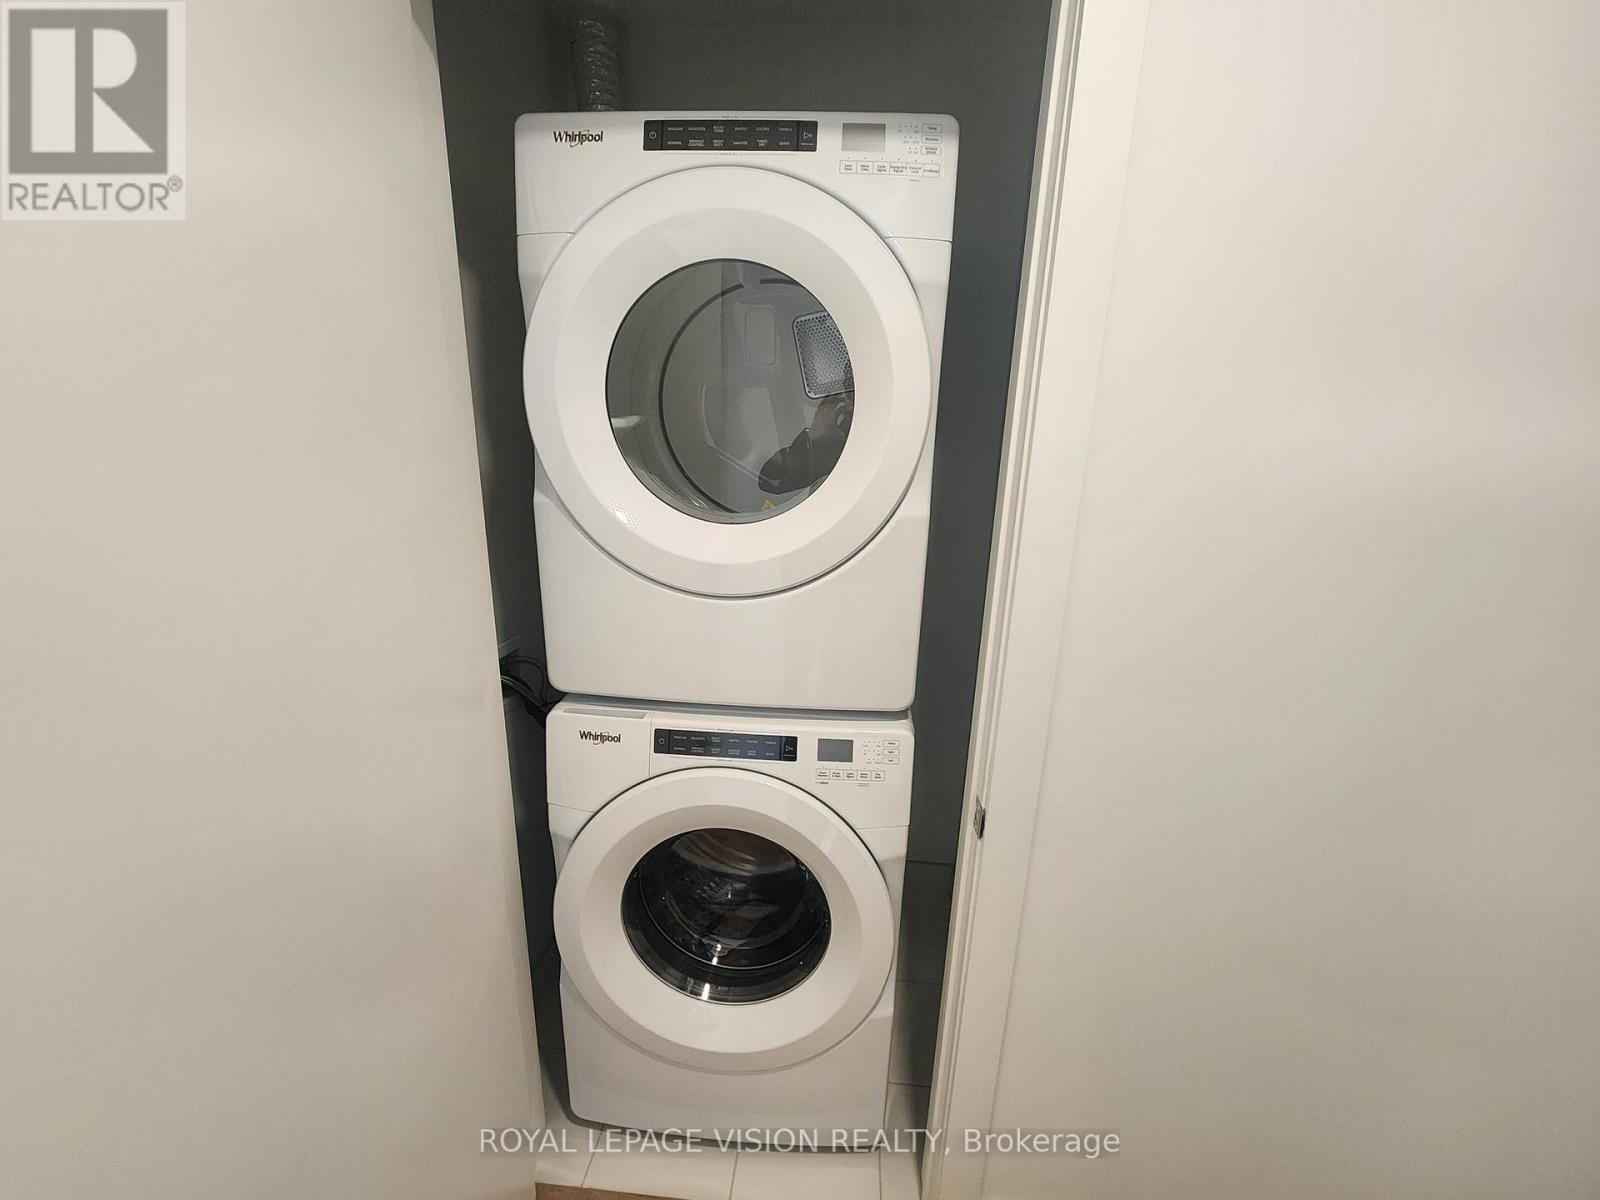
| 家电类 | 洗碗机, 烘干机, 微波炉, 炉子, 洗衣机 |
| 地下室类型 | 没有 |
| 空调 | 中央空调 |
| 外墙 | 砖 Facing |
| Flooring Type | Laminate |
| 供暖方式 | 天然气 |
| 供暖类型 | 压力热风 |
| 内部尺寸 | 700 - 799 Sqft |
| 类型 | 公寓 |
车 位
| 地下 | |
| Garage |
土地
| 英亩数 | 无 |
房 间
| 楼 层 | 类 型 | 长 度 | 宽 度 | 面 积 |
|---|---|---|---|---|
| Flat | 客厅 | 4.36 m | 3.26 m | 4.36 m x 3.26 m |
| Flat | 厨房 | 4.36 m | 3.26 m | 4.36 m x 3.26 m |
| Flat | 主卧 | 3.08 m | 2.16 m | 3.08 m x 2.16 m |
| Flat | 第二卧房 | 2.96 m | 2.93 m | 2.96 m x 2.93 m |

The trademarks REALTOR®, REALTORS®, and the REALTOR® logo are controlled by The Canadian Real Estate Association (CREA) and identify real estate professionals who are members of CREA. The trademarks MLS®, Multiple Listing Service® and the associated logos are owned by The Canadian Real Estate Association (CREA) and identify the quality of services provided by real estate professionals who are members of CREA. The trademark DDF® is owned by The Canadian Real Estate Association (CREA) and identifies CREA's Data Distribution Facility (DDF®)
Toronto Real Estate Board
Royal LePage Vision Realty
November 04 2026 04:00:50
