
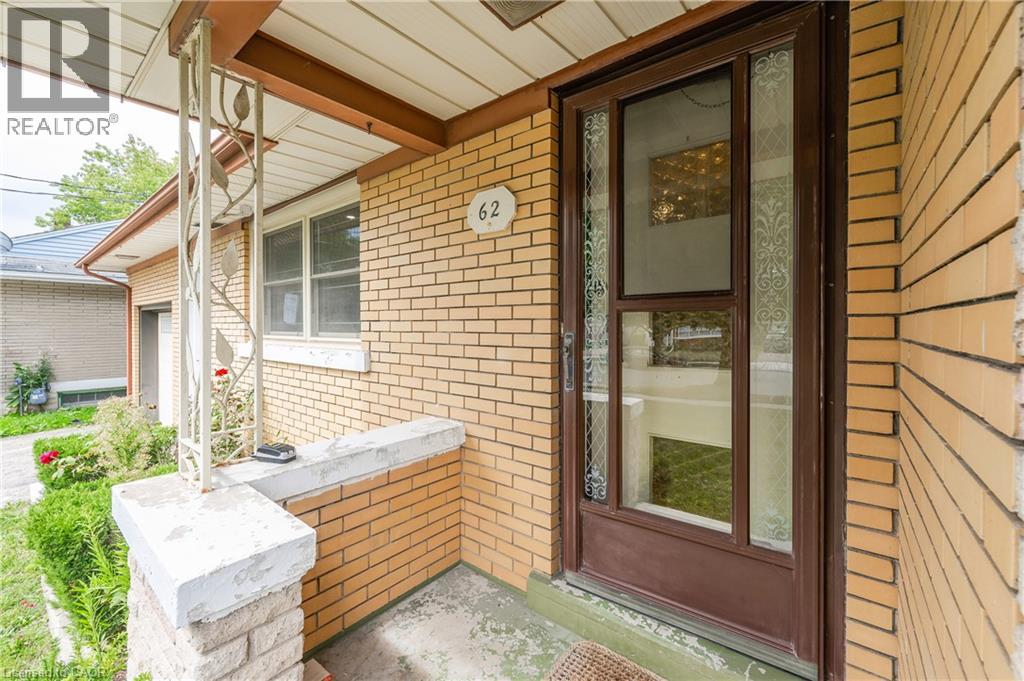
62 Sandra Avenue Unit# Upper Kitchener, Ontario N2M 1Z6


$2,200 Monthly
Insurance
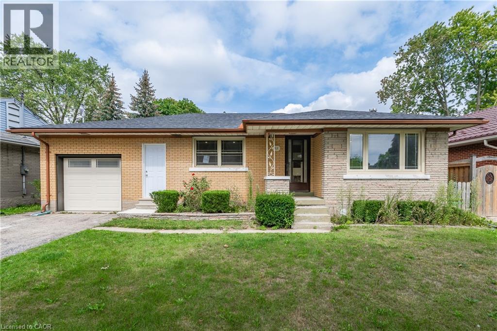
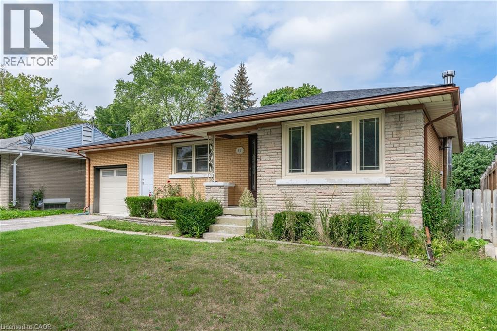
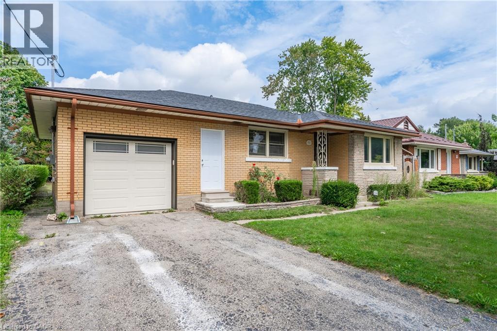
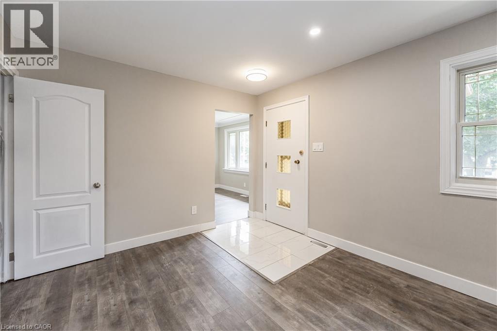
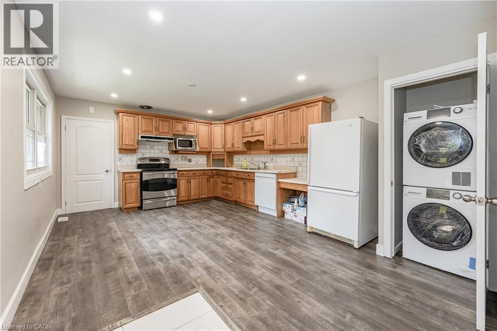
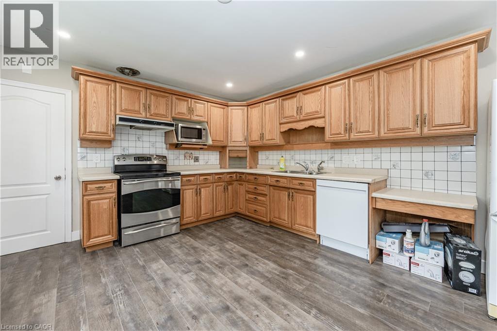
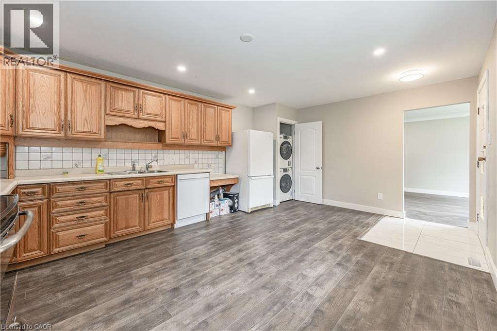
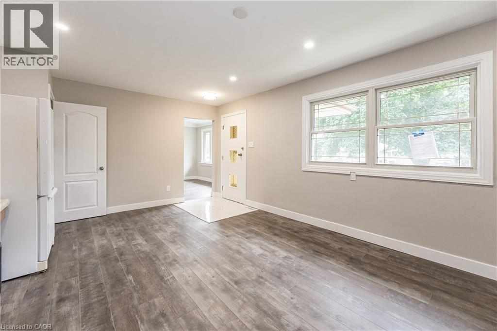
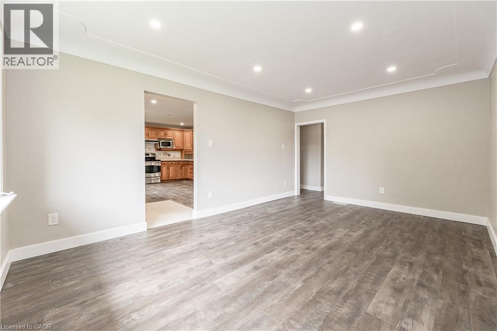
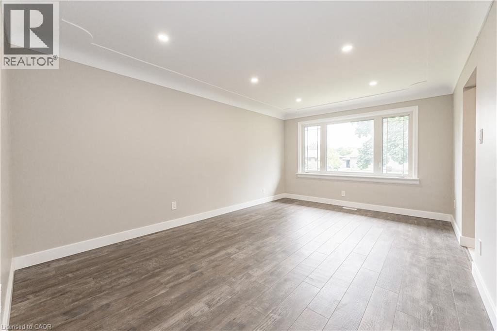
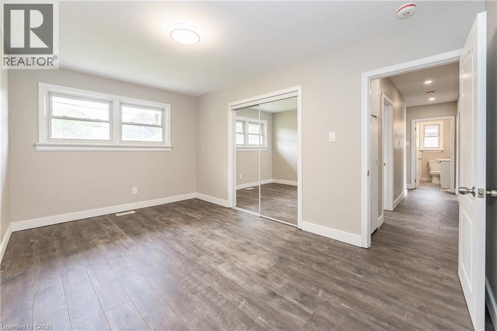
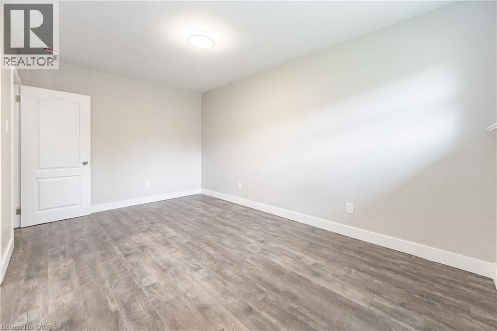
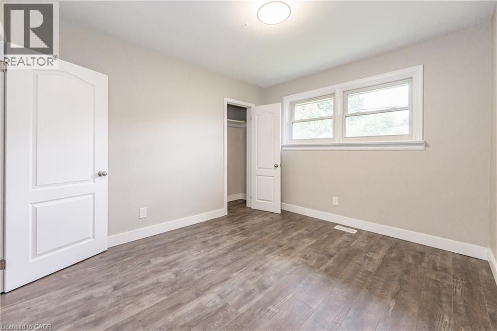
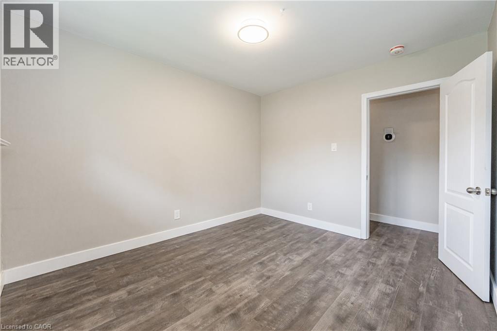
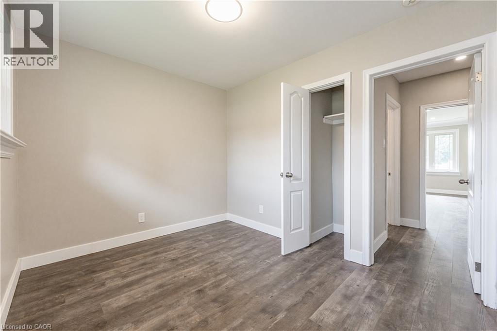
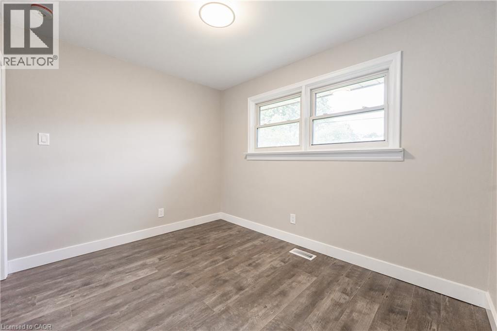
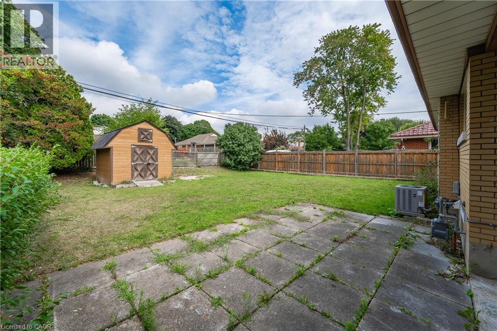
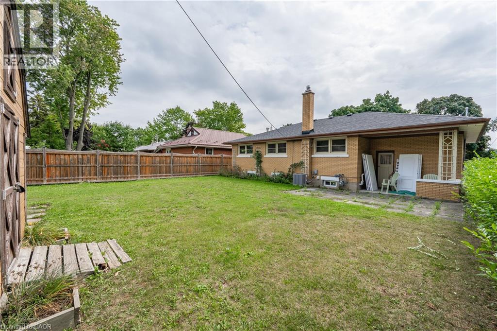
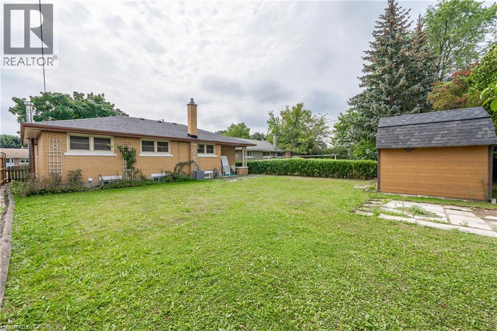
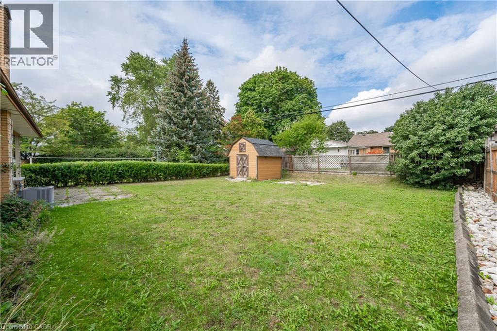
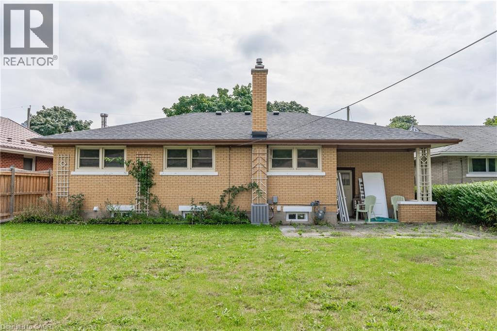
The main floor of this well maintained bungalow is available for lease. This home is nestled on a quiet street and close to all amenities such as shopping, St. Mary's Hospital, transit, and downtown Kitchener. Upon entering, you will immediately notice the large bright country kitchen with quality solid oak cabinetry and the large living room with hardwood floor overlooking the beautiful front yard and mature tree. Both kitchen and living room have pocket doors leading to the hallway. When you look out the back windows from the 3 bedrooms, you will see that the home boasts a large shared yard (including at 10' x 10' custom-built shed). Book your showing today! Tenants are responsible for utilities and their own snow removal and lawn maintenance shared with the lower unit tenants. (id:43681)
房源概要
| MLS® Number | 40863169 |
| 房源类型 | 民宅 |
| 附近的便利设施 | 医院, 公共交通, 购物 |
| 社区特征 | 安静的区域 |
| 设备类型 | 热水器 |
| 特征 | 铺设车道, 自动车库门 |
| 总车位 | 2 |
| 租赁设备类型 | 热水器 |
| 结构 | Porch |
详 情
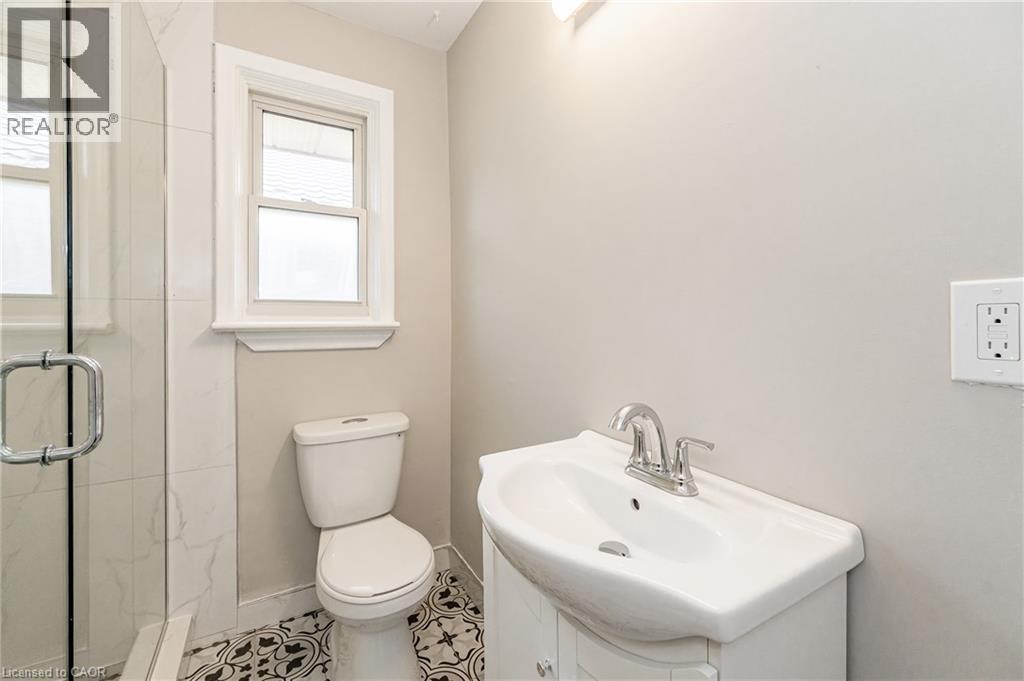
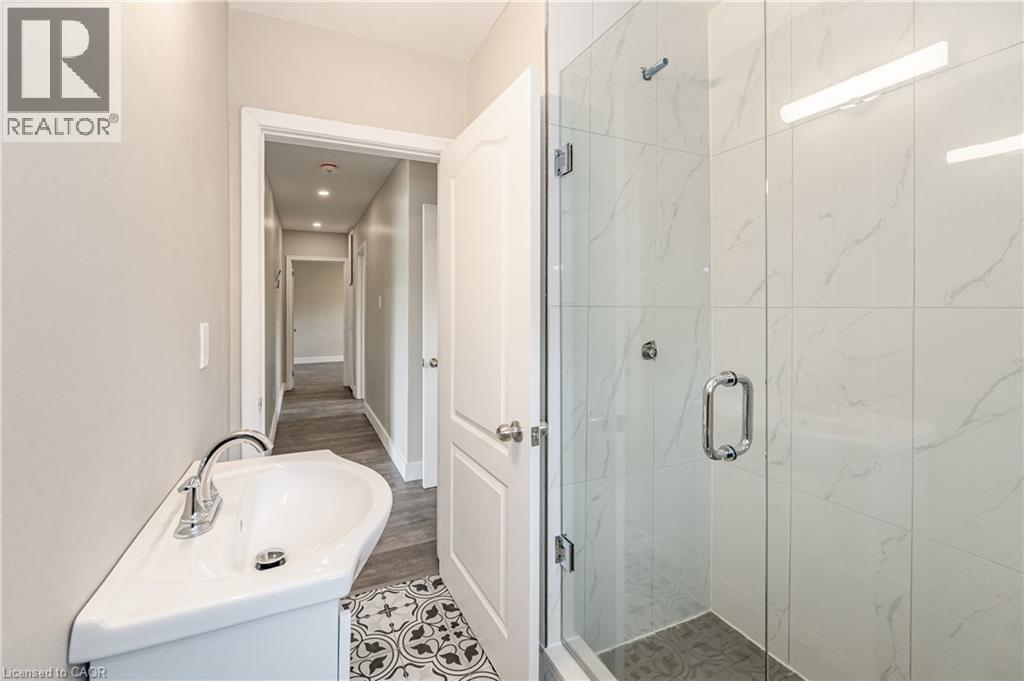
| 浴室 | 1 |
| 地上卧房 | 3 |
| 总卧房 | 3 |
| 家电类 | 洗碗机, 烘干机, 冰箱, 炉子, Water Softener, 洗衣机, Hood 电扇 |
| 建筑风格 | 平房 |
| 地下室进展 | 已装修 |
| 地下室类型 | 全完工 |
| 施工日期 | 1955 |
| 施工种类 | 独立屋 |
| 空调 | 没有 |
| 外墙 | Shingles |
| 供暖类型 | Hot Water Radiator Heat |
| 储存空间 | 1 |
| 内部尺寸 | 1120 Sqft |
| 类型 | 独立屋 |
| 设备间 | 市政供水 |
车 位
| 附加车库 |
土地
| 英亩数 | 无 |
| 土地便利设施 | 医院, 公共交通, 购物 |
| 污水道 | 城市污水处理系统 |
| 土地深度 | 120 Ft |
| 土地宽度 | 55 Ft |
| 规划描述 | R3 |
房 间
| 楼 层 | 类 型 | 长 度 | 宽 度 | 面 积 |
|---|---|---|---|---|
| 一楼 | 卧室 | 10'10'' x 8'8'' | ||
| 一楼 | 卧室 | 11'4'' x 9'11'' | ||
| 一楼 | 主卧 | 15'0'' x 9'7'' | ||
| 一楼 | 三件套浴室 | 7'1'' x 5'10'' | ||
| 一楼 | 客厅 | 16'10'' x 11'5'' | ||
| 一楼 | 在厨房吃 | 18'4'' x 12'10'' |
https://www.realtor.ca/real-estate/30282724/62-sandra-avenue-unit-upper-kitchener

The trademarks REALTOR®, REALTORS®, and the REALTOR® logo are controlled by The Canadian Real Estate Association (CREA) and identify real estate professionals who are members of CREA. The trademarks MLS®, Multiple Listing Service® and the associated logos are owned by The Canadian Real Estate Association (CREA) and identify the quality of services provided by real estate professionals who are members of CREA. The trademark DDF® is owned by The Canadian Real Estate Association (CREA) and identifies CREA's Data Distribution Facility (DDF®)
REALTORS® Association of Hamilton-Burlington
RE/MAX Twin City Realty Inc.
September 15 2026 08:12:00
