
62 Russell Barton Lane Uxbridge, Ontario L9P 1Z2


$1,288,000
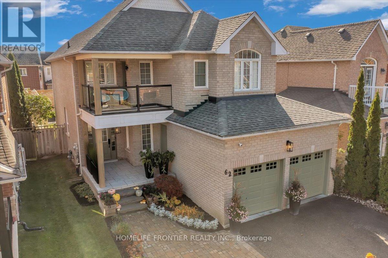
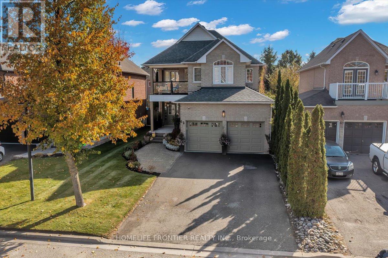
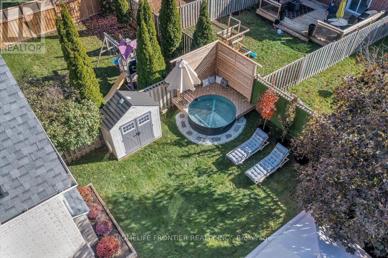
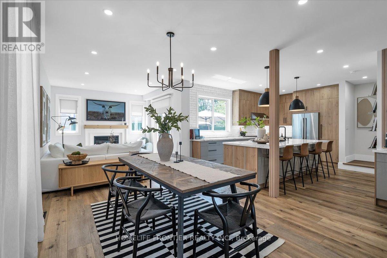
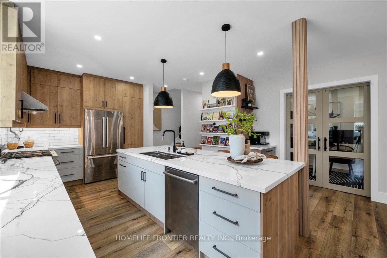
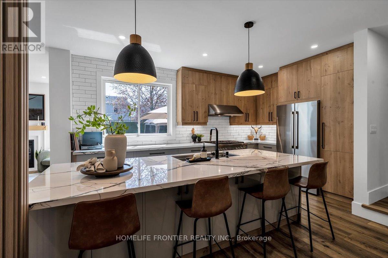
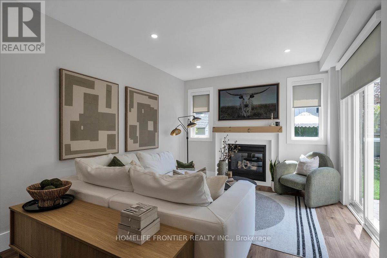
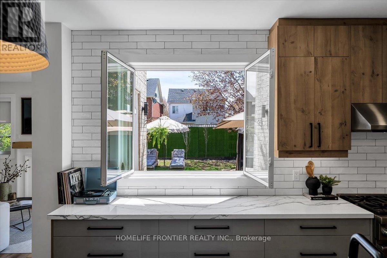
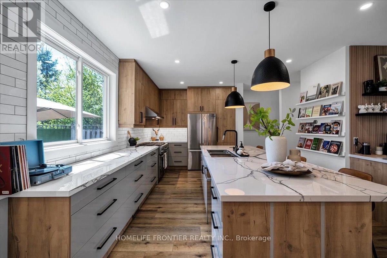
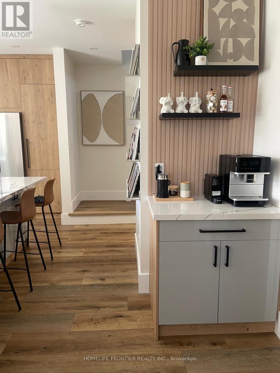
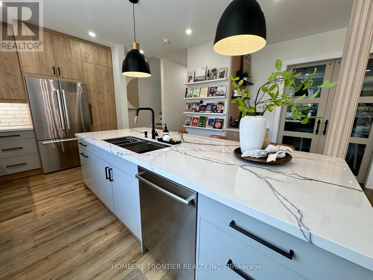
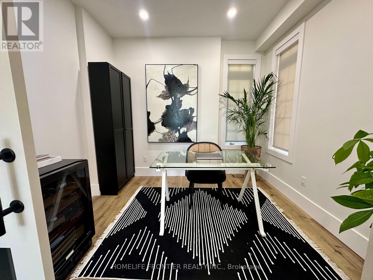
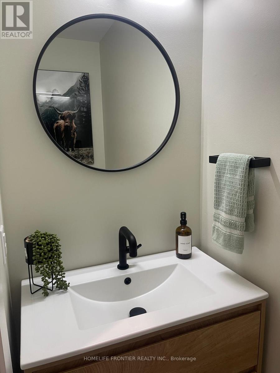
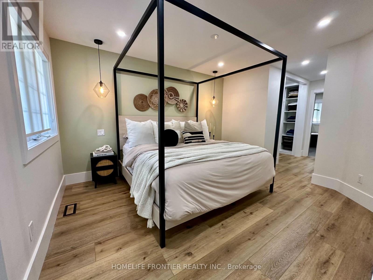
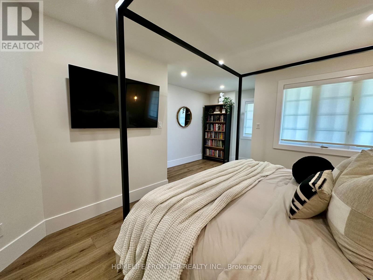
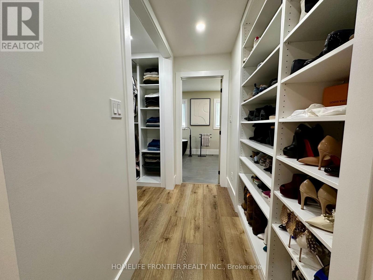
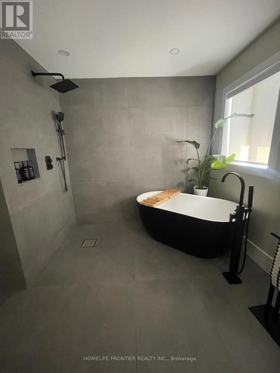
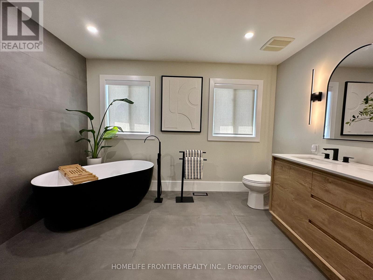
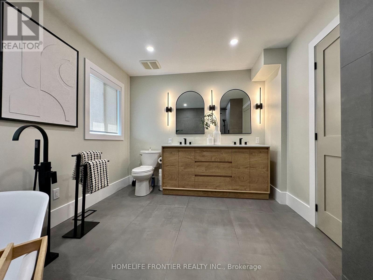
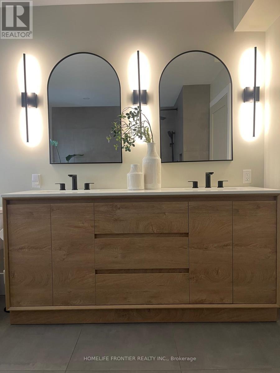
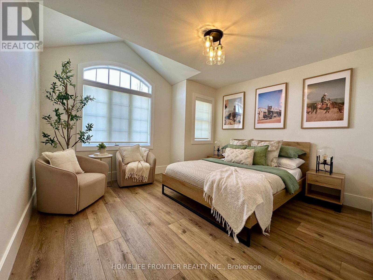
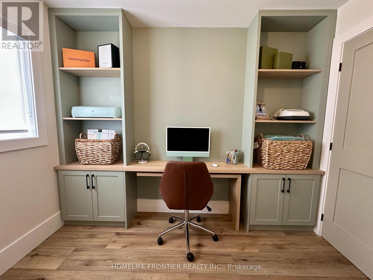
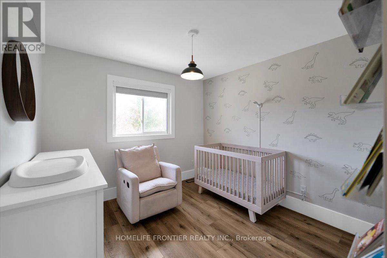
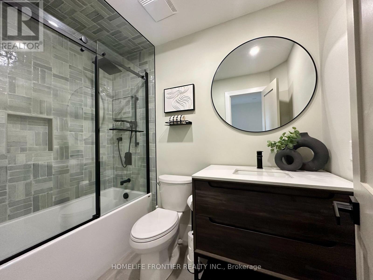
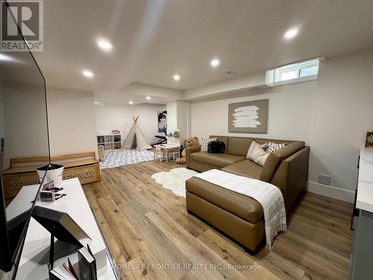
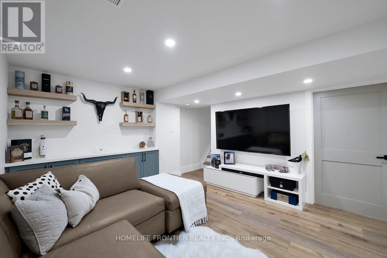
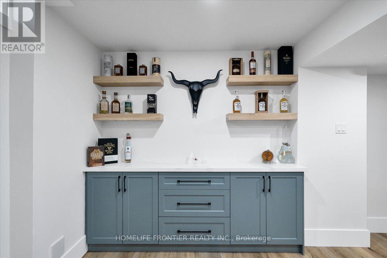
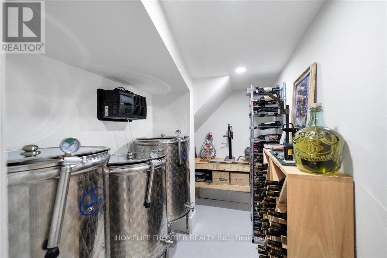
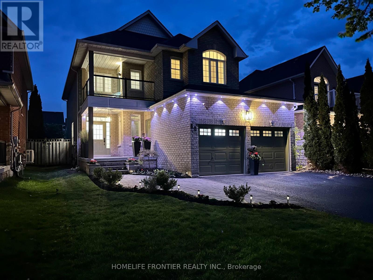
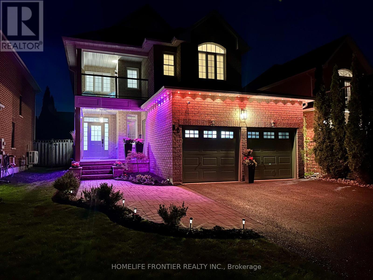
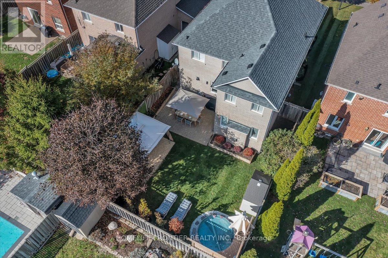
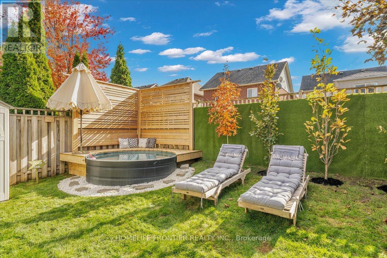
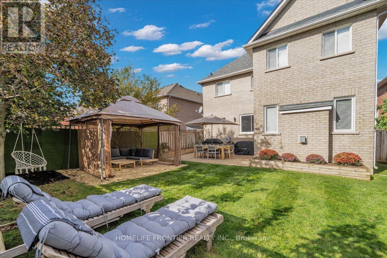
Beautifully renovated 4-bedroom, 3-bathroom home blending modern design with warm, inviting finishes throughout. Featuring a stunning open-concept layout, custom designer kitchen, spa inspired primary retreat, fully finished entertainers basement, and a private south-facing backyard filled with natural sunlight, this home offers the perfect balance of luxury, comfort, and functionality. Thoughtfully designed for both everyday living and entertaining, the home showcases high-end custom finishes, custom-built washroom vanities, extensive built-in storage, seamless indoor/outdoor flow, and professionally landscaped front and rear yards. The backyard offers a cozy and private setting complete with lounge area, stock tank pool, greenery privacy wall, and plenty of space to relax or host family and friends. The finished basement features a custom bar, large storage areas, and a temperature-controlled wine/cold room ideal for wine enthusiasts or additional food storage. A truly turnkey home that stands out from the moment you arrive. Please see feature sheet for full list of upgrades and custom finishes. ** This is a linked property.** (id:43681)
房源概要
| MLS® Number | N13146264 |
| 房源类型 | 民宅 |
| 社区名字 | Uxbridge |
| 附近的便利设施 | 近高尔夫球场, 医院, 公园, 礼拜场所 |
| 设备类型 | 热水器 |
| 特征 | 无地毯, Gazebo |
| 总车位 | 6 |
| 泳池类型 | On Ground Pool |
| 租赁设备类型 | 热水器 |
| 结构 | 棚 |
详 情
| 浴室 | 3 |
| 地上卧房 | 4 |
| 总卧房 | 4 |
| 公寓设施 | Fireplace(s) |
| 家电类 | 烤箱 - Built-in, Garburator, Water Heater, Water Softener, 洗碗机, 烘干机, 炉子, 洗衣机, 窗帘, 冰箱 |
| 地下室进展 | 已装修 |
| 地下室类型 | N/a (finished) |
| 施工种类 | 独立屋 |
| 空调 | 中央空调 |
| 外墙 | 砖 |
| Fire Protection | Smoke Detectors |
| 壁炉 | 有 |
| Flooring Type | 乙烯基塑料 |
| 地基类型 | Unknown |
| 客人卫生间(不包含洗浴) | 1 |
| 供暖方式 | 天然气 |
| 供暖类型 | 压力热风 |
| 储存空间 | 2 |
| 内部尺寸 | 2000 - 2500 Sqft |
| 类型 | 独立屋 |
| 设备间 | 市政供水 |
车 位
| 附加车库 | |
| Garage |
土地
| 英亩数 | 无 |
| 围栏类型 | Fenced Yard |
| 土地便利设施 | 近高尔夫球场, 医院, 公园, 宗教场所 |
| 污水道 | Sanitary Sewer |
| 土地深度 | 108 Ft ,3 In |
| 土地宽度 | 39 Ft ,4 In |
| 不规则大小 | 39.4 X 108.3 Ft |
房 间
| 楼 层 | 类 型 | 长 度 | 宽 度 | 面 积 |
|---|---|---|---|---|
| 二楼 | 主卧 | 5.44 m | 4.37 m | 5.44 m x 4.37 m |
| 二楼 | 第二卧房 | 3.02 m | 2.44 m | 3.02 m x 2.44 m |
| 二楼 | 第三卧房 | 3.02 m | 3.02 m | 3.02 m x 3.02 m |
| 二楼 | Bedroom 4 | 3.81 m | 3.66 m | 3.81 m x 3.66 m |
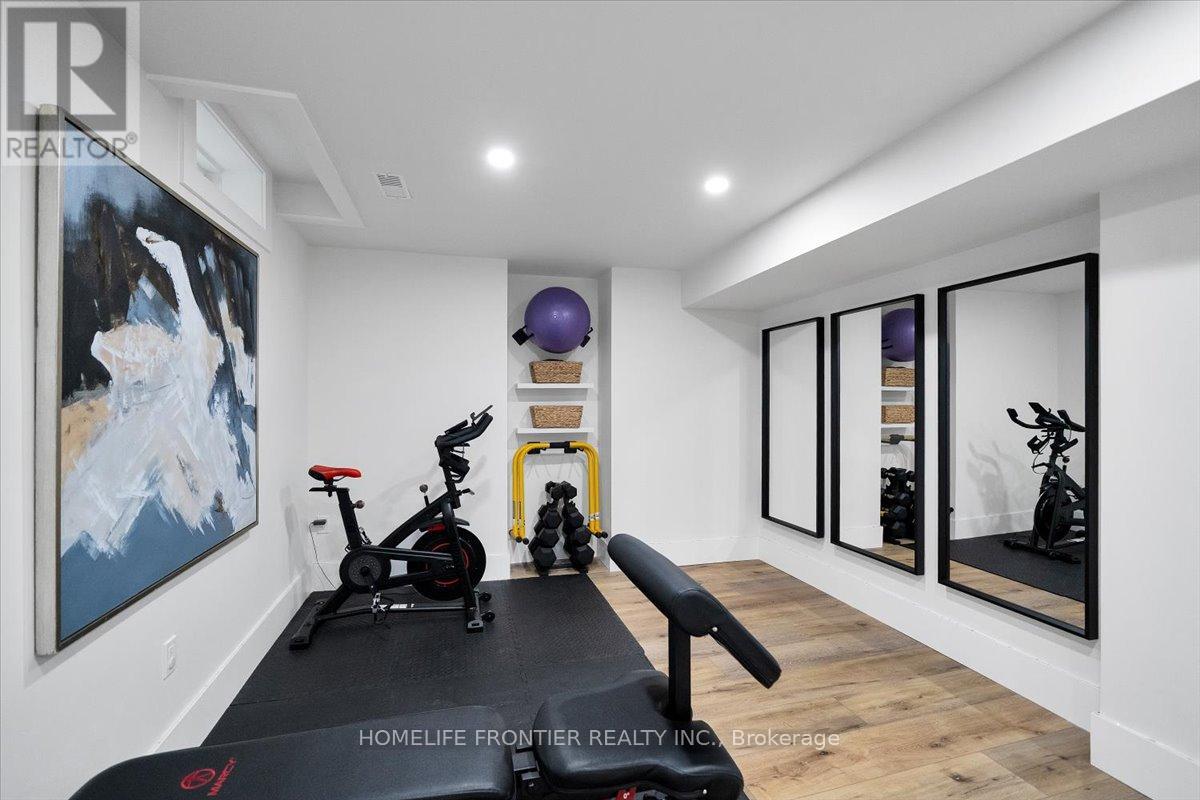
| Lower Level | Exercise Room | 3.63 m | 3.33 m | 3.63 m x 3.33 m |
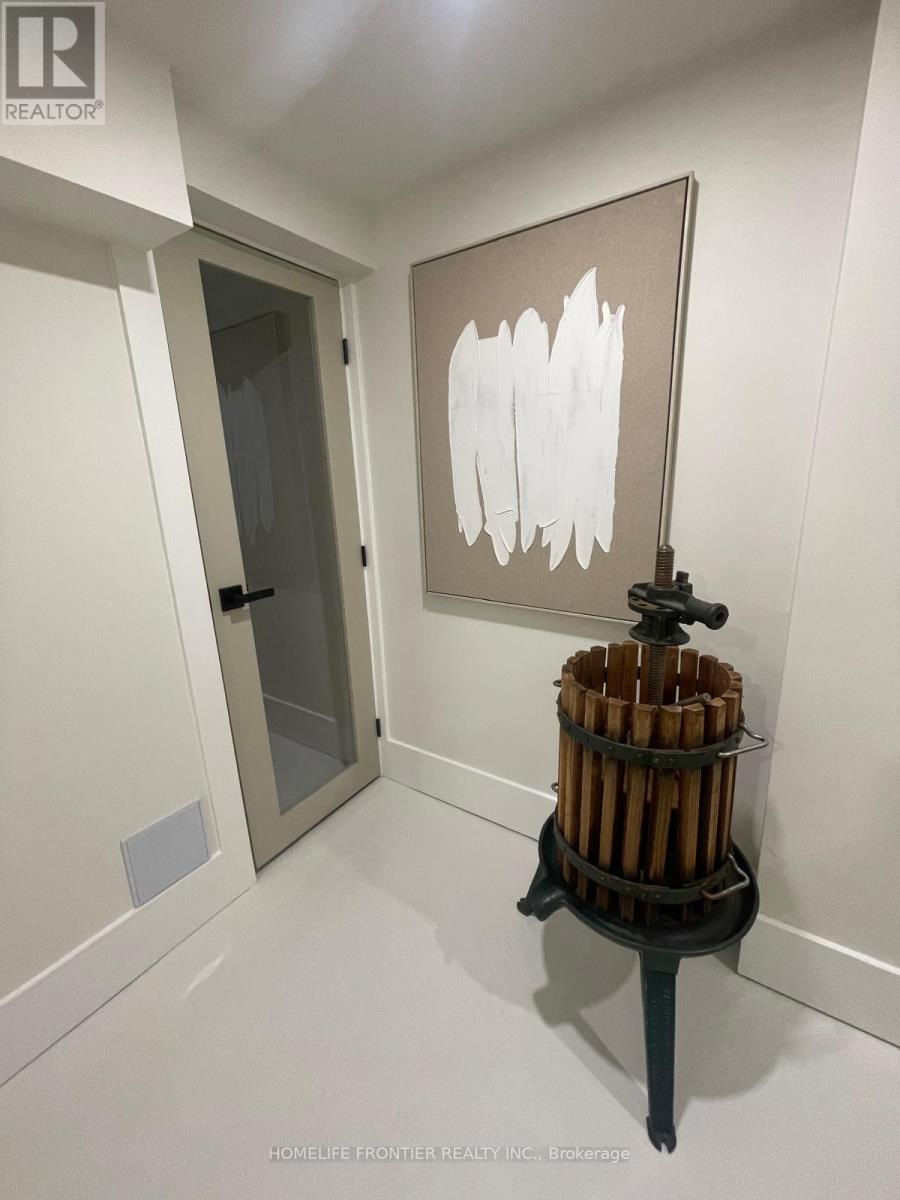
| Lower Level | Cold Room | 2.77 m | 1.63 m | 2.77 m x 1.63 m |
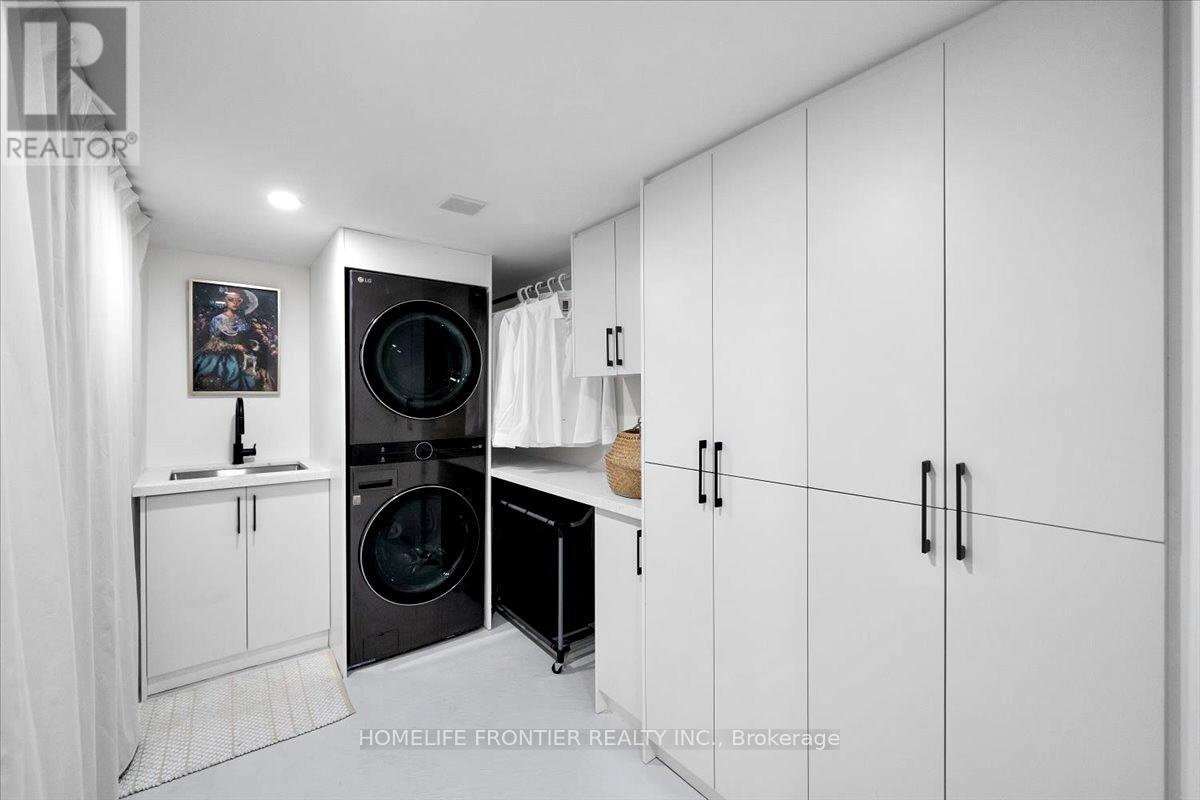
| Lower Level | 洗衣房 | 4.14 m | 2.11 m | 4.14 m x 2.11 m |
| Lower Level | 家庭房 | 3.91 m | 4.52 m | 3.91 m x 4.52 m |
| Lower Level | Playroom | 3.66 m | 2.59 m | 3.66 m x 2.59 m |
| 一楼 | 厨房 | 5.11 m | 5.16 m | 5.11 m x 5.16 m |
| 一楼 | 餐厅 | 3.25 m | 4.88 m | 3.25 m x 4.88 m |
| 一楼 | 客厅 | 3.3 m | 3.53 m | 3.3 m x 3.53 m |
| 一楼 | 衣帽间 | 3.07 m | 2.77 m | 3.07 m x 2.77 m |
https://www.realtor.ca/real-estate/29773074/62-russell-barton-lane-uxbridge-uxbridge

The trademarks REALTOR®, REALTORS®, and the REALTOR® logo are controlled by The Canadian Real Estate Association (CREA) and identify real estate professionals who are members of CREA. The trademarks MLS®, Multiple Listing Service® and the associated logos are owned by The Canadian Real Estate Association (CREA) and identify the quality of services provided by real estate professionals who are members of CREA. The trademark DDF® is owned by The Canadian Real Estate Association (CREA) and identifies CREA's Data Distribution Facility (DDF®)
Toronto Real Estate Board
Homelife Frontier Realty Inc.
June 15 2026 01:32:54
