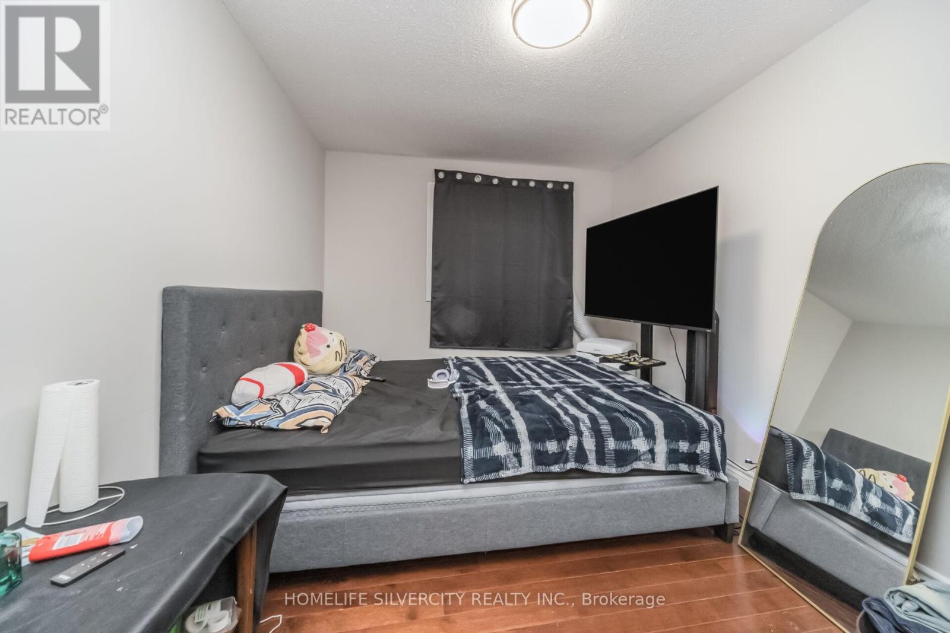
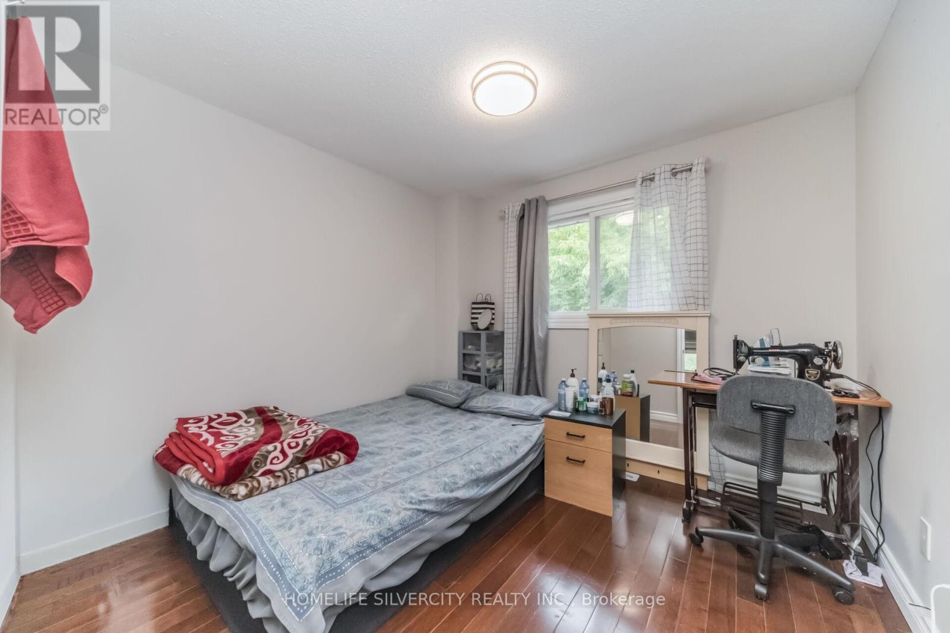
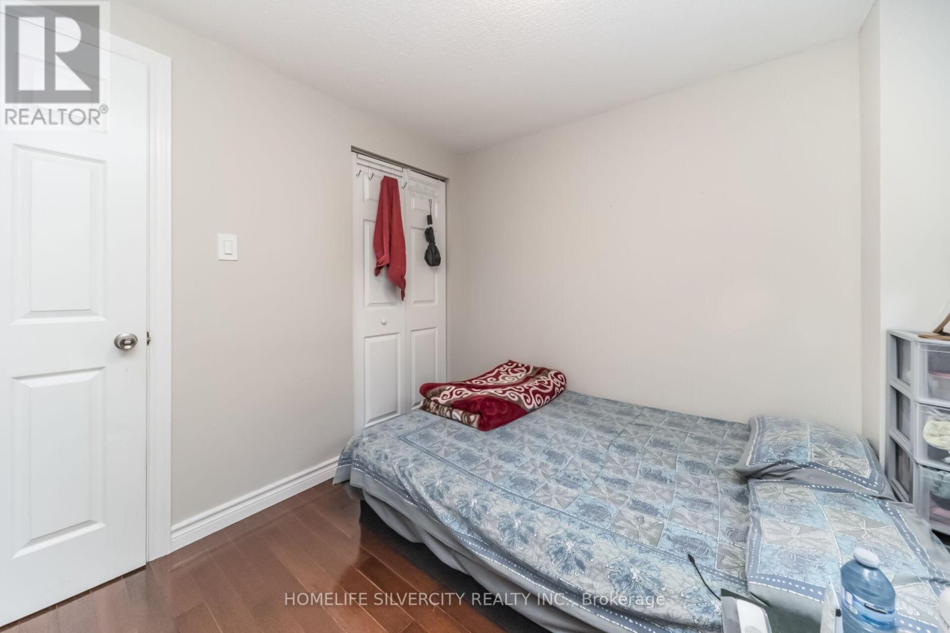
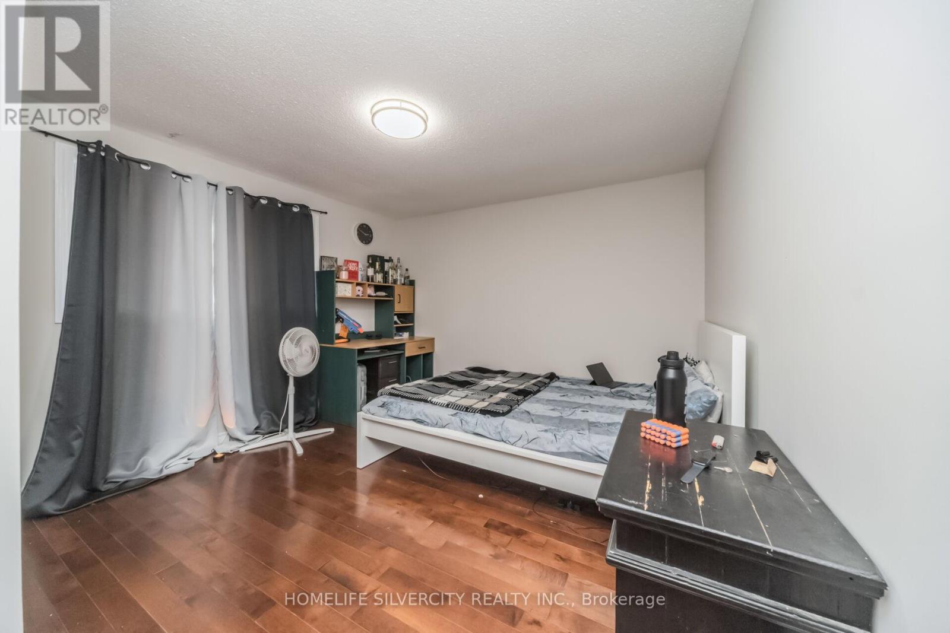
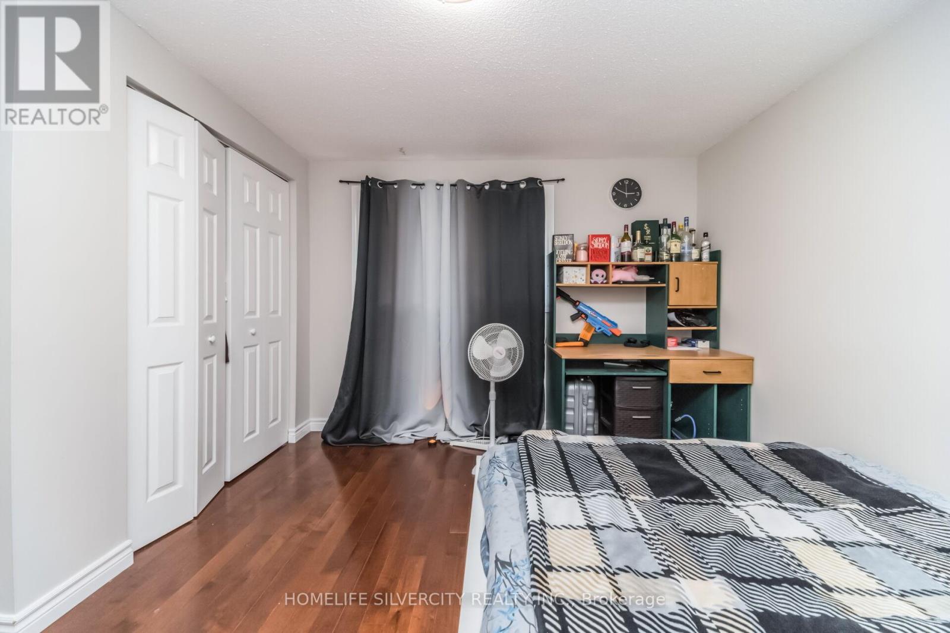
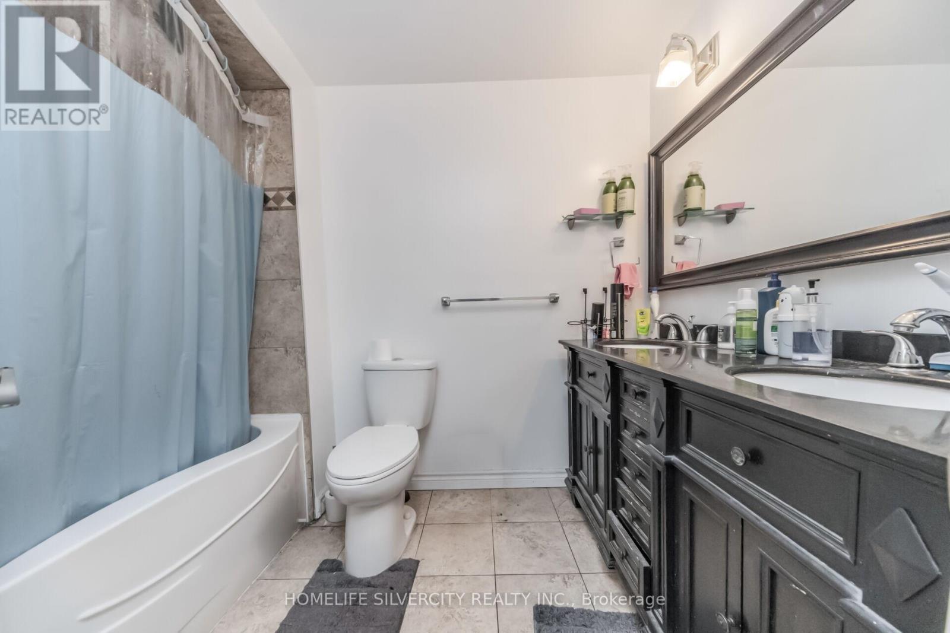
5 卧室
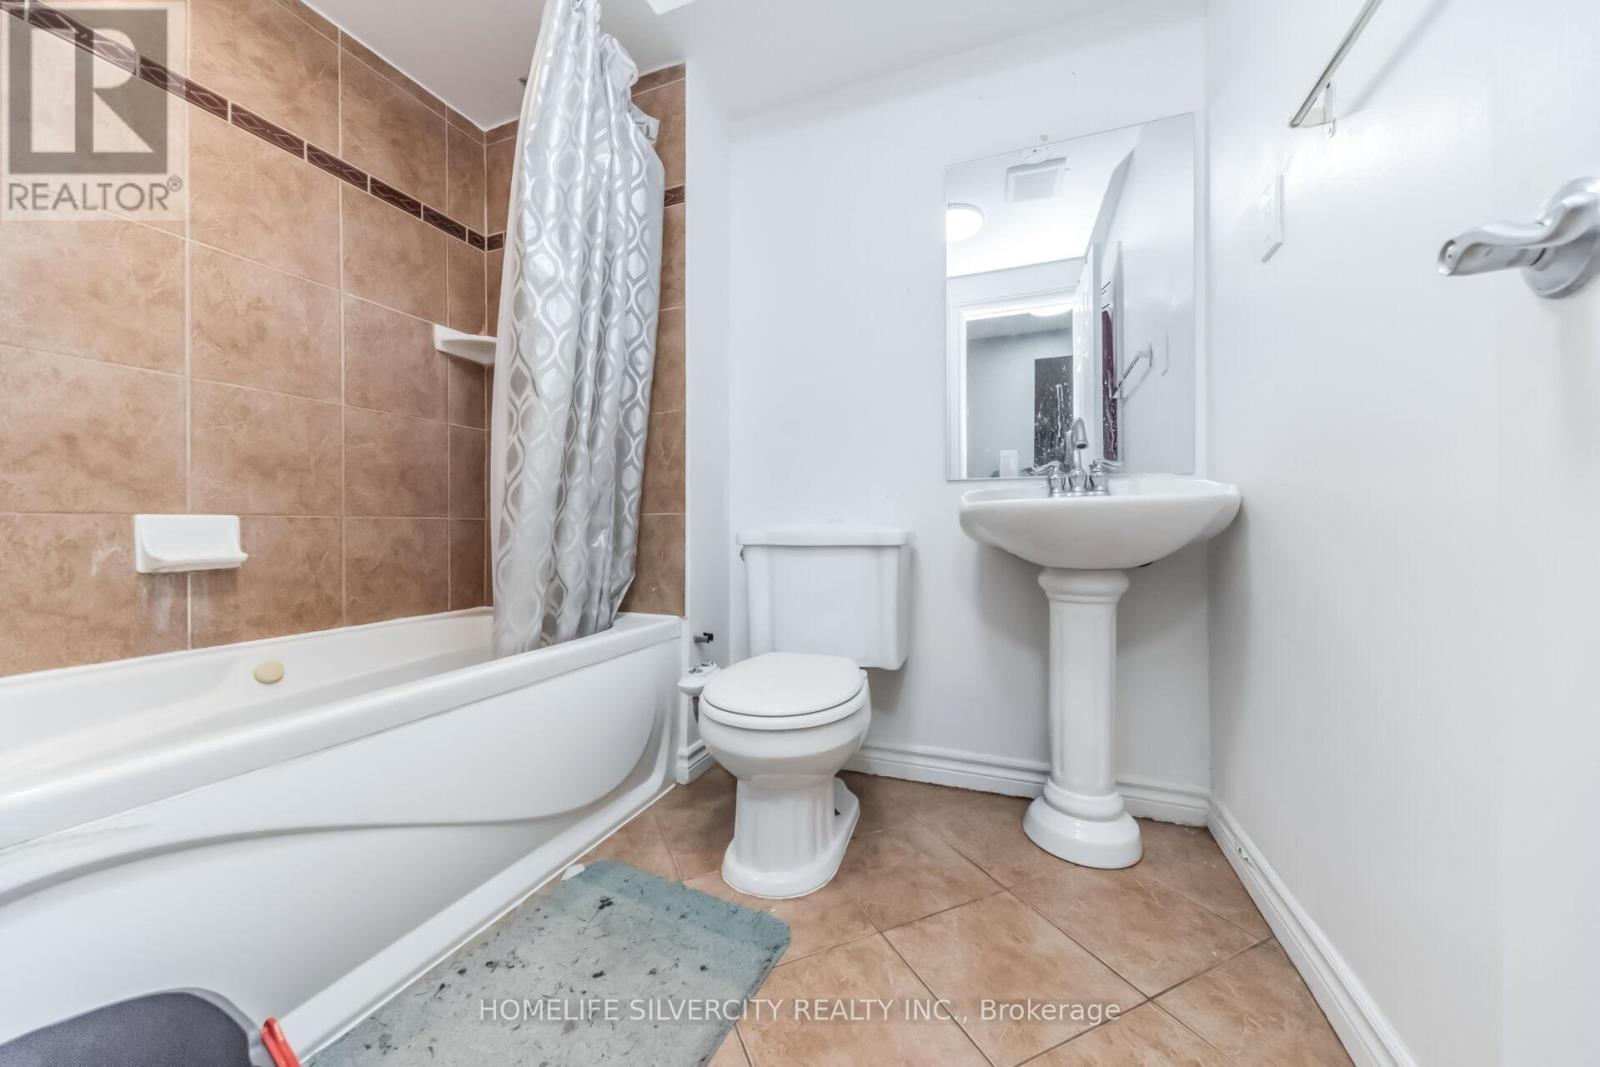
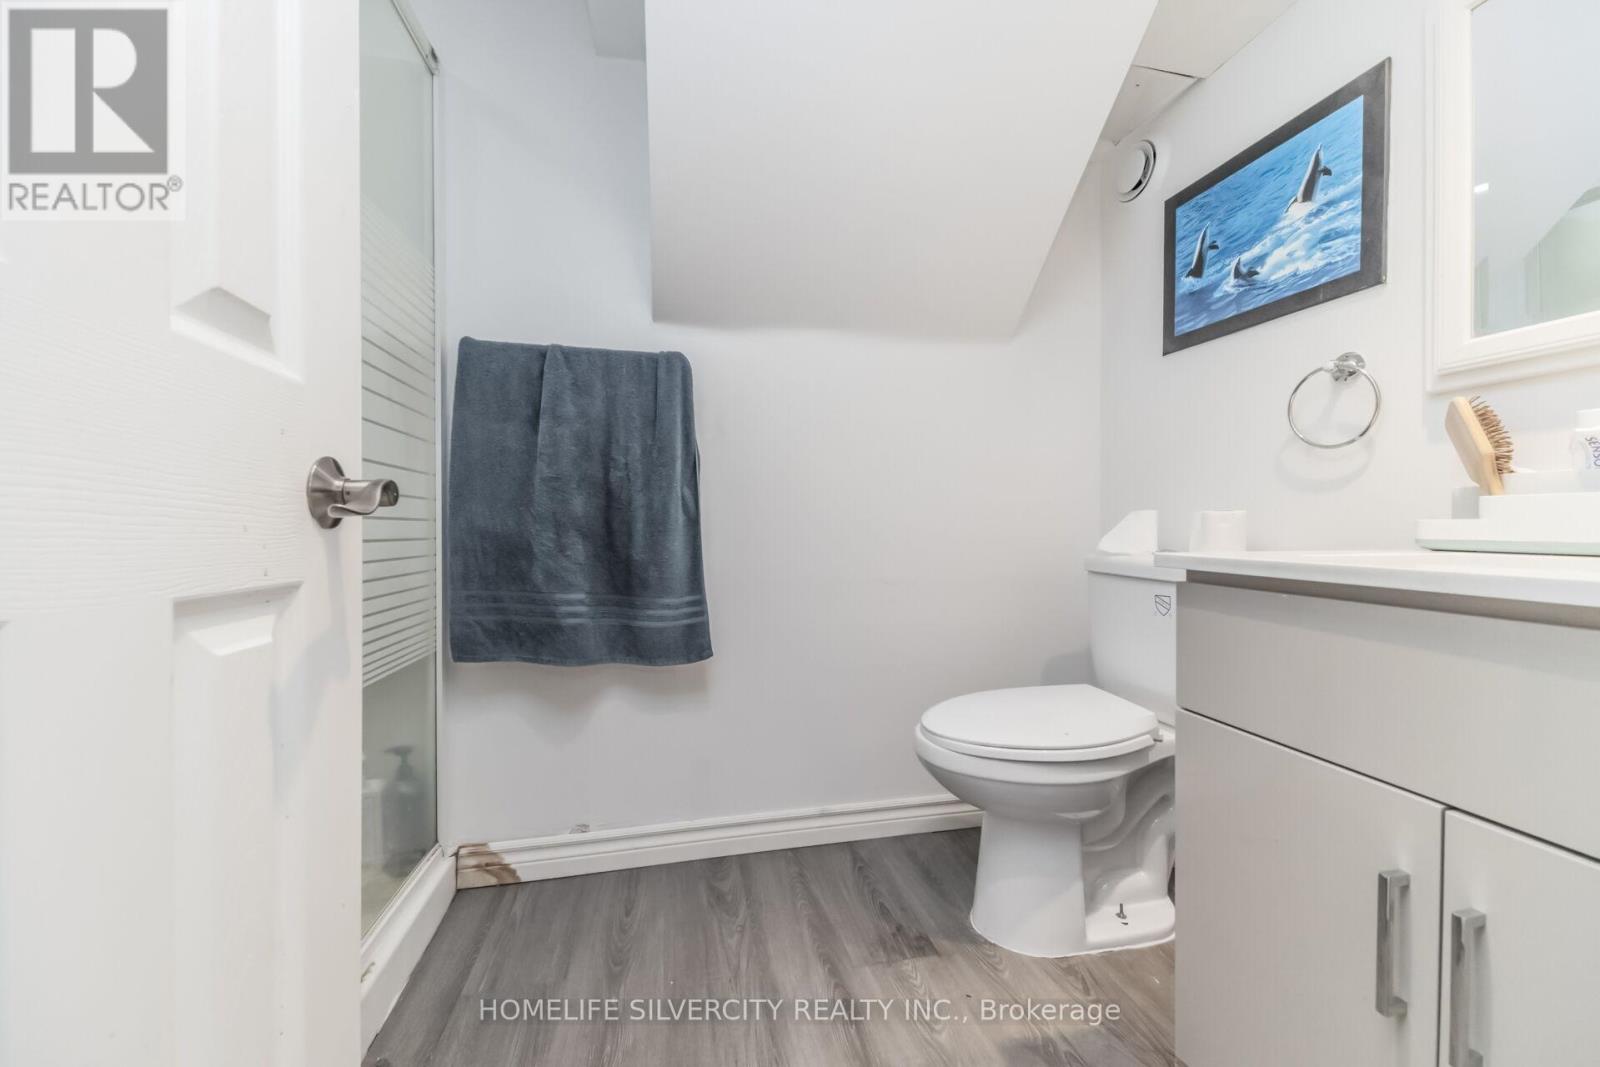
3 浴室
1500 - 2000 sqft
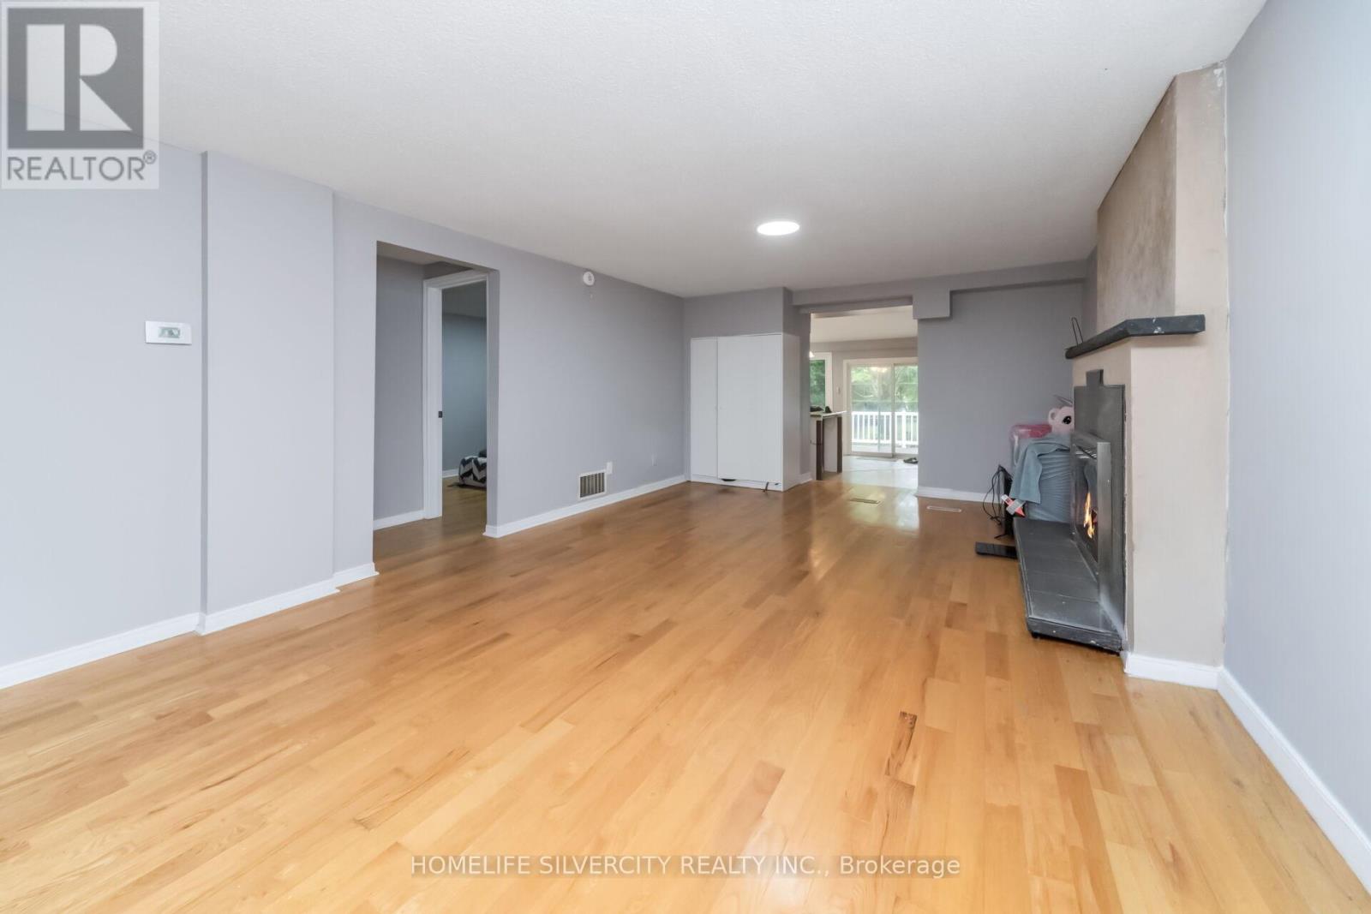
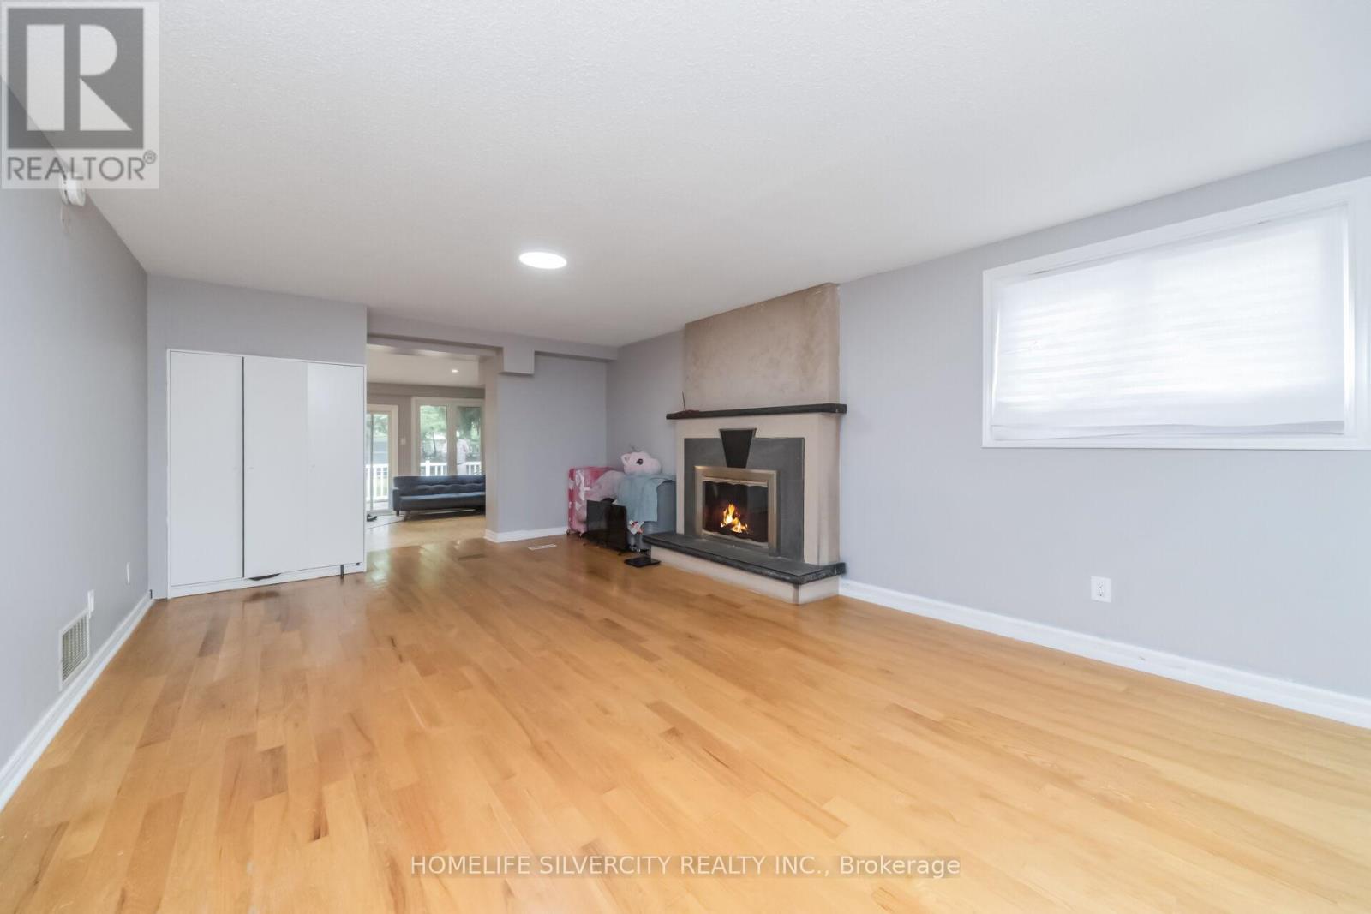
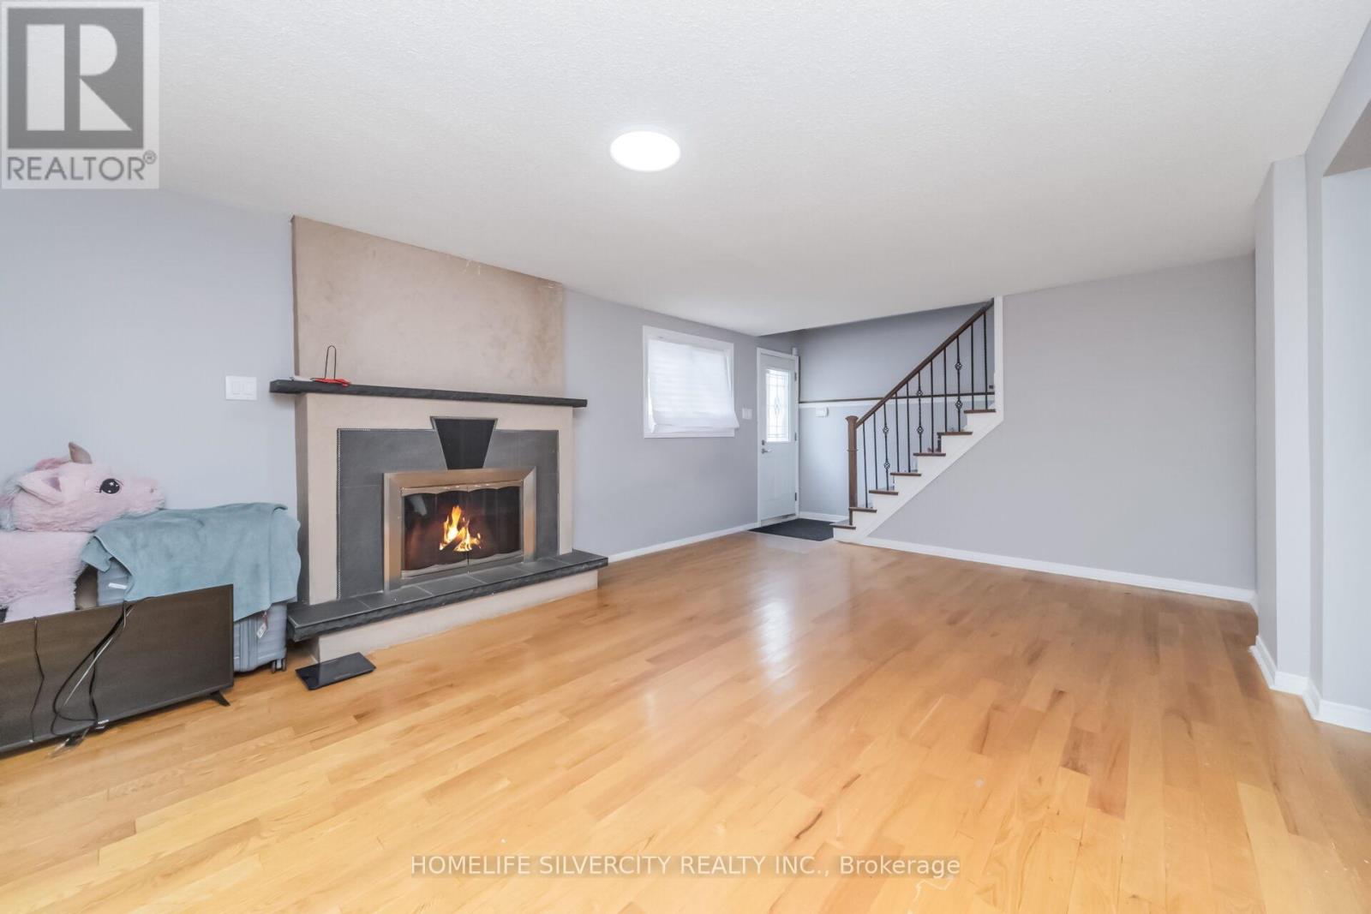
壁炉
中央空调
风热取暖
$899,900
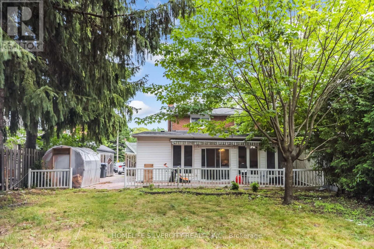
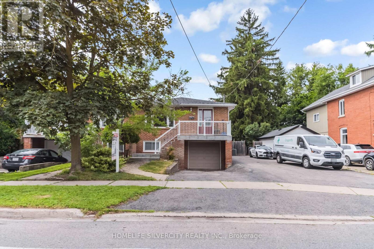
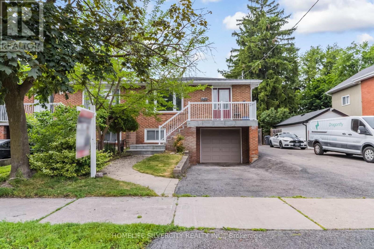
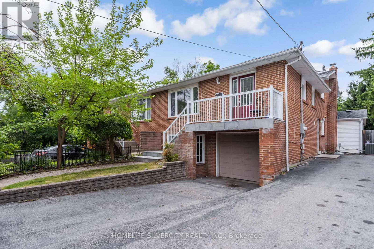
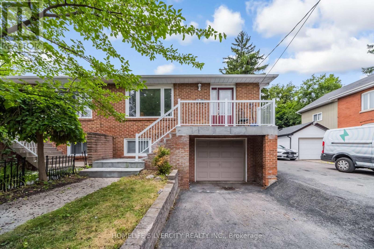
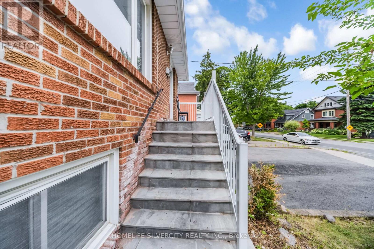
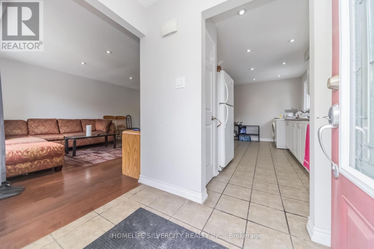
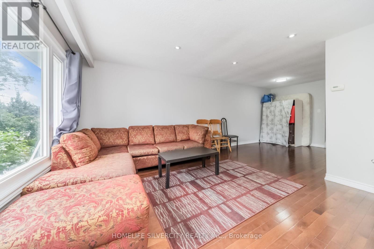
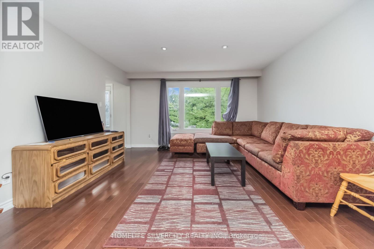
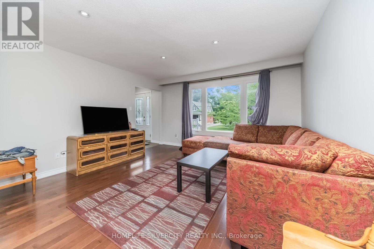
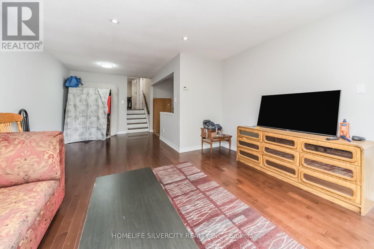
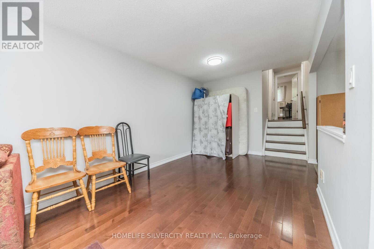
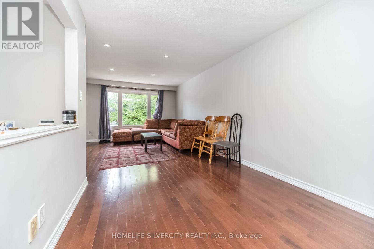
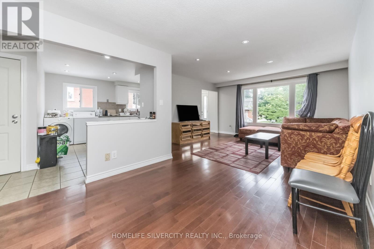
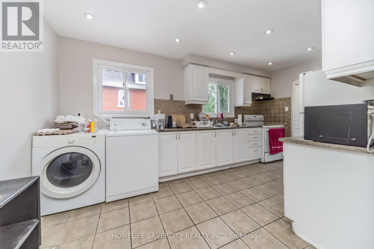
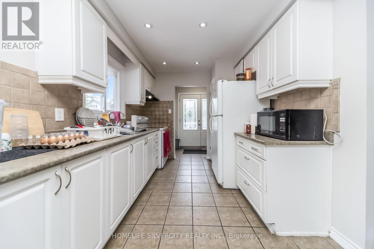
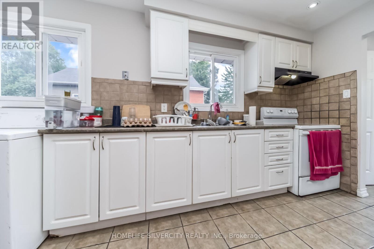
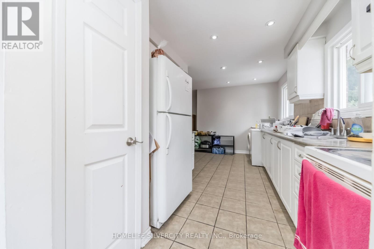
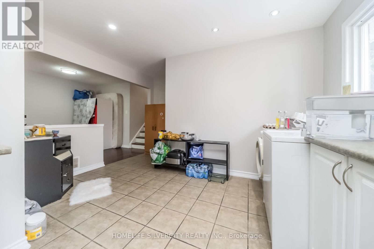
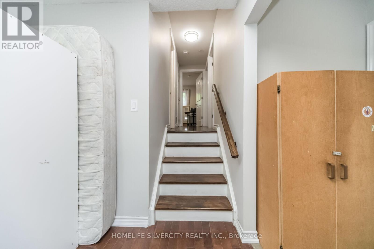
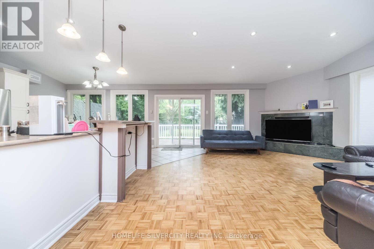
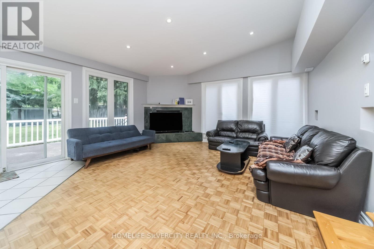
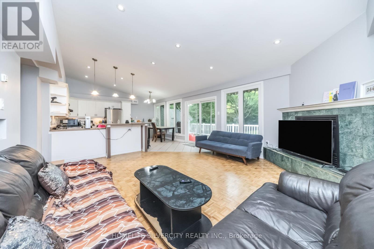
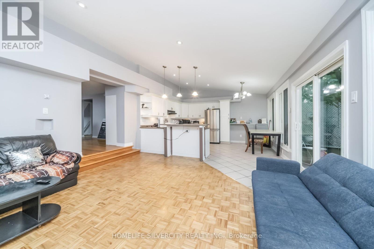
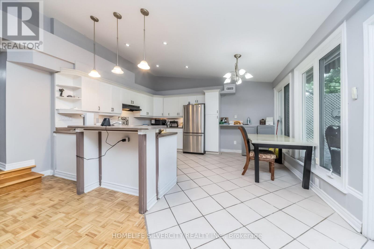
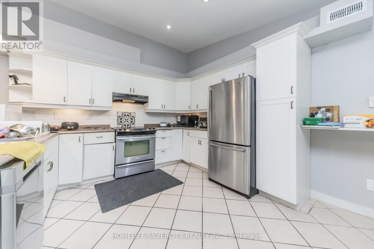
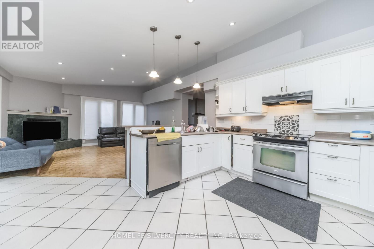
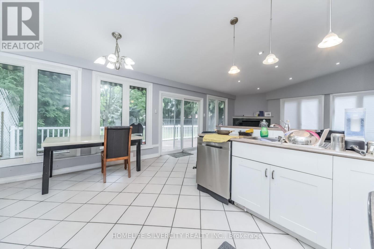
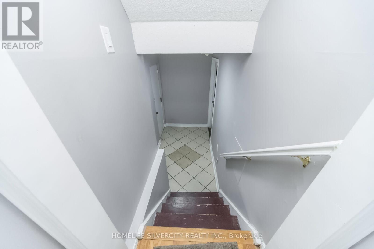
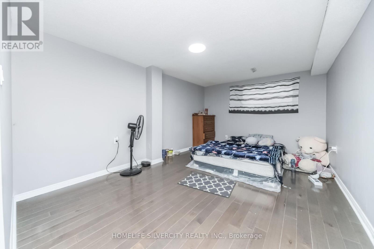
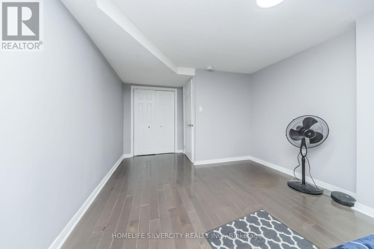
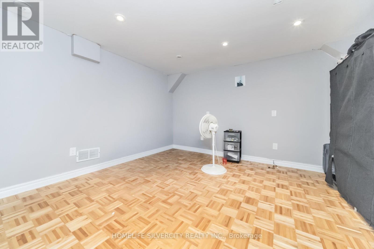
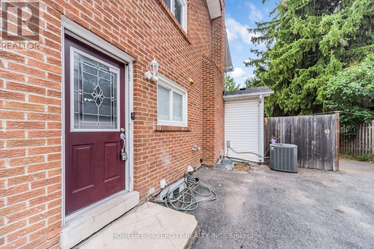
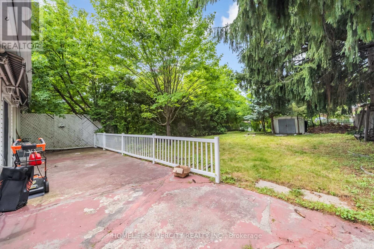
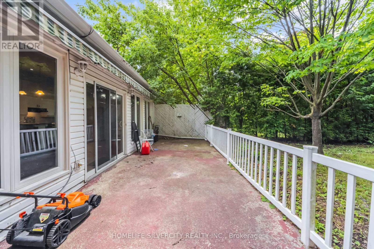
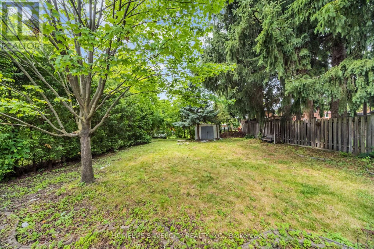
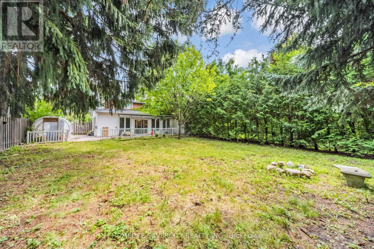
Welcome to 62 Rosedale Ave W Brampton Downtown Brampton,This Is Spacious Semidetached 5-Level Back Split Features 3 + 2 Bedroom ,3 Full Washroom, 2 kitchen .Legal Basement Apartment .The Bright Sunroom with a Cozy Fire Place With Comfort And Relaxation with BIG windows ,44 ft X163 ft Lot . One Garage parking, The Home Has Been Freshly painted , Located Near By School And Shopping ,Easy to Access To Hwy 410.401,407 ETC. (id:43681)
房源概要
|
MLS® Number
|
W13535342 |
|
房源类型
|
民宅 |
|
社区名字
|
Downtown Brampton |
|
设备类型
|
热水器 - Electric, 热水器 |
|
特征
|
无地毯 |
|
总车位
|
4 |
|
租赁设备类型
|
热水器 - Electric, 热水器 |
|
View Type
|
View |
详 情
|
浴室
|
3 |
|
地上卧房
|
3 |
|
地下卧室
|
2 |
|
总卧房
|
5 |
|
公寓设施
|
Canopy |
|
家电类
|
烘干机, Hood 电扇, 炉子, Two 洗衣机s, 冰箱 |
|
地下室功能
|
Apartment In Basement |
|
地下室类型
|
N/a |
|
施工种类
|
Semi-detached |
|
Construction Style Split Level
|
Backsplit |
|
空调
|
中央空调 |
|
外墙
|
铝壁板, 砖 |
|
Fire Protection
|
Smoke Detectors |
|
壁炉
|
有 |
|
Flooring Type
|
Laminate, Ceramic, Hardwood |
|
地基类型
|
混凝土 |
|
供暖方式
|
天然气 |
|
供暖类型
|
压力热风 |
|
内部尺寸
|
1500 - 2000 Sqft |
|
类型
|
独立屋 |
|
设备间
|
市政供水 |
车 位
土地
|
英亩数
|
无 |
|
围栏类型
|
Fenced Yard |
|
污水道
|
Sanitary Sewer |
|
土地深度
|
163 Ft |
|
土地宽度
|
44 Ft ,2 In |
|
不规则大小
|
44.2 X 163 Ft |
房 间
| 楼 层 |
类 型 |
长 度 |
宽 度 |
面 积 |
|
二楼 |
客厅 |
3.95 m |
4.5 m |
3.95 m x 4.5 m |
|
二楼 |
厨房 |
4.77 m |
3.96 m |
4.77 m x 3.96 m |
|
二楼 |
餐厅 |
3.37 m |
2.84 m |
3.37 m x 2.84 m |
|
Lower Level |
第三卧房 |
2 m |
2.5 m |
2 m x 2.5 m |
|
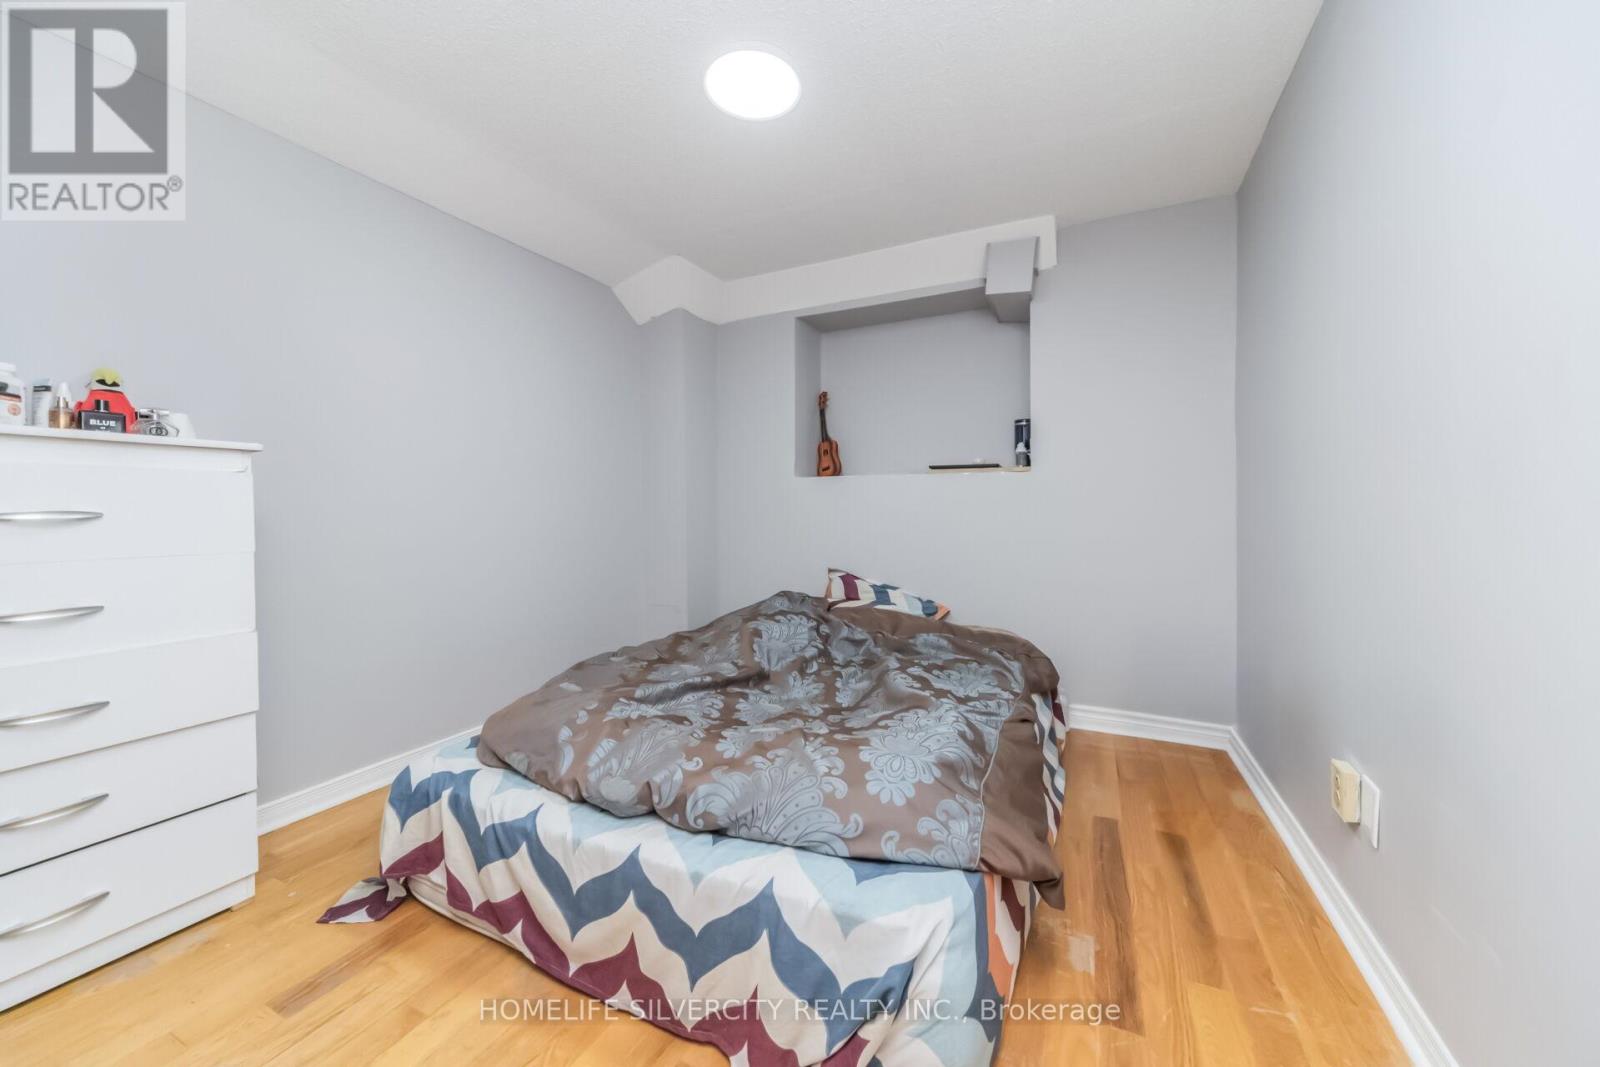
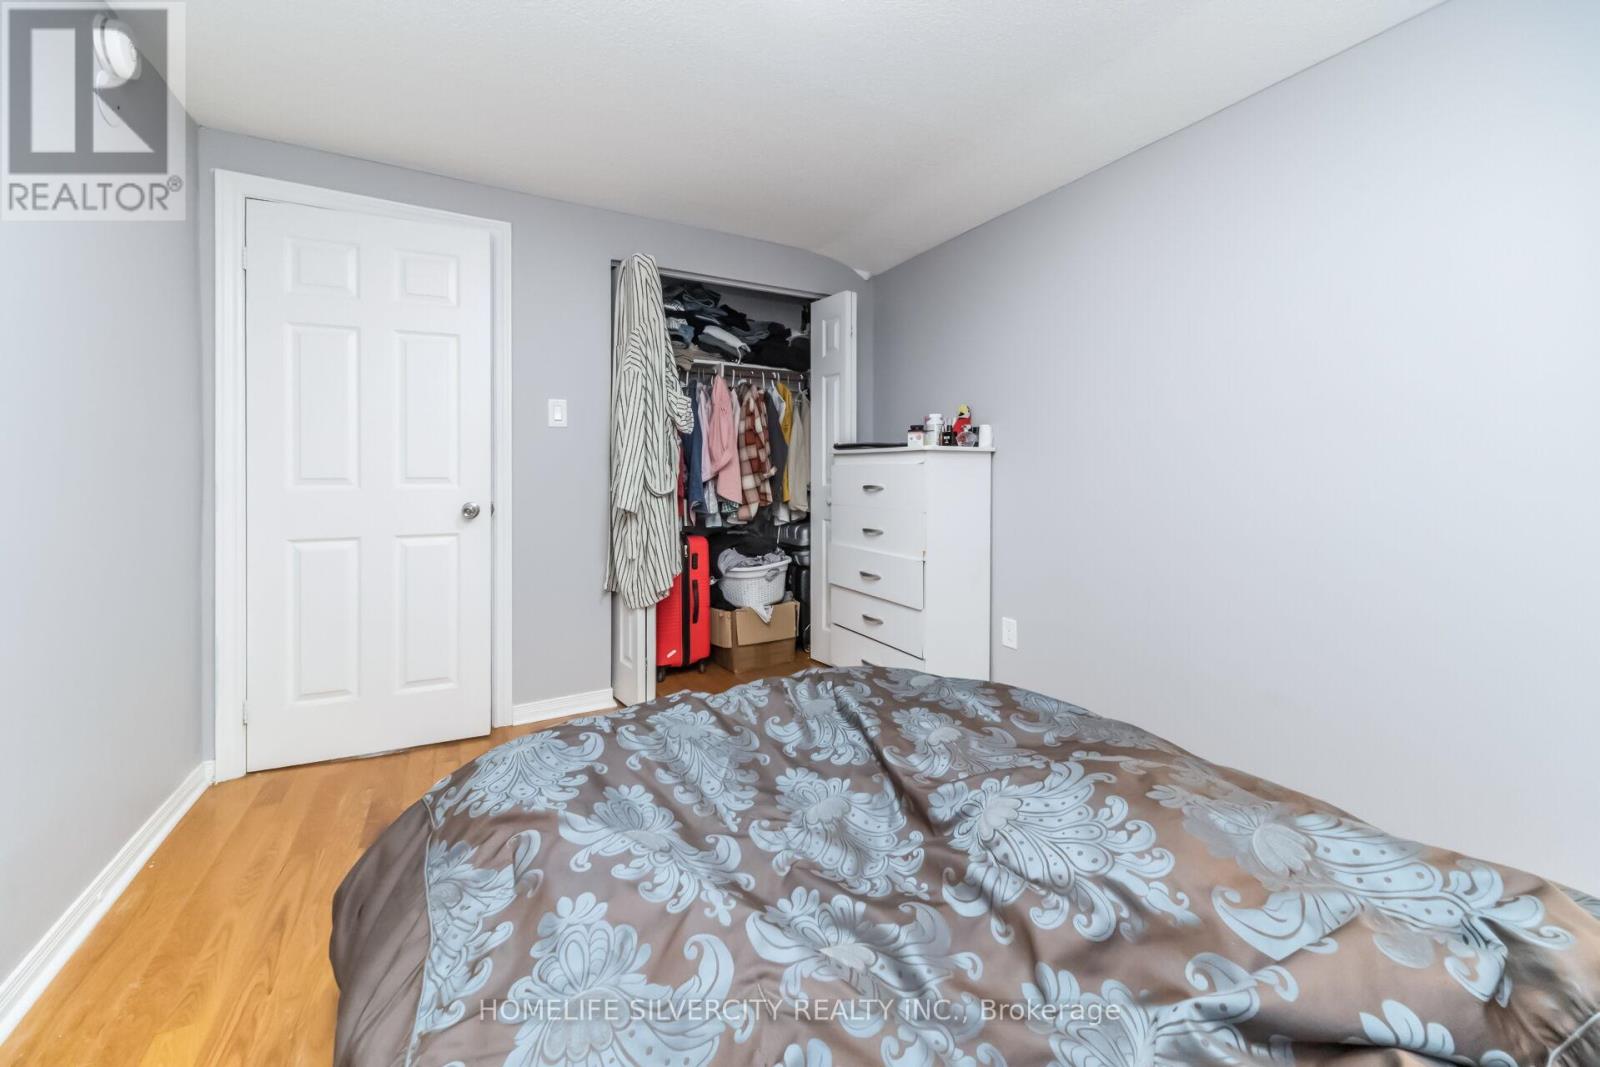
Lower Level |
第二卧房 |
3.4 m |
3.75 m |
3.4 m x 3.75 m |
|
Upper Level |
主卧 |
2.64 m |
3.03 m |
2.64 m x 3.03 m |
|
Upper Level |
第二卧房 |
3.41 m |
3.08 m |
3.41 m x 3.08 m |
|
Upper Level |
第三卧房 |
2.67 m |
2.83 m |
2.67 m x 2.83 m |
|
一楼 |
客厅 |
6.13 m |
3.09 m |
6.13 m x 3.09 m |
|
一楼 |
Sunroom |
4.76 m |
8.8 m |
4.76 m x 8.8 m |
|
一楼 |
卧室 |
3.14 m |
2.8 m |
3.14 m x 2.8 m |
设备间
https://www.realtor.ca/real-estate/30002767/62-rosedale-avenue-w-brampton-downtown-brampton-downtown-brampton