
62 Owen Place Hamilton, Ontario L8G 2H2


$729,900
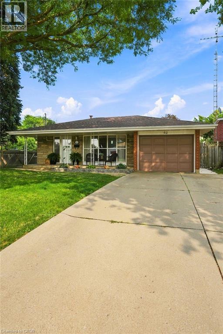
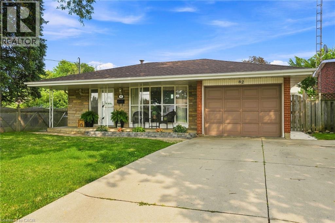
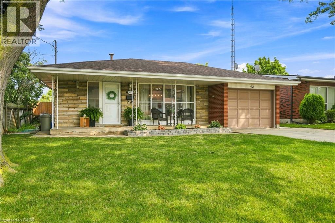
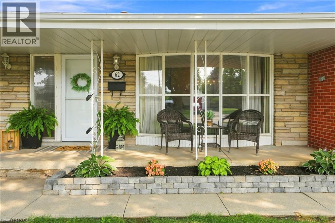
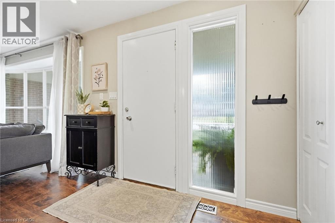
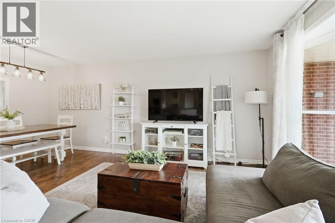
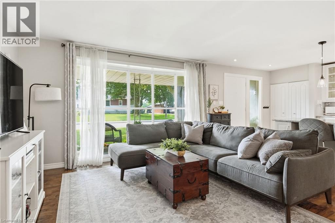
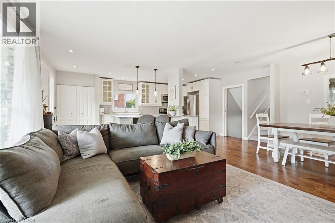
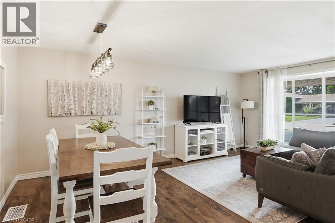
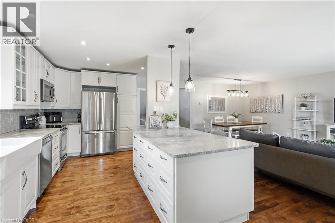
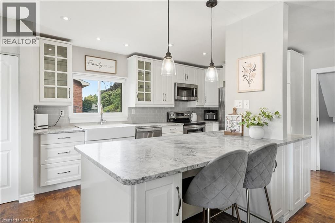
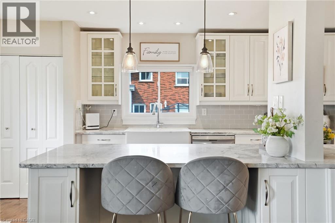
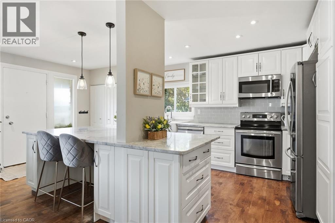
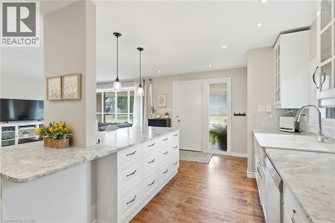
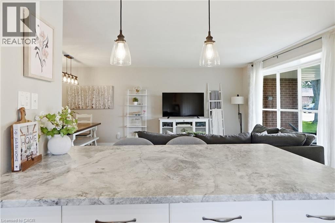
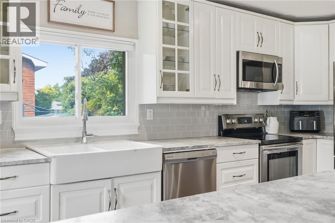
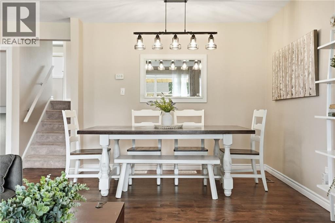
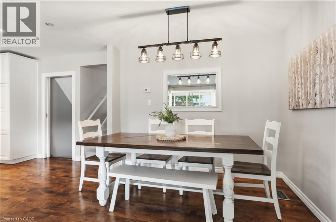
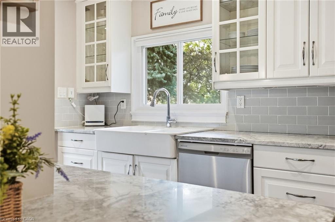
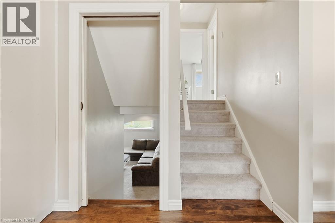
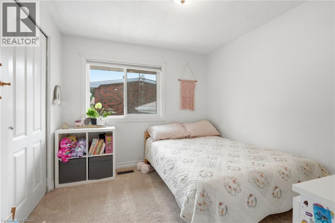
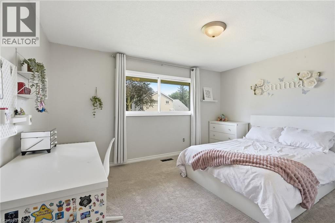
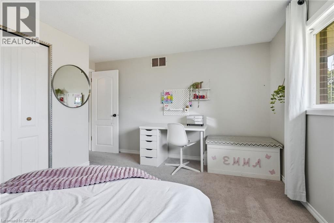
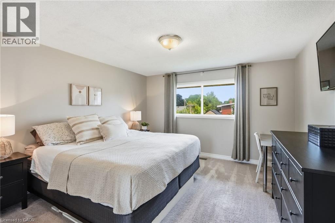
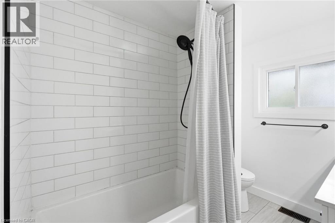
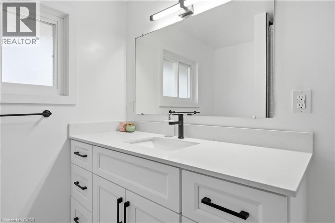
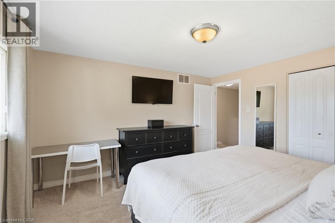
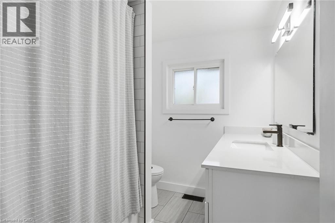
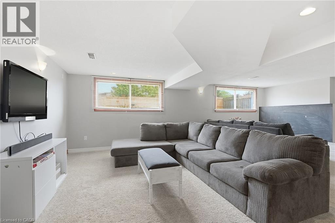
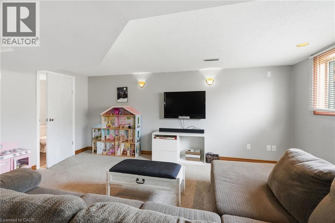
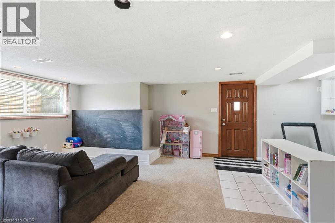
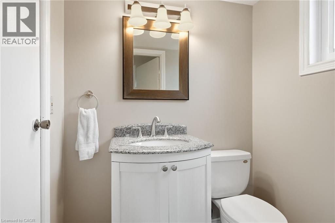
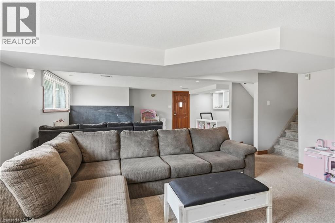
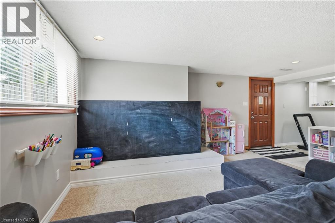
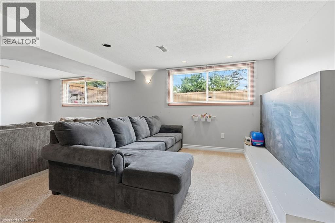
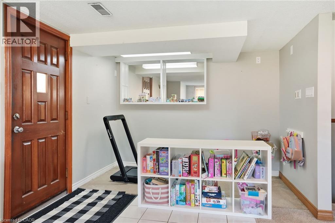
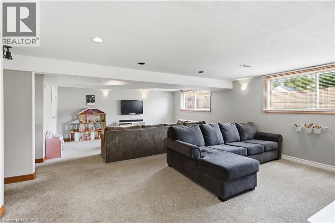
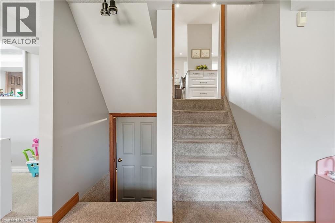
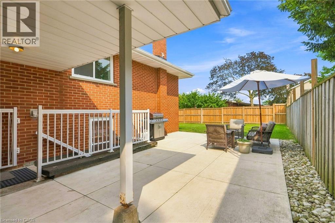
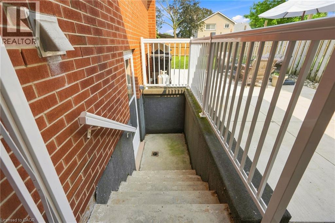
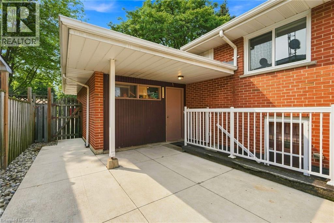
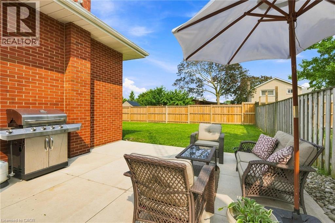
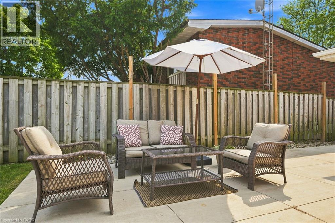
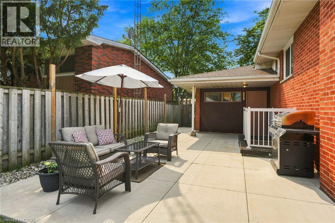
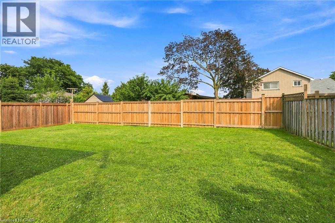
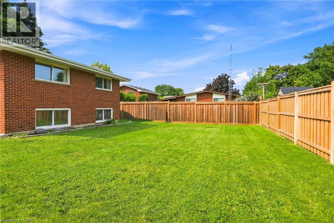
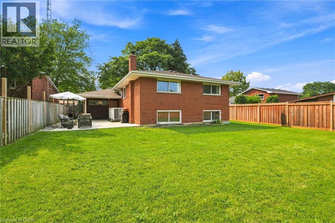
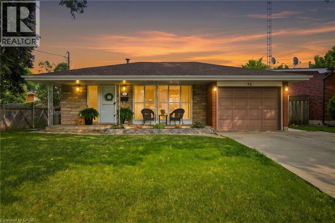
Welcome to this beautifully updated home, tucked away on a quiet street in one of the area's most sought-after family-friendly neighbourhoods. Offering 3 spacious bedrooms and 1.5 bathrooms, this move-in-ready home combines modern updates with comfortable living. Recent improvements include a new roof (2024), a beautifully renovated main bathroom (2025), three-quarters of the backyard fence replaced (2024), and a new concrete patio (2023). The stunning kitchen is the heart of the home, featuring granite countertops, stylish white cabinetry, and a large island with an overhang for casual seating. The finished lower level provides additional living space with a generous recreation room and a convenient 2-piece bathroom—perfect for family gatherings, a playroom, or a home office. Step outside to enjoy the private backyard, ideal for entertaining or relaxing. A double-wide concrete driveway and attached single-car garage provide ample parking. Conveniently located within walking distance to schools, parks, and shopping, with easy access to the Red Hill Valley Parkway for commuters. This is a wonderful opportunity to own a beautifully maintained home in an exceptional location. (id:43681)
房源概要
| MLS® Number | 40852130 |
| 房源类型 | 民宅 |
| 附近的便利设施 | 公园, 礼拜场所, 游乐场, 学校 |
| 社区特征 | 安静的区域 |
| 设备类型 | 热水器 |
| 总车位 | 5 |
| 租赁设备类型 | 热水器 |
详 情
| 浴室 | 2 |
| 地上卧房 | 3 |
| 总卧房 | 3 |
| 家电类 | 洗碗机, 烘干机, 冰箱, 炉子, 洗衣机, 窗帘 |
| 地下室进展 | 部分完成 |
| 地下室类型 | 全部完成 |
| 施工日期 | 1967 |
| 施工种类 | 独立屋 |
| 空调 | 中央空调 |
| 外墙 | 砖, 石 |
| 地基类型 | 水泥 |
| 供暖方式 | 天然气 |
| 供暖类型 | 压力热风 |
| 储存空间 | 2 |
| 内部尺寸 | 1196 Sqft |
| 类型 | 独立屋 |
| 设备间 | 市政供水 |
车 位
| 附加车库 |
土地
| 入口类型 | Road Access |
| 英亩数 | 无 |
| 土地便利设施 | 公园, 宗教场所, 游乐场, 学校 |
| 污水道 | 城市污水处理系统 |
| 土地深度 | 106 Ft |
| 土地宽度 | 50 Ft |
| 规划描述 | C |
房 间
| 楼 层 | 类 型 | 长 度 | 宽 度 | 面 积 |
|---|---|---|---|---|
| 二楼 | 四件套浴室 | Measurements not available | ||
| 二楼 | 卧室 | 9'6'' x 9'0'' | ||
| 二楼 | 卧室 | 13'6'' x 10'0'' | ||
| 二楼 | 主卧 | 14'0'' x 13'0'' | ||
| 地下室 | 设备间 | Measurements not available | ||
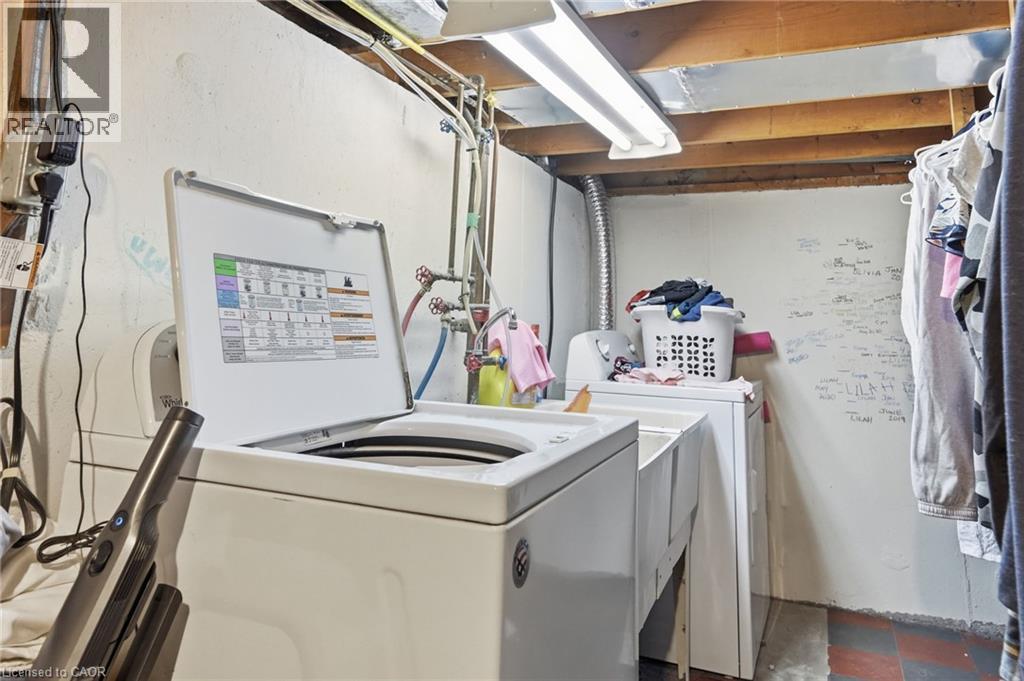
| 地下室 | 洗衣房 | Measurements not available | ||
| Lower Level | 三件套卫生间 | Measurements not available | ||
| Lower Level | 娱乐室 | 25'0'' x 22'0'' | ||
| 一楼 | 厨房 | 16'0'' x 10'0'' | ||
| 一楼 | 客厅/饭厅 | 20'0'' x 15'0'' |
https://www.realtor.ca/real-estate/30093387/62-owen-place-hamilton

The trademarks REALTOR®, REALTORS®, and the REALTOR® logo are controlled by The Canadian Real Estate Association (CREA) and identify real estate professionals who are members of CREA. The trademarks MLS®, Multiple Listing Service® and the associated logos are owned by The Canadian Real Estate Association (CREA) and identify the quality of services provided by real estate professionals who are members of CREA. The trademark DDF® is owned by The Canadian Real Estate Association (CREA) and identifies CREA's Data Distribution Facility (DDF®)
REALTORS® Association of Hamilton-Burlington
RE/MAX Escarpment Frank Realty
July 30 2026 01:29:16
