5 卧室
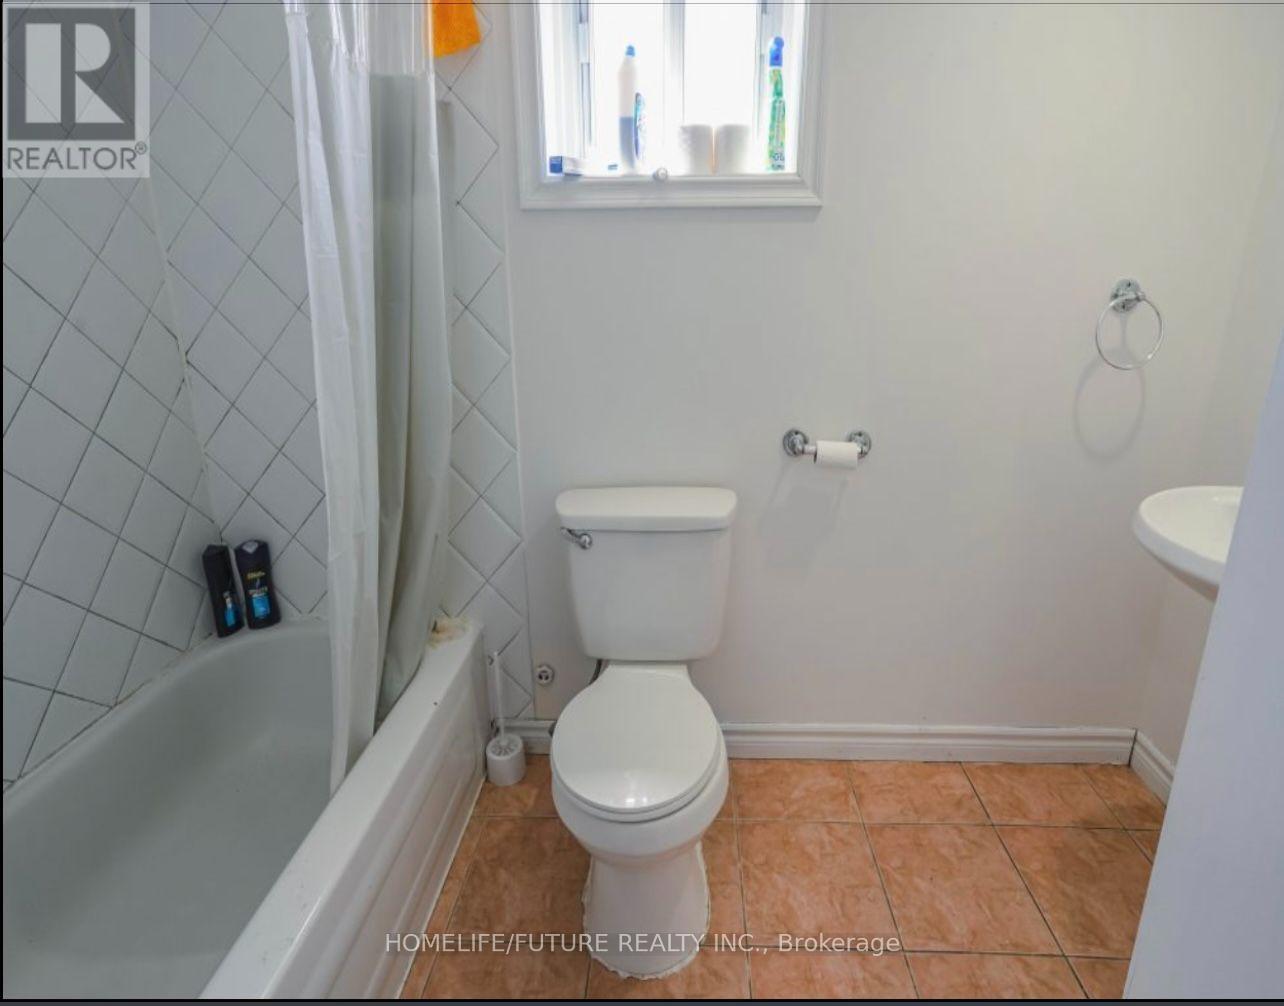
3 浴室
1100 - 1500 sqft
中央空调
风热取暖
$780,000
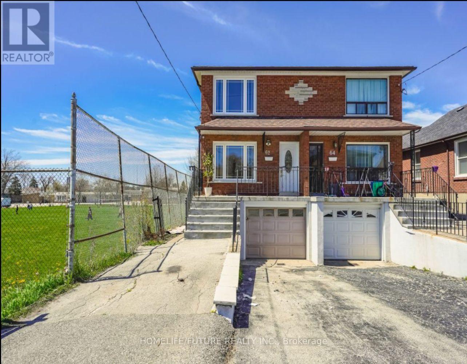
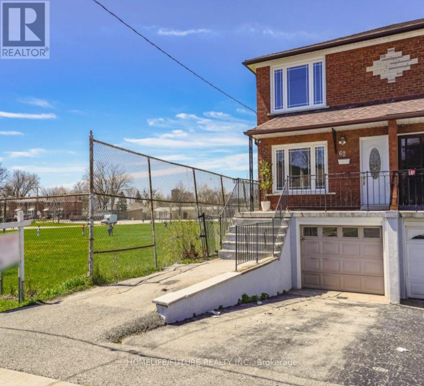
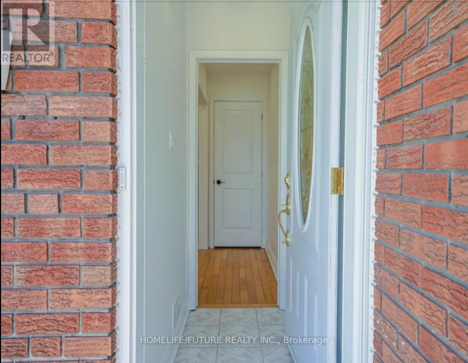
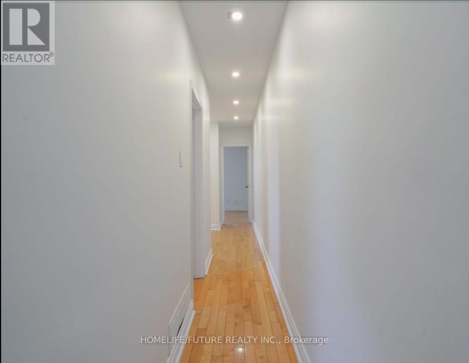
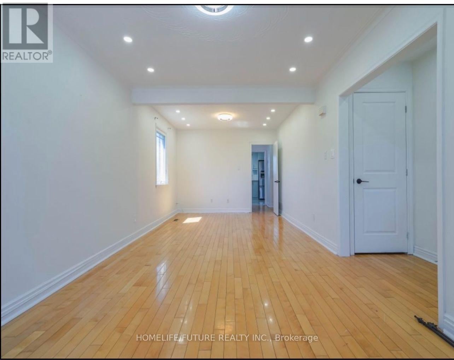
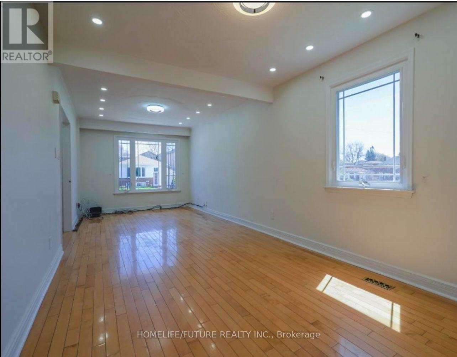
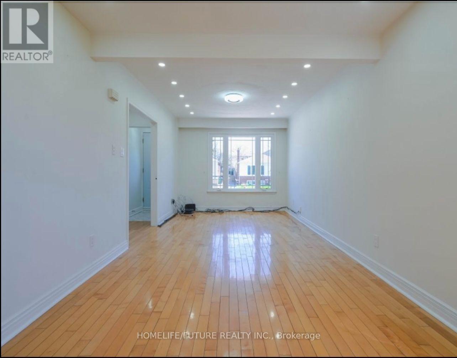
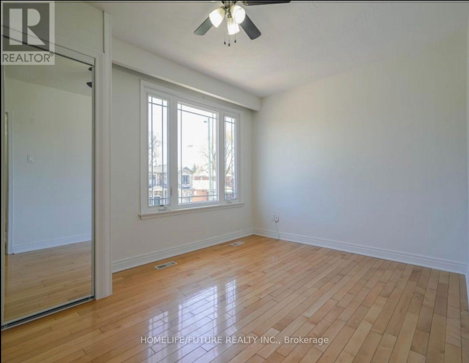
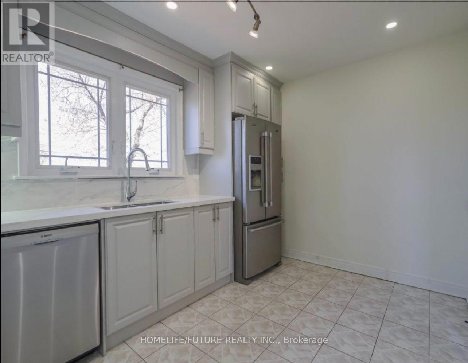
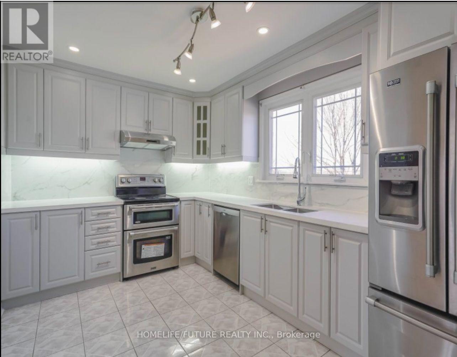
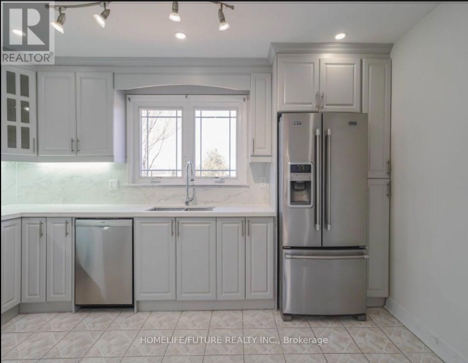
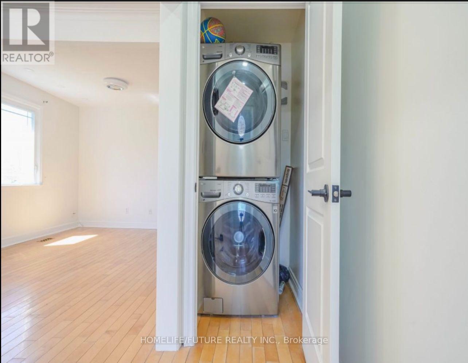
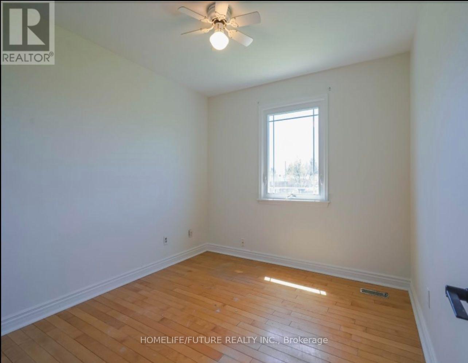
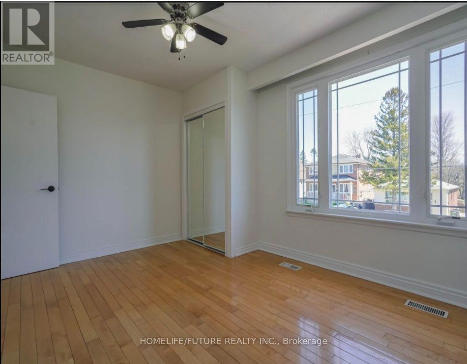
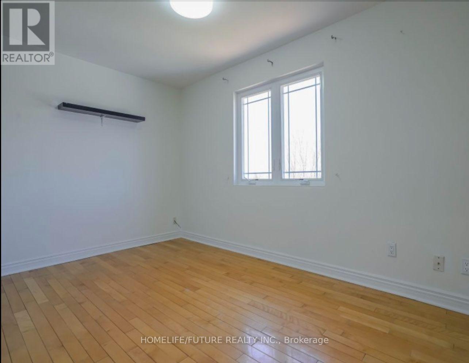
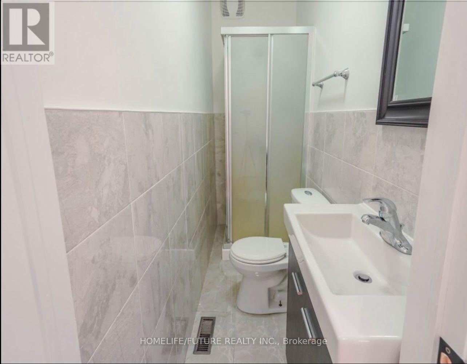
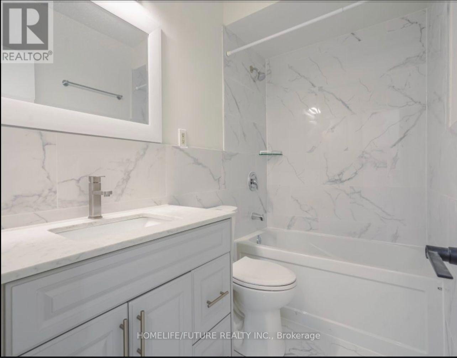
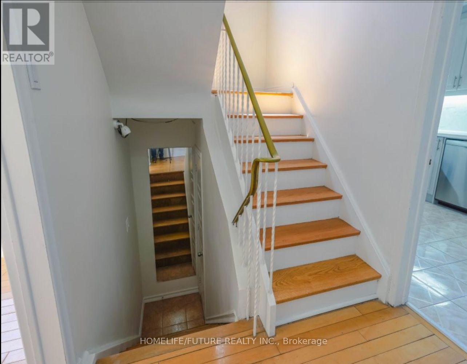
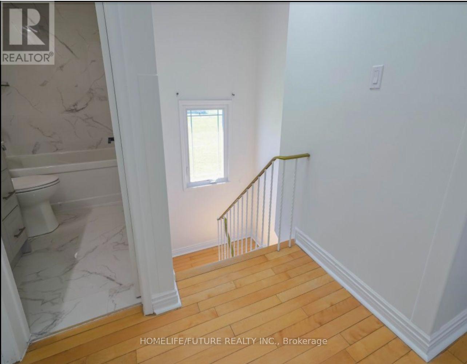
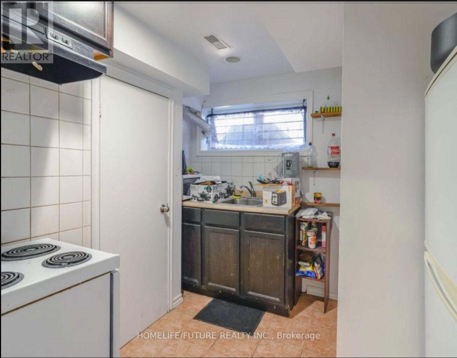
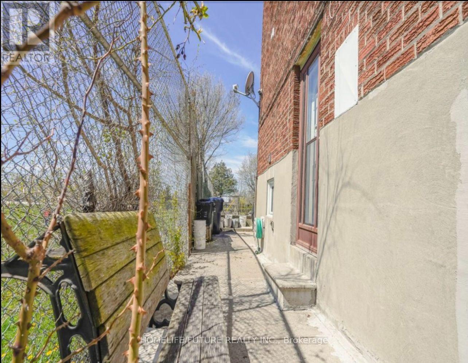
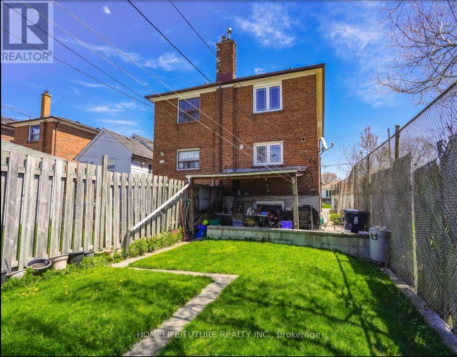
Great prime location in Scarborough. Solid two story brick house. Well maintained kept house. There is extensive, mind blowing renovation from top to bottom with hardwood floor and porcelain tiles. The beautiful two-story semi-detached duplex house. Three full washrooms, main floor laundry. Nice car parking and lovely private backyard. Close to the school, parks and shopping centre, library, sub station and much more. There is playground beside the house. Close to the mosque and Asian grocery. (id:43681)
房源概要
|
MLS® Number
|
E13743402 |
|
房源类型
|
Multi-family |
|
社区名字
|
Clairlea-Birchmount |
|
附近的便利设施
|
医院, 公园, 公共交通, 学校 |
|
Easement
|
没有 |
|
特征
|
无地毯 |
|
总车位
|
3 |
|
结构
|
Porch |
详 情
|
浴室
|
3 |
|
地上卧房
|
4 |
|
地下卧室
|
1 |
|
总卧房
|
5 |
|
公寓设施
|
Separate Heating Controls |
|
家电类
|
Water Meter, 洗碗机, 烘干机, Two 炉子s, 洗衣机, Two 冰箱s |
|
地下室进展
|
已装修 |
|
地下室功能
|
Apartment In Basement, Separate Entrance |
|
地下室类型
|
N/a, N/a, N/a (finished) |
|
空调
|
中央空调 |
|
外墙
|
砖, 砖 Facing |
|
Flooring Type
|
Hardwood, Ceramic, Tile |
|
地基类型
|
砖, 混凝土 |
|
供暖方式
|
天然气 |
|
供暖类型
|
压力热风 |
|
储存空间
|
2 |
|
内部尺寸
|
1100 - 1500 Sqft |
|
类型
|
Duplex |
|
设备间
|
市政供水 |
车 位
土地
|
入口类型
|
Public Road |
|
英亩数
|
无 |
|
围栏类型
|
Fenced Yard |
|
土地便利设施
|
医院, 公园, 公共交通, 学校 |
|
污水道
|
Sanitary Sewer |
|
土地深度
|
140 Ft |
|
土地宽度
|
20 Ft |
|
不规则大小
|
20 X 140 Ft |
房 间
| 楼 层 |
类 型 |
长 度 |
宽 度 |
面 积 |
|
二楼 |
主卧 |
4.42 m |
3.3 m |
4.42 m x 3.3 m |
|
二楼 |
第二卧房 |
4.4 m |
2.77 m |
4.4 m x 2.77 m |
|
二楼 |
第三卧房 |
4.4 m |
2.75 m |
4.4 m x 2.75 m |
|
地下室 |
Bedroom 4 |
4.24 m |
4.24 m |
4.24 m x 4.24 m |
|
地下室 |
厨房 |
|
|
Measurements not available |
|
一楼 |
客厅 |
4.57 m |
3.05 m |
4.57 m x 3.05 m |
|
一楼 |
餐厅 |
3.35 m |
3.35 m |
3.35 m x 3.35 m |
|
一楼 |
厨房 |
4.48 m |
2.8 m |
4.48 m x 2.8 m |
设备间
https://www.realtor.ca/real-estate/30233221/62-north-edgely-avenue-toronto-clairlea-birchmount-clairlea-birchmount