5 卧室
3 浴室
2000 - 2500 sqft
平房
壁炉
中央空调
风热取暖
Landscaped, Lawn Sprinkler
$1,595,000
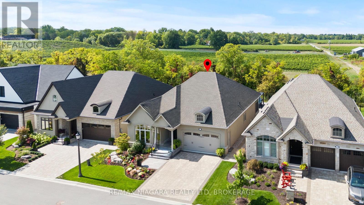
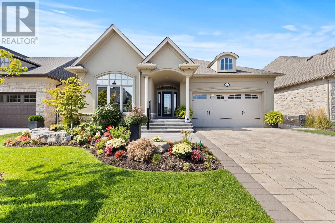
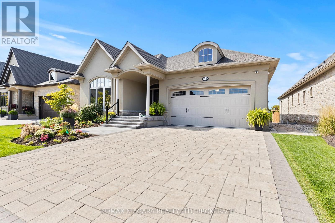
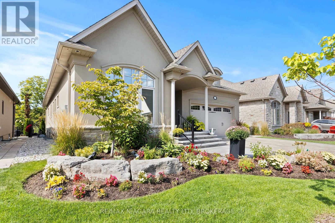
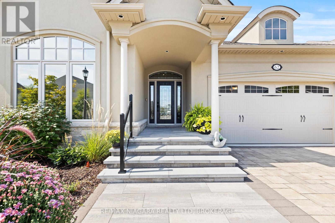
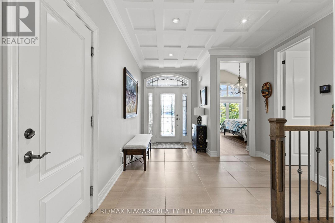
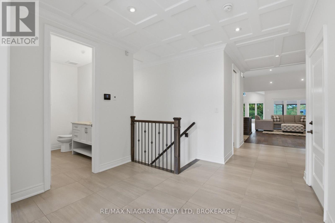
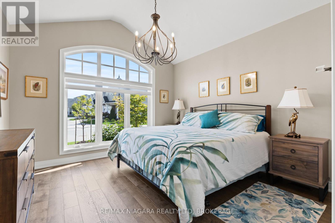
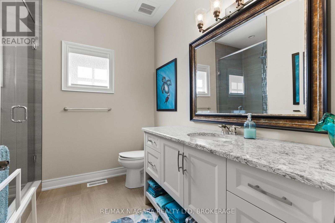
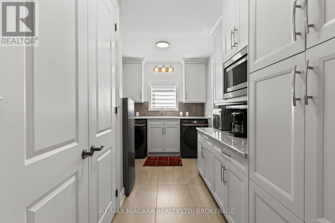
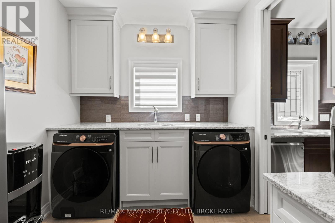
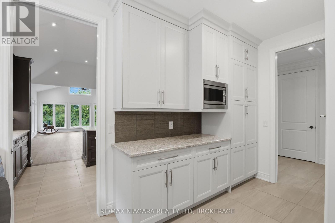
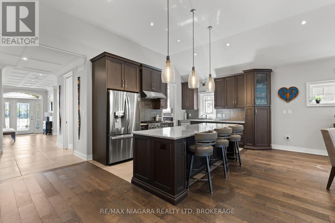
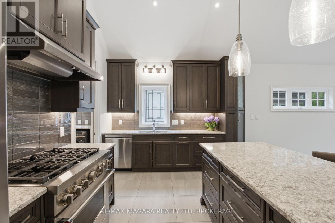
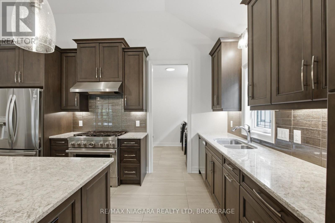
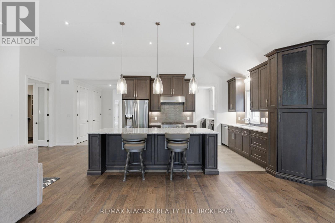
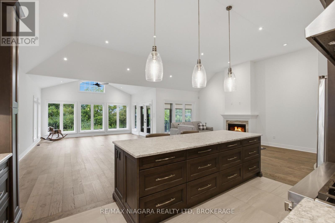
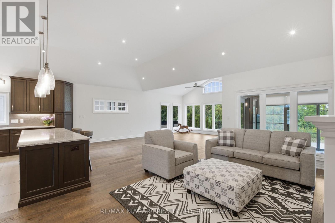
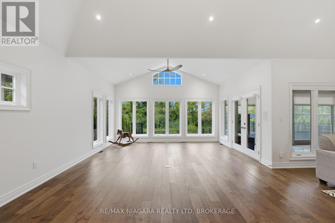
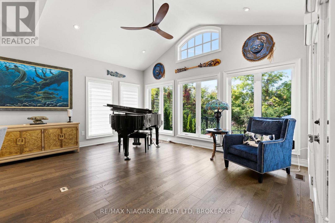
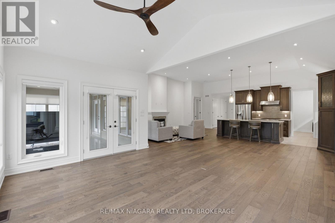
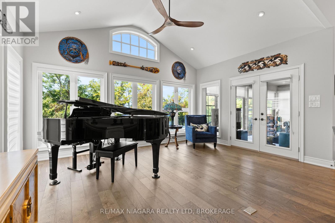
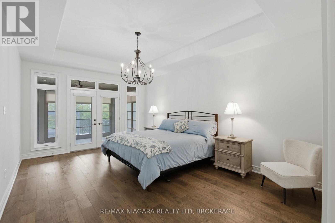
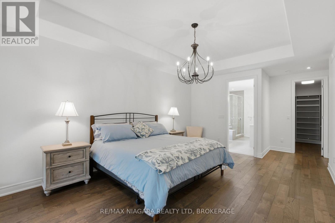
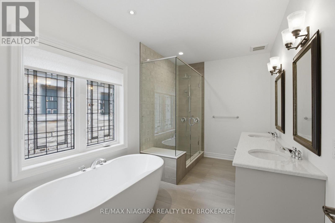
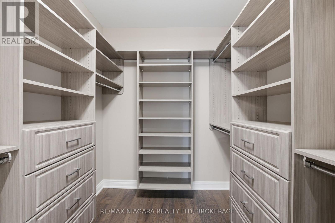
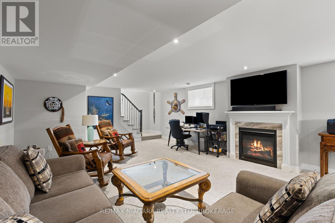
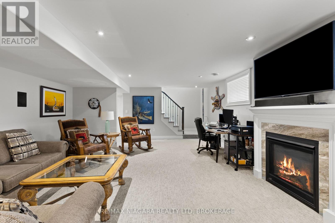
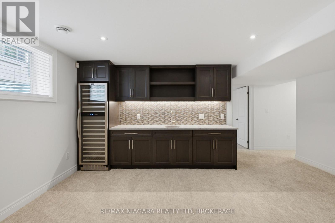
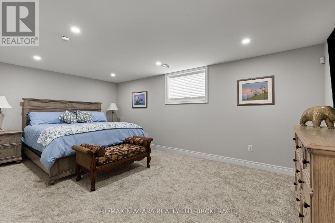
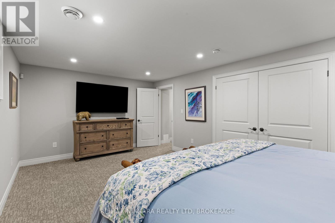
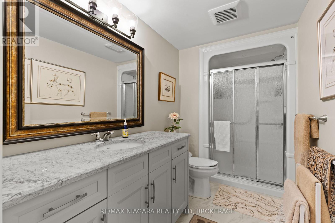
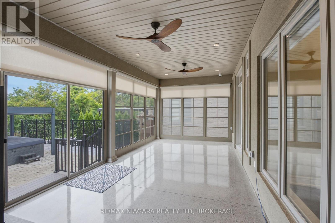
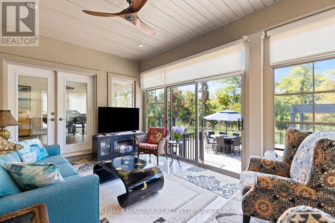
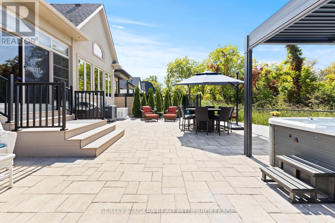
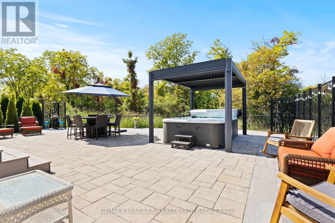
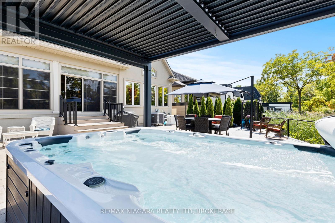
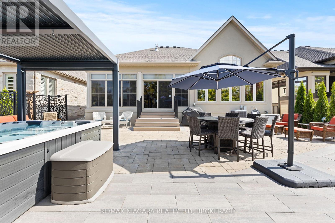
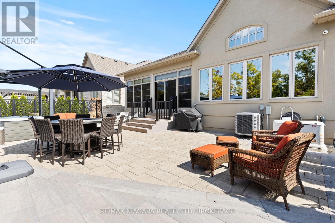
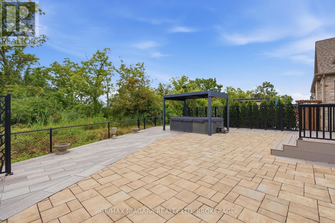
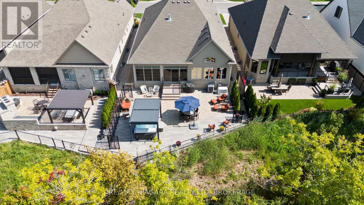
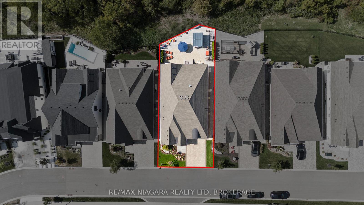
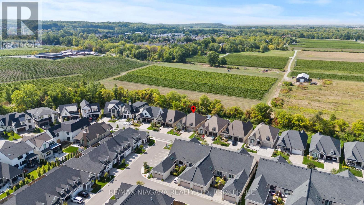
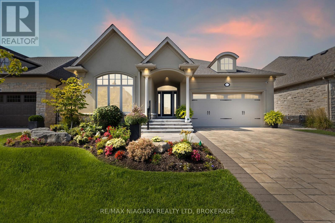
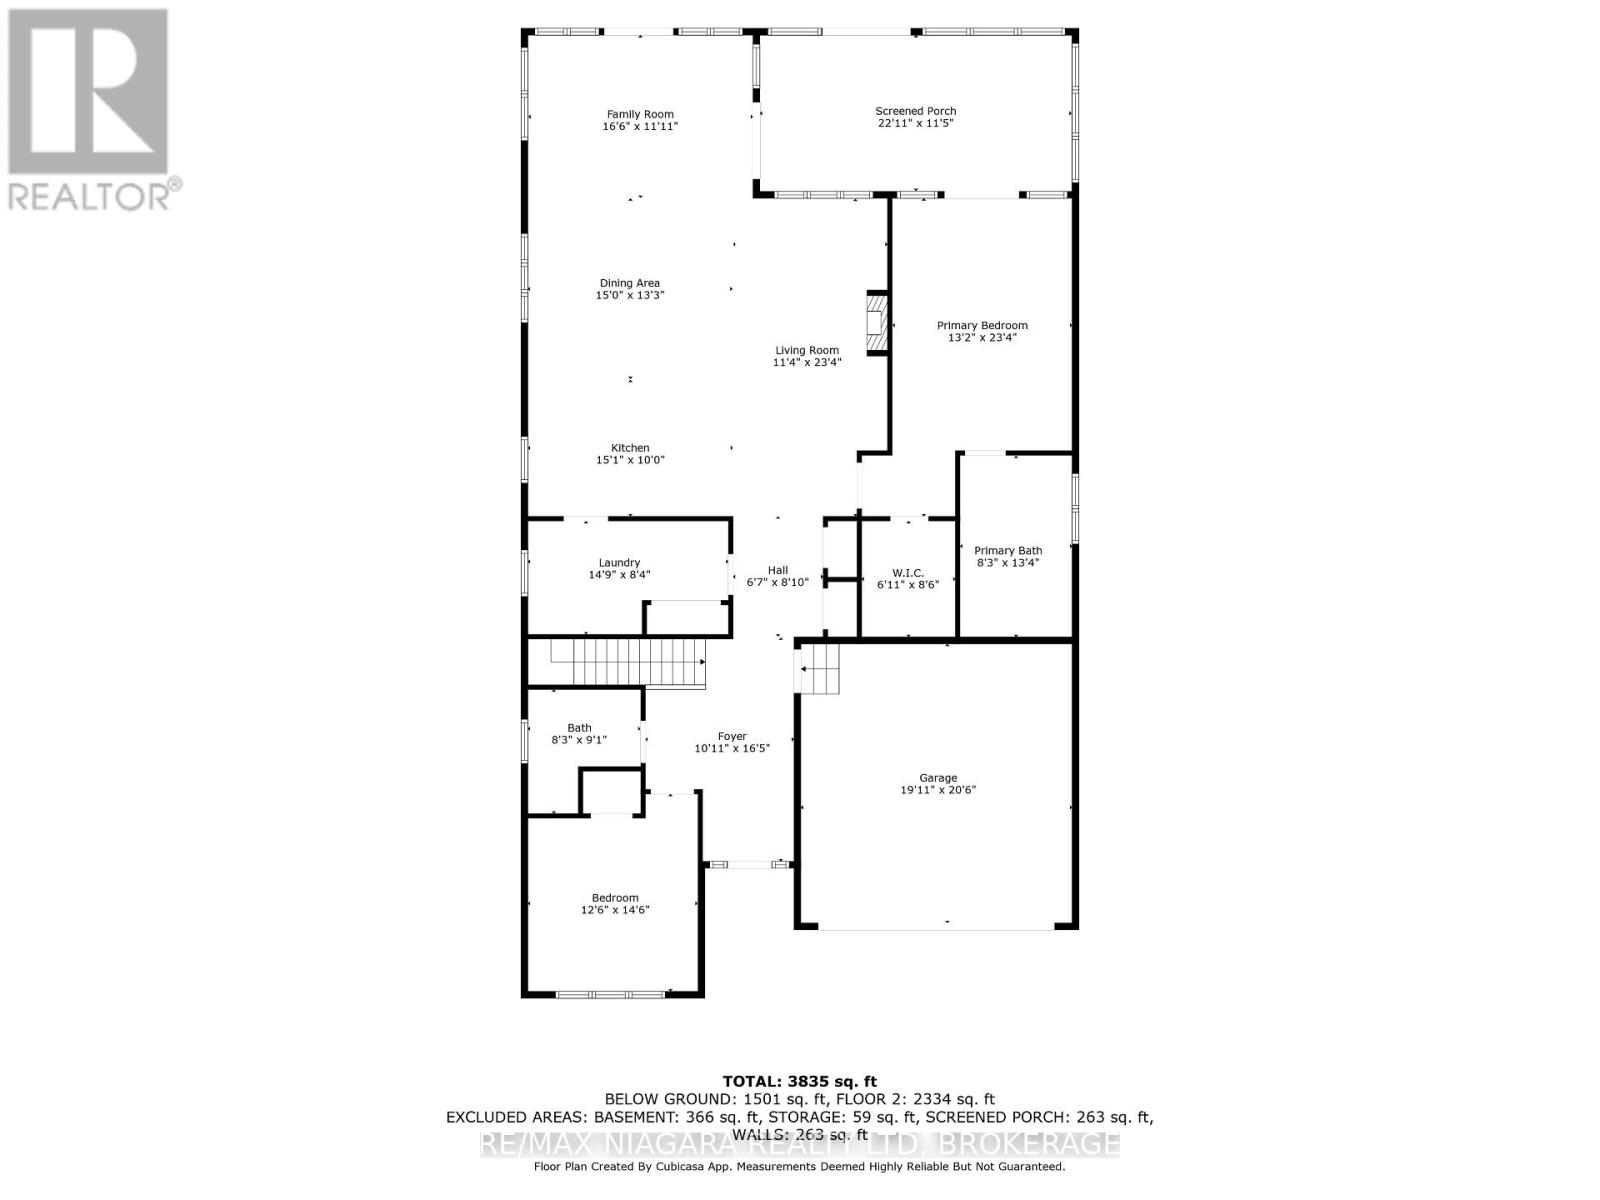
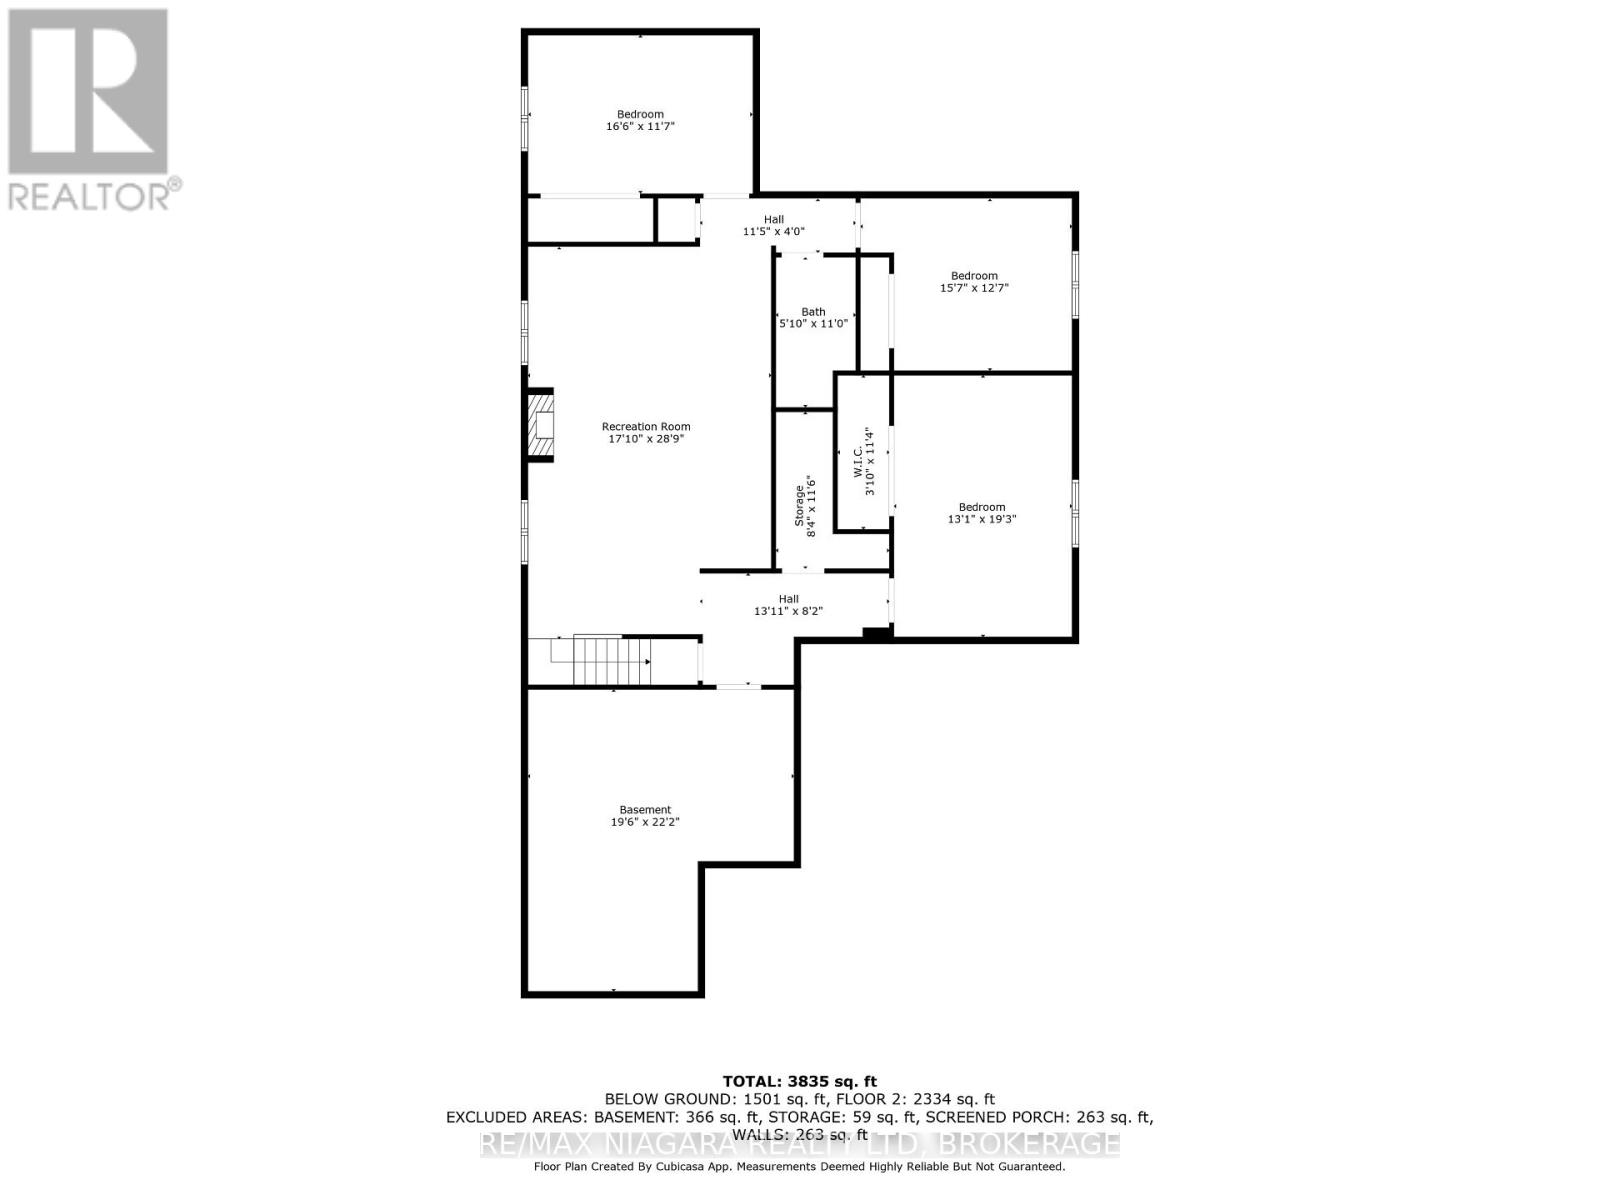
An exceptional opportunity at an incredible price, this impressive bungalow offers more than 4,000 sq. ft. of beautifully finished living space, premium upgrades, and one of the largest lots in the neighbourhood. With 5 bedrooms, 3 full bathrooms, and approximately 2,100 sq. ft. above grade, the spacious layout is ideal for families, professionals, and those who love to entertain. The main level features a vaulted ceiling in the second bedroom or home office, convenient laundry, quartz countertops throughout, a custom floor-to-ceiling butler's pantry, and inviting living spaces enhanced by two gas fireplaces. The fully finished lower level adds three generous bedrooms, a full bathroom, and exceptional additional living space. Outside, enjoy more than $100,000 in professional landscaping, an irrigation system, and an 11-foot hot tub complete with a custom enclosure and retractable privacy screens. Additional highlights include a Generac generator, a three-season sunroom, and a double garage with durable polished-concrete flooring. Set on a premium oversized lot with no rear neighbours and unobstructed views, this home delivers outstanding space, privacy, and luxury features at a price that represents exceptional value. This is an opportunity you won't want to miss! (id:43681)
房源概要
|
MLS® Number
|
X13710794 |
|
房源类型
|
民宅 |
|
社区名字
|
105 - St. Davids |
|
特征
|
Lighting, Paved Yard |
|
总车位
|
4 |
|
结构
|
Porch |
详 情
|
浴室
|
3 |
|
地上卧房
|
5 |
|
总卧房
|
5 |
|
Age
|
6 To 15 Years |
|
公寓设施
|
Fireplace(s) |
|
家电类
|
Hot Tub, 洗碗机, 烘干机, Range, Alarm System, Gas 炉子(s), 洗衣机, Wine Fridge, 冰箱 |
|
建筑风格
|
平房 |
|
地下室类型
|
Full |
|
施工种类
|
独立屋 |
|
空调
|
中央空调 |
|
外墙
|
石, 灰泥 |
|
Fire Protection
|
Alarm System, Security System |
|
壁炉
|
有 |
|
Fireplace Total
|
2 |
|
地基类型
|
混凝土浇筑 |
|
供暖方式
|
天然气 |
|
供暖类型
|
压力热风 |
|
储存空间
|
1 |
|
内部尺寸
|
2000 - 2500 Sqft |
|
类型
|
独立屋 |
|
Utility Power
|
Generator |
|
设备间
|
市政供水 |
车 位
土地
|
英亩数
|
无 |
|
Landscape Features
|
Landscaped, Lawn Sprinkler |
|
污水道
|
Sanitary Sewer |
|
土地深度
|
123 Ft ,1 In |
|
土地宽度
|
51 Ft ,2 In |
|
不规则大小
|
51.2 X 123.1 Ft |
|
规划描述
|
Rd-17 |
房 间
| 楼 层 |
类 型 |
长 度 |
宽 度 |
面 积 |
|
Lower Level |
其它 |
5.97 m |
6.76 m |
5.97 m x 6.76 m |
|
Lower Level |
卧室 |
3.99 m |
5.88 m |
3.99 m x 5.88 m |
|
Lower Level |
浴室 |
|
|
Measurements not available |
|
Lower Level |
娱乐,游戏房 |
5.21 m |
8.8 m |
5.21 m x 8.8 m |
|
Lower Level |
卧室 |
5.06 m |
3.56 m |
5.06 m x 3.56 m |
|
Lower Level |
卧室 |
4.78 m |
3.87 m |
4.78 m x 3.87 m |
|
一楼 |
主卧 |
4.02 m |
7.13 m |
4.02 m x 7.13 m |
|
一楼 |
浴室 |
|
|
Measurements not available |
|
一楼 |
洗衣房 |
4.54 m |
2.56 m |
4.54 m x 2.56 m |
|
一楼 |
客厅 |
3.47 m |
7.13 m |
3.47 m x 7.13 m |
|
一楼 |
家庭房 |
5.06 m |
3.38 m |
5.06 m x 3.38 m |
|
一楼 |
浴室 |
|
|
Measurements not available |
|
一楼 |
厨房 |
4.61 m |
3.04 m |
4.61 m x 3.04 m |
|
一楼 |
卧室 |
3.84 m |
4.45 m |
3.84 m x 4.45 m |
|
一楼 |
餐厅 |
4.57 m |
4.05 m |
4.57 m x 4.05 m |
设备间
https://www.realtor.ca/real-estate/30195206/62-millpond-road-niagara-on-the-lake-st-davids-105-st-davids