
62 Mill Lane Melancthon, Ontario L9V 2T9


$579,900
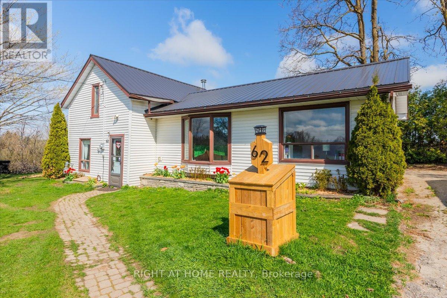
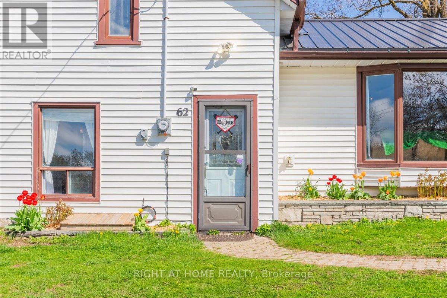
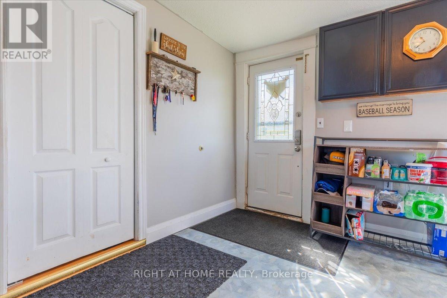
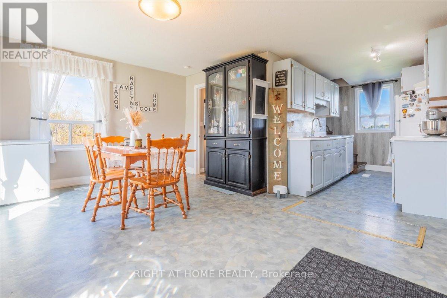
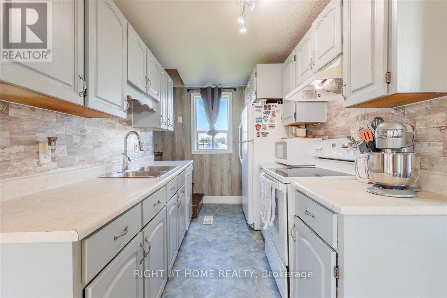
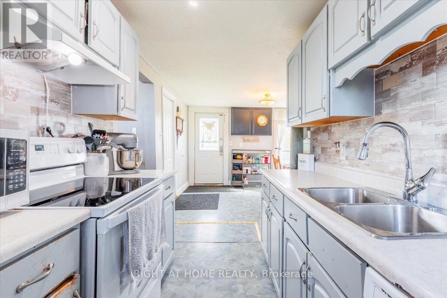
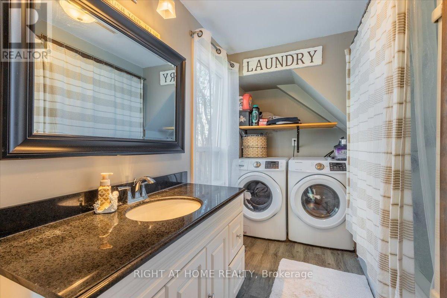
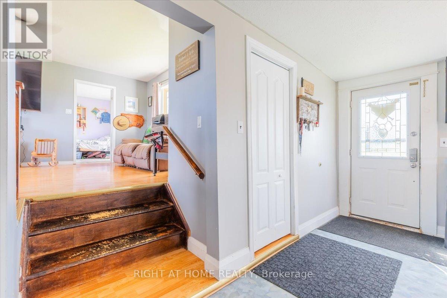
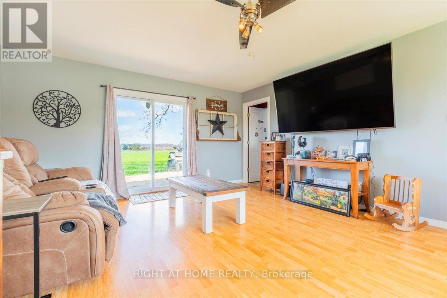
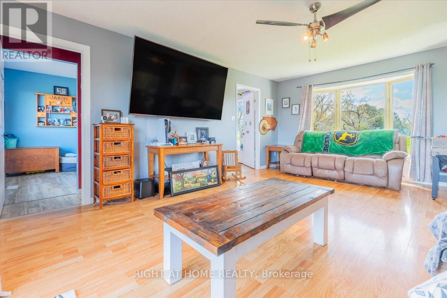
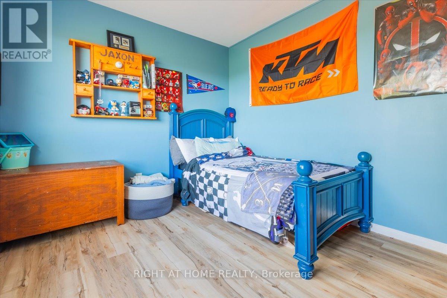
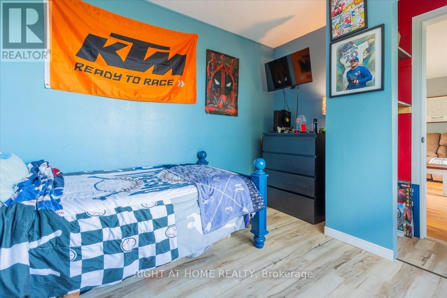
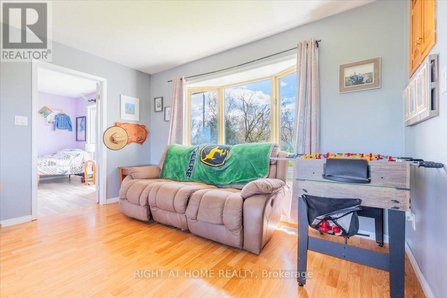
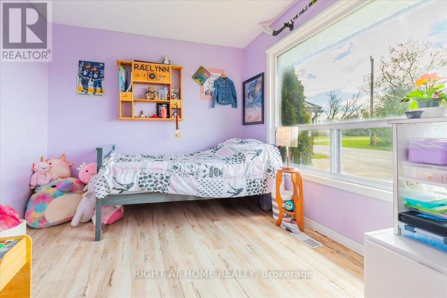
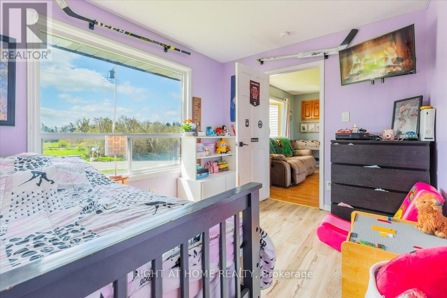
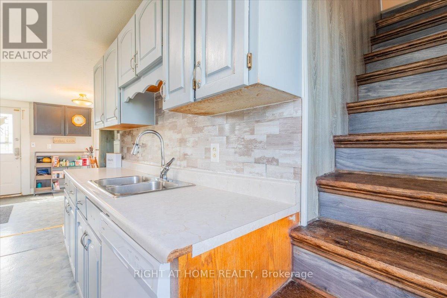
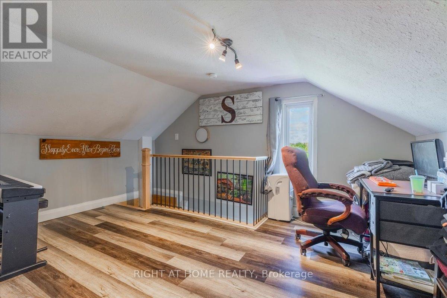
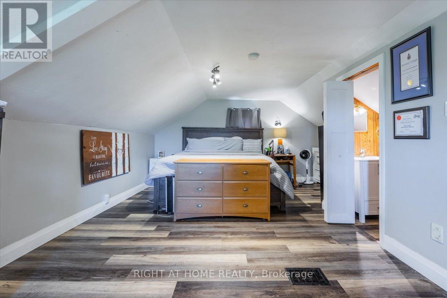
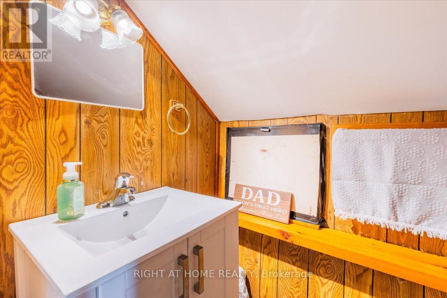
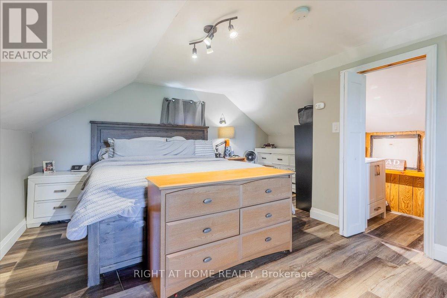
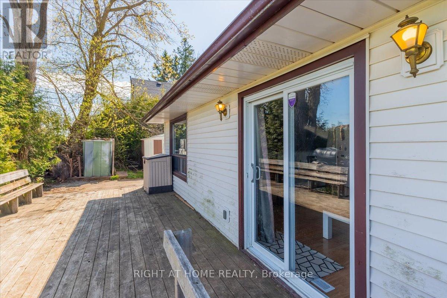
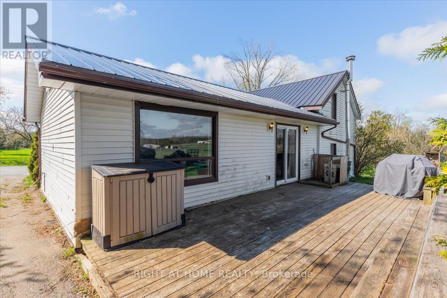
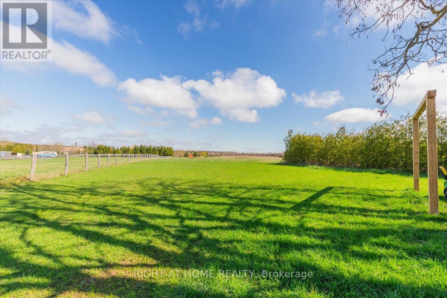
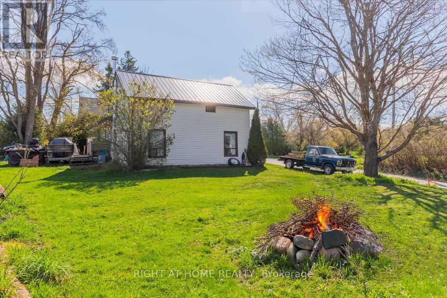
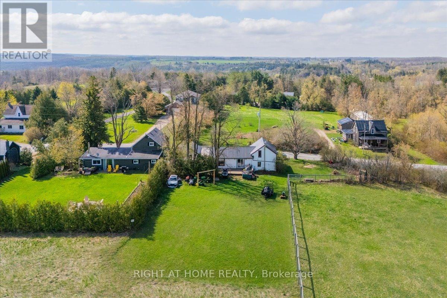
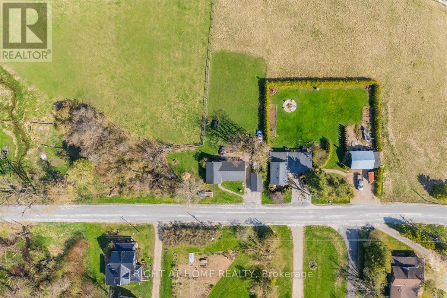
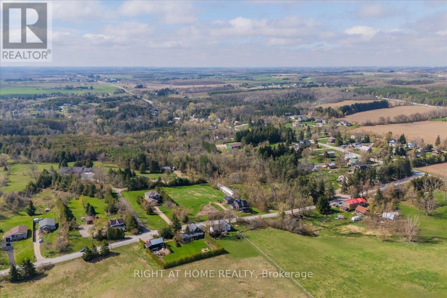
Welcome to peaceful country living in the heart of Melancthon. Privately positioned on a quiet lane shared by only a handful of neighbouring homes, this 3-bedroom, 2-bath home offers the perfect balance of privacy, space, and convenience. Backing onto open countryside and located just minutes from Hornings Mills and Shelburne, you'll enjoy a quiet rural setting without being far from everyday amenities.Inside, the bright and functional layout features two bedrooms on the main floor and a private primary suite upstairs complete with its own 2-piece ensuite. A walkout from the main living area leads to the backyard patio, providing an ideal space to relax or entertain while enjoying the peaceful surroundings.The oversized lot offers plenty of room to enjoy the outdoors, garden, or make it your own. A detached garage provides additional storage or workspace, while the durable steel roof (2021) offers added peace of mind. Outdoor enthusiasts will appreciate being just steps from local parks, scenic trails, and the renowned Bruce Trail. Whether you're a first-time buyer, looking to escape the busyness of the city, or simply searching for a quieter place to call home, this affordable property offers outstanding value and endless potential. (id:43681)
房源概要
| MLS® Number | X13590618 |
| 房源类型 | 民宅 |
| 社区名字 | Rural Melancthon |
| Easement | Unknown |
| 特征 | Irregular Lot Size |
| 总车位 | 5 |
| 结构 | Deck |
详 情
| 浴室 | 2 |
| 地上卧房 | 3 |
| 总卧房 | 3 |
| 家电类 | Water Heater, Central Vacuum, 洗碗机, 烘干机, 炉子, 洗衣机, 窗帘, 冰箱 |
| 地下室进展 | 已完成 |
| 地下室类型 | Crawl Space (unfinished) |
| 施工种类 | 独立屋 |
| 空调 | 中央空调 |
| 外墙 | 乙烯基壁板 |
| 地基类型 | 水泥, 石 |
| 客人卫生间(不包含洗浴) | 1 |
| 供暖方式 | 天然气 |
| 供暖类型 | 压力热风 |
| 储存空间 | 2 |
| 内部尺寸 | 1100 - 1500 Sqft |
| 类型 | 独立屋 |
| 设备间 | Drilled Well |
车 位
| Detached Garage | |
| Garage |
土地
| 英亩数 | 无 |
| 污水道 | Septic System |
| 土地深度 | 133 Ft |
| 土地宽度 | 132 Ft |
| 不规则大小 | 132 X 133 Ft ; 53.65x80.x66.9x82.54x58.23x51.69x132.27 |
| 规划描述 | Rural |
设备间
| 有线电视 | 可用 |
| 配电箱 | 已安装 |
| Wireless | 可用 |
https://www.realtor.ca/real-estate/30062889/62-mill-lane-melancthon-rural-melancthon

The trademarks REALTOR®, REALTORS®, and the REALTOR® logo are controlled by The Canadian Real Estate Association (CREA) and identify real estate professionals who are members of CREA. The trademarks MLS®, Multiple Listing Service® and the associated logos are owned by The Canadian Real Estate Association (CREA) and identify the quality of services provided by real estate professionals who are members of CREA. The trademark DDF® is owned by The Canadian Real Estate Association (CREA) and identifies CREA's Data Distribution Facility (DDF®)
Toronto Real Estate Board
Right At Home Realty
July 21 2026 10:10:28
