
62 Lakeside Beach Road Scugog, Ontario L9L 1B4


$1,999,000
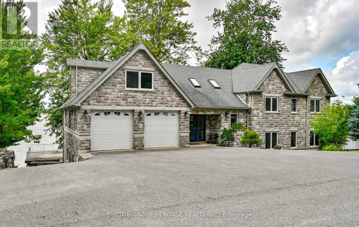
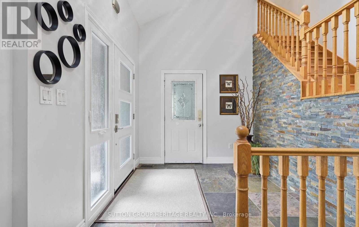
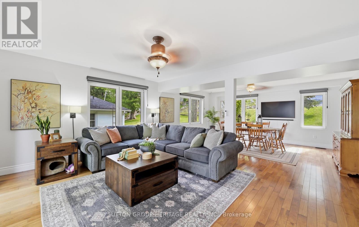
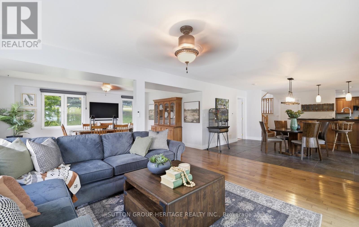
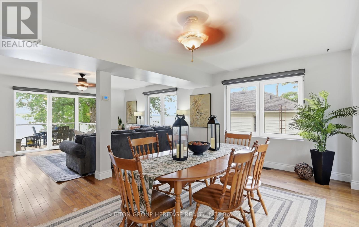
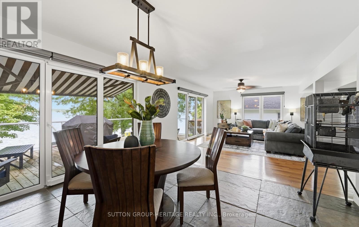
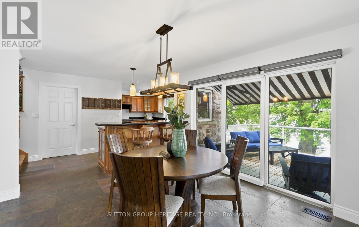
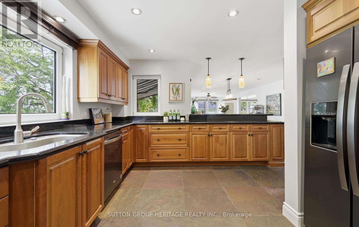

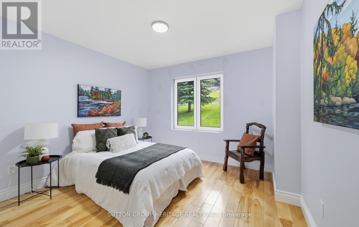
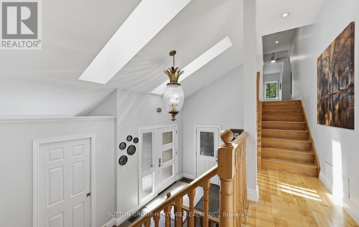
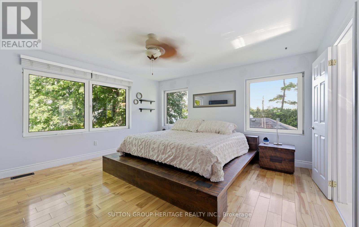
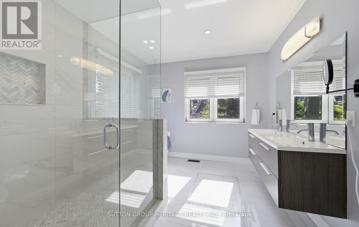
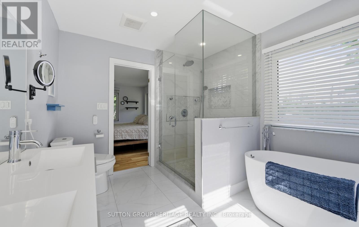
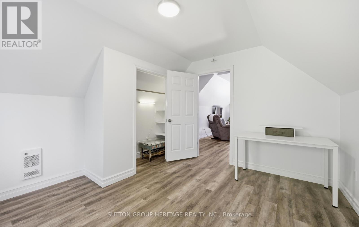

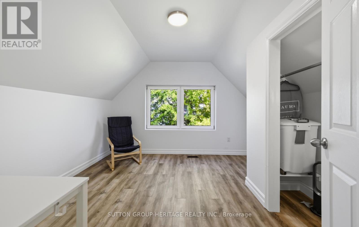
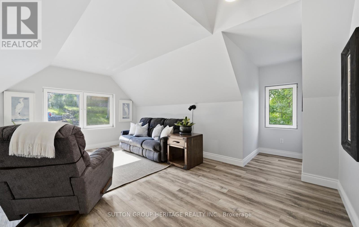
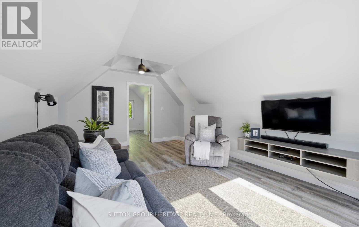
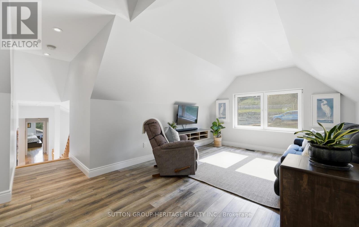
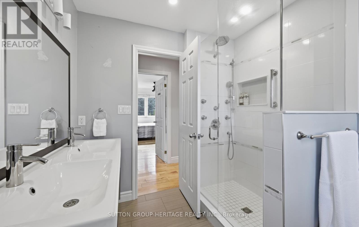
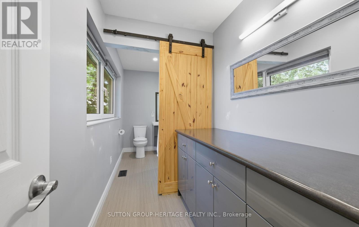
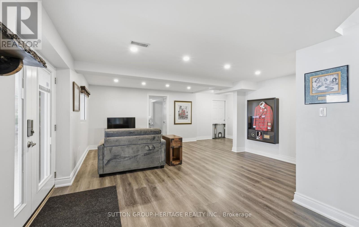
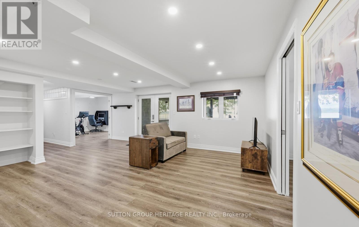
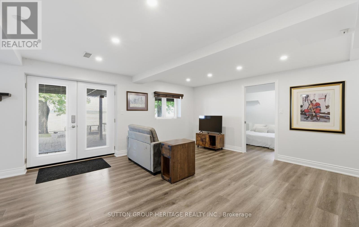
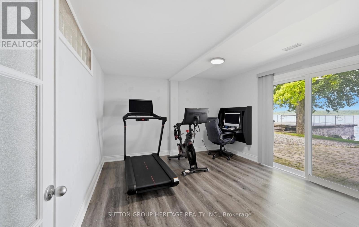
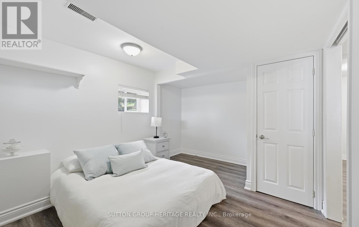
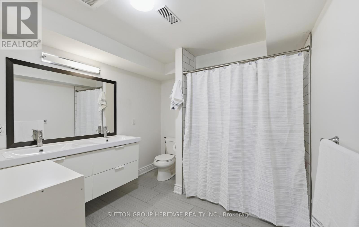
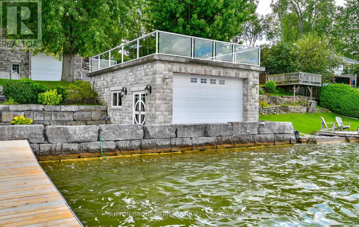
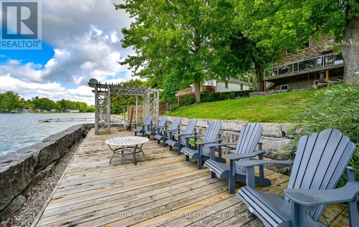
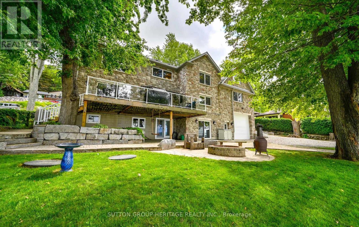
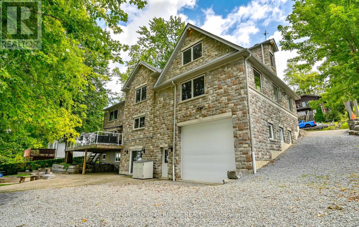
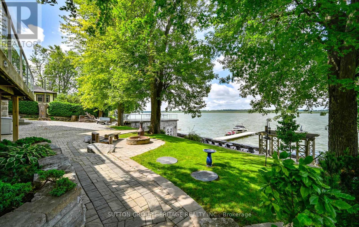
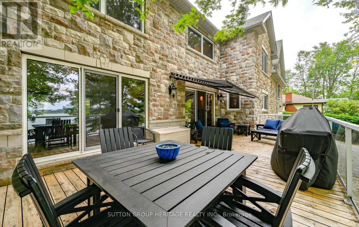
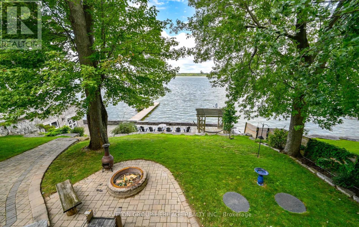
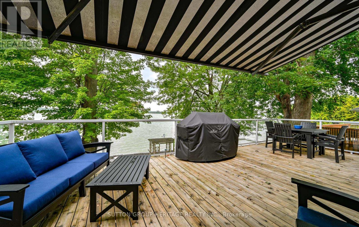
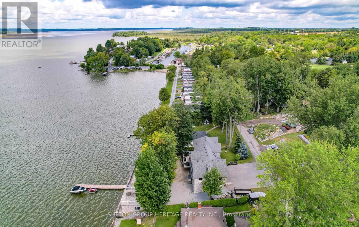
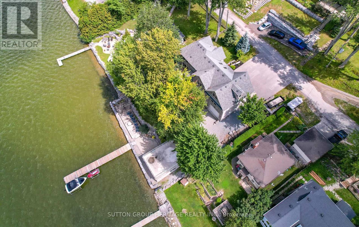
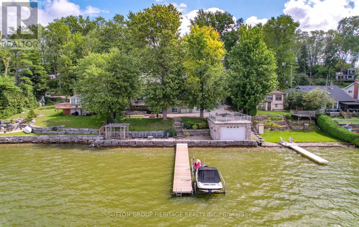
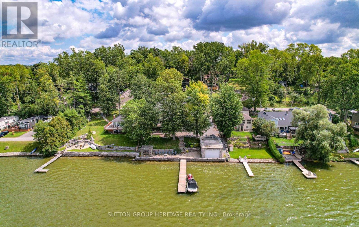
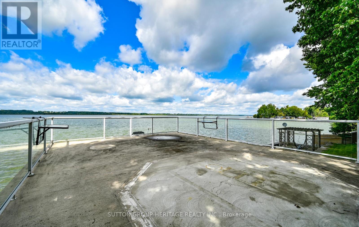
Lakeside luxury living! This beautiful custom built stone split features 7 bedrooms, 4 baths plus an upper finished loft. Set on a premium 100 x 102 foot lot along one of the most desirable stretches of shoreline on Lake Scugog. Watch the sunsets from your beautiful oasis! Enjoy year round recreation, swimming in the clear water with its coveted sandy-bottom, paddle board, winter skating and hockey. A short boat ride to downtown Port Perry. The main level show cases an open concept floor plan with wood and slate floors, living, dining and breakfast area, plus multiple walk-outs to the upper deck with sweeping lake views. The main floor has heated floors as well as the entrance. The Chef's kitchen features granite counters high end stainless steel appliances, breakfast bar with bar sink and w-in pantry. The primary retreat is complete with a spa-like 5 pc ensuite, walk-in closet and extensive windows with lake views. The finished walk-out lower level is perfect for extended family, or guests with its open concept family room, bedrooms, 5 pc bath, laundry, easy care hi end vinyl flooring and walk-out to stone patio. Extensive stone patios, gardens, fire pit, amour stone retaining walls, 2 car garage with storage room with access to the home, lower garage/workshop, driveway parking for 8, lower deck, pergola, large dock, and boathouse with a roof top deck, with uninterrupted views make this a wonderful place to be. (id:43681)
房源概要
| MLS® Number | E13697668 |
| 房源类型 | 民宅 |
| 社区名字 | Rural Scugog |
| Easement | Unknown |
| 特征 | 无地毯 |
| 总车位 | 10 |
| 结构 | Deck, Patio(s), Workshop, Boathouse, Dock |
| View Type | View, Lake View, View Of Water, Direct Water View |
| Water Front Name | Lake Scugog |
| 湖景类型 | Waterfront On Lake |
详 情
| 浴室 | 4 |
| 地上卧房 | 6 |
| 地下卧室 | 1 |
| 总卧房 | 7 |
| 家电类 | Garage Door Opener Remote(s), Blinds, 洗碗机, 烘干机, Garage Door Opener, 微波炉, 炉子, Two 洗衣机s, 冰箱 |
| 地下室进展 | 已装修 |
| 地下室功能 | Walk Out |
| 地下室类型 | N/a (finished) |
| 施工种类 | 独立屋 |
| Construction Style Split Level | Sidesplit |
| 空调 | 中央空调 |
| 外墙 | 石 |
| Flooring Type | Hardwood, Vinyl, Slate |
| 地基类型 | 水泥, 混凝土 |
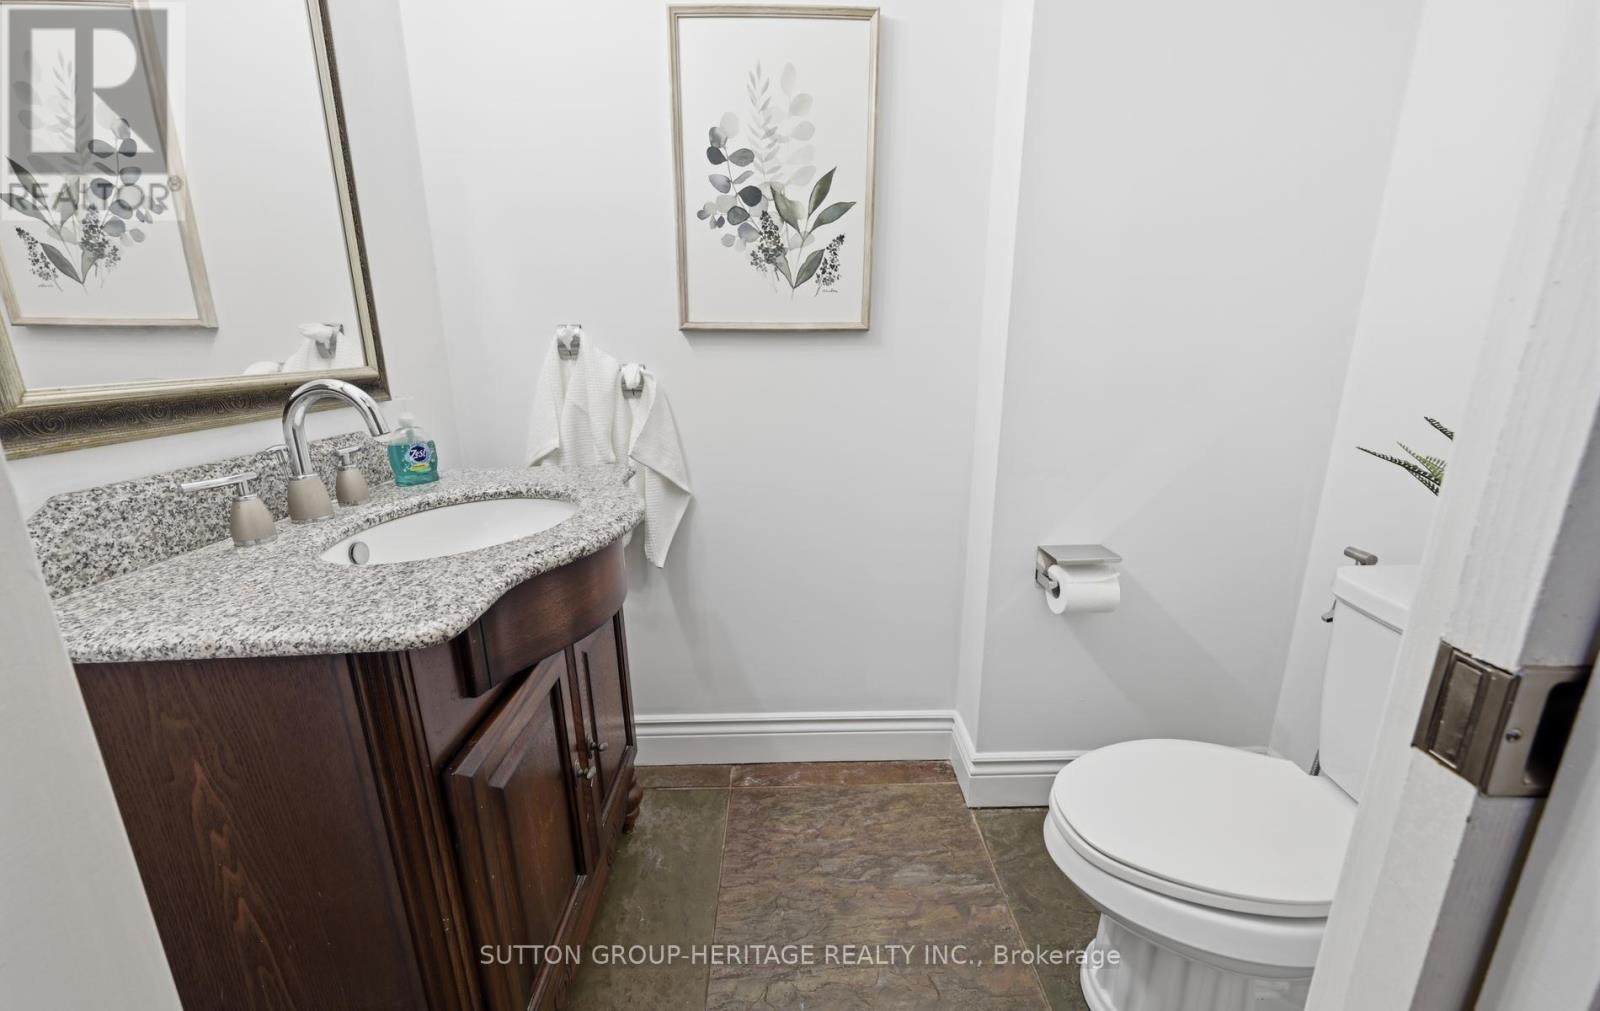
| 客人卫生间(不包含洗浴) | 1 |
| 供暖方式 | 天然气 |
| 供暖类型 | 压力热风 |
| 内部尺寸 | 2500 - 3000 Sqft |
| 类型 | 独立屋 |
车 位
| 附加车库 | |
| Garage |
土地
| 入口类型 | Public Road, Private Docking |
| 英亩数 | 无 |
| Landscape Features | Landscaped |
| 污水道 | Septic System |
| 土地深度 | 102 Ft |
| 土地宽度 | 100 Ft |
| 不规则大小 | 100 X 102 Ft |
| 规划描述 | 住宅 |
房 间
| 楼 层 | 类 型 | 长 度 | 宽 度 | 面 积 |
|---|---|---|---|---|
| Lower Level | 家庭房 | 6.26 m | 6.61 m | 6.26 m x 6.61 m |
| Lower Level | 卧室 | 3.61 m | 4.35 m | 3.61 m x 4.35 m |
| Lower Level | 卧室 | 3.95 m | 3.61 m | 3.95 m x 3.61 m |
| 一楼 | 客厅 | 5.28 m | 3.97 m | 5.28 m x 3.97 m |
| 一楼 | 餐厅 | 5.28 m | 4.05 m | 5.28 m x 4.05 m |
| 一楼 | 厨房 | 5 m | 3.72 m | 5 m x 3.72 m |
| 一楼 | Eating Area | 3.524 m | 3.97 m | 3.524 m x 3.97 m |
| 一楼 | 卧室 | 3.4 m | 3.94 m | 3.4 m x 3.94 m |
| Upper Level | 第二卧房 | 3.59 m | 4.43 m | 3.59 m x 4.43 m |
| Upper Level | 主卧 | 5.11 m | 4.52 m | 5.11 m x 4.52 m |
| Upper Level | Bedroom 4 | 3.94 m | 3.96 m | 3.94 m x 3.96 m |
| Upper Level | Loft | 6.81 m | 5.39 m | 6.81 m x 5.39 m |
| Upper Level | Bedroom 5 | 3.61 m | 3.6 m | 3.61 m x 3.6 m |
https://www.realtor.ca/real-estate/30180470/62-lakeside-beach-road-scugog-rural-scugog

The trademarks REALTOR®, REALTORS®, and the REALTOR® logo are controlled by The Canadian Real Estate Association (CREA) and identify real estate professionals who are members of CREA. The trademarks MLS®, Multiple Listing Service® and the associated logos are owned by The Canadian Real Estate Association (CREA) and identify the quality of services provided by real estate professionals who are members of CREA. The trademark DDF® is owned by The Canadian Real Estate Association (CREA) and identifies CREA's Data Distribution Facility (DDF®)
Toronto Real Estate Board
Sutton Group-Heritage Realty Inc.
August 22 2026 05:31:04
