
62 Iangrove Terrace Toronto (L'amoreaux), Ontario M1W 2H2


$1,050,000
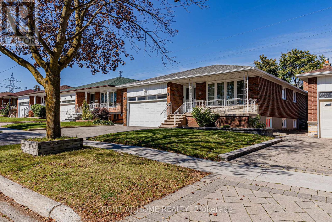
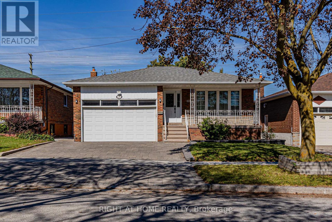
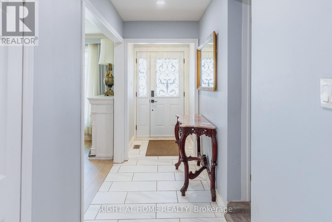
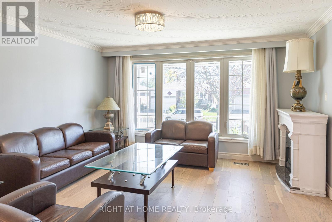
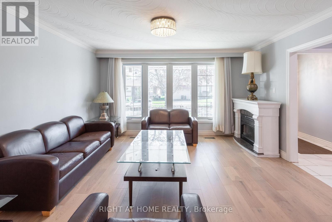
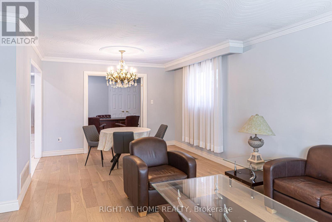
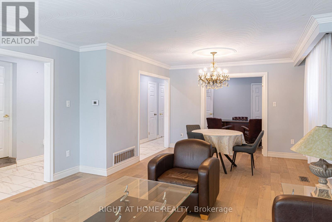
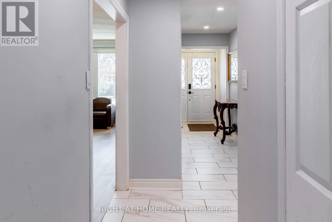
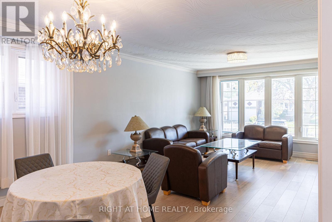
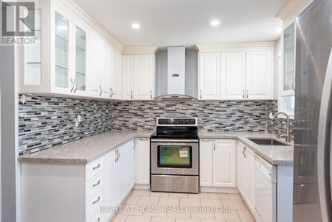
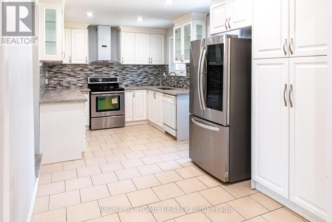
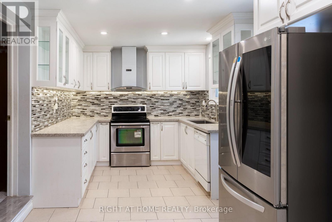
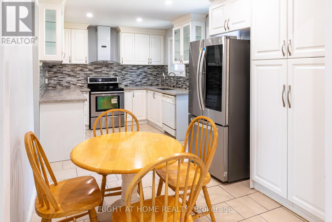
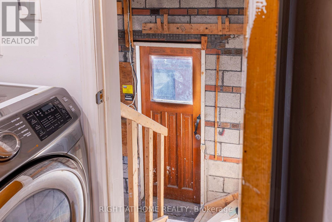
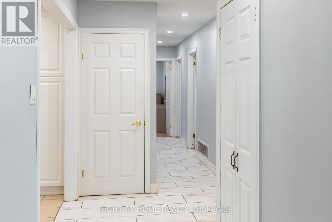
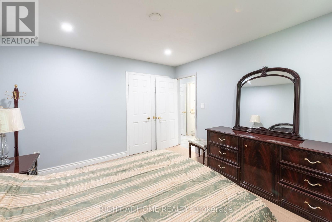
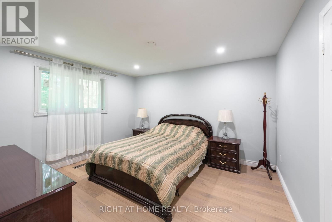
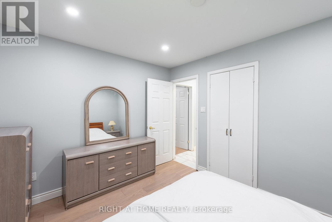
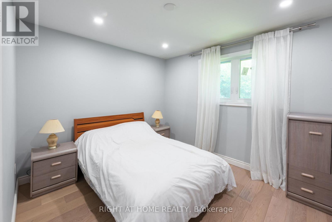
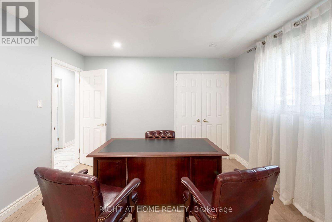
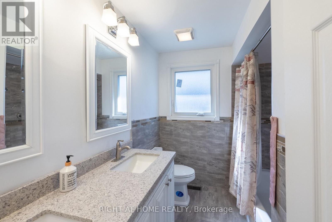
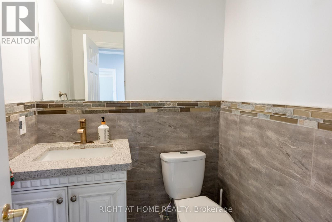
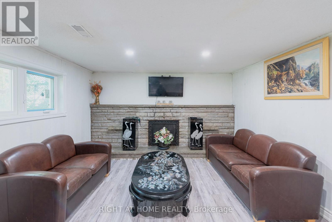
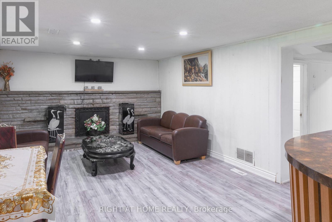
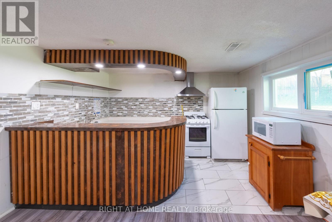
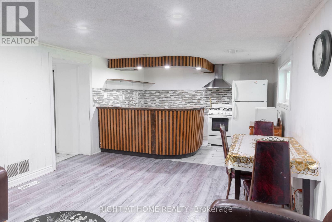
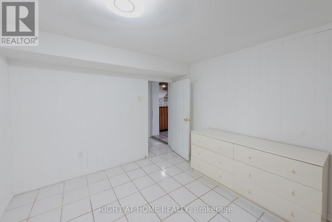
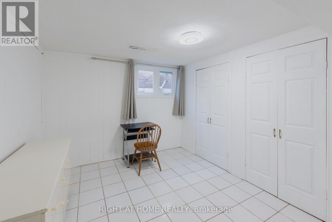
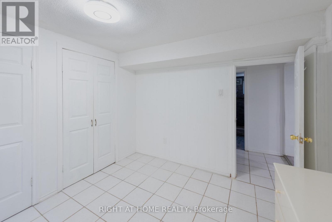
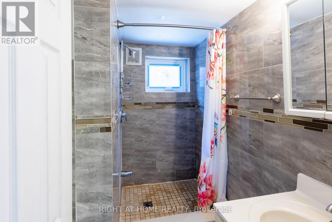
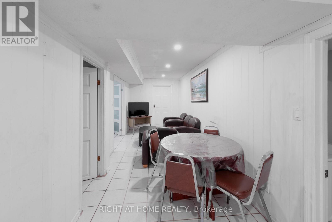
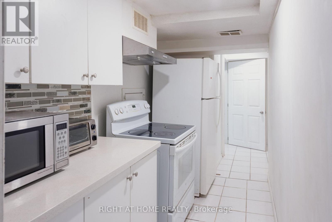
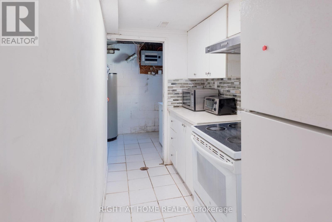
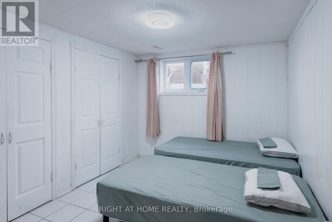
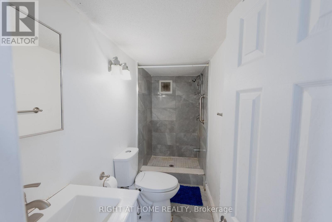
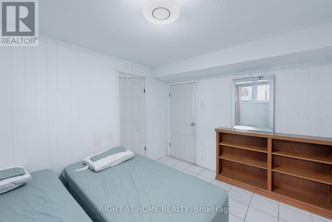
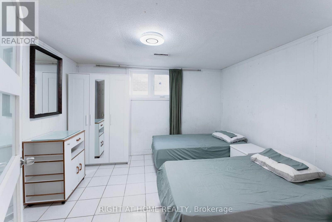
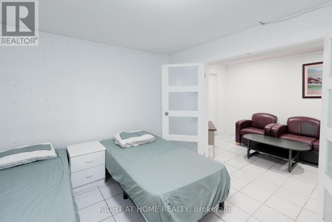
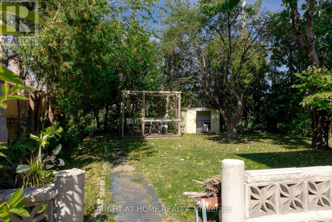
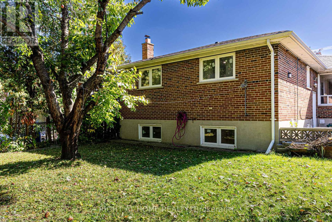
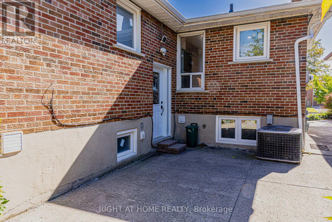
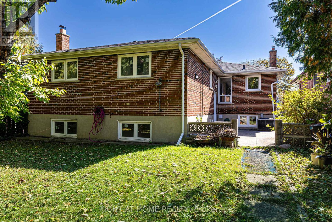
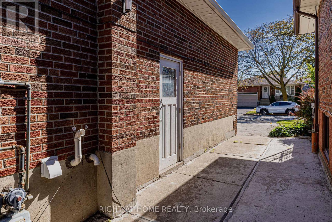
Exceptional Turn-Key Investment or Multi-Generational Living in Prime L'Amoreaux! Situated on a generous 45.5' x 121' lot, this versatile raised bungalow offers incredible potential with a 3+3 bedroom, 3.5 bathroom layout featuring 3 full kitchens and a separate entrance leading to two lower-level suites with bright above-ground windows. Ideal for high-yielding rental income or multi-family living! The main living area seamlessly blends warm south-facing sunlight through oversized windows for an inviting, airy feel, complemented by modern low-maintenance flooring and key updates (2020-2021) including updated windows, a powder room, fridge, washer & dryer. Enjoy convenient direct interior garage access to the main floor, motion-sensor exterior lighting, automatic opener, and extra overhead garage storage. Unbeatable Location: 5-min drive to Hwy 404, 3-min walk to TTC, minutes to Seneca Polytechnic (Newnham), SHN Hospital, Bridlewood Mall, top-ranked public/Catholic/French schools, and serene local parks. (id:43681)
Open House
现在这个房屋大家可以去Open House参观了!
1:30 pm
结束于:4:30 pm
1:30 pm
结束于:4:30 pm
房源概要
| MLS® Number | E14091826 |
| 房源类型 | 民宅 |
| 社区名字 | L'Amoreaux |
| 附近的便利设施 | 公园, 学校, 礼拜场所, 医院 |
| 社区特征 | 社区活动中心 |
| 设备类型 | 热水器 - Gas, 热水器 |
| 特征 | 无地毯, Guest Suite, 亲戚套间 |
| 总车位 | 4 |
| 租赁设备类型 | 热水器 - Gas, 热水器 |
| 结构 | Porch, Patio(s) |
详 情
| 浴室 | 4 |
| 地上卧房 | 3 |
| 地下卧室 | 3 |
| 总卧房 | 6 |
| 公寓设施 | Fireplace(s) |
| 家电类 | Garage Door Opener Remote(s), Furniture |
| 建筑风格 | Raised Bungalow |
| 地下室进展 | 已装修 |
| 地下室功能 | Separate Entrance, Apartment In Basement |
| 地下室类型 | N/a, N/a, N/a (finished) |
| 施工种类 | 独立屋 |
| 空调 | 中央空调 |
| 外墙 | 砖 |
| 壁炉 | 有 |
| Flooring Type | Hardwood, Tile, Vinyl |
| 地基类型 | 混凝土, 水泥 |
| 客人卫生间(不包含洗浴) | 1 |
| 供暖方式 | 天然气 |
| 供暖类型 | 压力热风 |
| 储存空间 | 1 |
| 内部尺寸 | 1100 - 1500 Sqft |
| 类型 | 独立屋 |
| 设备间 | 市政供水 |
车 位
| 附加车库 | |
| Garage |
土地
| 英亩数 | 无 |
| 围栏类型 | Fully Fenced |
| 土地便利设施 | 公园, 学校, 宗教场所, 医院 |
| 污水道 | Sanitary Sewer |
| 土地深度 | 121 Ft |
| 土地宽度 | 45 Ft ,6 In |
| 不规则大小 | 45.5 X 121 Ft |
| 规划描述 | Rd*1064) |
房 间
| 楼 层 | 类 型 | 长 度 | 宽 度 | 面 积 |
|---|---|---|---|---|
| Lower Level | 厨房 | 3.091 m | 1.579 m | 3.091 m x 1.579 m |
| Lower Level | Bedroom 4 | 3.407 m | 2.881 m | 3.407 m x 2.881 m |
| Lower Level | Bedroom 5 | 3.247 m | 3.648 m | 3.247 m x 3.648 m |
| Lower Level | 家庭房 | 4.84 m | 3.76 m | 4.84 m x 3.76 m |
| Lower Level | 厨房 | 2.498 m | 3.768 m | 2.498 m x 3.768 m |
| Lower Level | 第三卧房 | 3.42 m | 3.039 m | 3.42 m x 3.039 m |
| Lower Level | 娱乐,游戏房 | 2.279 m | 6.946 m | 2.279 m x 6.946 m |
| 一楼 | 客厅 | 4.3 m | 3.87 m | 4.3 m x 3.87 m |
| 一楼 | 餐厅 | 3.61 m | 3 m | 3.61 m x 3 m |
| 一楼 | 厨房 | 5.07 m | 2.91 m | 5.07 m x 2.91 m |
| 一楼 | 主卧 | 3.61 m | 4.055 m | 3.61 m x 4.055 m |
| 一楼 | 第二卧房 | 3.68 m | 3.045 m | 3.68 m x 3.045 m |
| 一楼 | Office | 3.61 m | 2.8 m | 3.61 m x 2.8 m |
https://www.realtor.ca/real-estate/30416495/62-iangrove-terrace-toronto-lamoreaux-lamoreaux

The trademarks REALTOR®, REALTORS®, and the REALTOR® logo are controlled by The Canadian Real Estate Association (CREA) and identify real estate professionals who are members of CREA. The trademarks MLS®, Multiple Listing Service® and the associated logos are owned by The Canadian Real Estate Association (CREA) and identify the quality of services provided by real estate professionals who are members of CREA. The trademark DDF® is owned by The Canadian Real Estate Association (CREA) and identifies CREA's Data Distribution Facility (DDF®)
Toronto Real Estate Board
Right At Home Realty
October 18 2026 08:30:18
