
62 Elm Grove Avenue Toronto (South Parkdale), Ontario M6K 2J3


$1,375,000
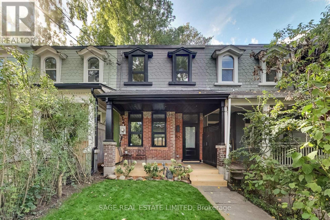
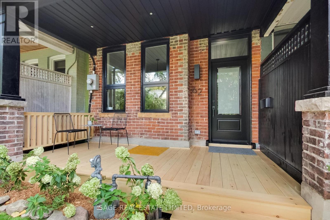
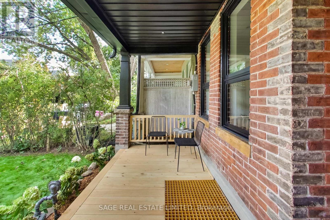
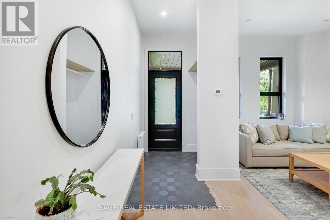
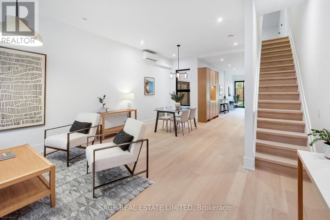
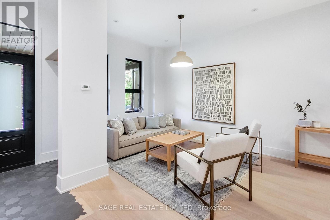
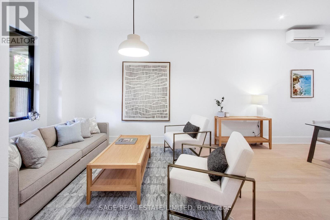
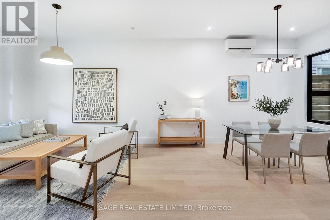
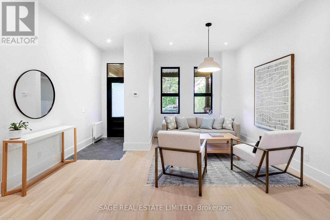
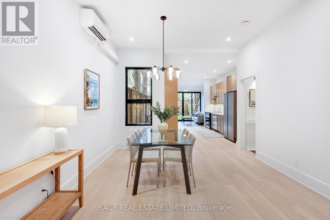
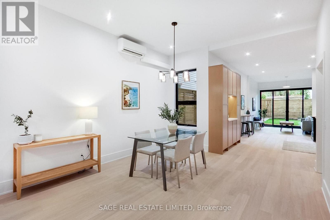
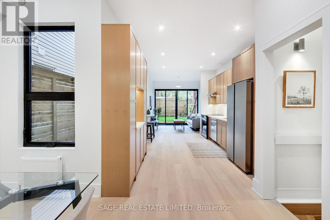
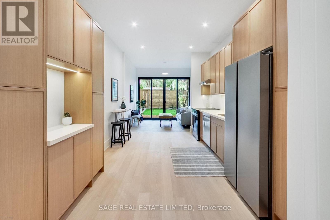
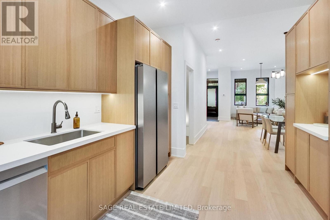
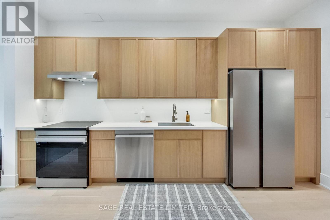
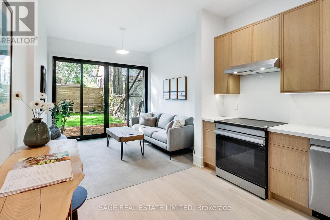
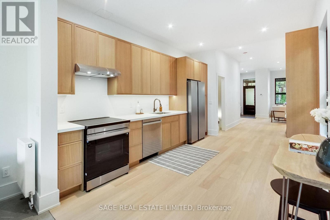
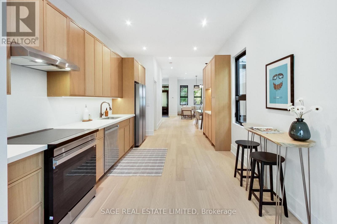
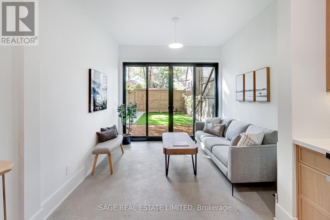
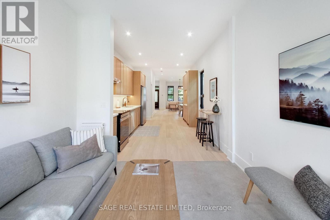
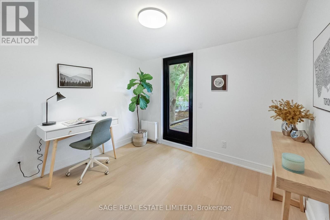
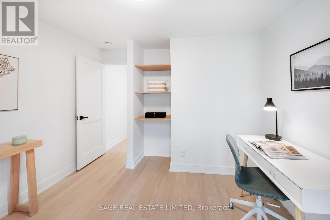
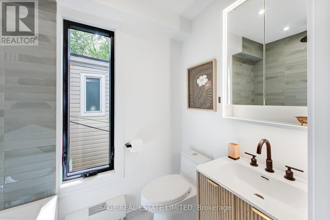
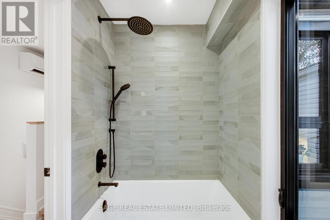
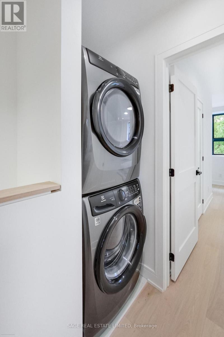
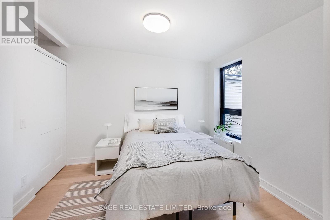
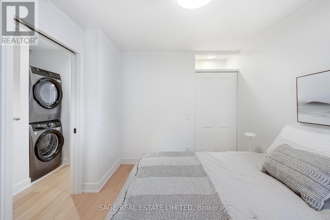
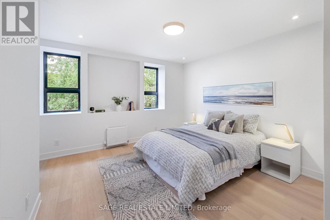
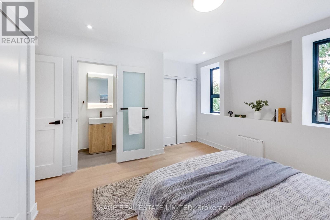
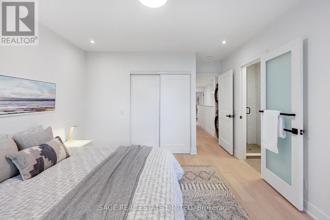
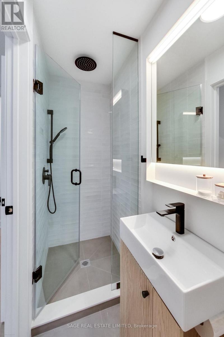
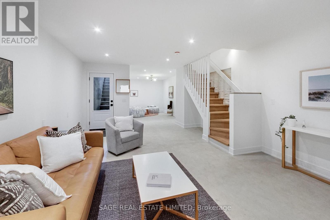
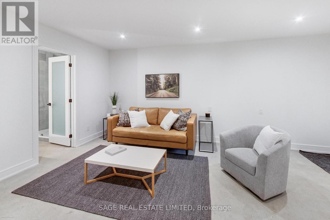
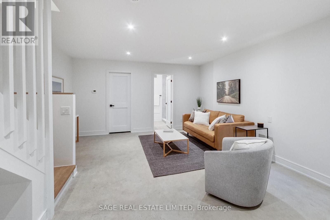
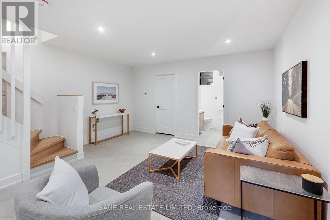
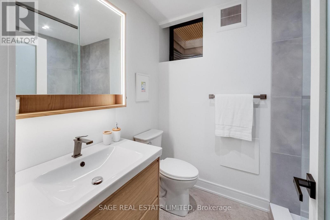
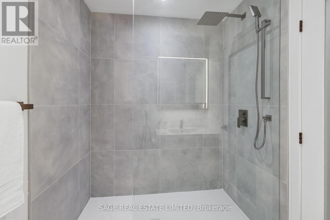
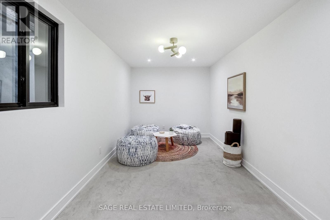
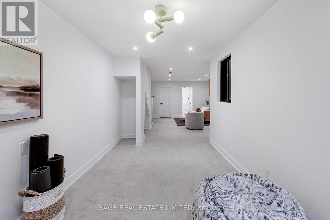
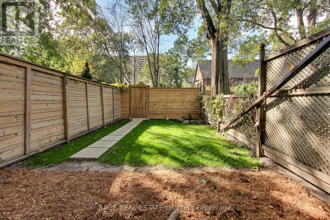
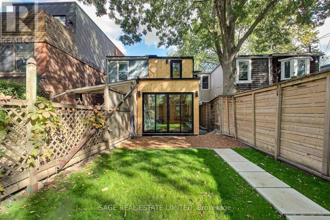
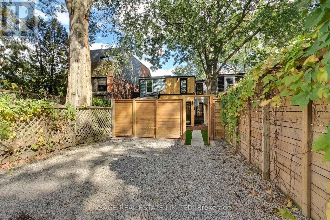
Renovated from the studs, this exceptional Queen West Victorian blends restored, timeless character with modern design and function. This almost 2,000 sqft, 3 bedroom, 3 bathroom home features a spacious, open plan living and dining space, soaring 10-foot ceilings, white oak floors and a designer kitchen with white oak cabinetry, a bar/coffee station, white quartz countertops and matching backsplash. Heated concrete floors and expansive window-wall sliders connects the main level to the sunny, west-facing backyard. The inviting front porch with restored brick and slate is an ideal place to sit back and relax and catch up with friends and neighbours. Upstairs, the east-facing primary bedroom offers two large closets and a sleek ensuite. The two additional bedrooms are a comfortable size and each include large windows and closets, the back room also features a walkout to a future west-facing balcony. The bright, underpinned, finished, 8' tall basement with separate entrance adds good potential for a separate apartment and significant additional living space, allowing for a large rec/living room, and a guest/office/workout or media room, and a spacious 3 piece bathroom all with heated exposed-concrete floors. (id:43681)
Open House
现在这个房屋大家可以去Open House参观了!
4:00 pm
结束于:7:00 pm
2:00 pm
结束于:4:00 pm
2:00 pm
结束于:4:00 pm
房源概要
| MLS® Number | W14029986 |
| 房源类型 | 民宅 |
| 社区名字 | South Parkdale |
| 附近的便利设施 | 公共交通, 学校 |
| 社区特征 | 社区活动中心 |
| 特征 | Level Lot, Lane, 无地毯, Guest Suite, Sump Pump |
| 总车位 | 2 |
详 情
| 浴室 | 3 |
| 地上卧房 | 3 |
| 地下卧室 | 1 |
| 总卧房 | 4 |
| 公寓设施 | Separate Heating Controls |
| 家电类 | Water Heater - Tankless, Water Heater, Water Meter, 洗碗机, 烘干机, 炉子, 洗衣机, 冰箱 |
| 地下室进展 | 已装修 |
| 地下室功能 | Walk Out |
| 地下室类型 | N/a (finished) |
| Construction Status | Insulation Upgraded |
| 施工种类 | 附加的 |
| 空调 | Wall Unit |
| 外墙 | 砖, 木头 |
| Flooring Type | Hardwood, 混凝土 |
| 地基类型 | 砖 |
| 供暖方式 | 天然气 |
| 供暖类型 | 地暖 |
| 储存空间 | 2 |
| 内部尺寸 | 1100 - 1500 Sqft |
| 类型 | 联排别墅 |
| 设备间 | 市政供水 |
车 位
| 没有车库 |
土地
| 英亩数 | 无 |
| 围栏类型 | Fenced Yard |
| 土地便利设施 | 公共交通, 学校 |
| 污水道 | Sanitary Sewer |
| 土地深度 | 116 Ft |
| 土地宽度 | 15 Ft ,8 In |
| 不规则大小 | 15.7 X 116 Ft ; Lot Is Slightly Larger At The Back @ 16' |
房 间
| 楼 层 | 类 型 | 长 度 | 宽 度 | 面 积 |
|---|---|---|---|---|
| 二楼 | 卧室 | 3.1 m | 2.6 m | 3.1 m x 2.6 m |
| 二楼 | 卧室 | 3.2 m | 2.8 m | 3.2 m x 2.8 m |
| 二楼 | 主卧 | 4 m | 3.6 m | 4 m x 3.6 m |
| 地下室 | 客厅 | 5.4 m | 4.3 m | 5.4 m x 4.3 m |
| 地下室 | 娱乐,游戏房 | 5.4 m | 4.3 m | 5.4 m x 4.3 m |
| 地下室 | 卧室 | 2.7 m | 4.8 m | 2.7 m x 4.8 m |
| 一楼 | 客厅 | 4.6 m | 4.6 m | 4.6 m x 4.6 m |
| 一楼 | 餐厅 | 3.7 m | 3.3 m | 3.7 m x 3.3 m |
| 一楼 | 厨房 | 5.1 m | 3.1 m | 5.1 m x 3.1 m |
| 一楼 | 家庭房 | 3.1 m | 3 m | 3.1 m x 3 m |

The trademarks REALTOR®, REALTORS®, and the REALTOR® logo are controlled by The Canadian Real Estate Association (CREA) and identify real estate professionals who are members of CREA. The trademarks MLS®, Multiple Listing Service® and the associated logos are owned by The Canadian Real Estate Association (CREA) and identify the quality of services provided by real estate professionals who are members of CREA. The trademark DDF® is owned by The Canadian Real Estate Association (CREA) and identifies CREA's Data Distribution Facility (DDF®)
Toronto Real Estate Board
Sage Real Estate Limited
October 15 2026 09:03:28
