
62 Chantilly Street Kitchener, Ontario N2R 1V3


$586,000
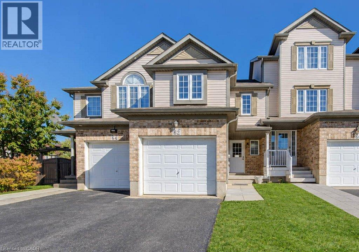
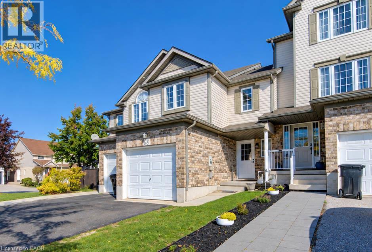
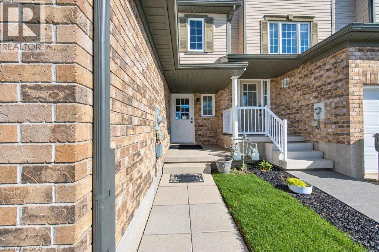
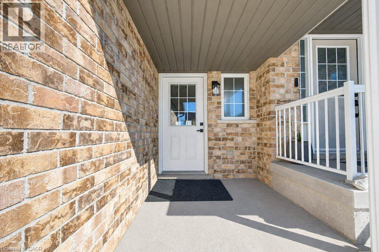
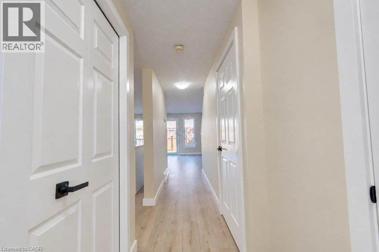
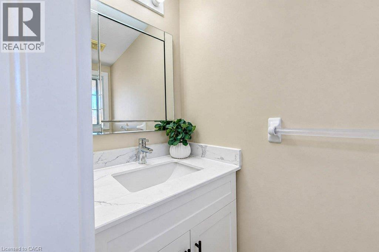
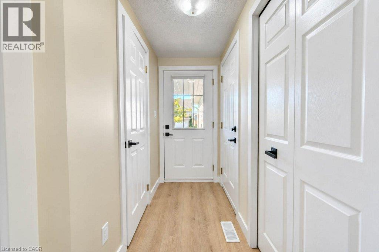
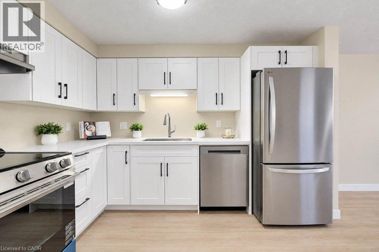
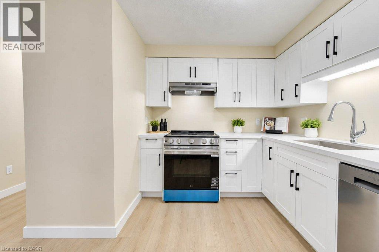
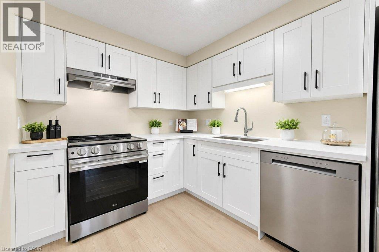
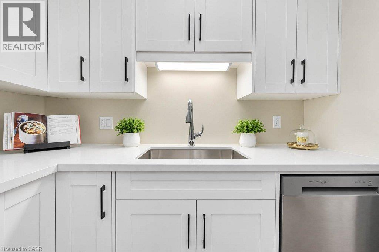
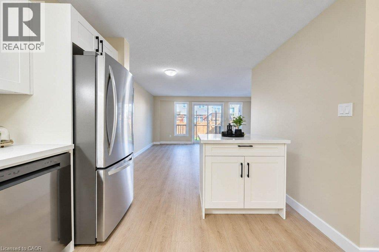
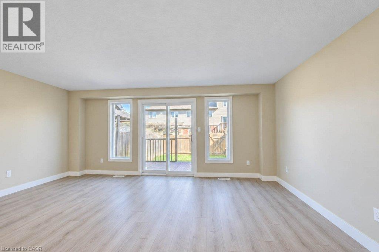
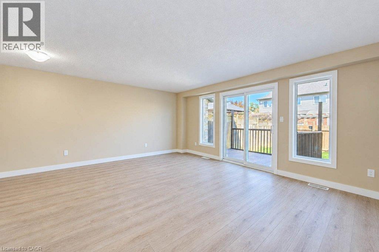
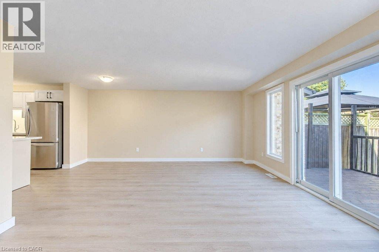
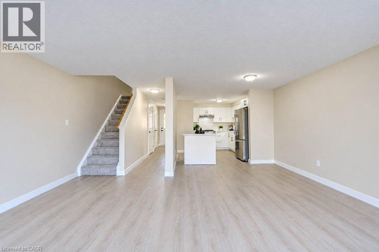
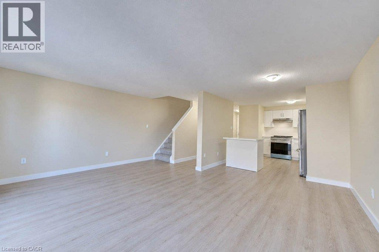
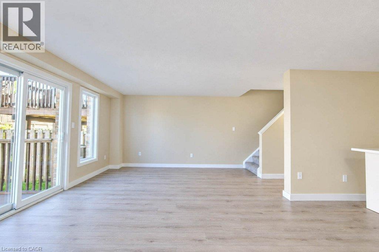
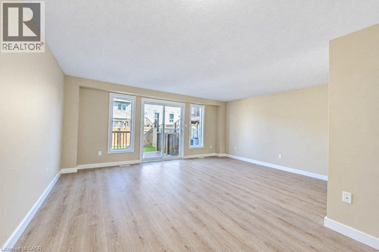
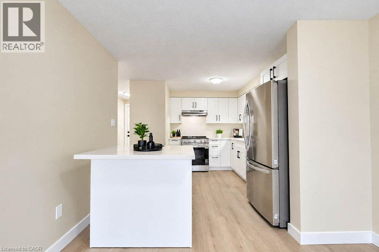
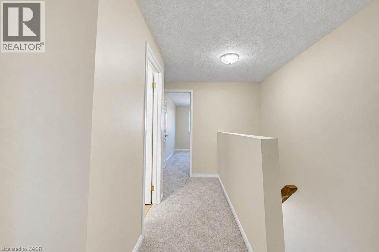
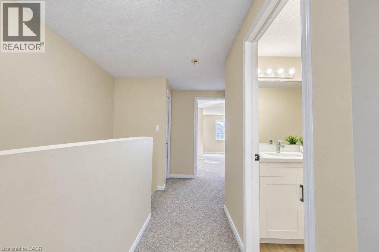
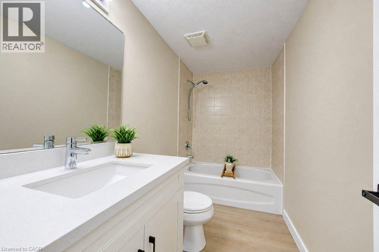
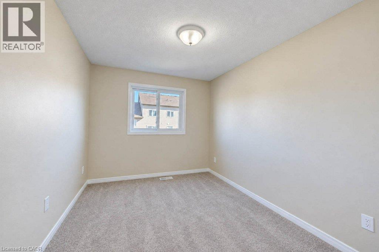
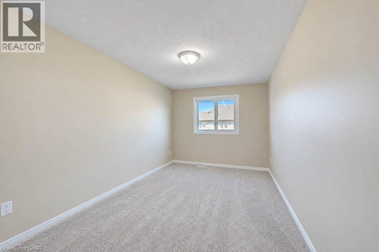
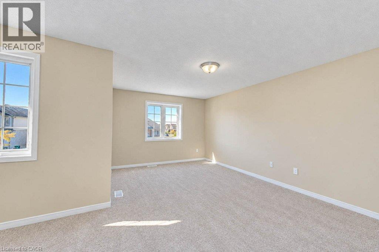
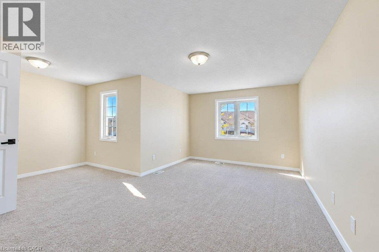
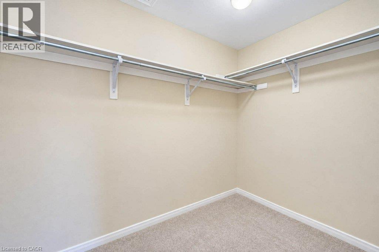
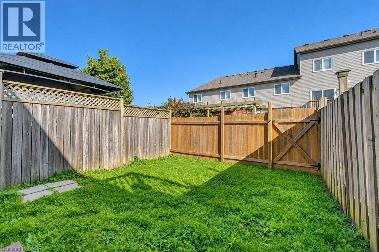
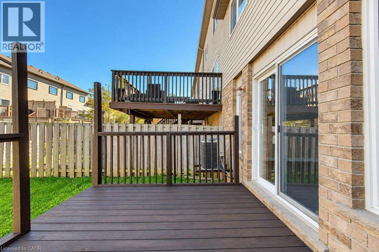
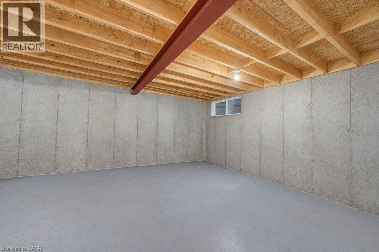
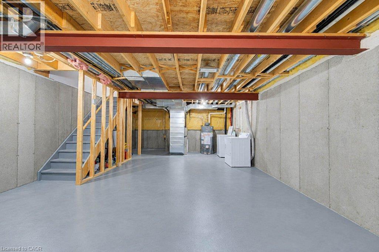
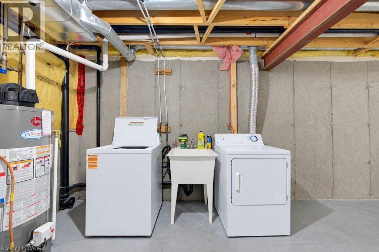
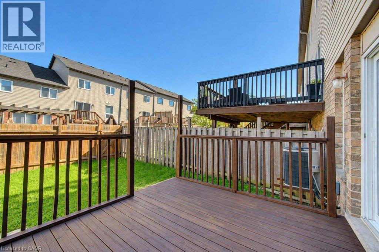
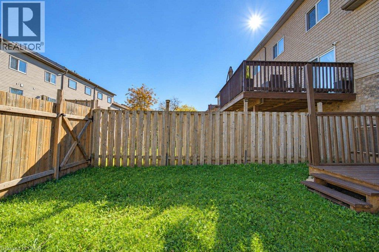
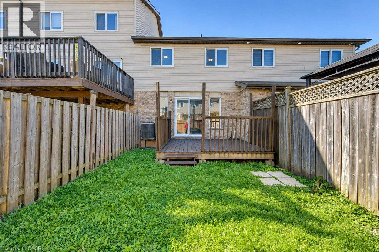
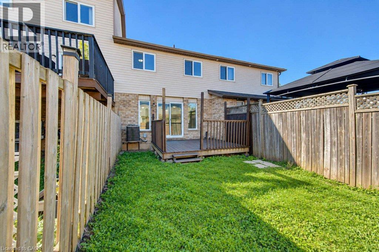
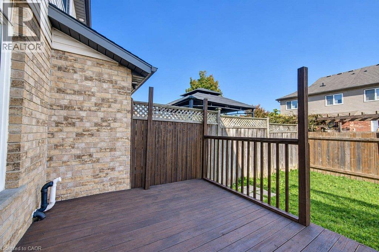
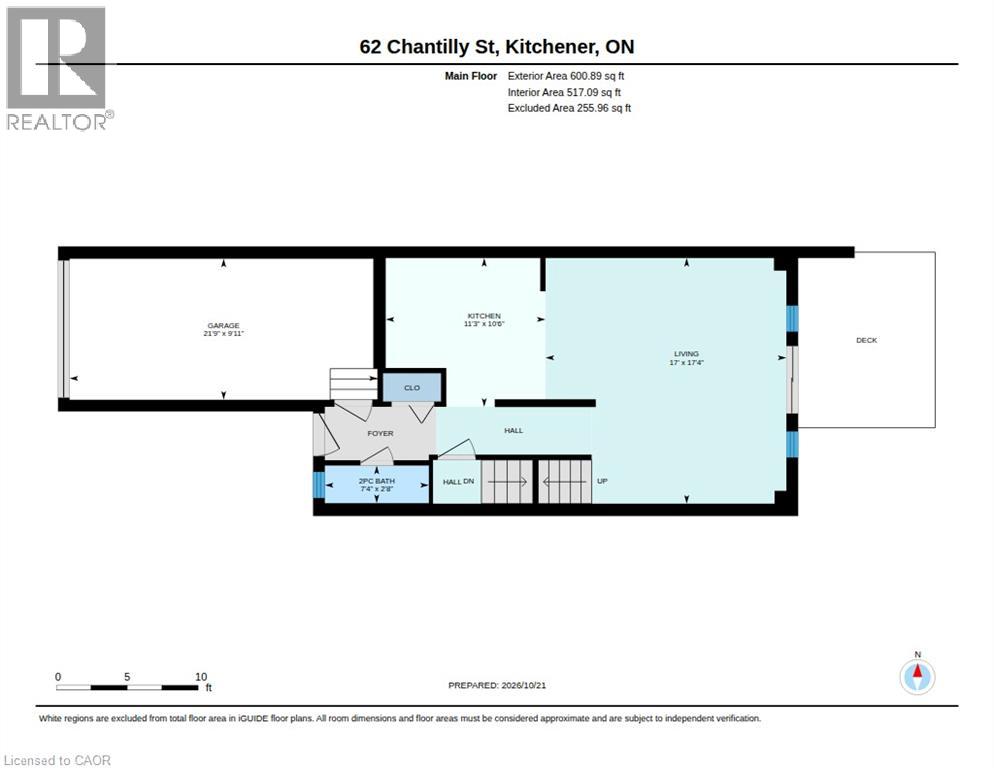
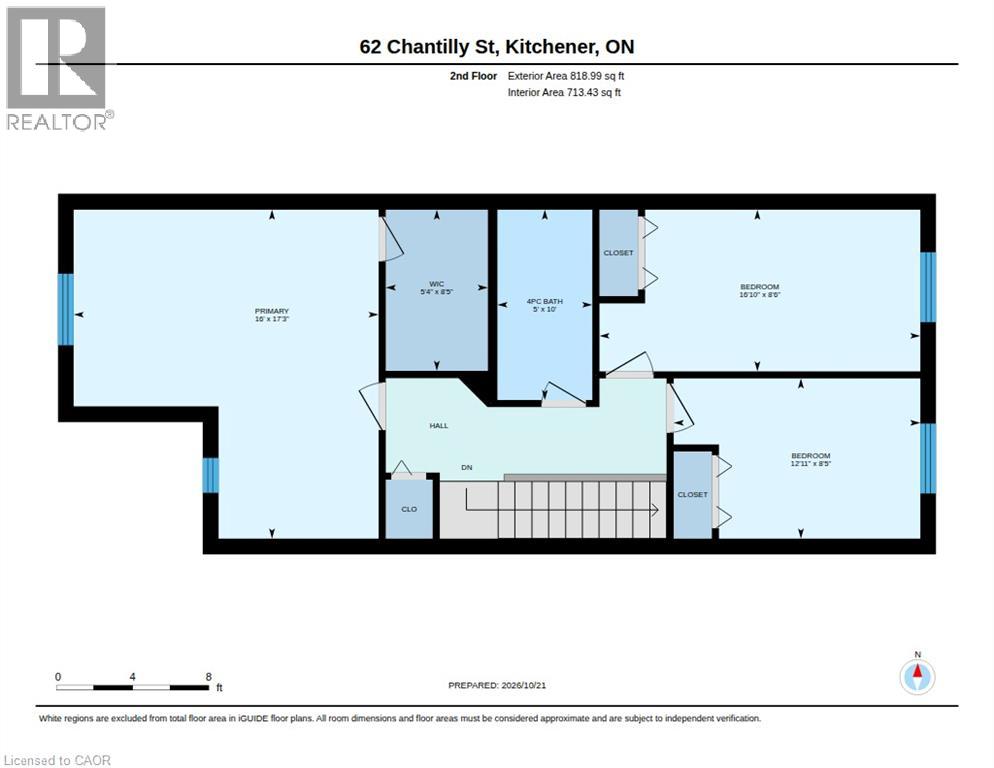
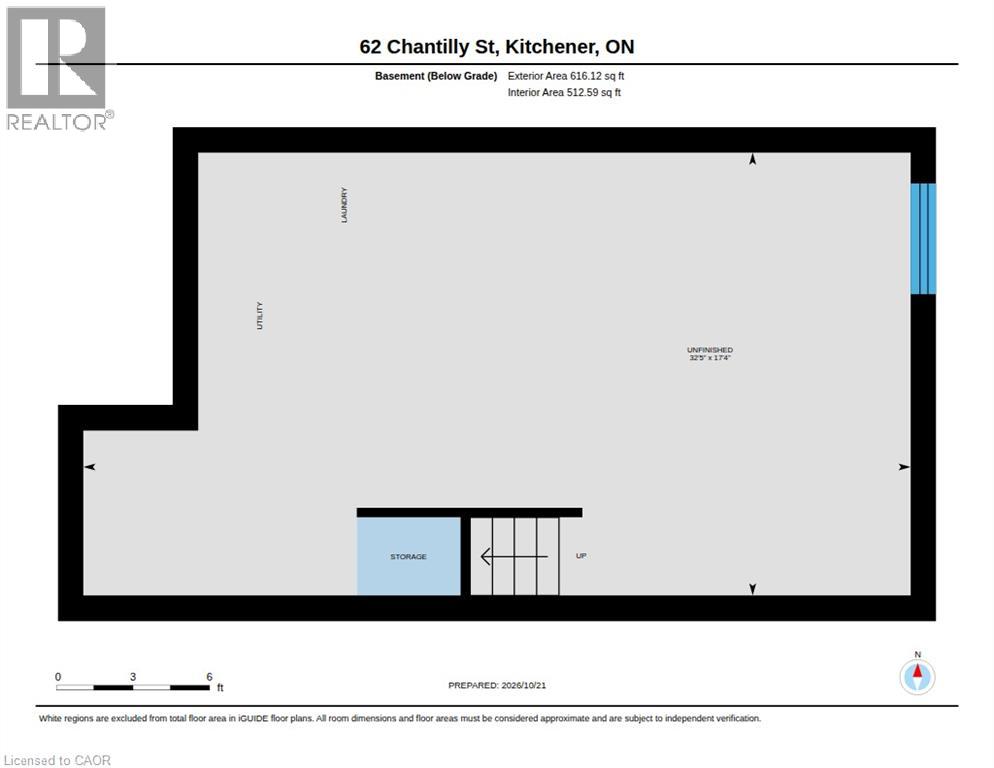
Freehold Town! Freshly painted and renovated 3 bedroom 2 bathroom, two story Freehold townhouse in Huron Village! The open concept main floor features a spacious, light-filled living room with direct access to the rear deck, perfect for relaxing, entertaining, or enjoying the outdoors. The adjoining kitchen offers a practical layout with convenient access to the main living areas. A welcoming foyer, additional storage, and an attached garage add to the home's everyday convenience. Fully renovated kitchen including cabinetry, quartz counters, island and brand new stainless steel appliances (Sep 2026) Freshly painted, throughout and new flooring throughout (Sep 2026) 2 piece bath complete with a new vanity and flooring completes the main floor. Access your fenced yard from the living/dining area through the sliding doors, leading out to the lovely back deck. Upstairs, you'll find three bedrooms, including a generously sized primary bedroom with a walk-in closet and a lounge area, along with a full 4-piece bathroom (New vanity and quartz Counter Sep 2026). The thoughtful layout provides comfortable accommodations for families, first-time buyers, or those looking to downsize. The unfinished basement offers excellent potential for future living space, a recreation room, home gym, or additional storage, with a dedicated laundry and utility area already in place. Attached single car garage with inside entry. Fantastic Location close to schools, parks, walking trails, shopping, easy access to the Hwy 401 & other amenities. No Fees! Book your appointment today! (id:43681)
房源概要
| MLS® Number | 40862410 |
| 房源类型 | 民宅 |
| 附近的便利设施 | 公园, 游乐场, 公共交通, 学校, 购物 |
| 社区特征 | School Bus |
| 设备类型 | 热水器 |
| 特征 | Conservation/green Belt, 铺设车道, Shared Driveway, 自动车库门 |
| 总车位 | 2 |
| 租赁设备类型 | 热水器 |
详 情
| 浴室 | 2 |
| 地上卧房 | 3 |
| 总卧房 | 3 |
| 家电类 | 洗碗机, 烘干机, 冰箱, 炉子, 洗衣机 |
| 地下室进展 | 已完成 |
| 地下室类型 | Full (unfinished) |
| 施工日期 | 2005 |
| 施工种类 | 附加的 |
| 空调 | 中央空调 |
| 外墙 | 砖, 乙烯基壁板 |
| 地基类型 | 混凝土浇筑 |
| 客人卫生间(不包含洗浴) | 1 |
| 供暖方式 | 天然气 |
| 供暖类型 | 压力热风 |
| 储存空间 | 2 |
| 内部尺寸 | 1419 Sqft |
| 类型 | 联排别墅 |
| 设备间 | 市政供水 |
车 位
| 附加车库 |
土地
| 入口类型 | Highway Access, Highway Nearby |
| 英亩数 | 无 |
| 土地便利设施 | 公园, 游乐场, 公共交通, 学校, 购物 |
| 污水道 | 城市污水处理系统 |
| 土地深度 | 104 Ft |
| 土地宽度 | 18 Ft |
| 规划描述 | Res-5 /r6 |
房 间
| 楼 层 | 类 型 | 长 度 | 宽 度 | 面 积 |
|---|---|---|---|---|
| 二楼 | 卧室 | 12'11'' x 8'5'' | ||
| 二楼 | 卧室 | 16'10'' x 8'6'' | ||
| 二楼 | 四件套浴室 | 10'0'' x 5'0'' | ||
| 二楼 | 主卧 | 17'3'' x 16'0'' | ||
| 地下室 | 洗衣房 | Measurements not available | ||
| 一楼 | 两件套卫生间 | Measurements not available | ||
| 一楼 | 客厅/饭厅 | 17'4'' x 13'5'' | ||
| 一楼 | 厨房 | 11'3'' x 10'6'' |
https://www.realtor.ca/real-estate/30436554/62-chantilly-street-kitchener

The trademarks REALTOR®, REALTORS®, and the REALTOR® logo are controlled by The Canadian Real Estate Association (CREA) and identify real estate professionals who are members of CREA. The trademarks MLS®, Multiple Listing Service® and the associated logos are owned by The Canadian Real Estate Association (CREA) and identify the quality of services provided by real estate professionals who are members of CREA. The trademark DDF® is owned by The Canadian Real Estate Association (CREA) and identifies CREA's Data Distribution Facility (DDF®)
REALTORS® Association of Hamilton-Burlington
RE/MAX Twin City Realty Inc.
November 04 2026 02:10:58
