
62 Cedartree Lane Kawartha Lakes (Bobcaygeon), Ontario K0M 1A0


$599,500
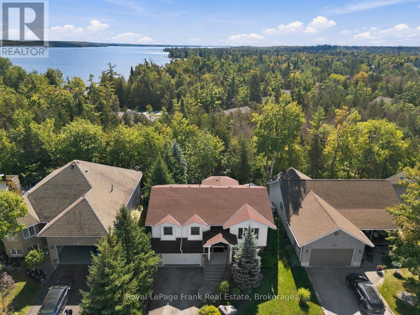
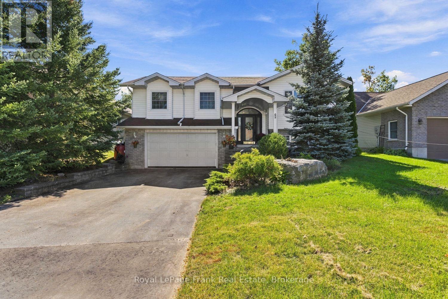
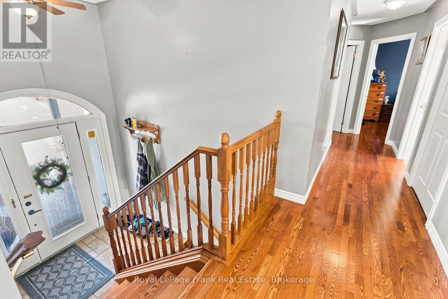
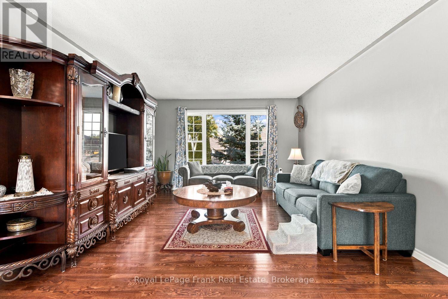
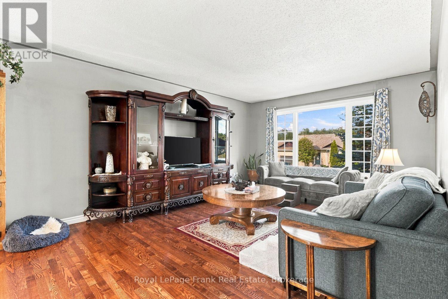
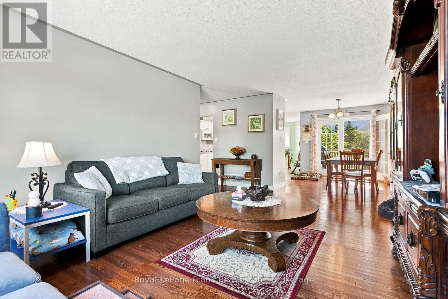
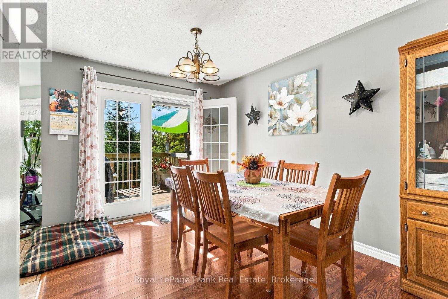
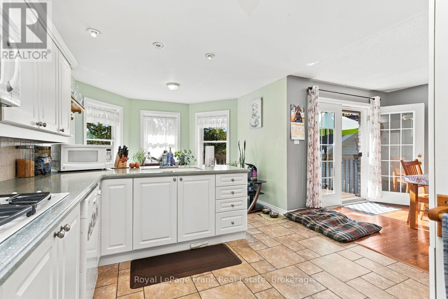
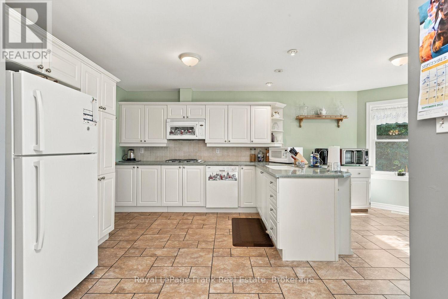
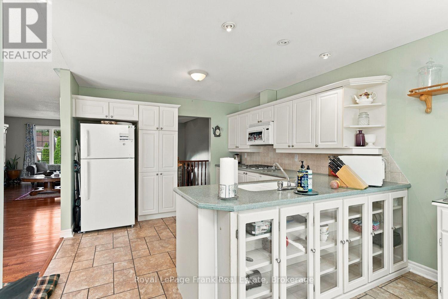
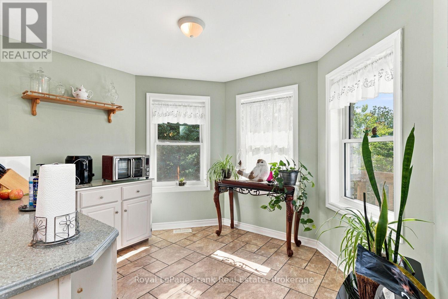
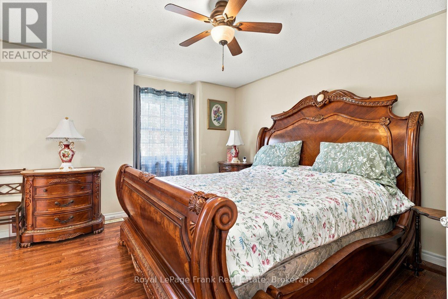
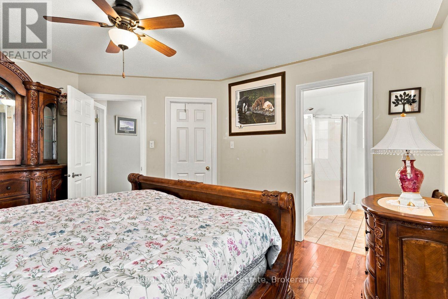
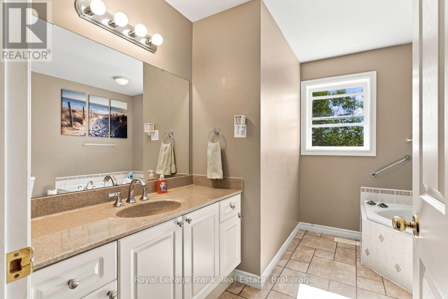
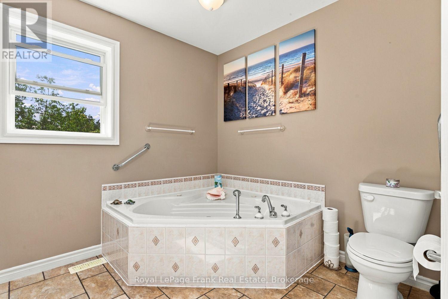
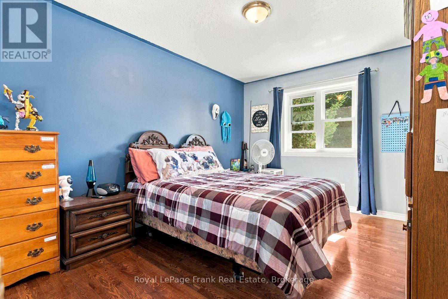
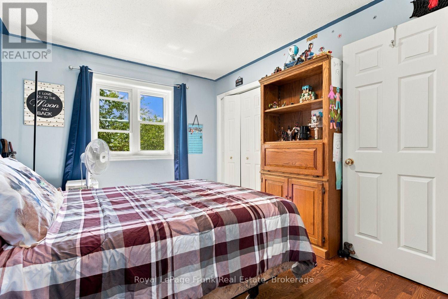
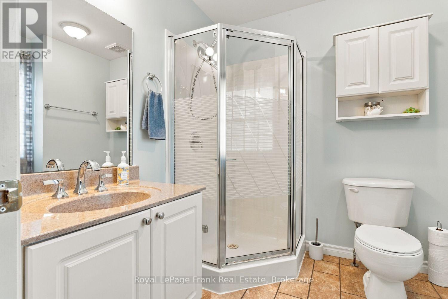
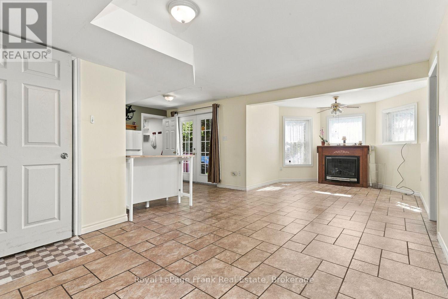
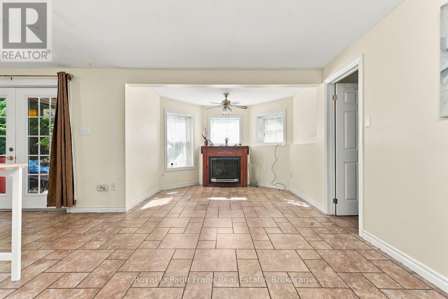
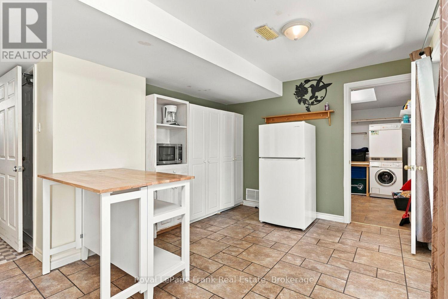
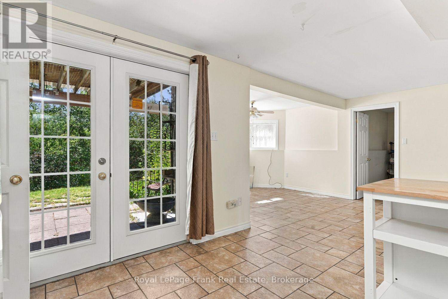
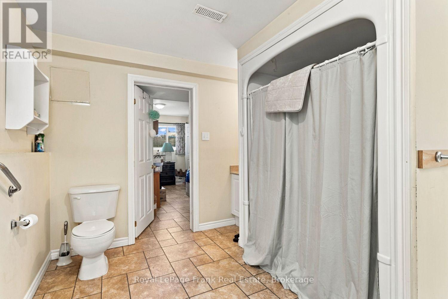
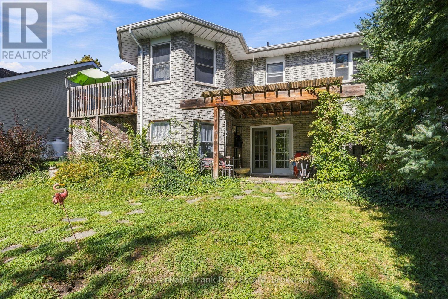
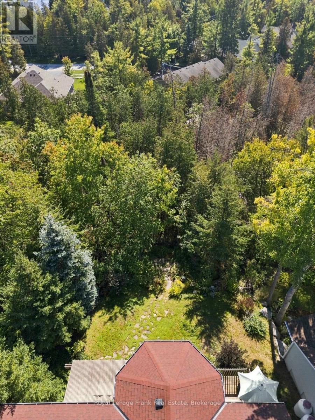
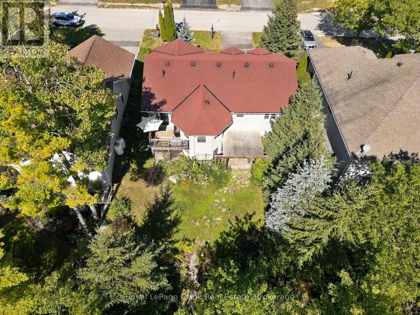
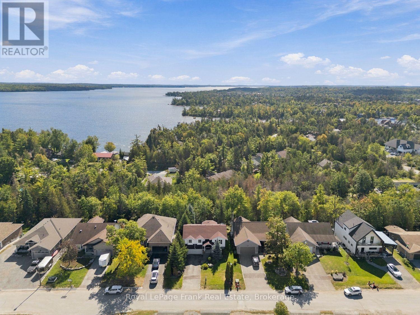
Welcome to 62 Cedartree Lane, Bobcaygeon! This spacious raised bungalow offers a great blend of comfort, functionality and future potential, all set in a private setting backing onto a beautiful mature forest. Located in town and situated on a bus route, this home provides convenient access to everything Bobcaygeon has to offer.The main level features a bright, open-concept layout with hardwood flooring throughout. The kitchen and dining area flow seamlessly together, creating a welcoming space for everyday living and entertaining. Two bedrooms are located on the main floor, including a generous primary bedroom complete with its own convenient 3 piece ensuite. A second 3 piece bathroom features a relaxing Jacuzzi tub.The lower level adds tremendous versatility with a walk out to the private backyard and a spacious open concept living area. The basement also offers a large additional bedroom, oversized 3 piece bathroom and kitchenette, creating excellent potential for an in law suite, extended family accommodation or future apartment style living. A major bonus is the oversized two car garage with direct access into the home, providing plenty of room for vehicles, toys, storage and workshop space. Step outside to enjoy the private backyard, which backs onto mature trees and forest, creating a peaceful and natural setting with no rear neighbours.Natural gas has recently been installed along the road, providing the opportunity for a future conversion to natural gas service.Whether you're looking for a comfortable family home, additional space for extended family, or a property with future income potential, 62 Cedartree Lane offers plenty of possibilities in the heart of Bobcaygeon. (id:43681)
房源概要
| MLS® Number | X13833882 |
| 房源类型 | 民宅 |
| 社区名字 | Bobcaygeon |
| 社区特征 | School Bus |
| 设备类型 | Propane Tank |
| 特征 | Ravine, 亲戚套间 |
| 总车位 | 6 |
| 租赁设备类型 | Propane Tank |
详 情
| 浴室 | 3 |
| 地上卧房 | 2 |
| 地下卧室 | 1 |
| 总卧房 | 3 |
| 公寓设施 | Fireplace(s) |
| 家电类 | Water Heater, Central Vacuum, Garage Door Opener |
| 建筑风格 | Raised Bungalow |
| 地下室进展 | 已装修 |
| 地下室功能 | Walk Out, Separate Entrance |
| 地下室类型 | N/a (finished), N/a |
| 施工种类 | 独立屋 |
| 空调 | 中央空调 |
| 外墙 | 铝壁板, 砖 |
| 壁炉 | 有 |
| 地基类型 | 混凝土 |
| 供暖方式 | Propane |
| 供暖类型 | 压力热风 |
| 储存空间 | 1 |
| 内部尺寸 | 1100 - 1500 Sqft |
| 类型 | 独立屋 |
| 设备间 | 市政供水 |
车 位
| 附加车库 | |
| Garage |
土地
| 英亩数 | 无 |
| 污水道 | Sanitary Sewer |
| 土地深度 | 123 Ft ,10 In |
| 土地宽度 | 59 Ft ,1 In |
| 不规则大小 | 59.1 X 123.9 Ft ; 57.63ft X 123.94ft X 57.64ft X 122.98ft |
| 规划描述 | R1 |
房 间
| 楼 层 | 类 型 | 长 度 | 宽 度 | 面 积 |
|---|---|---|---|---|
| Lower Level | 第三卧房 | 3.95 m | 4.67 m | 3.95 m x 4.67 m |
| Lower Level | 大型活动室 | 6.64 m | 7.78 m | 6.64 m x 7.78 m |
| Lower Level | 洗衣房 | 2.99 m | 3.18 m | 2.99 m x 3.18 m |
| 一楼 | 厨房 | 3.45 m | 6.21 m | 3.45 m x 6.21 m |
| 一楼 | 客厅 | 3.89 m | 5.92 m | 3.89 m x 5.92 m |
| 一楼 | 餐厅 | 2.78 m | 3.26 m | 2.78 m x 3.26 m |
| 一楼 | 主卧 | 3.97 m | 4.41 m | 3.97 m x 4.41 m |
| 一楼 | 第二卧房 | 3.16 m | 4.17 m | 3.16 m x 4.17 m |
https://www.realtor.ca/real-estate/30334059/62-cedartree-lane-kawartha-lakes-bobcaygeon-bobcaygeon

The trademarks REALTOR®, REALTORS®, and the REALTOR® logo are controlled by The Canadian Real Estate Association (CREA) and identify real estate professionals who are members of CREA. The trademarks MLS®, Multiple Listing Service® and the associated logos are owned by The Canadian Real Estate Association (CREA) and identify the quality of services provided by real estate professionals who are members of CREA. The trademark DDF® is owned by The Canadian Real Estate Association (CREA) and identifies CREA's Data Distribution Facility (DDF®)
Durham Region Association of REALTORS®
Royal LePage Frank Real Estate
October 05 2026 04:20:48
