
62 Brown Avenue Burford, Ontario N0E 1A0


$799,000
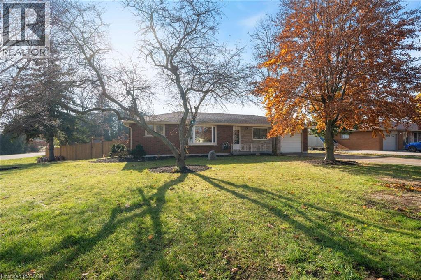
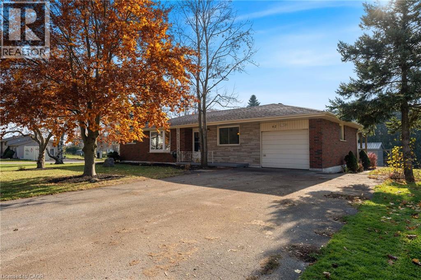
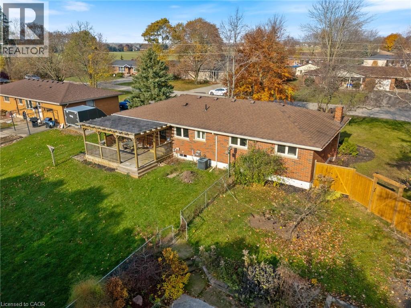
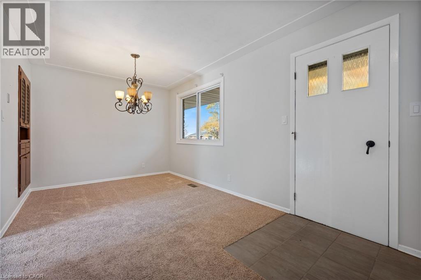
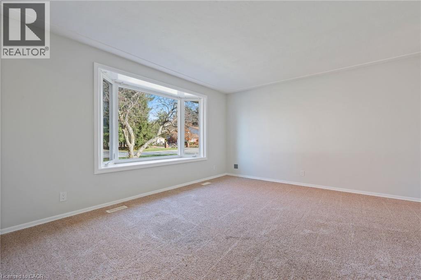
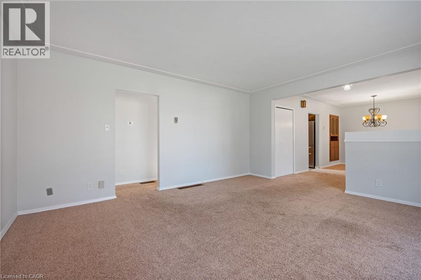
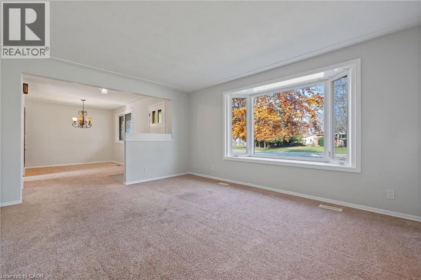
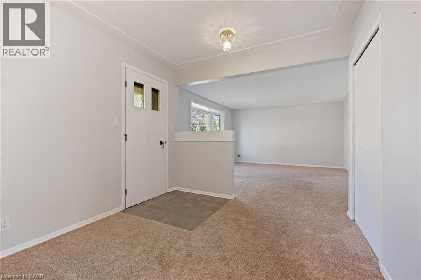
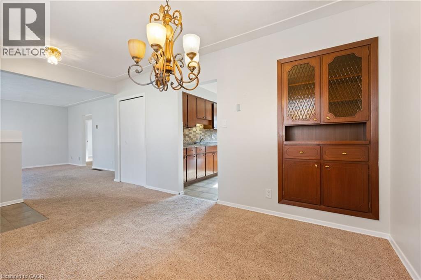
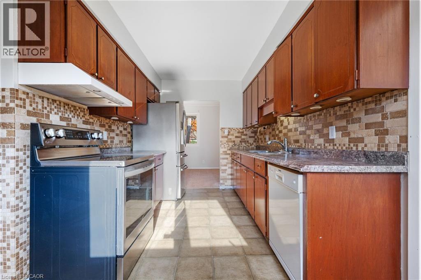
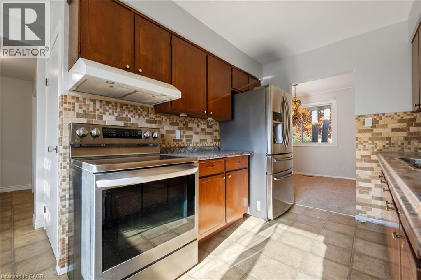
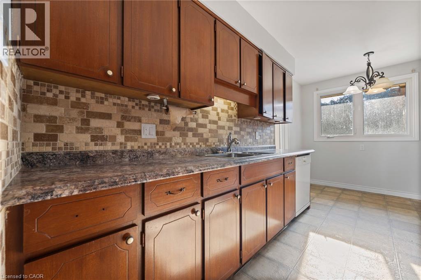
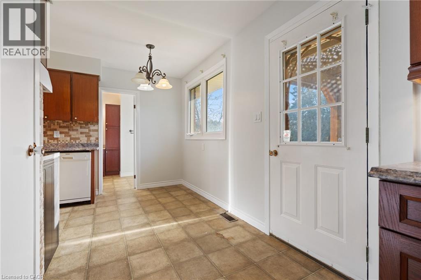
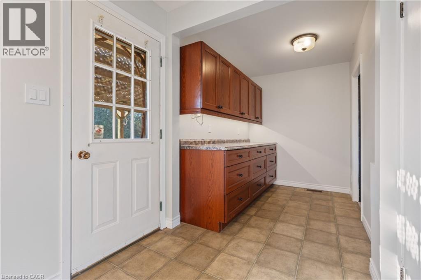
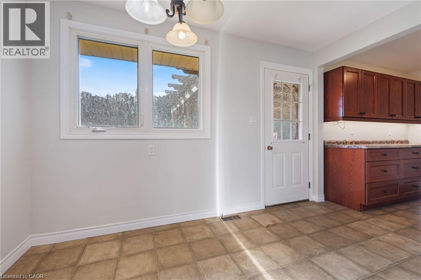
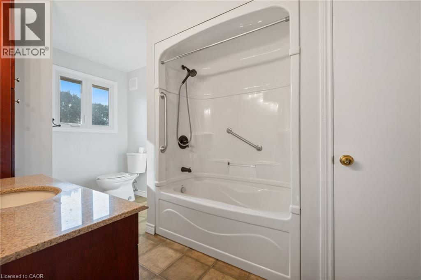
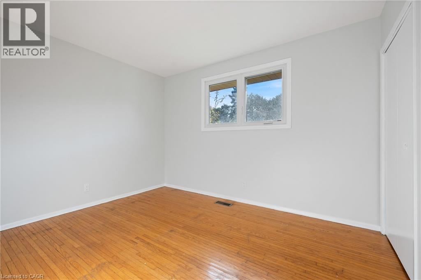
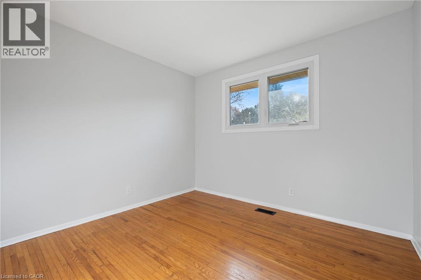
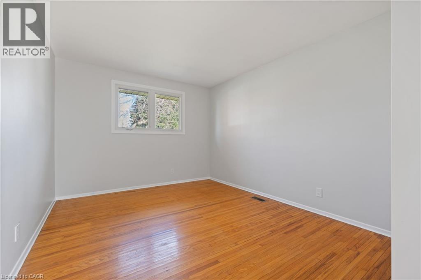
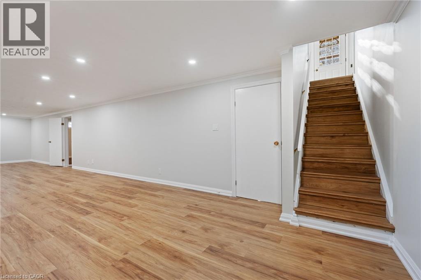
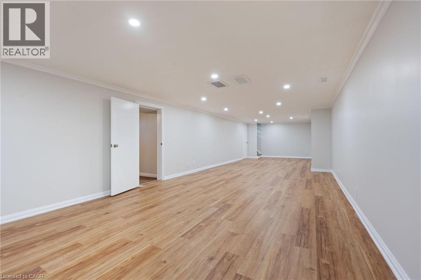
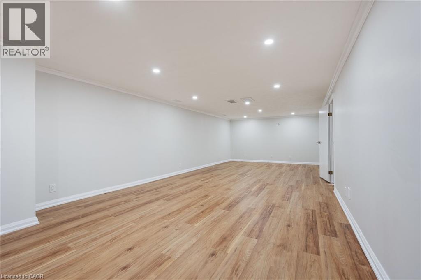
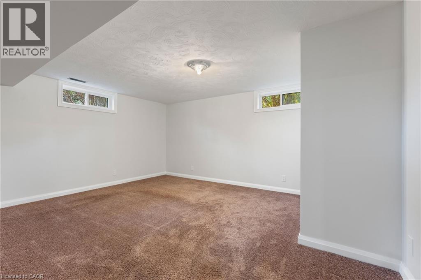
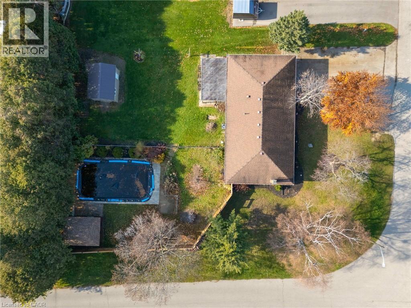
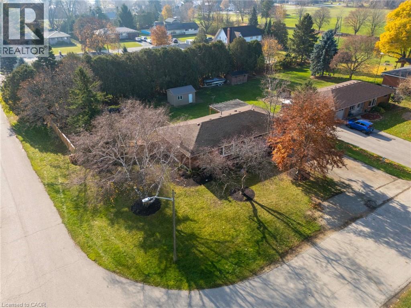
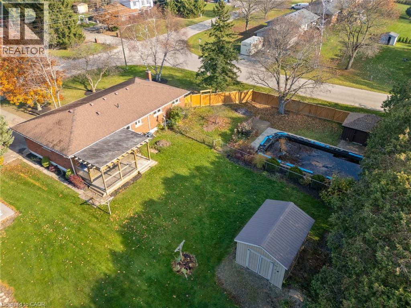
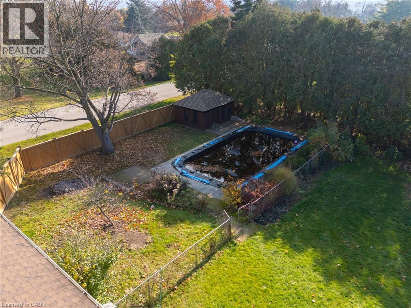
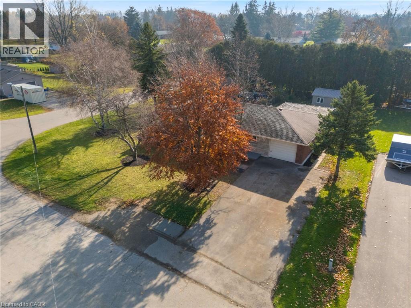
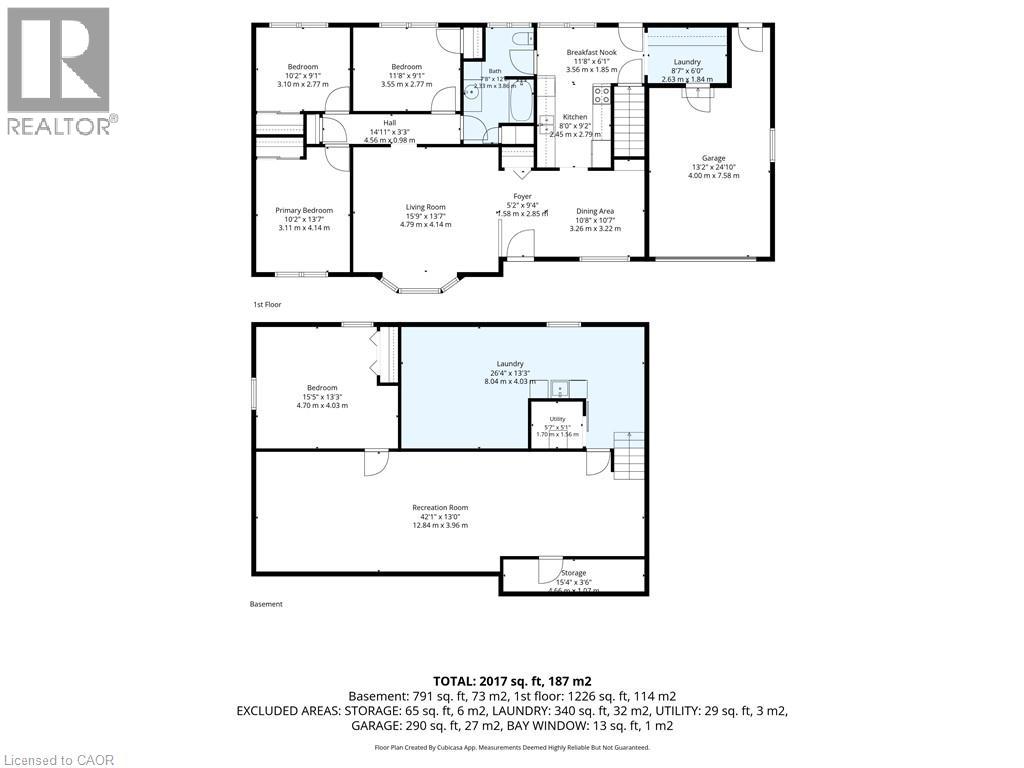
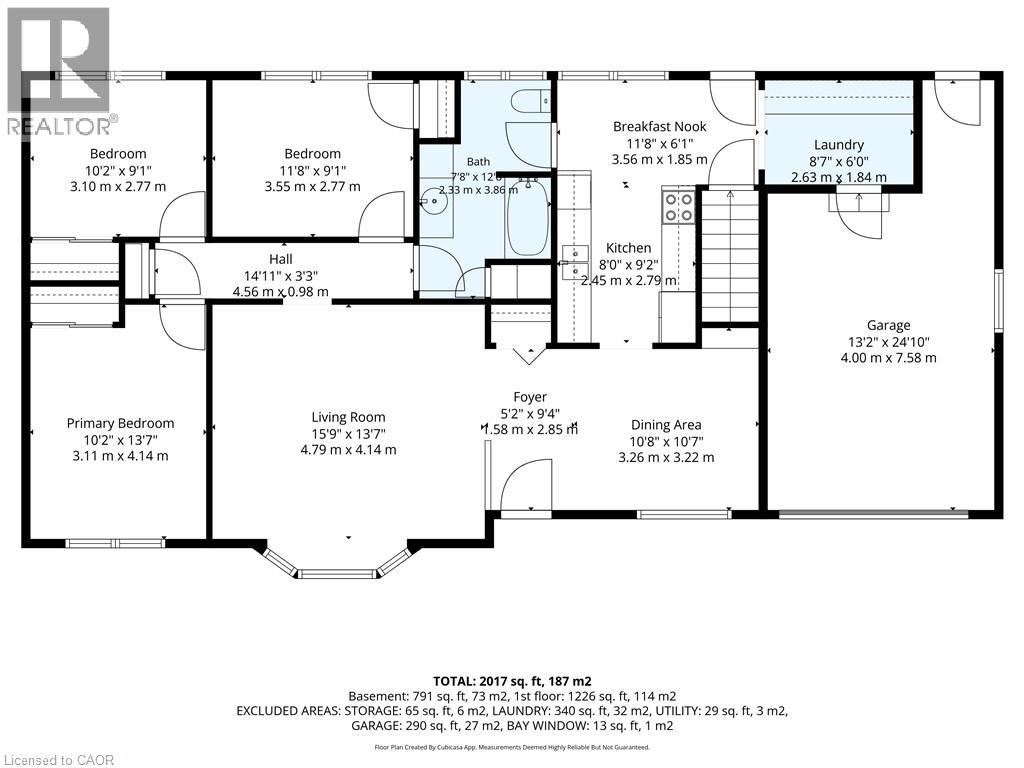
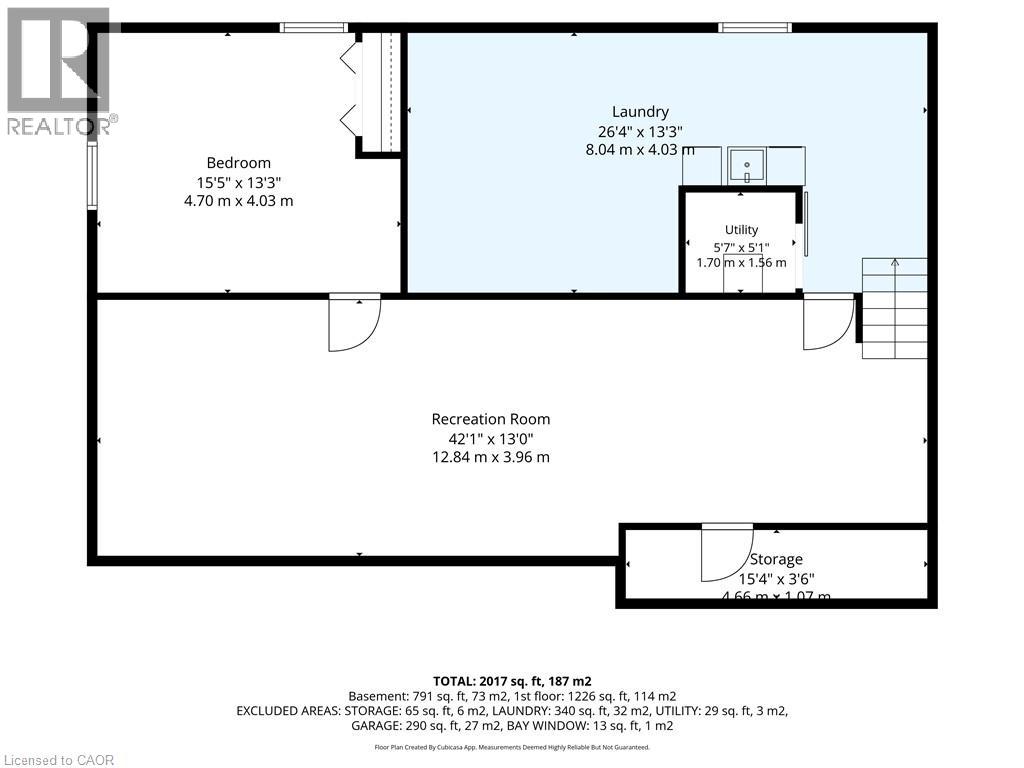
Set on a generous 0.36-acre corner lot in Burford, this three-bedroom bungalow combines comfortable main-floor living with an extensively renovated lower level and plenty of outdoor space to enjoy. Offering 1,226 sq. ft. above grade, the home features three main-floor bedrooms, a full bathroom and a versatile finished lower level that provides additional room for entertaining, recreation, hobbies or a home office. Extensive recent improvements to the lower level include new insulation, drywall, flooring, recessed lighting and four new windows. The laundry area has also been renovated, and a new tankless water heater adds everyday convenience. Additional improvements include fresh interior and exterior paint, a new front entry door, fencing, roof and eavestrough repairs, and updates throughout the property. The spacious corner lot features an inground swimming pool and a refreshed poolside cabana with a new roof and windows, creating an appealing outdoor setting. An attached single-car garage and ample driveway parking provide added convenience. Located in the established community of Burford, with convenient access to Brantford, Paris and surrounding areas, this property offers the practicality of bungalow living, substantial recent improvements and room to make it your own. (id:43681)
房源概要
| MLS® Number | 40879316 |
| 房源类型 | 民宅 |
| 附近的便利设施 | Airport |
| 社区特征 | 安静的区域 |
| 特征 | Cul-de-sac, Corner Site |
| 总车位 | 4 |
| 泳池类型 | Inground Pool |
| 存储类型 | Holding Tank |
详 情
| 浴室 | 1 |
| 地上卧房 | 3 |
| 地下卧室 | 1 |
| 总卧房 | 4 |
| 家电类 | 冰箱, 炉子 |
| 建筑风格 | Ranch |
| 地下室进展 | 已装修 |
| 地下室类型 | 全完工 |
| 施工日期 | 1967 |
| 施工种类 | 独立屋 |
| 空调 | 中央空调 |
| 外墙 | 砖 |
| 地基类型 | 水泥 |
| 供暖方式 | 天然气 |
| 储存空间 | 1 |
| 内部尺寸 | 1226 Sqft |
| 类型 | 独立屋 |
| 设备间 | Drilled Well |
车 位
| 附加车库 |
土地
| 英亩数 | 无 |
| 土地便利设施 | Airport |
| 污水道 | Holding Tank, Septic System |
| 土地宽度 | 119 Ft |
| 不规则大小 | 0.36 |
| Size Total | 0.36 Ac|under 1/2 Acre |
| 规划描述 | Sr |
房 间
| 楼 层 | 类 型 | 长 度 | 宽 度 | 面 积 |
|---|---|---|---|---|
| 地下室 | Storage | 15'4'' x 3'6'' | ||
| 地下室 | 设备间 | 5'7'' x 5'1'' | ||
| 地下室 | 洗衣房 | 26'4'' x 13'3'' | ||
| 地下室 | 卧室 | 15'5'' x 13'3'' | ||
| 地下室 | 娱乐室 | 42'1'' x 13'0'' | ||
| 一楼 | 洗衣房 | 8'7'' x 6'0'' | ||
| 一楼 | 5pc Bathroom | 7'8'' x 12'8'' | ||
| 一楼 | 卧室 | 10'2'' x 9'1'' | ||
| 一楼 | 卧室 | 11'8'' x 9'1'' | ||
| 一楼 | 主卧 | 10'2'' x 13'7'' | ||
| 一楼 | Breakfast | 11'8'' x 6'1'' | ||
| 一楼 | 厨房 | 8'0'' x 9'2'' | ||
| 一楼 | 餐厅 | 10'8'' x 10'7'' | ||
| 一楼 | 客厅 | 15'9'' x 13'7'' |
https://www.realtor.ca/real-estate/30525817/62-brown-avenue-burford

The trademarks REALTOR®, REALTORS®, and the REALTOR® logo are controlled by The Canadian Real Estate Association (CREA) and identify real estate professionals who are members of CREA. The trademarks MLS®, Multiple Listing Service® and the associated logos are owned by The Canadian Real Estate Association (CREA) and identify the quality of services provided by real estate professionals who are members of CREA. The trademark DDF® is owned by The Canadian Real Estate Association (CREA) and identifies CREA's Data Distribution Facility (DDF®)
REALTORS® Association of Hamilton-Burlington
RE/MAX Erie Shores Realty Inc. Brokerage
November 18 2026 07:32:40
