
62 Blackfriar Avenue Whitby (Brooklin), Ontario L1M 2C1


$1,059,000
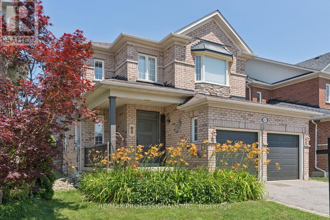
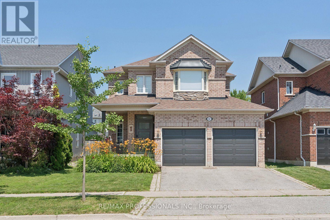
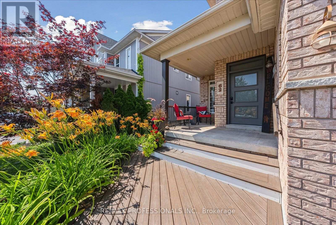
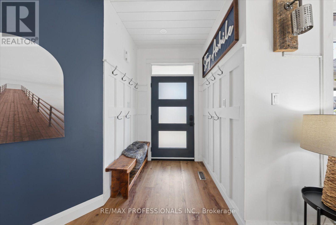
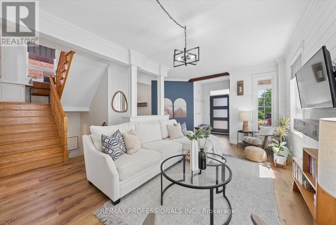
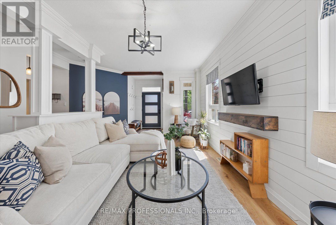
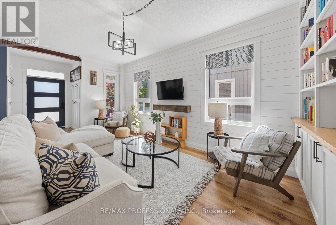
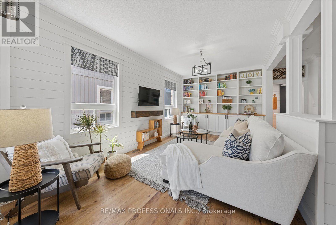
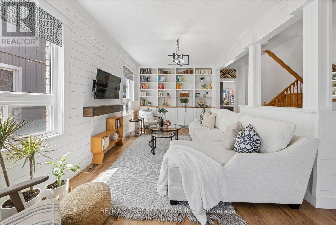
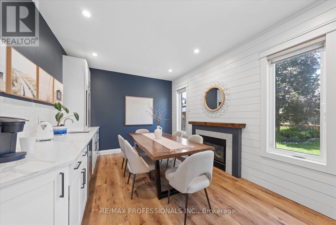
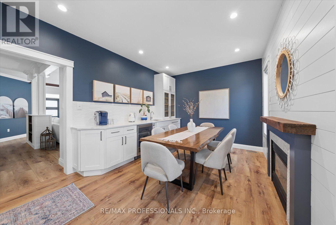
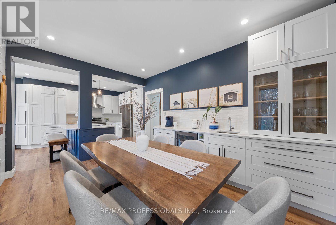
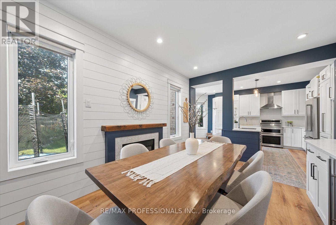
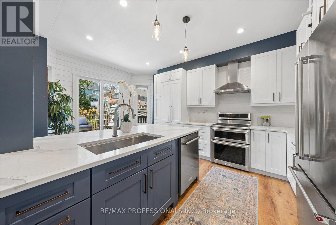
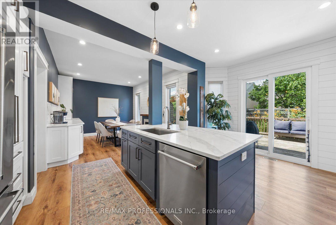
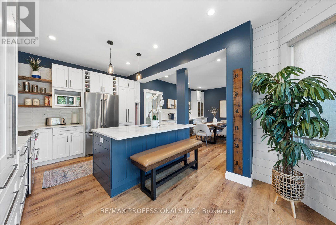
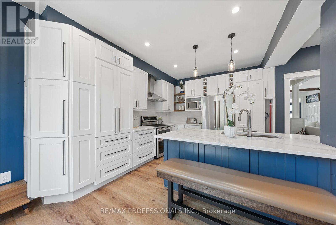
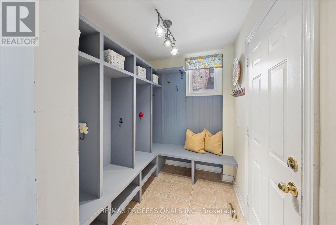
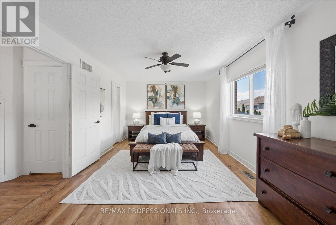
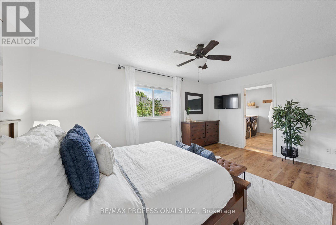
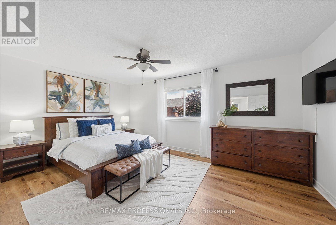
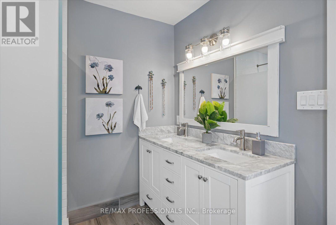
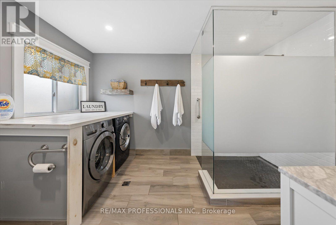
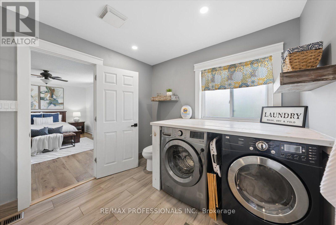
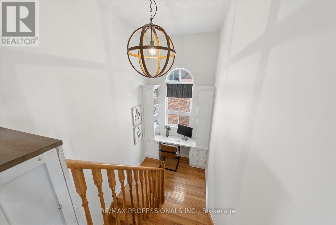
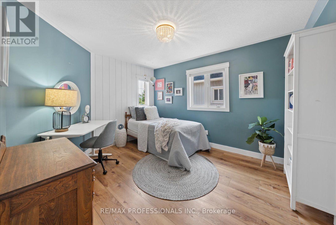
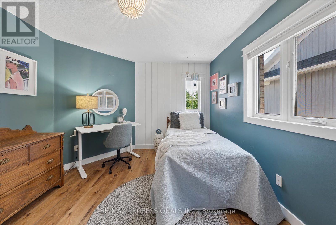
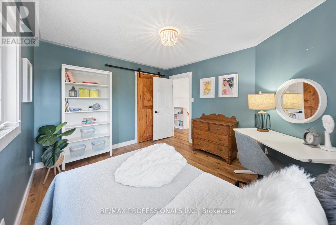
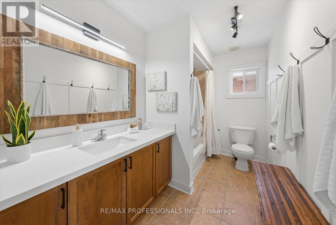
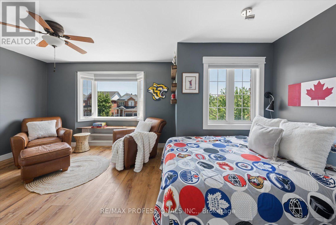
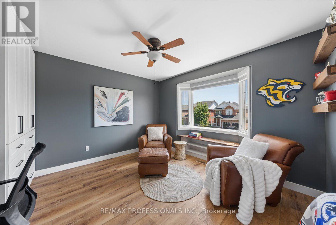
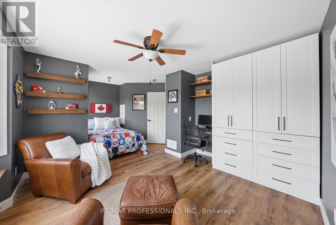
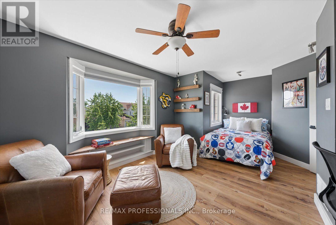
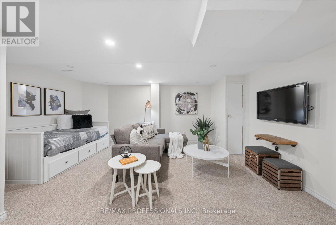
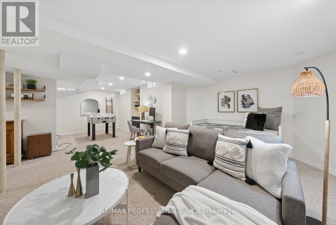
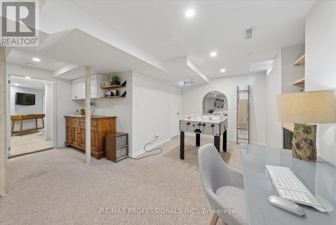
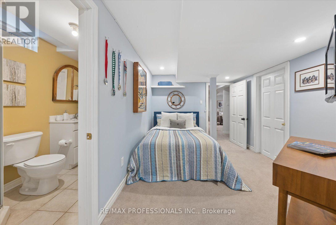
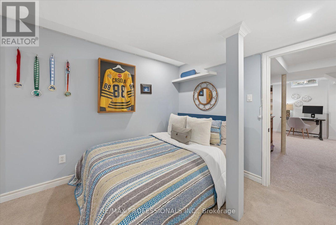
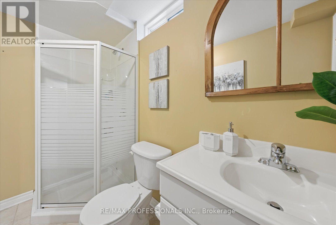
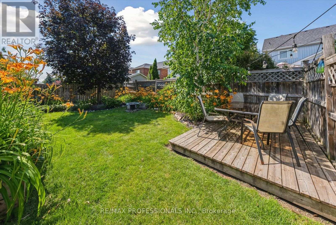
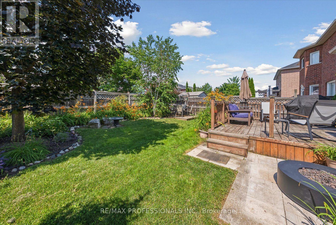
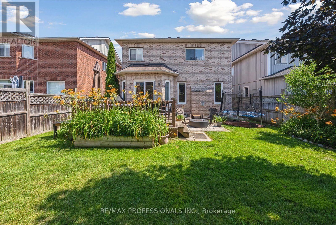
Fresh opportunity in one of Brooklin's most sought-after family communities! Beautifully updated, this 3+1 bedroom, 4 bathroom home blends quality craftsmanship, thoughtful design, & everyday functionality. Lovingly maintained by the same family for 14 years, it has been reimagined with custom finishes, smart storage, & modern style throughout.The stunning renovated kitchen is the heart of the home, featuring quartz countertops, abundant custom cabinetry, built-in wine fridge, & an elegant serving station with glass display cabinets & prep sink. The open-concept layout is perfect for entertaining, while high-end vinyl flooring, pot lights, & tasteful finishes create a bright, inviting space.The family room offers custom built-ins, while the mudroom with garage access keeps busy households organized. Upstairs, every bedroom has been updated. The spacious primary retreat features a beautifully renovated ensuite with an oversized walk-in shower & convenient second-floor laundry. The expanded third bedroom includes a custom built-in closet, while the upper landing has been transformed into a functional office nook.The finished basement adds a fourth bedroom, full bathroom, & versatile recreation space ideal for guests, teens, a home office, or gym. Brand-new garage doors & countless custom upgrades reflect the care invested throughout.Located in desirable Brooklin, close to top-rated schools, parks, trails, shopping, & commuter routes, this move-in-ready home offers the perfect blend of comfort, style, & convenience. Simply unpack & enjoy! (id:43681)
房源概要
| MLS® Number | E13609300 |
| 房源类型 | 民宅 |
| 社区名字 | Brooklin |
| 设备类型 | 热水器 |
| 总车位 | 4 |
| 租赁设备类型 | 热水器 |
详 情
| 浴室 | 4 |
| 地上卧房 | 3 |
| 地下卧室 | 1 |
| 总卧房 | 4 |
| 地下室进展 | 已装修 |
| 地下室类型 | N/a (finished) |
| 施工种类 | 独立屋 |
| 空调 | 中央空调 |
| 外墙 | 砖 |
| 壁炉 | 有 |
| Flooring Type | Carpeted, Vinyl, Ceramic |
| 地基类型 | Unknown |
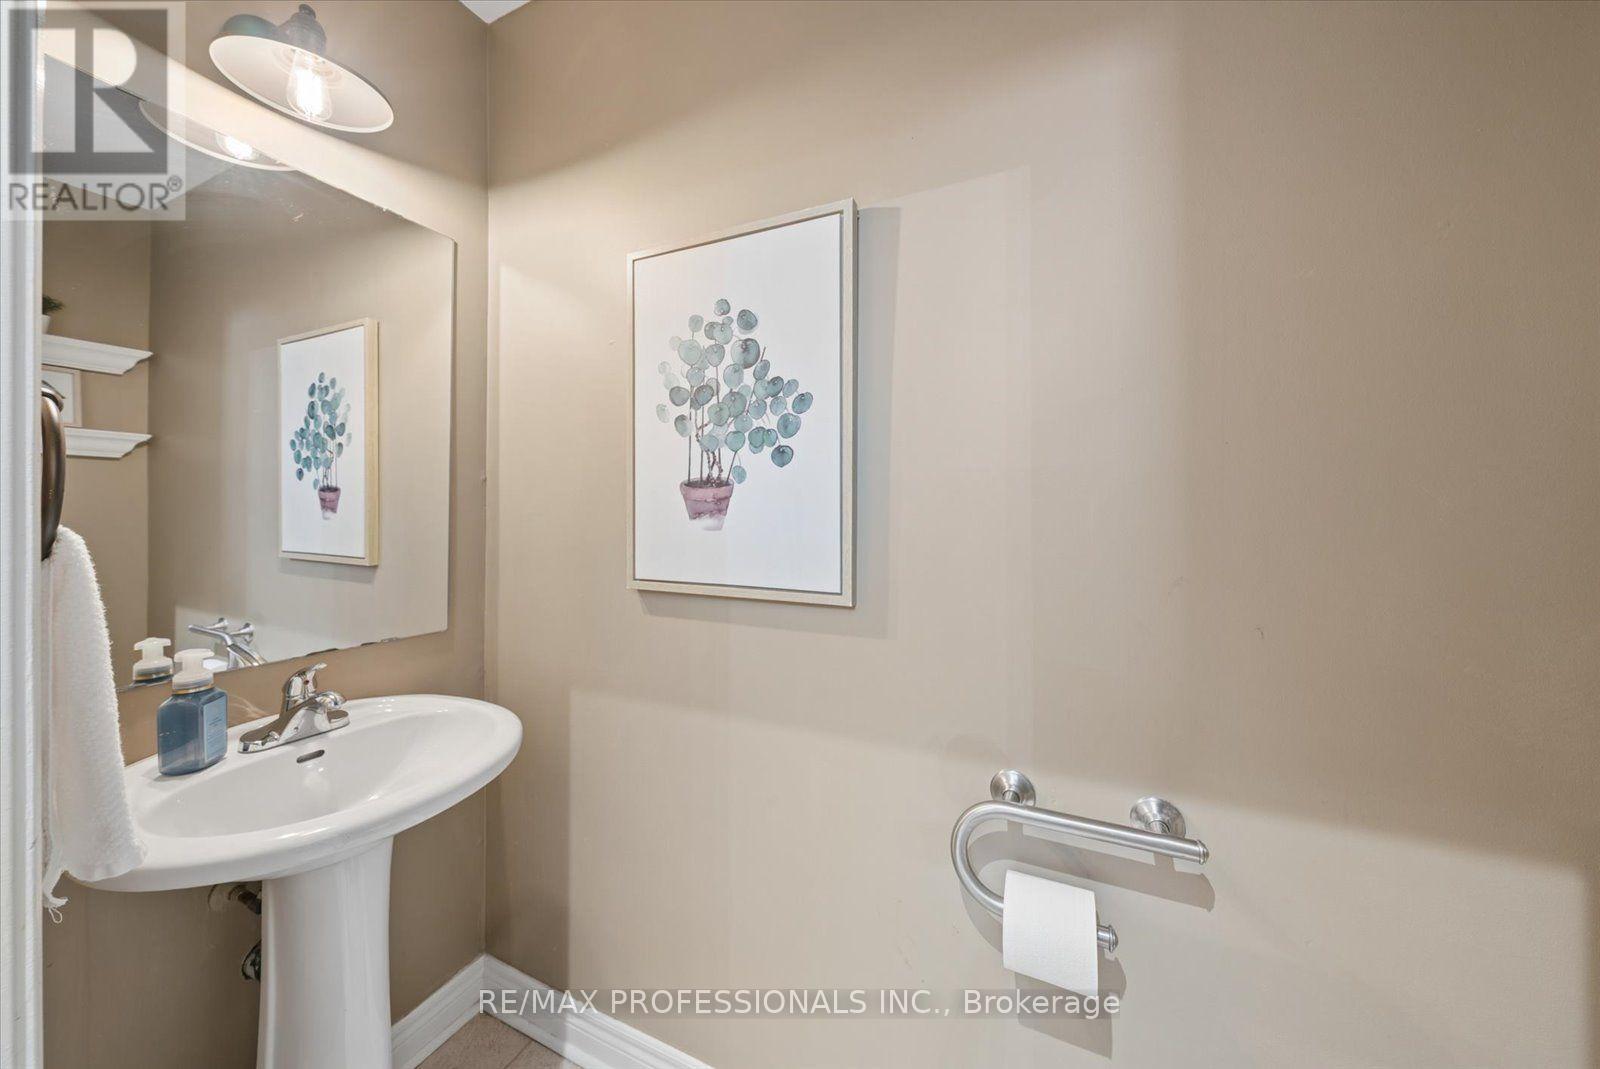
| 客人卫生间(不包含洗浴) | 1 |
| 供暖方式 | 天然气 |
| 供暖类型 | 压力热风 |
| 储存空间 | 2 |
| 内部尺寸 | 1500 - 2000 Sqft |
| 类型 | 独立屋 |
| 设备间 | 市政供水 |
车 位
| Garage |
土地
| 英亩数 | 无 |
| 污水道 | Sanitary Sewer |
| 土地深度 | 107 Ft ,3 In |
| 土地宽度 | 40 Ft |
| 不规则大小 | 40 X 107.3 Ft |
房 间
| 楼 层 | 类 型 | 长 度 | 宽 度 | 面 积 |
|---|---|---|---|---|
| 二楼 | 浴室 | 2.609 m | 3.829 m | 2.609 m x 3.829 m |
| 二楼 | 第二卧房 | 3.209 m | 3.84 m | 3.209 m x 3.84 m |
| 二楼 | 主卧 | 5.07 m | 3.369 m | 5.07 m x 3.369 m |
| 二楼 | 浴室 | 3.226 m | 1.763 m | 3.226 m x 1.763 m |
| 二楼 | 第三卧房 | 5.467 m | 4.054 m | 5.467 m x 4.054 m |
| 地下室 | Bedroom 4 | 5.499 m | 2.694 m | 5.499 m x 2.694 m |
| 地下室 | Games Room | 4.56 m | 2.648 m | 4.56 m x 2.648 m |
| 地下室 | 浴室 | 2.656 m | 1.32 m | 2.656 m x 1.32 m |
| 地下室 | 娱乐,游戏房 | 5.045 m | 3.165 m | 5.045 m x 3.165 m |
| 一楼 | 餐厅 | 3.183 m | 4.372 m | 3.183 m x 4.372 m |
| 一楼 | 厨房 | 5.046 m | 3.24 m | 5.046 m x 3.24 m |
| 一楼 | 家庭房 | 5.68 m | 3.21 m | 5.68 m x 3.21 m |
| In Between | Office | 1.726 m | 1.983 m | 1.726 m x 1.983 m |
https://www.realtor.ca/real-estate/30083156/62-blackfriar-avenue-whitby-brooklin-brooklin

The trademarks REALTOR®, REALTORS®, and the REALTOR® logo are controlled by The Canadian Real Estate Association (CREA) and identify real estate professionals who are members of CREA. The trademarks MLS®, Multiple Listing Service® and the associated logos are owned by The Canadian Real Estate Association (CREA) and identify the quality of services provided by real estate professionals who are members of CREA. The trademark DDF® is owned by The Canadian Real Estate Association (CREA) and identifies CREA's Data Distribution Facility (DDF®)
Toronto Real Estate Board
RE/MAX Professionals Inc.
July 27 2026 07:28:19
