
62 Bergenstein Crescent Pelham (Fonthill), Ontario L2B 5N5


$799,000
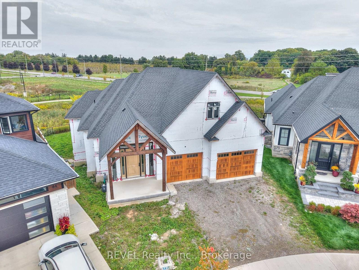
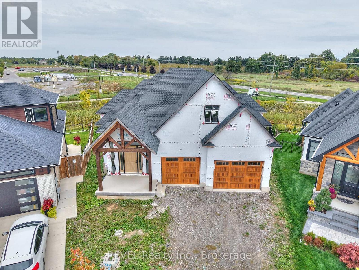
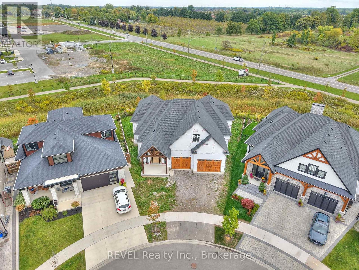
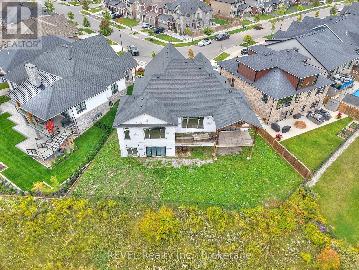
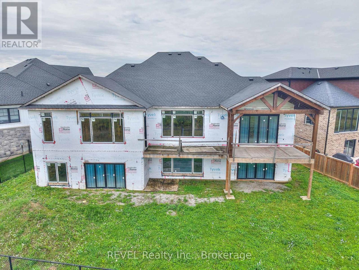
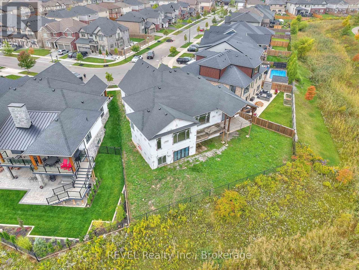
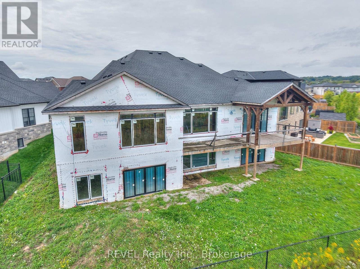
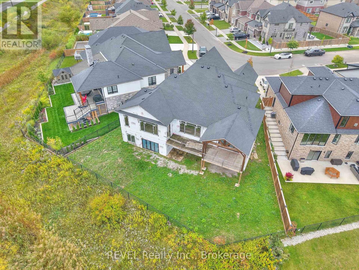
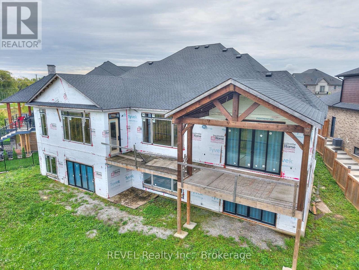
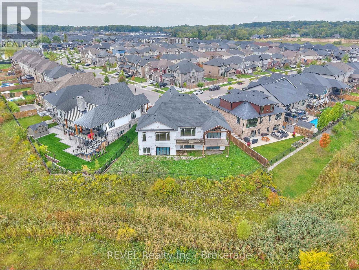
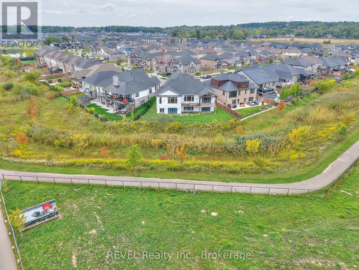
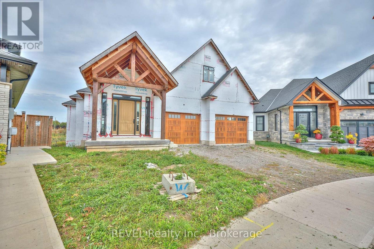
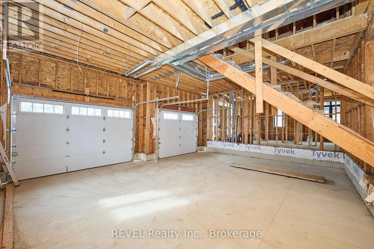
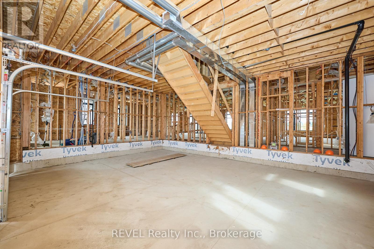
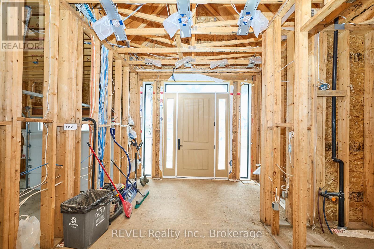
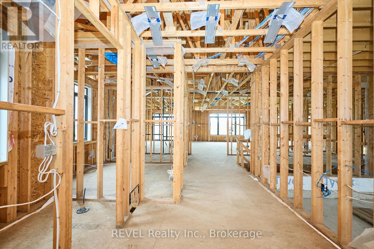
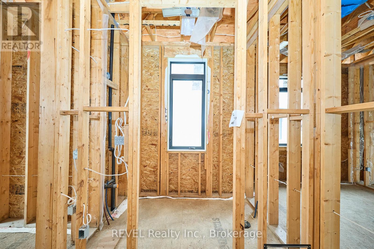
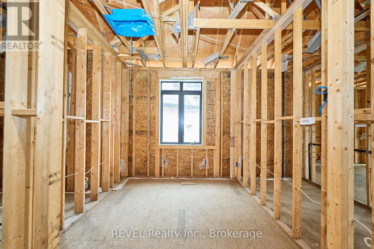
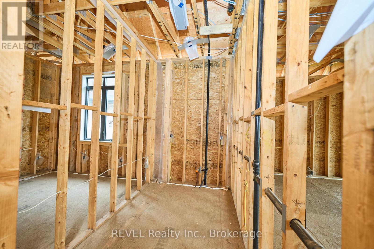
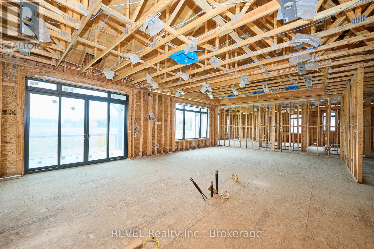
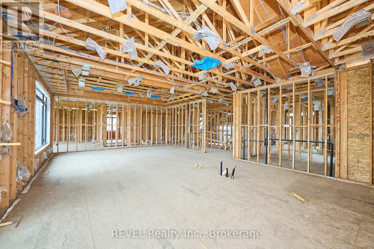
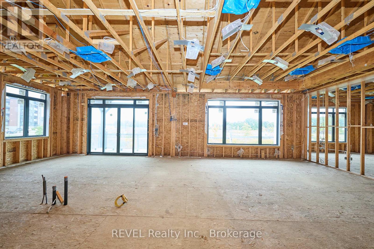
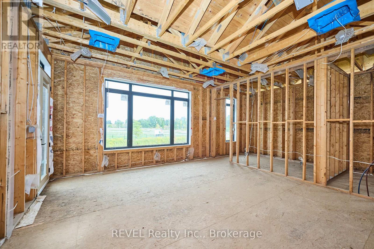
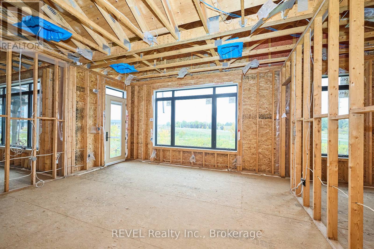
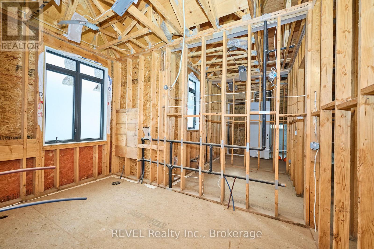
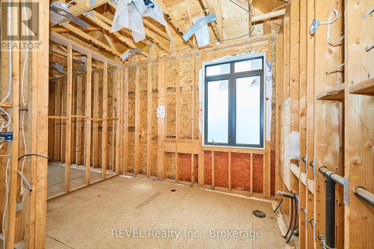
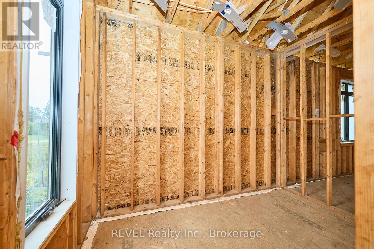
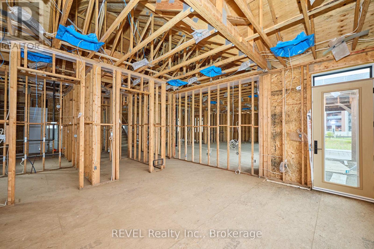
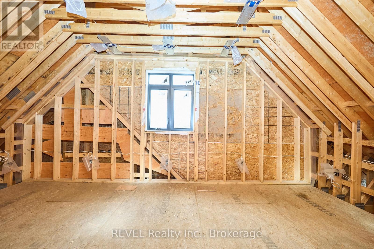
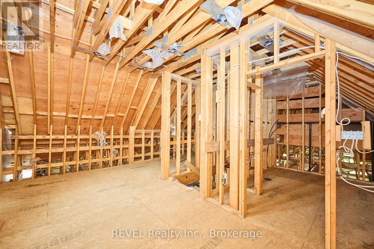
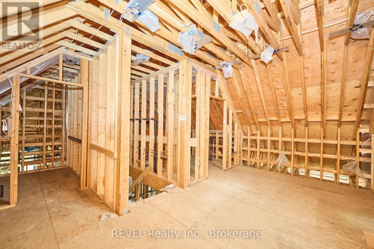
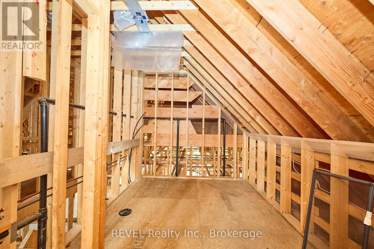
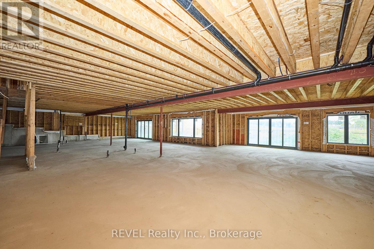
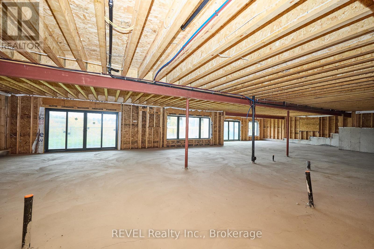
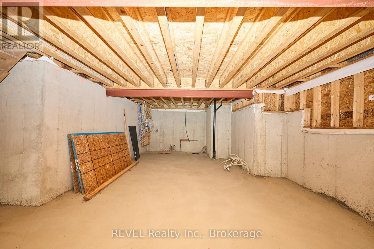
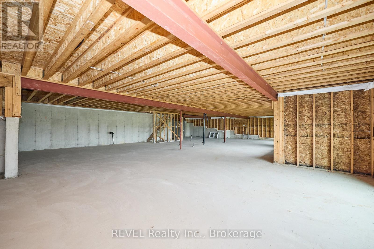
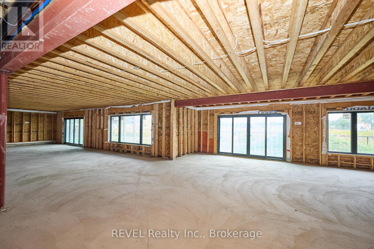
Your opportunity awaits to complete this Luxury Bungalow on a pie shaped Lot, backing onto green space with no rear neighbours, amongst all other high end homes in a highly desirable subdivision in Fonthill. Being sold at its current stage of completion ready for hvac/insulation/drywall, this bungalow consists of 3009 sq.ft above grade with 10' ceilings throughout the main floor with all electrical and plumbing installed along with audio cable to each room on the main floor. Oversized sliding patio doors off of the kitchen/dining room area to timber framed covered deck connecting to a walkout from the Primary Bedroom. Main floor laundry, large mudroom off the oversized 2 car garage with 1 bedroom, 1 Bathroom Loft above the garage. Lower level consists of another 2000 sq.ft with double walkouts and heated floors. Floor plans show 2 more bedrooms, bathroom, exercise room, and large Recreational room with wet bar area if finishing the lower level is desired. Many options to choose with this current footprint, all this located 2-3min from Hwy 20 and all its amenities, and 5 min to Hwy 406. Cant beat this location, and opportunity to live in the dream home you've always desired. Permit is still active. City Inspections are approved on what is currently complete to date, pending framing inspection. All documentation, engineered drawings can be provided upon request. (id:43681)
房源概要
| MLS® Number | X13634068 |
| 房源类型 | 民宅 |
| 社区名字 | 662 - Fonthill |
| 特征 | Sloping, Lighting, Sump Pump |
| 总车位 | 4 |
| 结构 | Deck |
详 情
| 浴室 | 3 |
| 地上卧房 | 2 |
| 地下卧室 | 2 |
| 总卧房 | 4 |
| Age | New Building |
| 家电类 | Water Heater - Tankless |
| 建筑风格 | 平房 |
| 地下室功能 | Walk Out, Separate Entrance |
| 地下室类型 | N/a, N/a |
| 施工种类 | 独立屋 |
| 空调 | Central Air Conditioning, 换气机 |
| 外墙 | 灰泥, 石 |
| Fire Protection | Smoke Detectors |
| 壁炉 | 有 |
| Fireplace Total | 2 |
| 地基类型 | 混凝土浇筑 |
| 客人卫生间(不包含洗浴) | 1 |
| 供暖方式 | 天然气 |
| 供暖类型 | 压力热风 |
| 储存空间 | 1 |
| 内部尺寸 | 3000 - 3500 Sqft |
| 类型 | 独立屋 |
| 设备间 | 市政供水 |
车 位
| 附加车库 | |
| Garage |
土地
| 英亩数 | 无 |
| 污水道 | Sanitary Sewer |
| 土地深度 | 115 Ft ,8 In |
| 土地宽度 | 37 Ft ,4 In |
| 不规则大小 | 37.4 X 115.7 Ft |
| 规划描述 | R1 |
房 间
| 楼 层 | 类 型 | 长 度 | 宽 度 | 面 积 |
|---|---|---|---|---|
| 地下室 | 卧室 | 3.35 m | 3.28 m | 3.35 m x 3.28 m |
| 地下室 | 卧室 | 3.35 m | 3.17 m | 3.35 m x 3.17 m |
| 一楼 | Office | 3.35 m | 4.57 m | 3.35 m x 4.57 m |
| 一楼 | 其它 | 7.21 m | 4.57 m | 7.21 m x 4.57 m |
| 一楼 | 大型活动室 | 7.21 m | 6.7 m | 7.21 m x 6.7 m |
| 一楼 | 主卧 | 4.87 m | 5.94 m | 4.87 m x 5.94 m |
| 一楼 | 其它 | 10 m | 10 m | 10 m x 10 m |
| 一楼 | 浴室 | 8 m | 6 m | 8 m x 6 m |
| 一楼 | 门厅 | 5.28 m | 2.74 m | 5.28 m x 2.74 m |
| 一楼 | Mud Room | 5.18 m | 2.13 m | 5.18 m x 2.13 m |
| 一楼 | 卧室 | 7.11 m | 4.06 m | 7.11 m x 4.06 m |
| 一楼 | 浴室 | 3 m | 5 m | 3 m x 5 m |
设备间
| 有线电视 | 可用 |
| 配电箱 | 已安装 |
| 污水道 | 已安装 |
https://www.realtor.ca/real-estate/30110041/62-bergenstein-crescent-pelham-fonthill-662-fonthill

The trademarks REALTOR®, REALTORS®, and the REALTOR® logo are controlled by The Canadian Real Estate Association (CREA) and identify real estate professionals who are members of CREA. The trademarks MLS®, Multiple Listing Service® and the associated logos are owned by The Canadian Real Estate Association (CREA) and identify the quality of services provided by real estate professionals who are members of CREA. The trademark DDF® is owned by The Canadian Real Estate Association (CREA) and identifies CREA's Data Distribution Facility (DDF®)
Niagara Association of REALTORS®
Revel Realty Inc., Brokerage
August 05 2026 02:53:39
