
62 Benson Drive Barrie (Northwest), Ontario L4N 7Y2


$799,900
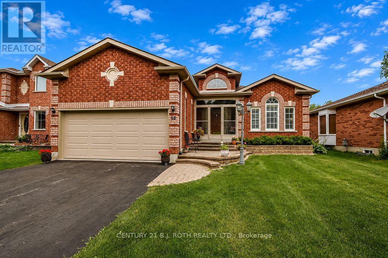
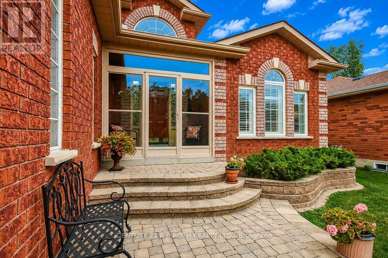
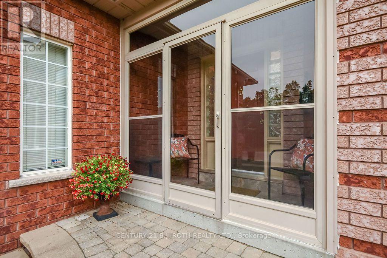
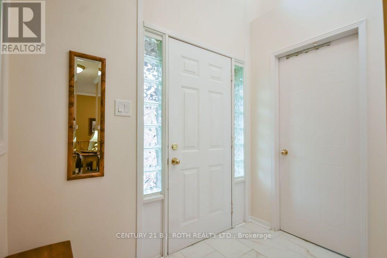
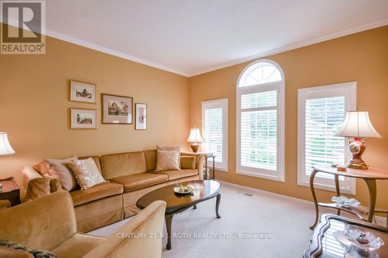
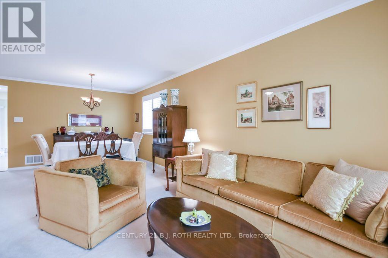
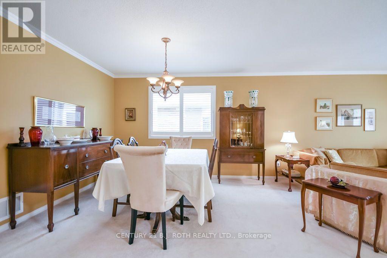
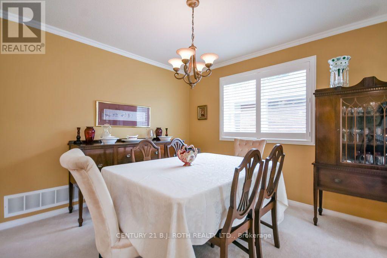
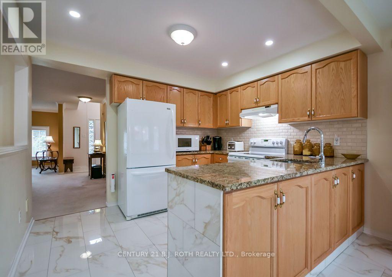
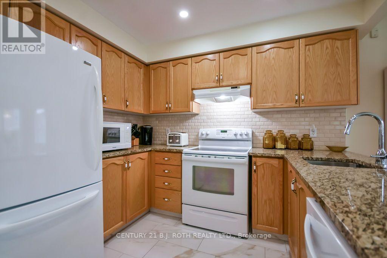
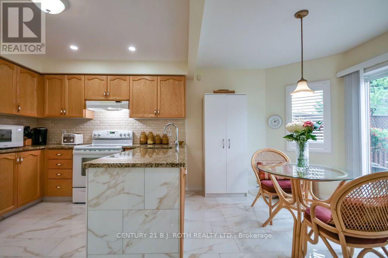
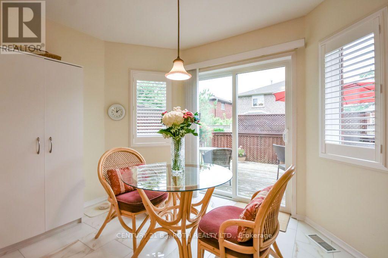
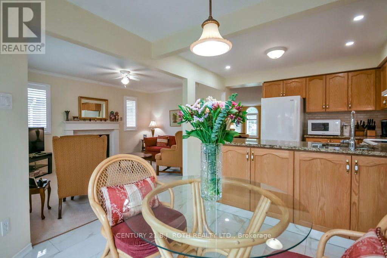
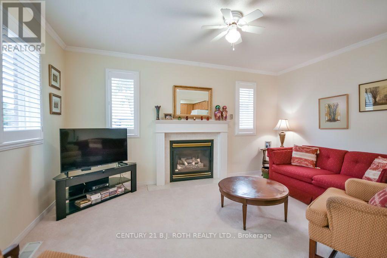
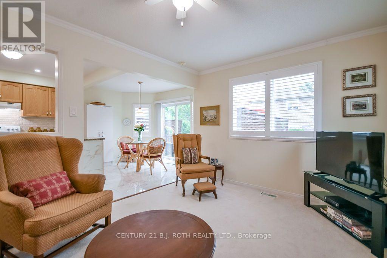
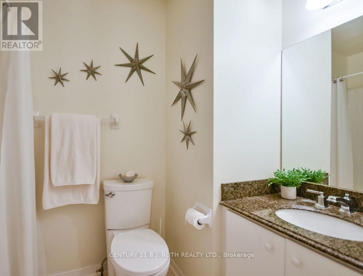
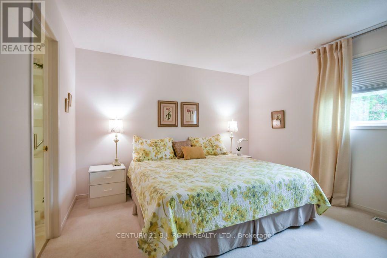
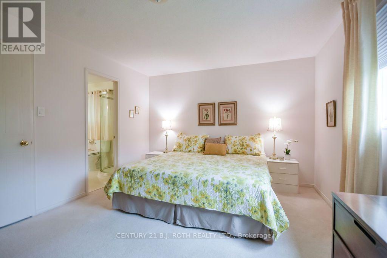
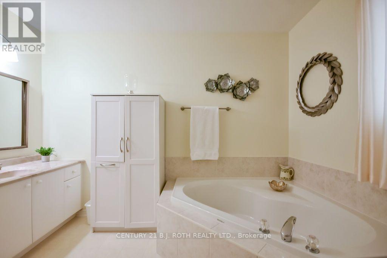
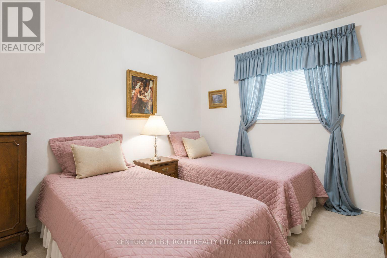
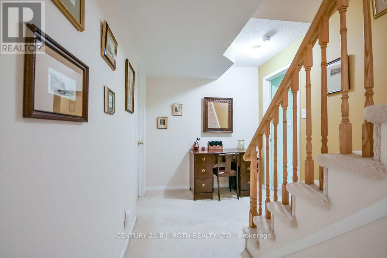
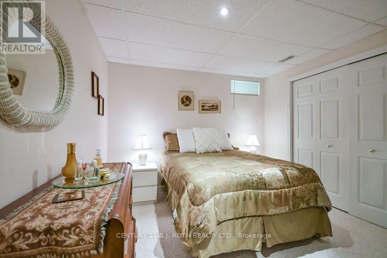
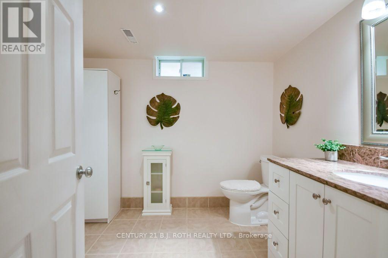
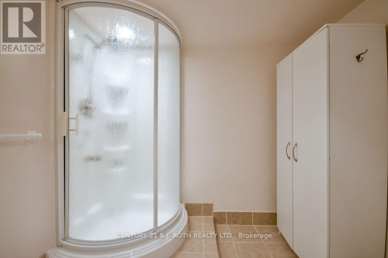
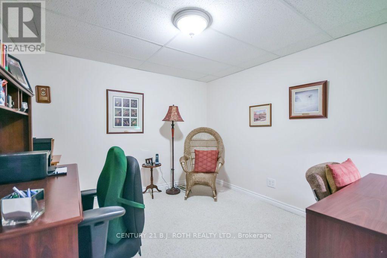
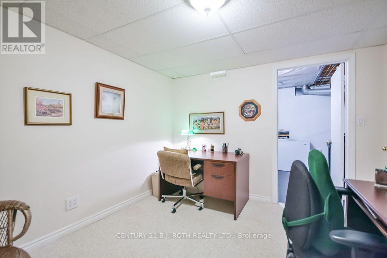
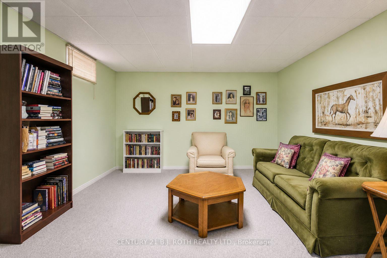
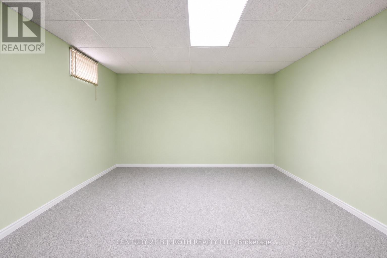
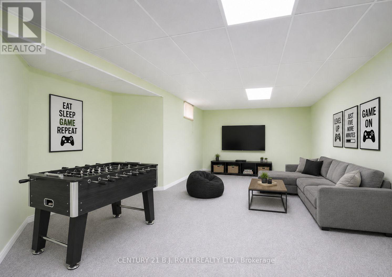
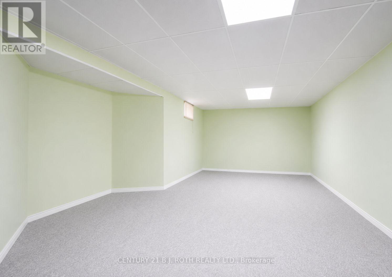
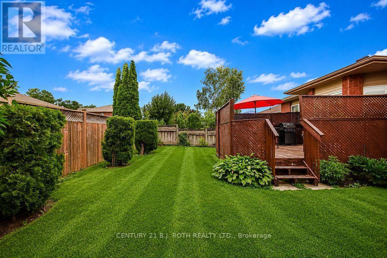
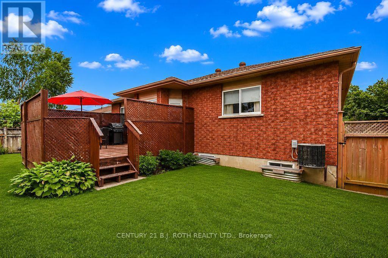
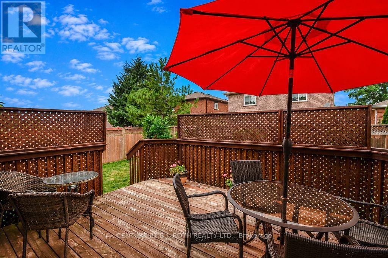
Welcome to 62 Benson Drive, a quality-built Morra bungalow in Barrie's highly sought-after northwest end. This impeccably maintained, all-brick home offers over 1,500 sq. ft. above grade and showcases true pride of ownership throughout. Featuring 2+1 bedrooms, 3 full bathrooms, a spacious main floor family room, convenient main floor laundry, and elegant California shutters throughout, this bright, move-in ready home offers a functional layout ideal for families, downsizers, or anyone seeking the ease of main floor living. The spacious eat-in kitchen is beautifully appointed with granite countertops, a stylish backsplash, and ample cabinetry, while the inviting living spaces provide the perfect setting for everyday living and entertaining. The welcoming main floor family room creates the ideal space to gather with family and friends. The finished basement adds exceptional versatility with a large recreation room offering endless possibilities and the potential to be reconfigured to accommodate additional bedrooms, a home gym, games room, media room, or multi-generational living. The lower level also features an additional bedroom, a 3-piece bathroom, and a den, making it an ideal space for growing families, guests, or those working from home. Step outside to a fully fenced backyard complete with a large deck, perfect for summer entertaining, family barbecues, or relaxing in your own private outdoor oasis. Additional highlights include inside entry from the attached two-car garage, ample storage, quality craftsmanship, and meticulous upkeep throughout. Ideally situated in a quiet, family-friendly neighbourhood close to schools, parks, walking trails, shopping, restaurants, public transit, and just 5 minutes from Highway 400 for an easy commute. This exceptional turnkey bungalow offers the perfect blend of comfort, convenience, and location. A rare opportunity to own a meticulously cared-for home in one of Barrie's most desirable communities. (id:43681)
房源概要
| MLS® Number | S13571460 |
| 房源类型 | 民宅 |
| 社区名字 | Northwest |
| 设备类型 | 热水器 |
| 特征 | Sump Pump |
| 总车位 | 4 |
| 租赁设备类型 | 热水器 |
详 情
| 浴室 | 3 |
| 地上卧房 | 2 |
| 地下卧室 | 1 |
| 总卧房 | 3 |
| 公寓设施 | Fireplace(s) |
| 家电类 | Water Softener, 洗碗机, 烘干机, Freezer, Hood 电扇, 炉子, 洗衣机, 窗帘, 冰箱 |
| 建筑风格 | 平房 |
| 地下室进展 | 已装修 |
| 地下室类型 | 全完工 |
| 施工种类 | 独立屋 |
| 空调 | 中央空调 |
| 外墙 | 砖 |
| 壁炉 | 有 |
| Fireplace Total | 1 |
| 地基类型 | 混凝土浇筑 |
| 供暖方式 | 天然气 |
| 供暖类型 | 压力热风 |
| 储存空间 | 1 |
| 内部尺寸 | 1500 - 2000 Sqft |
| 类型 | 独立屋 |
| 设备间 | 市政供水 |
车 位
| 附加车库 | |
| Garage |
土地
| 英亩数 | 无 |
| 污水道 | Sanitary Sewer |
| 土地深度 | 109 Ft ,10 In |
| 土地宽度 | 49 Ft ,2 In |
| 不规则大小 | 49.2 X 109.9 Ft |
| 规划描述 | R2 |
房 间
| 楼 层 | 类 型 | 长 度 | 宽 度 | 面 积 |
|---|---|---|---|---|
| Lower Level | 第三卧房 | 4.83 m | 3.12 m | 4.83 m x 3.12 m |
| Lower Level | 浴室 | 3.05 m | 2.51 m | 3.05 m x 2.51 m |
| Lower Level | 衣帽间 | 3.45 m | 3.07 m | 3.45 m x 3.07 m |
| Lower Level | 娱乐,游戏房 | 11.48 m | 3.86 m | 11.48 m x 3.86 m |
| Lower Level | 设备间 | 5.77 m | 3 m | 5.77 m x 3 m |
| 一楼 | 客厅 | 4.62 m | 4.14 m | 4.62 m x 4.14 m |
| 一楼 | 餐厅 | 4.62 m | 3.04 m | 4.62 m x 3.04 m |
| 一楼 | 厨房 | 3.35 m | 2.9 m | 3.35 m x 2.9 m |
| 一楼 | Eating Area | 3.33 m | 2.62 m | 3.33 m x 2.62 m |
| 一楼 | 家庭房 | 4.39 m | 3.15 m | 4.39 m x 3.15 m |
| 一楼 | 浴室 | 2.51 m | 1.5 m | 2.51 m x 1.5 m |
| 一楼 | 洗衣房 | Measurements not available | ||
| 一楼 | 主卧 | 4.93 m | 3.63 m | 4.93 m x 3.63 m |
| 一楼 | 浴室 | 3.43 m | 3.28 m | 3.43 m x 3.28 m |
| 一楼 | 第二卧房 | 3.28 m | 3.07 m | 3.28 m x 3.07 m |
https://www.realtor.ca/real-estate/30041777/62-benson-drive-barrie-northwest-northwest

The trademarks REALTOR®, REALTORS®, and the REALTOR® logo are controlled by The Canadian Real Estate Association (CREA) and identify real estate professionals who are members of CREA. The trademarks MLS®, Multiple Listing Service® and the associated logos are owned by The Canadian Real Estate Association (CREA) and identify the quality of services provided by real estate professionals who are members of CREA. The trademark DDF® is owned by The Canadian Real Estate Association (CREA) and identifies CREA's Data Distribution Facility (DDF®)
Toronto Real Estate Board
Century 21 B.j. Roth Realty Ltd.
July 22 2026 03:32:44
