
62 - 81 Hansen Road Brampton (Madoc), Ontario L6V 3C7


$499,000管理费,Cable TV, Insurance, Parking, Common Area Maintenance, Water
$598 每月
管理费,Cable TV, Insurance, Parking, Common Area Maintenance, Water
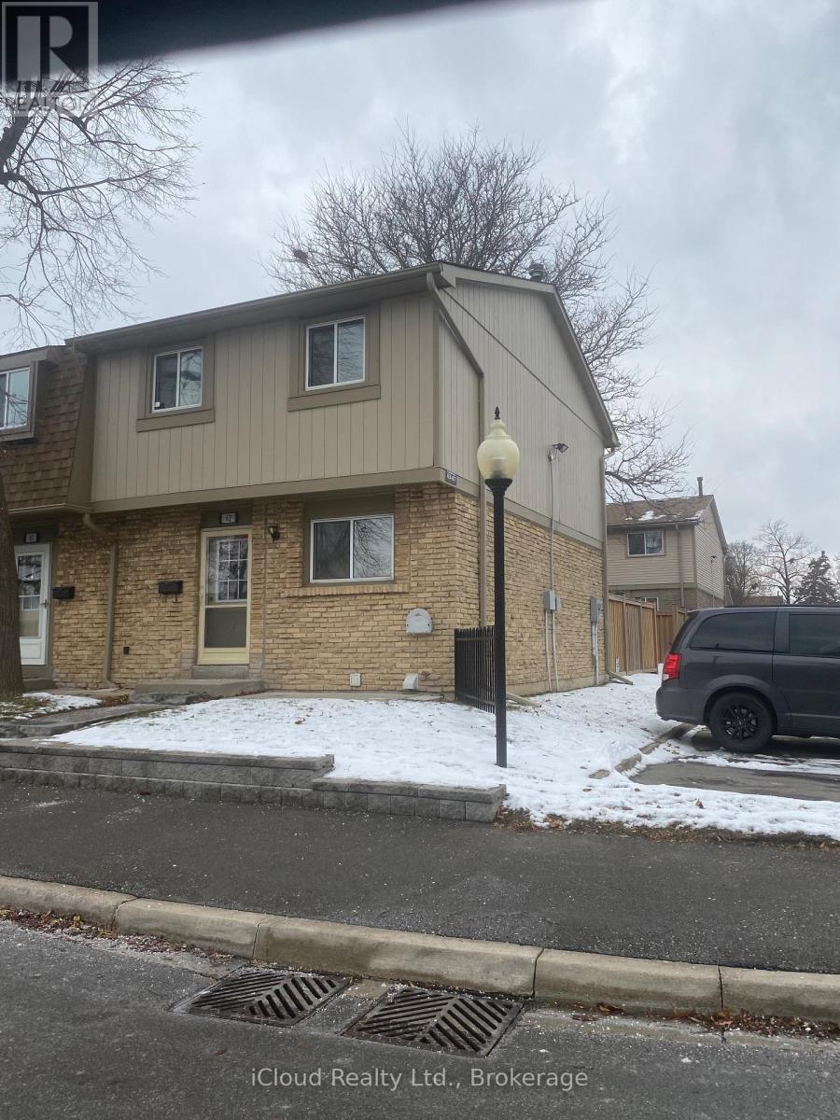
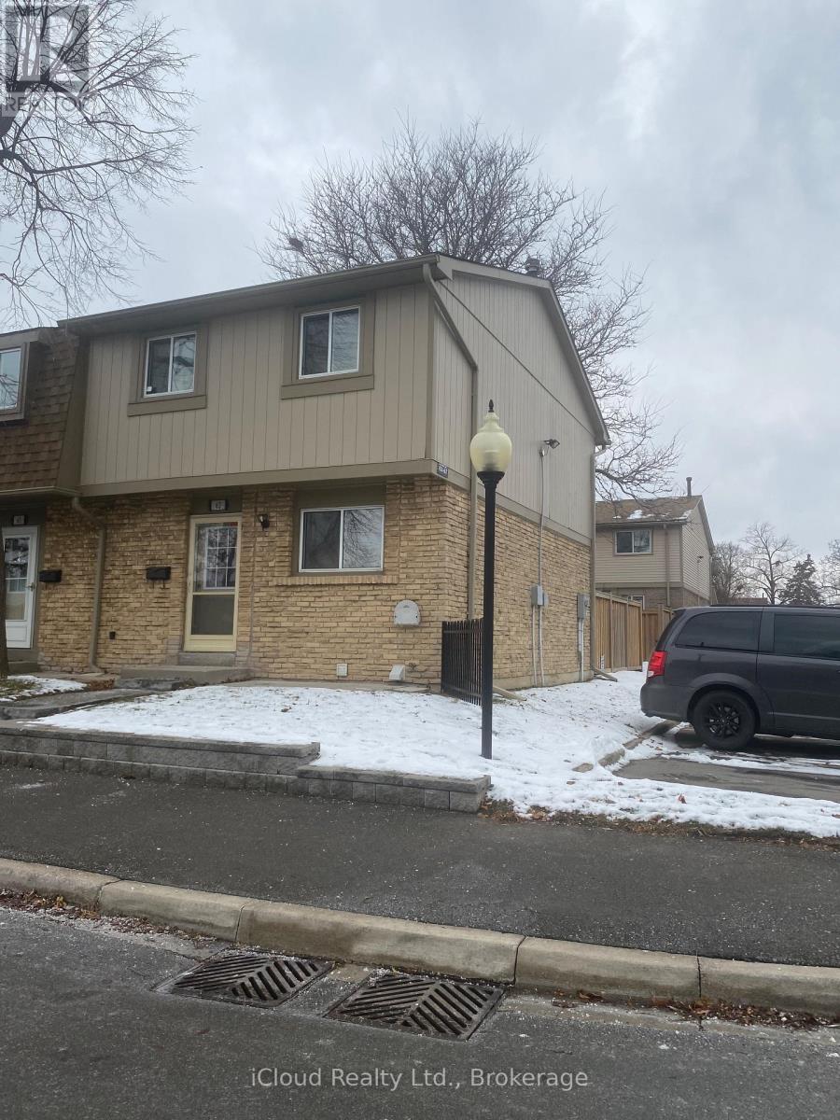
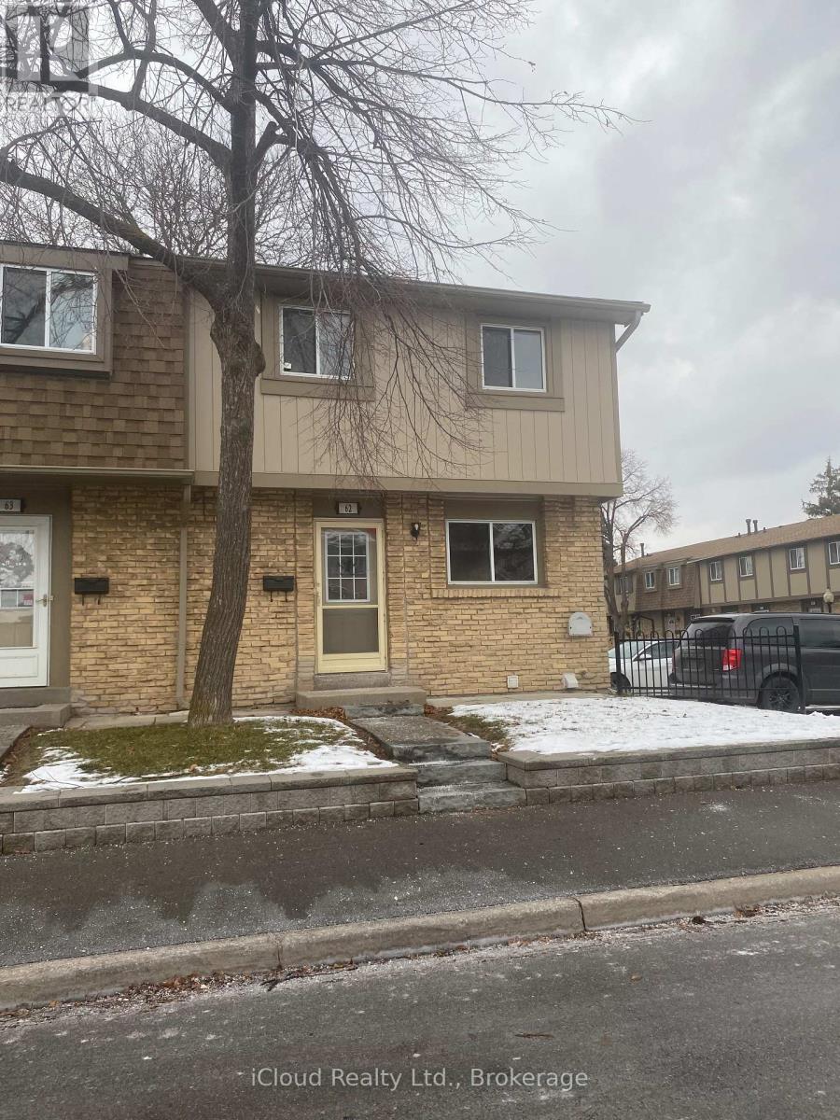
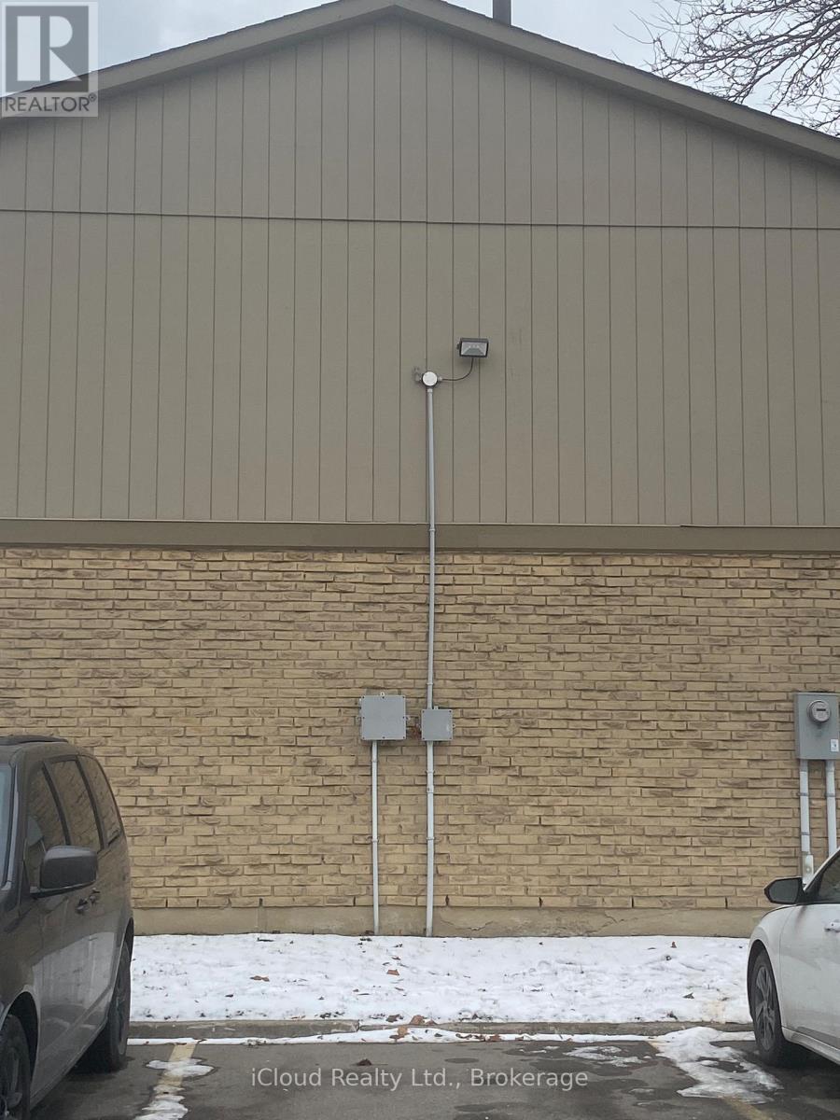
$598 每月Beautiful and well maintained Family and Pet Friendly End Unit Townhome, feeling like a Semi-detached. One of Bramptons most desirable neighborhoods Great For First time home buyer and Families. The welcoming entry leads into a bright and spacious living and dining area with a walk-out to the backyard, allowing for plenty of natural light and easy access to outdoor space. The kitchen features stainless steel appliances and offers potential to be renovated into a modern open-concept layout. The upper level includes 2 spacious primary bedrooms (originally 3 bedrooms) with potential to create 2 additional bathrooms (powder room or full bathrooms) for future flexibility. The finished basement with pot lights and a glass door walk in shower bathroom provides excellent potential to create a two-bedroom space, adding valuable living space. Enjoy easy access walk out to a private fully fenced in backyard with green space and mature trees through the sliding glass doors providing privacy and peaceful setting. A Large 6 x 12 ft Custom Shed for the storage of tools, supplies etc. Updated and freshly painted throughout, with a new electrical panel, wiring, insulation, new light fixtures, pot lights, doors, trim and floors, 2 new bathrooms and all new plumbing. The community includes an outdoor swimming pool, recreation hall, playground for children only steps away from home with parking and ample visitor parking. Maintenance fee covers rogers high speed internet, cable, water , snow removal, lawn-care, roof and windows. Enjoy worry free living. located minutes from Hwy 410, walking distance to Central Peel SS, Gordon Graydon Sr. and Madoc PS. Walking Distance to Entertainment, Shopping, Dining, Centennial Mall, Church, Bramalea City Centre, Major Highways, Public Transit, Planet Fitness, Timmy's and convenience .Parking right beside Unit. Ready to move in. (id:43681)
房源概要
| MLS® Number | W12682698 |
| 房源类型 | 民宅 |
| 社区名字 | Madoc |
| 附近的便利设施 | 公园, 学校 |
| 社区特征 | Pets Allowed With Restrictions |
| 设备类型 | 没有 |
| 总车位 | 1 |
| 泳池类型 | Outdoor Pool |
| 租赁设备类型 | 没有 |
详 情
| 浴室 | 2 |
| 地上卧房 | 2 |
| 地下卧室 | 1 |
| 总卧房 | 3 |
| 公寓设施 | 宴会厅, Visitor Parking |
| 家电类 | Water Heater, Water Meter, 烘干机, 微波炉, 炉子, 洗衣机, 窗帘, 冰箱 |
| 地下室进展 | 已装修 |
| 地下室类型 | 全完工 |
| Construction Status | Insulation Upgraded |
| 空调 | 中央空调 |
| 外墙 | 砖 |
| Flooring Type | Ceramic, Laminate |
| 地基类型 | 混凝土浇筑 |
| 供暖方式 | 天然气 |
| 供暖类型 | 压力热风 |
| 储存空间 | 2 |
| 内部尺寸 | 1200 - 1399 Sqft |
| 类型 | 联排别墅 |
车 位
| 没有车库 |
土地
| 英亩数 | 无 |
| 围栏类型 | Fenced Yard |
| 土地便利设施 | 公园, 学校 |
房 间
| 楼 层 | 类 型 | 长 度 | 宽 度 | 面 积 |
|---|---|---|---|---|
| 二楼 | 主卧 | 4.41 m | 3.26 m | 4.41 m x 3.26 m |
| 二楼 | 第二卧房 | 4.41 m | 3.26 m | 4.41 m x 3.26 m |
| 二楼 | 浴室 | 2.13 m | 1.82 m | 2.13 m x 1.82 m |
| 地下室 | 娱乐,游戏房 | 5.88 m | 4.96 m | 5.88 m x 4.96 m |
| 地下室 | 浴室 | 1.52 m | 1.82 m | 1.52 m x 1.82 m |
| 地下室 | 洗衣房 | 3 m | 2.7 m | 3 m x 2.7 m |
| 一楼 | 厨房 | 2.48 m | 2.19 m | 2.48 m x 2.19 m |
| 一楼 | 餐厅 | 2.48 m | 2.19 m | 2.48 m x 2.19 m |
| 一楼 | 客厅 | 5.39 m | 3.29 m | 5.39 m x 3.29 m |
https://www.realtor.ca/real-estate/29236234/62-81-hansen-road-brampton-madoc-madoc

The trademarks REALTOR®, REALTORS®, and the REALTOR® logo are controlled by The Canadian Real Estate Association (CREA) and identify real estate professionals who are members of CREA. The trademarks MLS®, Multiple Listing Service® and the associated logos are owned by The Canadian Real Estate Association (CREA) and identify the quality of services provided by real estate professionals who are members of CREA. The trademark DDF® is owned by The Canadian Real Estate Association (CREA) and identifies CREA's Data Distribution Facility (DDF®)
Toronto Real Estate Board
Icloud Realty Ltd.
August 05 2026 10:30:38
