
62 - 2945 Thomas Street Mississauga (Central Erin Mills), Ontario L5M 6C1


$699,000管理费,Insurance, Parking, Common Area Maintenance
$531.13 每月
管理费,Insurance, Parking, Common Area Maintenance
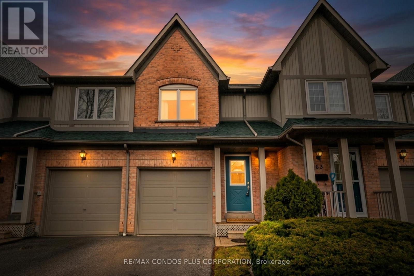
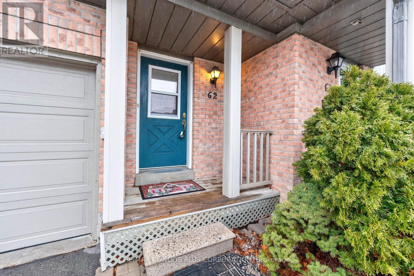
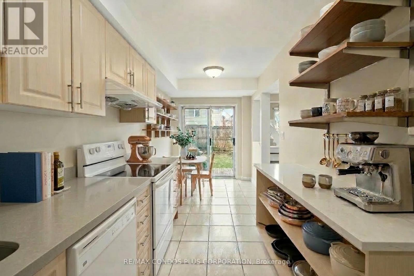
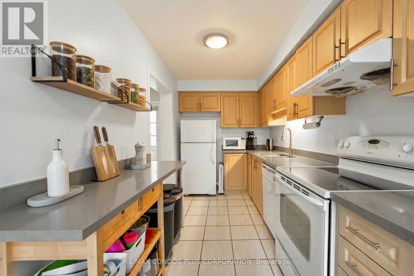
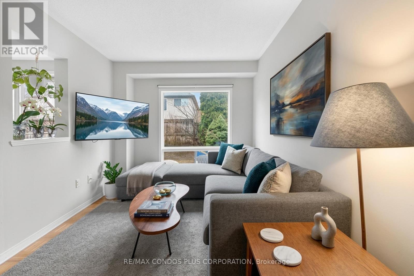
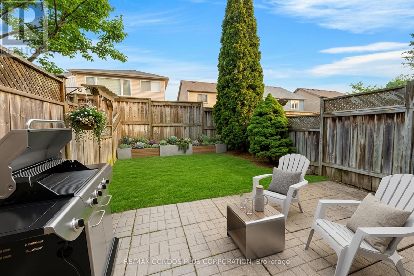
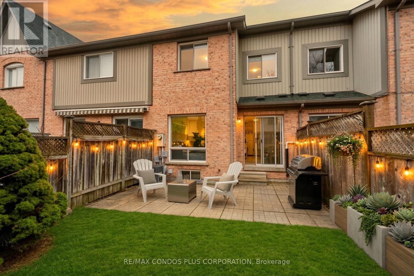
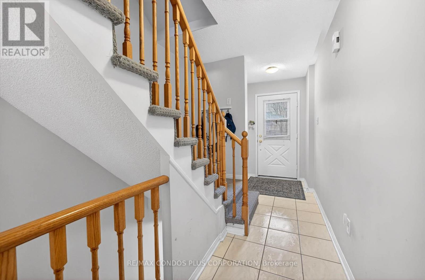
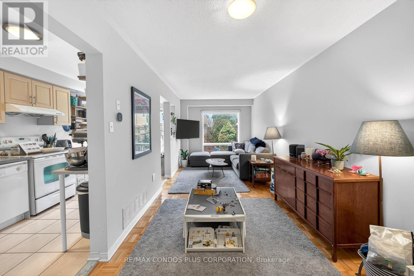
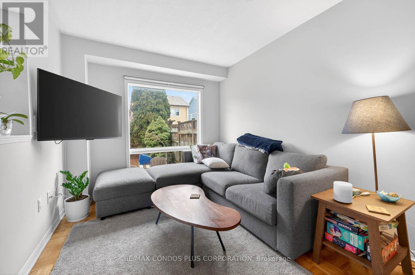
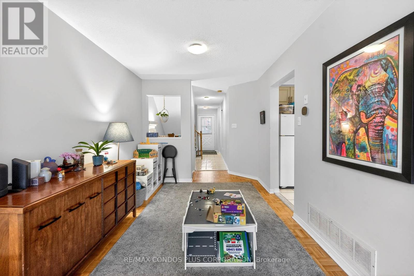
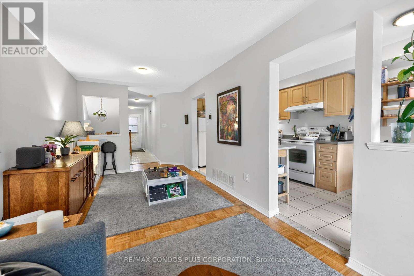
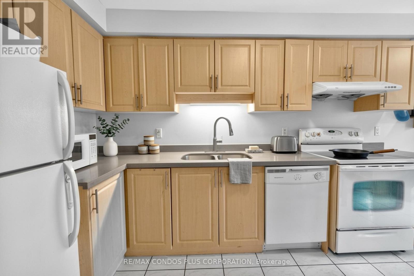
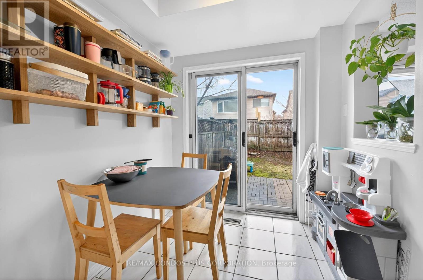
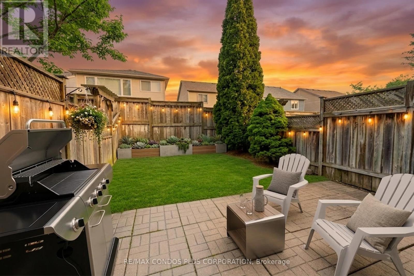
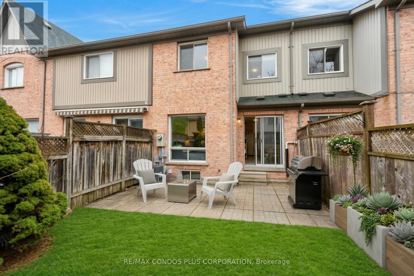
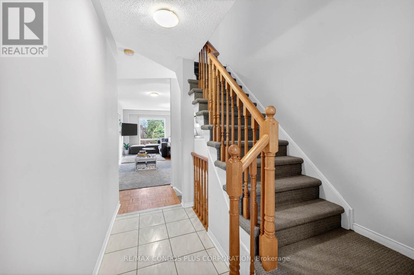
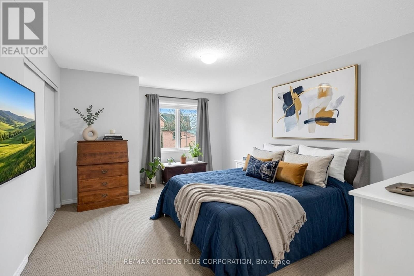
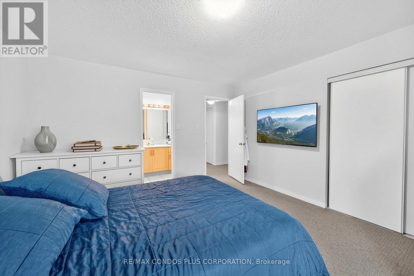
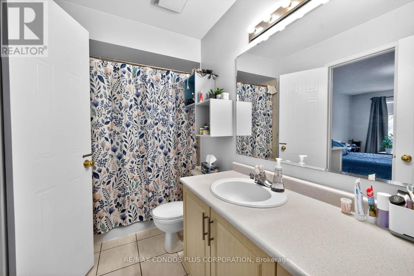
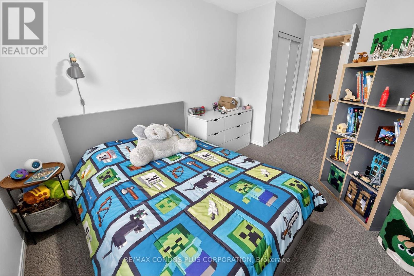
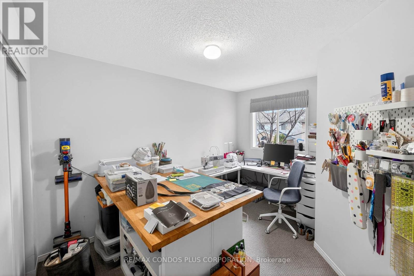
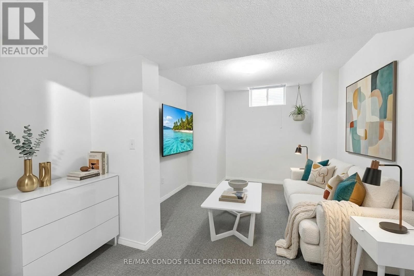
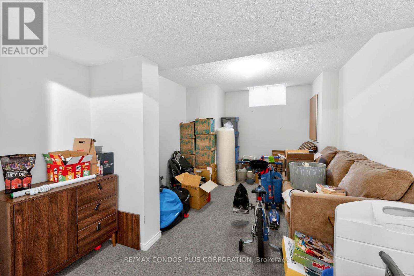
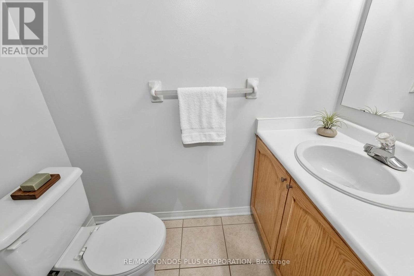
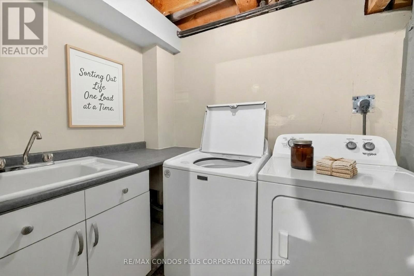
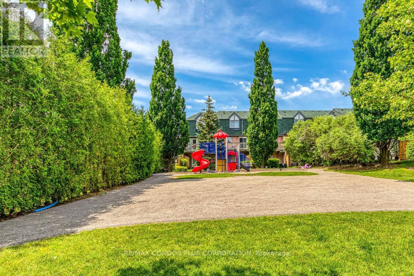
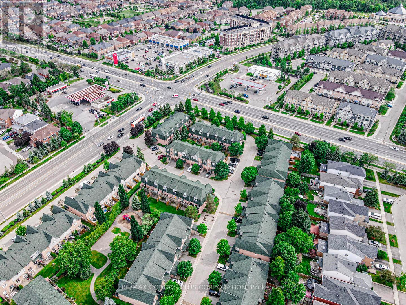
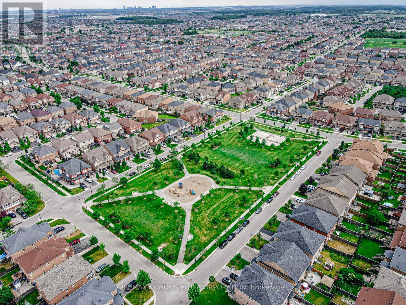
$531.13 每月Welcome Home! Enjoy a 3 bedroom, 2 Bathroom, 1996 Daniels-built townhouse, nestled in the heart of Erin Mills. This exceptional home offers outstanding value for first-time buyers and downsizers seeking quality construction and a functional layout, in a convenient, desirable neighbourhood. Step inside to a bright, open-concept main floor where the living and dining areas flow effortlessly into an updated eat-in kitchen featuring sleek quartz countertops with full-sized appliances, and a walkout to a fully fenced private backyard- perfect for summer entertaining or peaceful relaxation. Upstairs, you will find three generously sized bedrooms, including a spacious primary bedroom retreat with a semi-ensuite 4-piece bathroom, double closet, and room for a king-sized bed. The finished lower level adds valuable flexible space, ideal as a family room, home gym, or play area, complete with a 2-piece bathroom, laundry room, and ample storage. Additional updates include a new furnace (2021), new A/C (2021) and an Ecobee Thermostat. Ideally situated at the rear of the complex for added privacy, backing onto detached homes and close to visitor parking, and a charming parkette. Enjoy a convenient location. Close to Erin Mills Town Centre, Longos, Parks, Credit Valley Hospital, top-rated schools, Streetsville GO Station, public transit, and major highways (403, 407, QEW) - everything you need is right at your doorstep! See Video Tour for more. (id:43681)
房源概要
| MLS® Number | W13242560 |
| 房源类型 | 民宅 |
| 社区名字 | Central Erin Mills |
| 附近的便利设施 | 医院, 公园, 礼拜场所, 公共交通, 学校 |
| 社区特征 | Pets Allowed With Restrictions |
| 设备类型 | 热水器 |
| 特征 | In Suite Laundry |
| 总车位 | 2 |
| 租赁设备类型 | 热水器 |
| 结构 | 游乐场, Porch, Patio(s) |
详 情
| 浴室 | 2 |
| 地上卧房 | 3 |
| 总卧房 | 3 |
| Age | 16 To 30 Years |
| 公寓设施 | Visitor Parking, Separate Heating Controls, Separate 电ity Meters |
| 家电类 | Water Heater, 洗碗机, 烘干机, Hood 电扇, 炉子, 洗衣机, 冰箱 |
| 地下室进展 | 已装修 |
| 地下室类型 | N/a (finished) |
| 空调 | 中央空调 |
| 外墙 | 砖, 乙烯基壁板 |
| Flooring Type | Ceramic, Parquet, Carpeted |
| 客人卫生间(不包含洗浴) | 1 |
| 供暖方式 | 天然气 |
| 供暖类型 | 压力热风 |
| 储存空间 | 2 |
| 内部尺寸 | 1200 - 1399 Sqft |
| 类型 | 联排别墅 |
车 位
| Garage |
土地
| 英亩数 | 无 |
| 土地便利设施 | 医院, 公园, 宗教场所, 公共交通, 学校 |
房 间
| 楼 层 | 类 型 | 长 度 | 宽 度 | 面 积 |
|---|---|---|---|---|
| 二楼 | 主卧 | 4.95 m | 4.01 m | 4.95 m x 4.01 m |
| 二楼 | 第二卧房 | 3.63 m | 3.17 m | 3.63 m x 3.17 m |
| 二楼 | 第三卧房 | 3.33 m | 2.87 m | 3.33 m x 2.87 m |
| 地下室 | 娱乐,游戏房 | 6.55 m | 3.12 m | 6.55 m x 3.12 m |
| 一楼 | 厨房 | 5.84 m | 2.18 m | 5.84 m x 2.18 m |
| 一楼 | 客厅 | 6.93 m | 2.79 m | 6.93 m x 2.79 m |

The trademarks REALTOR®, REALTORS®, and the REALTOR® logo are controlled by The Canadian Real Estate Association (CREA) and identify real estate professionals who are members of CREA. The trademarks MLS®, Multiple Listing Service® and the associated logos are owned by The Canadian Real Estate Association (CREA) and identify the quality of services provided by real estate professionals who are members of CREA. The trademark DDF® is owned by The Canadian Real Estate Association (CREA) and identifies CREA's Data Distribution Facility (DDF®)
Toronto Real Estate Board
RE/MAX Condos Plus Corporation
June 29 2026 12:16:57
