
6195 Milburough Line Burlington, Ontario L7P 0C8


$3,799,000
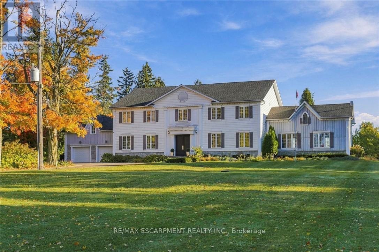
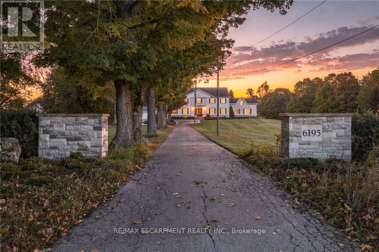
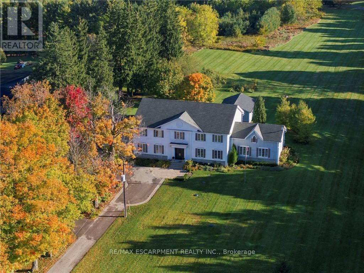
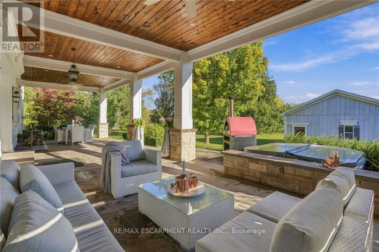
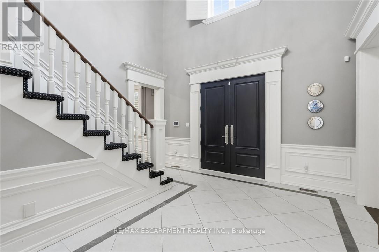
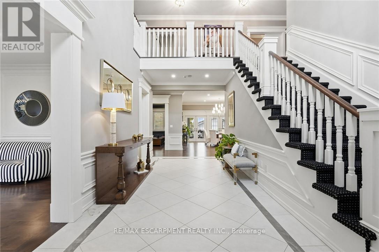
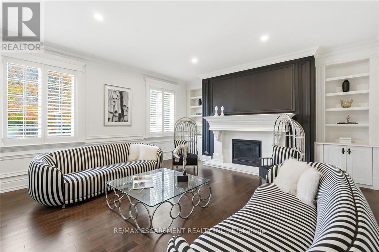
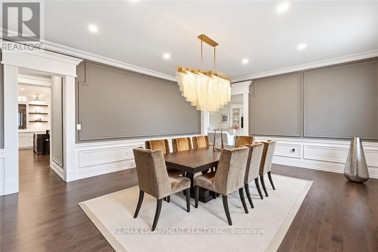
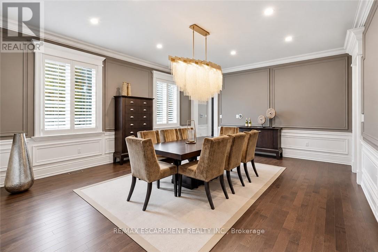
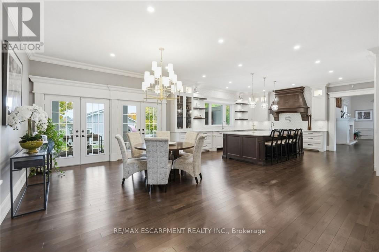
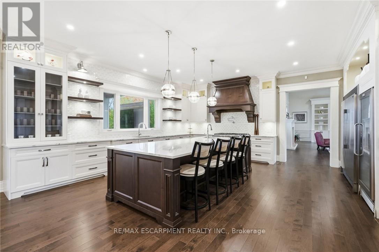
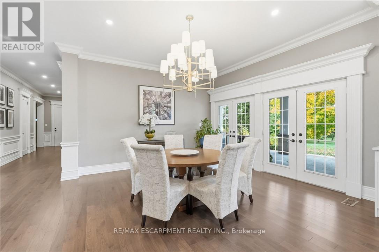
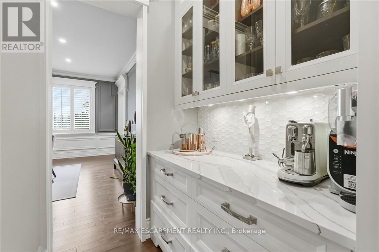
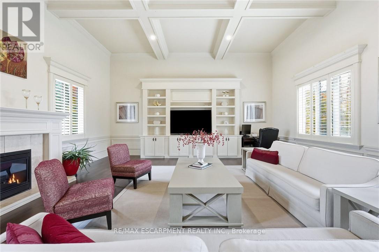
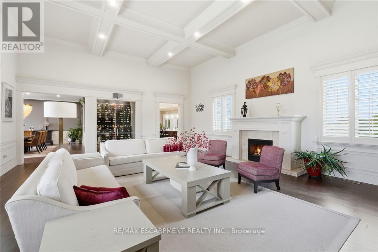
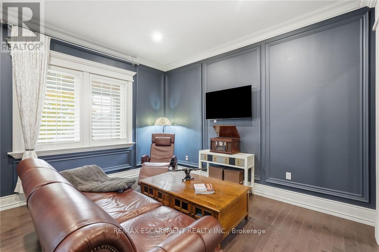
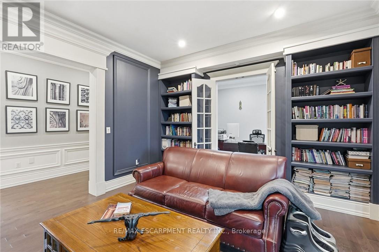
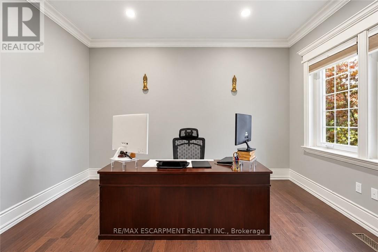
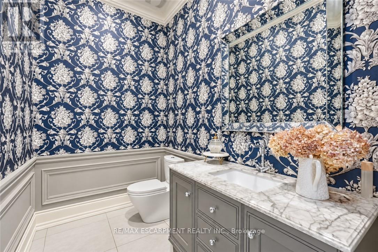
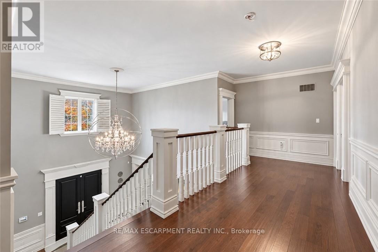
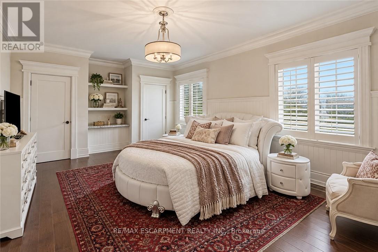
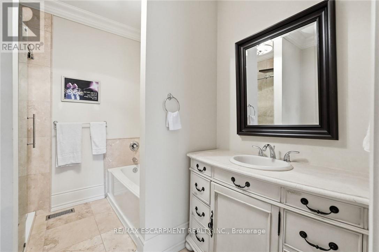
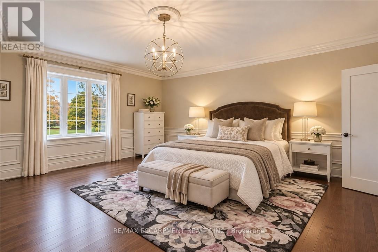
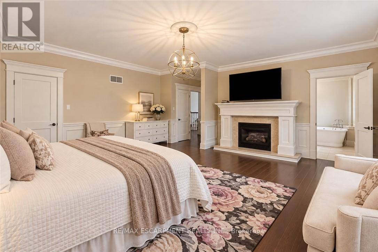
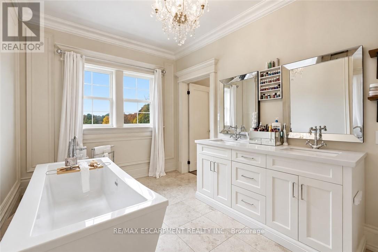
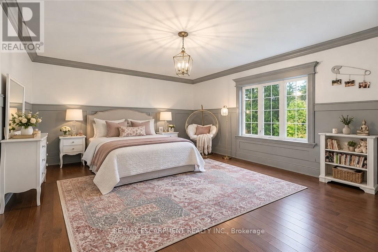
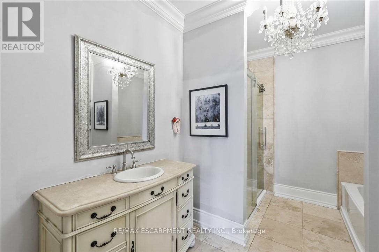
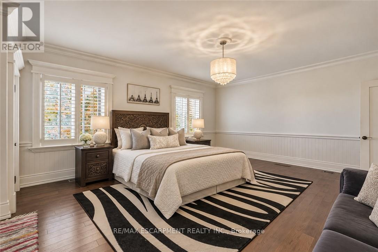
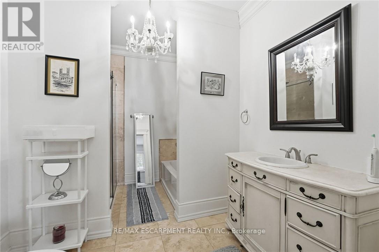
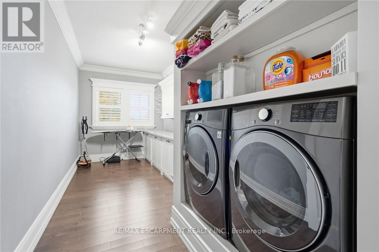
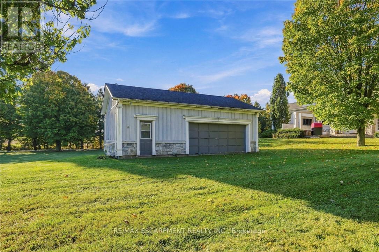
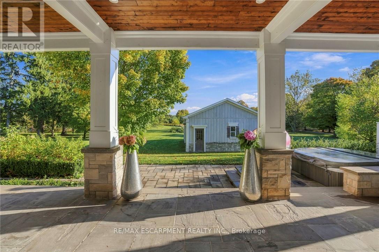
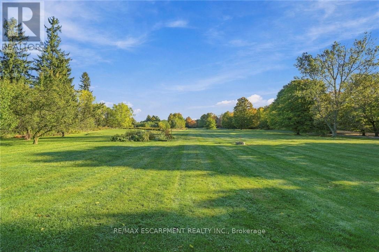
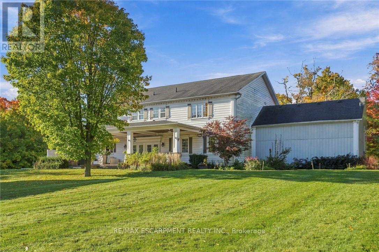
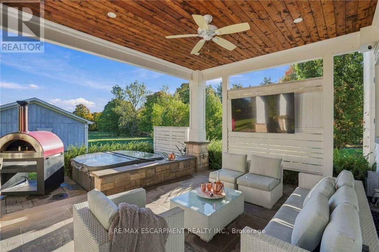
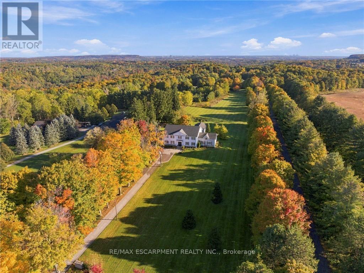
Nestled on 3 acres in North Burlington, this custom-built residence offers approximately 6,146 sq. ft. of luxurious living space across two levels. A picturesque tree-lined laneway leads to an impressive estate showcasing timeless architecture, exceptional craftsmanship and exquisite finishes throughout. Featuring soaring ceilings, extensive custom millwork, rich hardwood flooring, three fireplaces and a wine room. The elegant main level offers gracious principal rooms, two private offices and a stunning gourmet kitchen with walk-in pantry. The upper level features four spacious bedrooms, each with its own private ensuite. An expansive unspoiled basement offers endless possibilities to create additional living and entertaining space tailored to your lifestyle. Spectacular outdoor amenities include an expansive covered porch, hot tub, shed and putting green. An extraordinary opportunity to enjoy privacy, sophistication and refined estate living, just minutes from Burlington and Oakville amenities. Luxury Certified. (id:43681)
房源概要
| MLS® Number | W14104272 |
| 房源类型 | 民宅 |
| 社区名字 | Rural Burlington |
| 附近的便利设施 | 近高尔夫球场, 公园, 学校 |
| 特征 | Conservation/green Belt, Level |
| 总车位 | 22 |
| 结构 | 棚 |
详 情
| 浴室 | 5 |
| 地上卧房 | 4 |
| 总卧房 | 4 |
| Age | 6 To 15 Years |
| 家电类 | Hot Tub, Garage Door Opener Remote(s) |
| 地下室进展 | 已完成 |
| 地下室类型 | Full (unfinished) |
| 施工种类 | 独立屋 |
| 空调 | 中央空调 |
| 外墙 | 乙烯基壁板, 石 |
| 壁炉 | 有 |
| 地基类型 | 混凝土浇筑 |
| 客人卫生间(不包含洗浴) | 1 |
| 供暖方式 | Propane |
| 供暖类型 | 压力热风 |
| 储存空间 | 2 |
| 内部尺寸 | 5000 - 100000 Sqft |
| 类型 | 独立屋 |
车 位
| 附加车库 | |
| Garage |
土地
| 英亩数 | 无 |
| 土地便利设施 | 近高尔夫球场, 公园, 学校 |
| Landscape Features | Landscaped |
| 污水道 | Sanitary Sewer |
| 土地深度 | 546 Ft ,2 In |
| 土地宽度 | 223 Ft ,6 In |
| 不规则大小 | 223.5 X 546.2 Ft |
房 间
| 楼 层 | 类 型 | 长 度 | 宽 度 | 面 积 |
|---|---|---|---|---|
| 二楼 | Bedroom 4 | 6.48 m | 4.19 m | 6.48 m x 4.19 m |
| 二楼 | 浴室 | Measurements not available | ||
| 二楼 | 浴室 | Measurements not available | ||
| 二楼 | 浴室 | Measurements not available | ||
| 二楼 | 浴室 | Measurements not available | ||
| 二楼 | 浴室 | Measurements not available | ||
| 二楼 | 主卧 | 7.49 m | 6.25 m | 7.49 m x 6.25 m |
| 二楼 | 第二卧房 | 6.43 m | 5.56 m | 6.43 m x 5.56 m |
| 二楼 | 第三卧房 | 6.53 m | 4.98 m | 6.53 m x 4.98 m |
| 一楼 | 厨房 | 5.99 m | 6.17 m | 5.99 m x 6.17 m |
| 一楼 | Eating Area | 4.32 m | 6.15 m | 4.32 m x 6.15 m |
| 一楼 | 餐厅 | 6.45 m | 5.3 m | 6.45 m x 5.3 m |
| 一楼 | 客厅 | 6.17 m | 5.38 m | 6.17 m x 5.38 m |
| 一楼 | 家庭房 | 8.92 m | 7.01 m | 8.92 m x 7.01 m |
| 一楼 | 衣帽间 | 4.19 m | 4.14 m | 4.19 m x 4.14 m |
| 一楼 | Office | 2.97 m | 4.17 m | 2.97 m x 4.17 m |
https://www.realtor.ca/real-estate/30429977/6195-milburough-line-burlington-rural-burlington

The trademarks REALTOR®, REALTORS®, and the REALTOR® logo are controlled by The Canadian Real Estate Association (CREA) and identify real estate professionals who are members of CREA. The trademarks MLS®, Multiple Listing Service® and the associated logos are owned by The Canadian Real Estate Association (CREA) and identify the quality of services provided by real estate professionals who are members of CREA. The trademark DDF® is owned by The Canadian Real Estate Association (CREA) and identifies CREA's Data Distribution Facility (DDF®)
Toronto Real Estate Board
RE/MAX Escarpment Realty Inc.
October 21 2026 09:34:34
