
6192 Lyons Creek Road Niagara Falls (Lyons Creek), Ontario L2E 6S6


$499,900
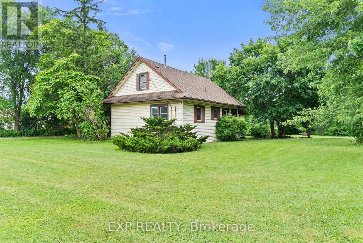
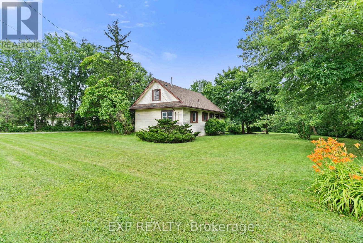
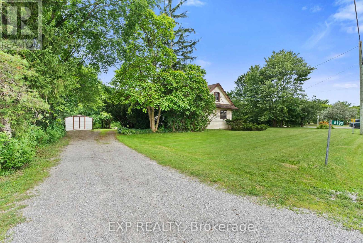
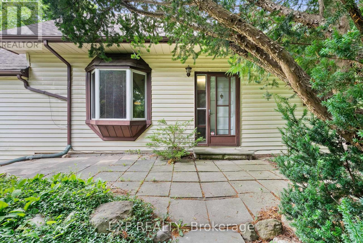
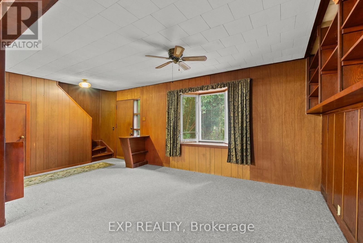
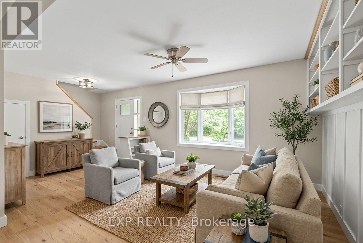
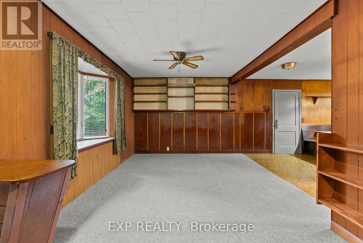
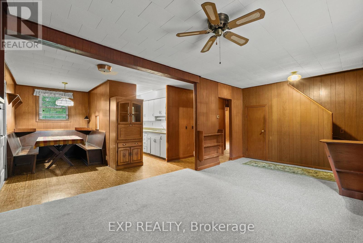
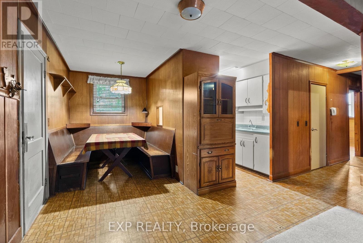
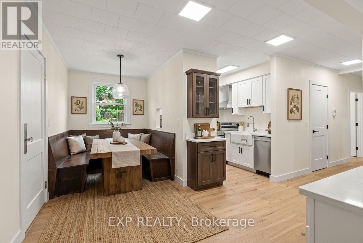
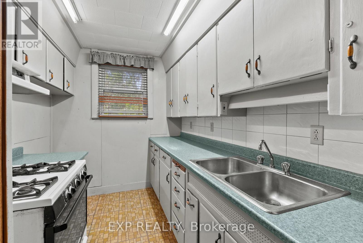
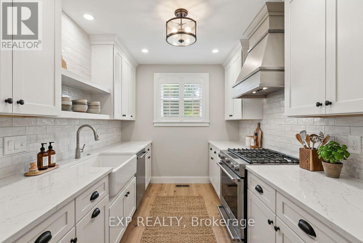
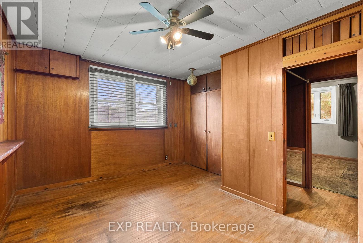
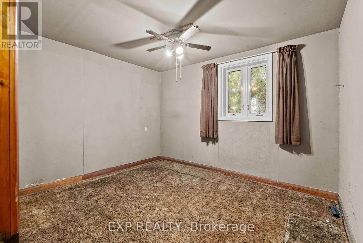
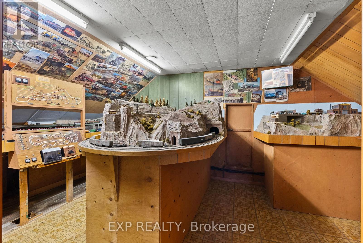
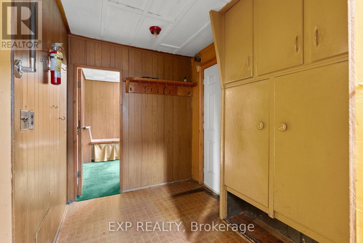
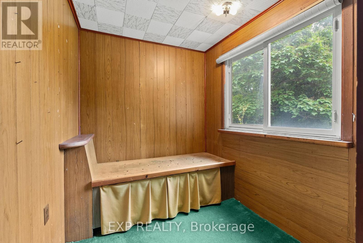
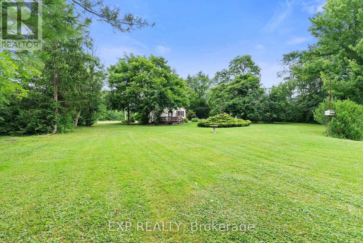
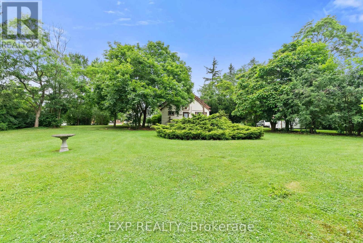
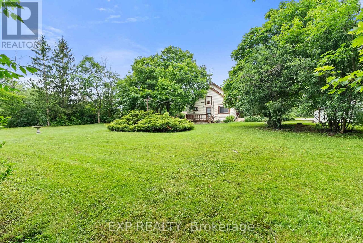
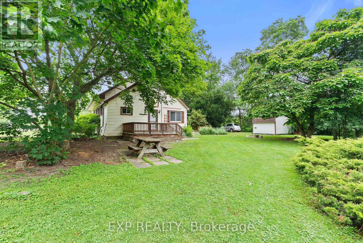
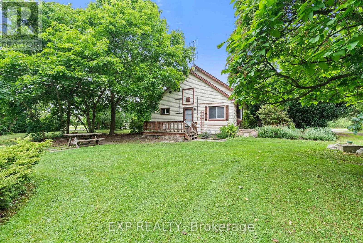
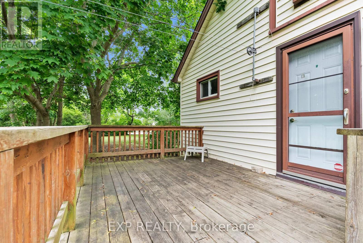
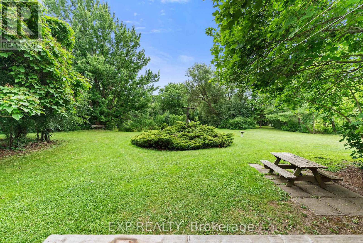
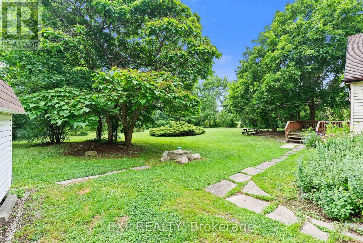
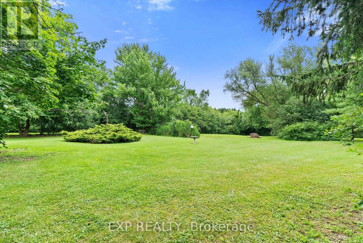
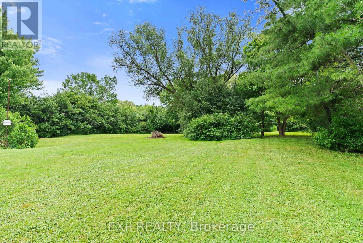
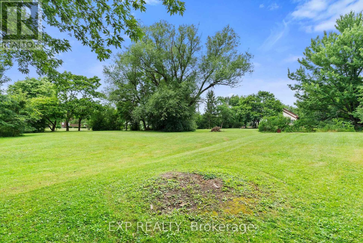
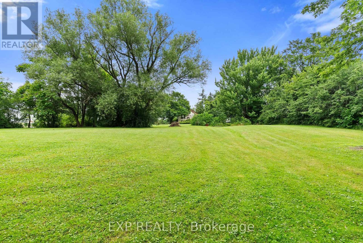
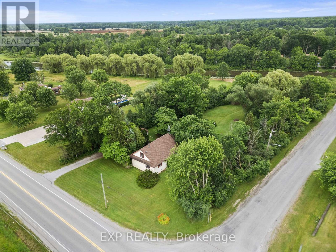
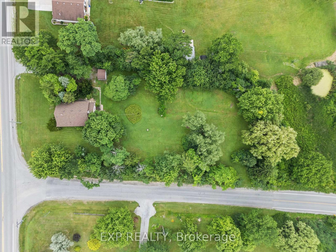
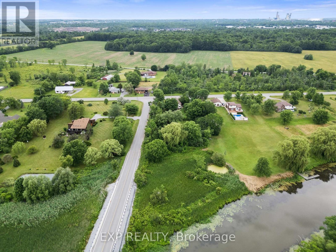
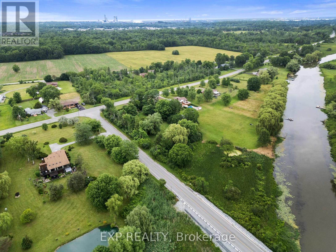
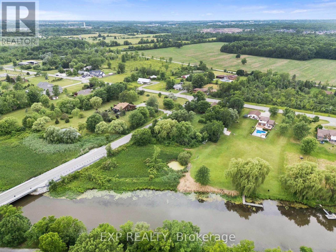
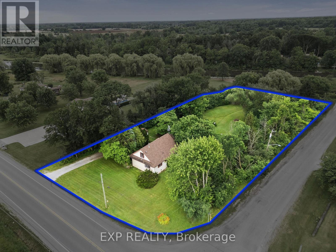
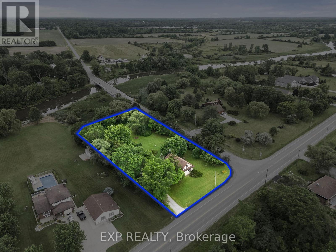
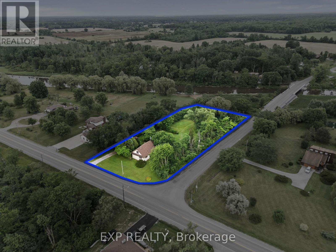
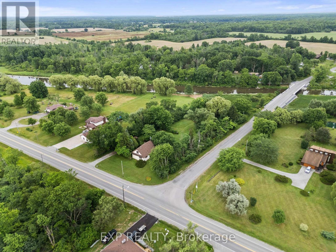
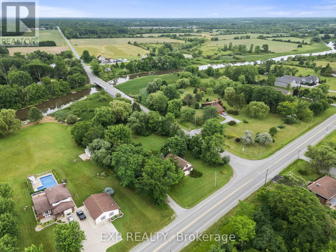
Tucked among mature trees and open green space, this beautiful over 1 acre property offers the perfect setting to bring your dream home to life in a prime location. Located on a large corner lot in Niagara Falls, 6192 Lyons Creek Road combines peaceful country charm with the convenience of nearby highways, amenities and everyday essentials.The existing home, originally built in 1890, is ready for it's next chapter and awaiting your personal touch. This property is ideal for buyers with a vision who are looking to restore, redesign or reimagine the space to suit their needs. Offering character, charm and a flexible layout, the home provides a strong starting point for future plans. Outside is where this property truly shines. The generous over 1 acre lot offers mature landscaping, wide open lawn space, privacy, room to enjoy the outdoors and the added benefit of a corner location. Whether you are dreaming of a private country retreat, a renovated family home, gardens, outdoor entertaining space or simply more room to breathe, this beautiful property provides the canvas to make it happen. Enjoy the best of both worlds with a quiet rural atmosphere while still being in close proximity to major highways, shopping, dining, schools and everyday amenities. Ideally located just minutes from the new state-of-the-art hospital currently under construction. A rare opportunity to create something special on a picturesque Niagara Falls property with space, setting and potential. Book your showing today! (id:43681)
Open House
现在这个房屋大家可以去Open House参观了!
11:00 am
结束于:1:00 pm
11:00 am
结束于:1:00 pm
房源概要
| MLS® Number | X13543798 |
| 房源类型 | 民宅 |
| 社区名字 | 224 - Lyons Creek |
| 附近的便利设施 | 学校, 公园, 医院, 近高尔夫球场 |
| 社区特征 | 社区活动中心 |
| 总车位 | 8 |
| 结构 | Deck, 棚 |
详 情
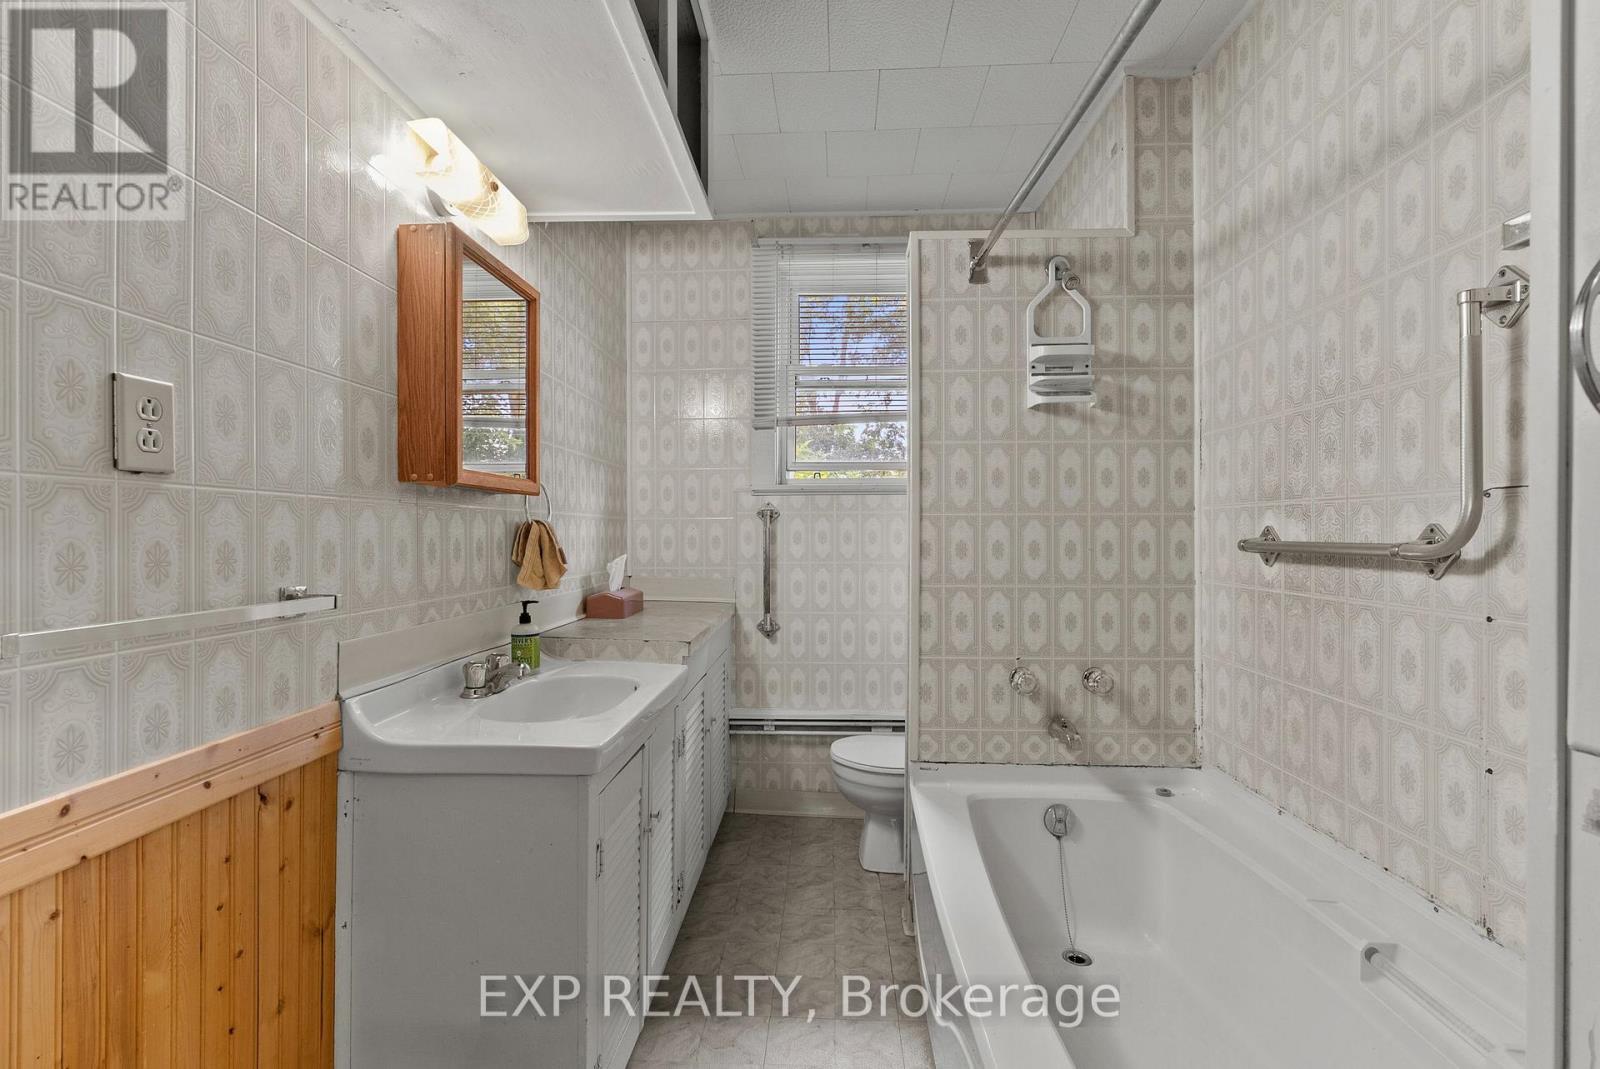
| 浴室 | 1 |
| 地上卧房 | 3 |
| 总卧房 | 3 |
| 家电类 | 炉子, 窗帘 |
| 地下室类型 | Crawl Space |
| 施工种类 | 独立屋 |
| 空调 | 没有 |
| 外墙 | 乙烯基壁板 |
| 地基类型 | 石 |
| 供暖方式 | 天然气 |
| 供暖类型 | Other |
| 储存空间 | 2 |
| 内部尺寸 | 1100 - 1500 Sqft |
| 类型 | 独立屋 |
| 设备间 | Cistern |
车 位
| 没有车库 |
土地
| 英亩数 | 无 |
| 土地便利设施 | 学校, 公园, 医院, 近高尔夫球场 |
| 污水道 | Septic System |
| 土地深度 | 300 Ft |
| 土地宽度 | 175 Ft |
| 不规则大小 | 175 X 300 Ft |
房 间
| 楼 层 | 类 型 | 长 度 | 宽 度 | 面 积 |
|---|---|---|---|---|
| 一楼 | 客厅 | 6.73 m | 3.26 m | 6.73 m x 3.26 m |
| 一楼 | 厨房 | 2.13 m | 4.31 m | 2.13 m x 4.31 m |
| 一楼 | 餐厅 | 2.08 m | 4.31 m | 2.08 m x 4.31 m |
| 一楼 | Office | 2.15 m | 2.9 m | 2.15 m x 2.9 m |
| 一楼 | 第二卧房 | 4.22 m | 3.62 m | 4.22 m x 3.62 m |
| 一楼 | 第三卧房 | 3.66 m | 3.15 m | 3.66 m x 3.15 m |
| 一楼 | 浴室 | 1.86 m | 2.97 m | 1.86 m x 2.97 m |
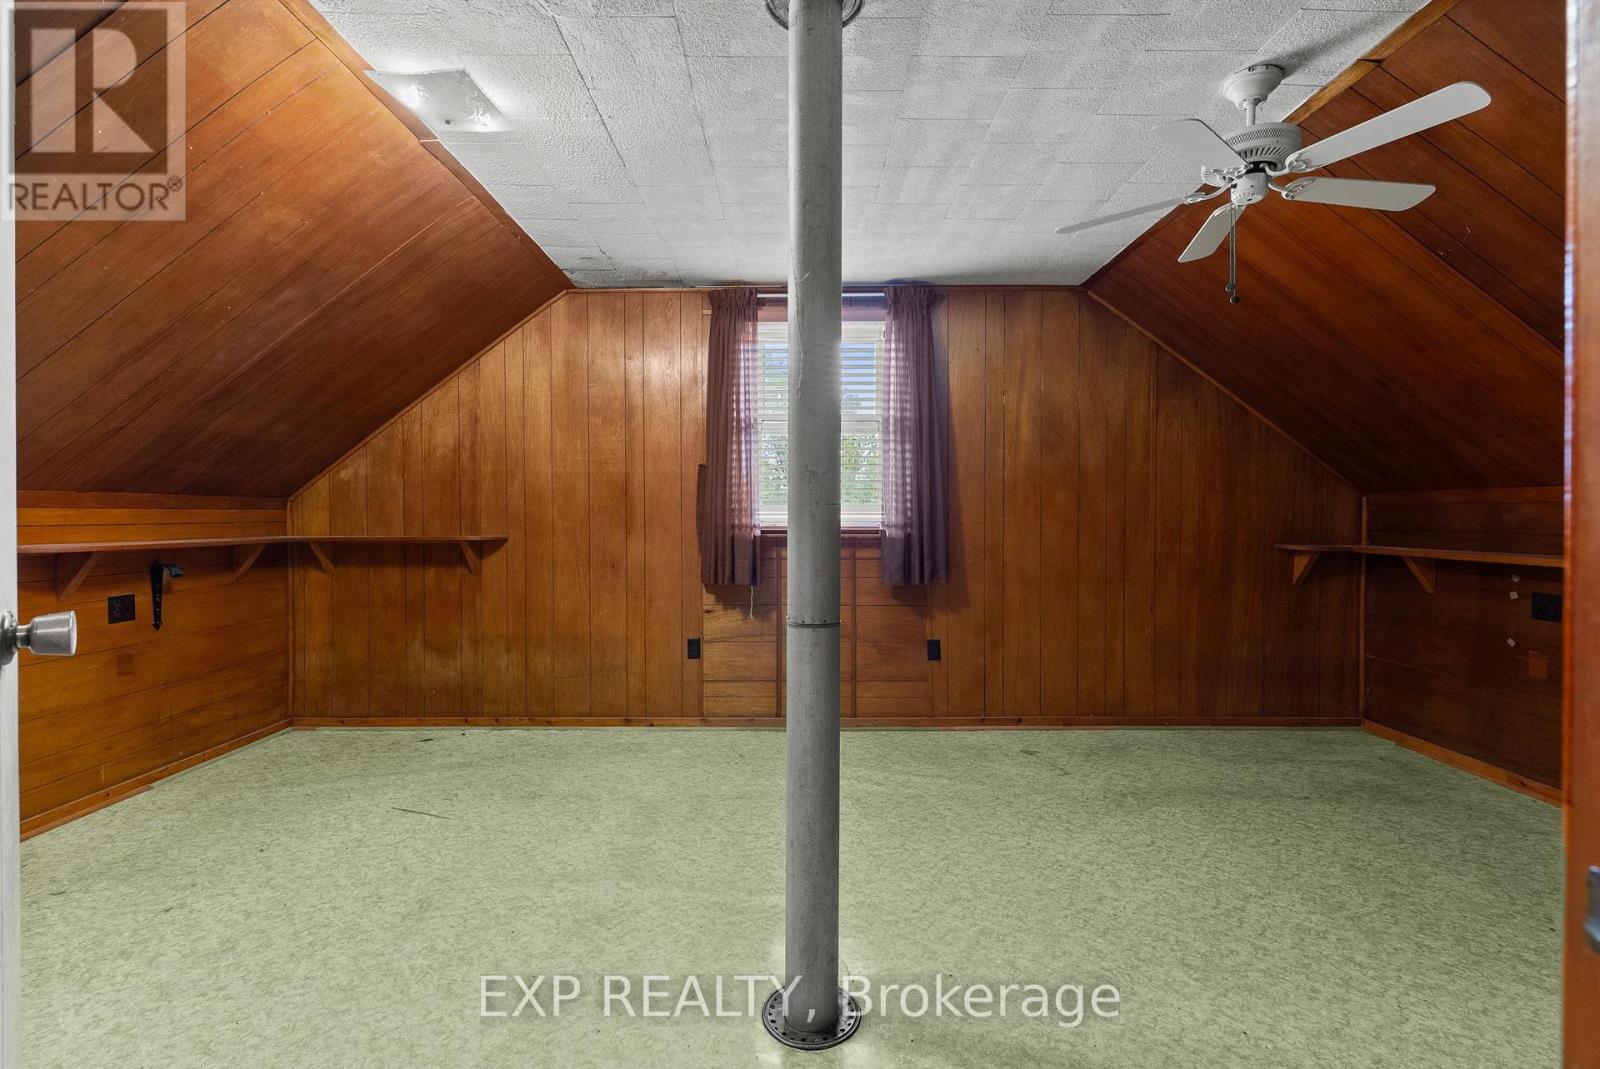
| Upper Level | 主卧 | 3.66 m | 5.82 m | 3.66 m x 5.82 m |
| Upper Level | 其它 | 5.83 m | 5.45 m | 5.83 m x 5.45 m |

The trademarks REALTOR®, REALTORS®, and the REALTOR® logo are controlled by The Canadian Real Estate Association (CREA) and identify real estate professionals who are members of CREA. The trademarks MLS®, Multiple Listing Service® and the associated logos are owned by The Canadian Real Estate Association (CREA) and identify the quality of services provided by real estate professionals who are members of CREA. The trademark DDF® is owned by The Canadian Real Estate Association (CREA) and identifies CREA's Data Distribution Facility (DDF®)
Niagara Association of REALTORS®
Exp Realty
July 09 2026 06:24:29
