
6192 Duford Drive Mississauga (East Credit), Ontario L5V 1A5


$1,599,000
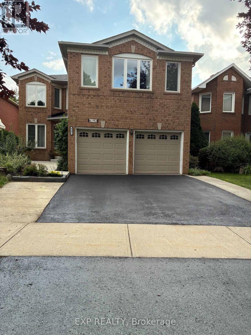
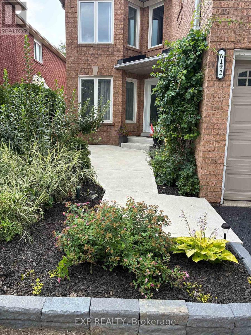
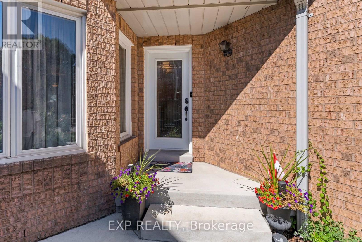
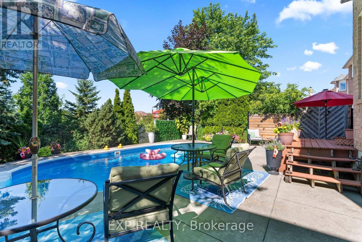
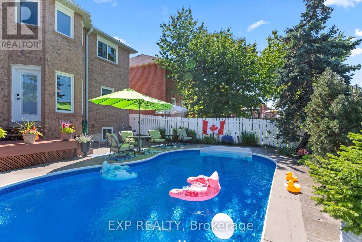
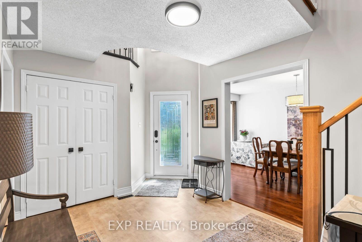
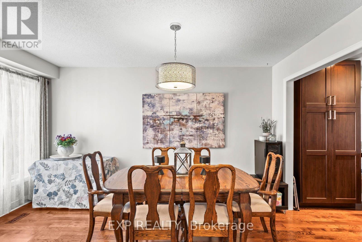
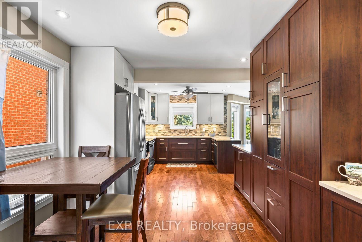
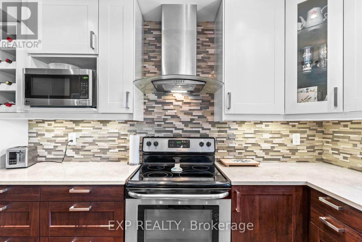
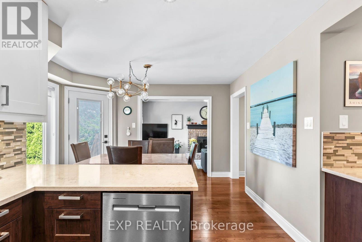
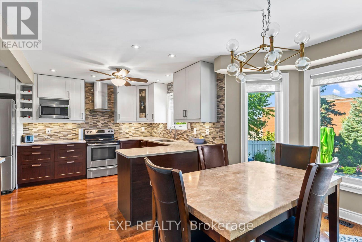
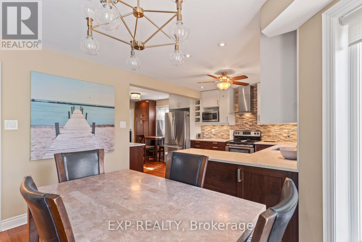
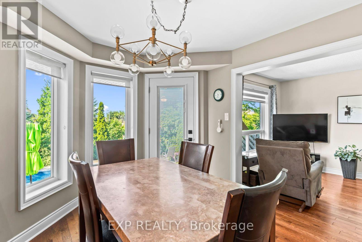
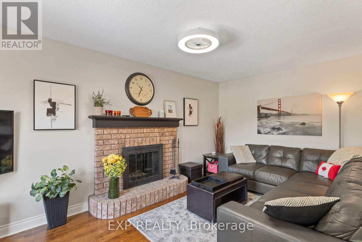
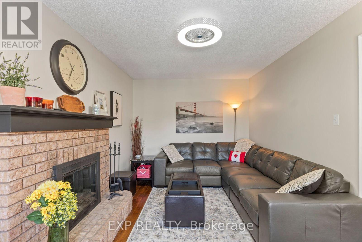
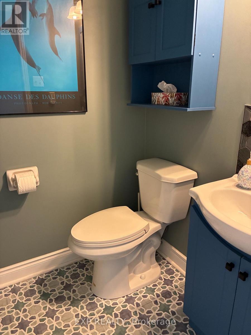
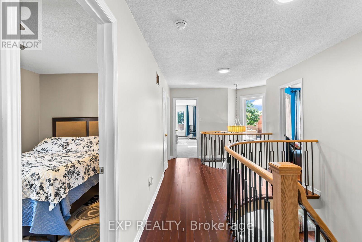
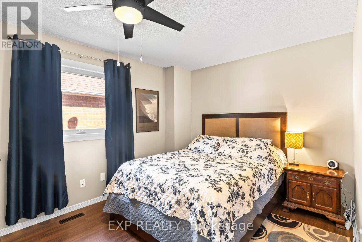
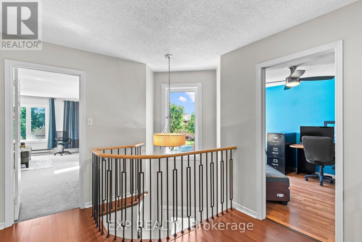
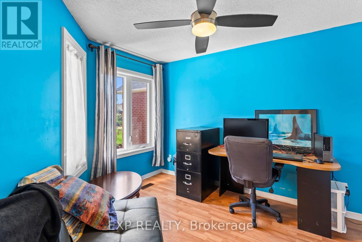
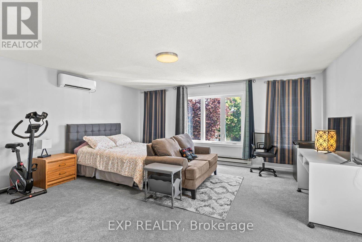
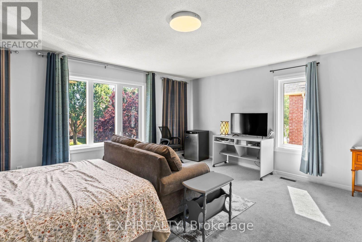
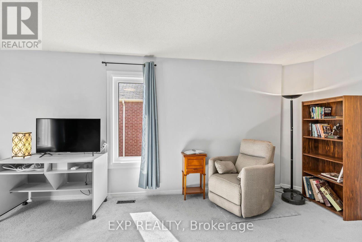
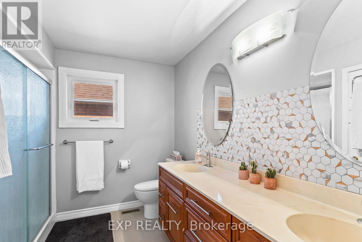
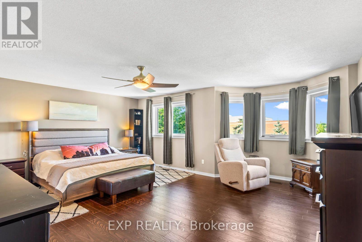
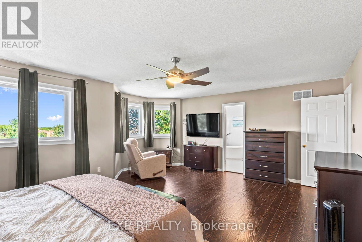
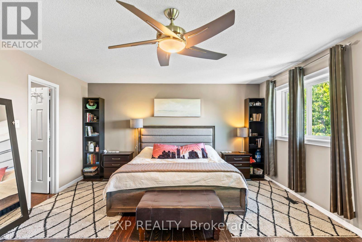
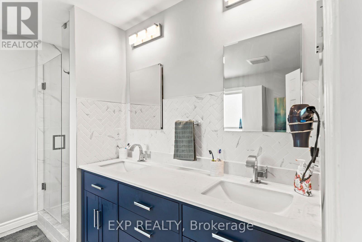
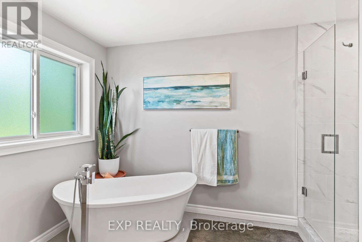
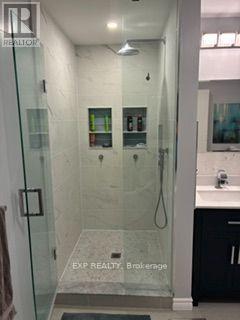
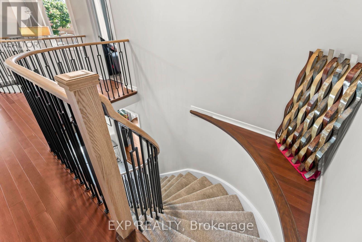
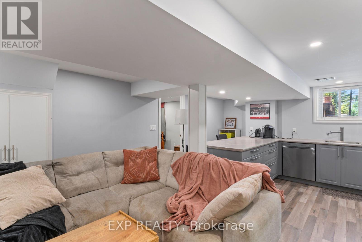
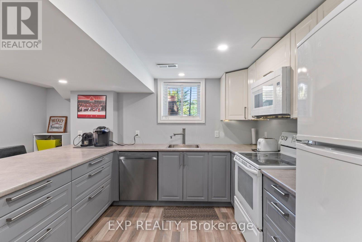
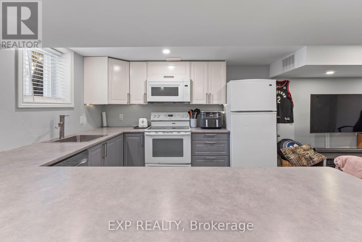
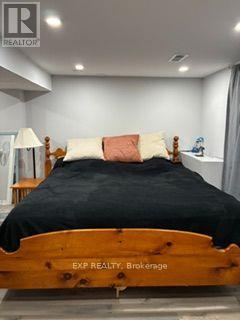
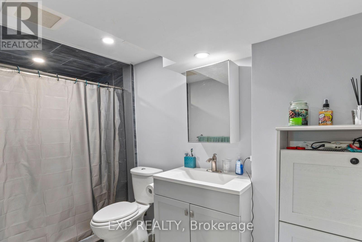
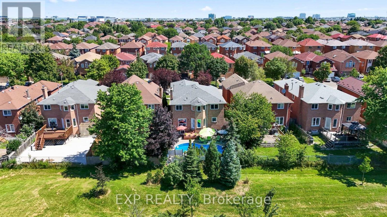
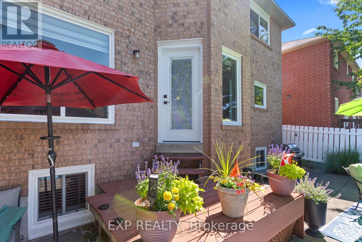
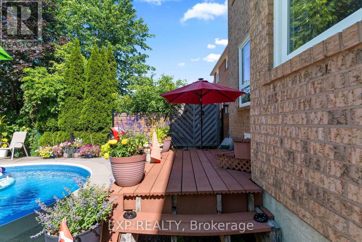
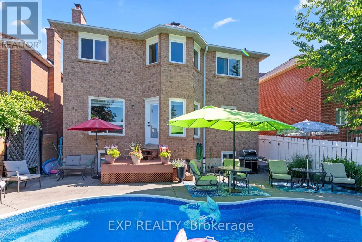
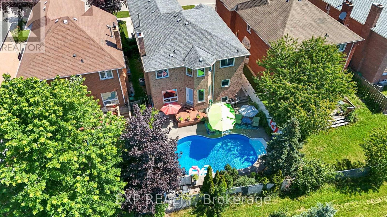
This airy and bright 4 + 1 bedroom and 4 bathroom home sits on a private lot with no homes behind. This home features an inlaw suite with full kitchen, large living room, huge bedroom with walk in closet and oversize shower in the bathroom. The main 2 floors have been renovated and updated over the last 10 years. They feature a renovated kitchen with quartz counters, hardwood floors, ceramic backsplash and extensive storage. All the bathrooms have been renovated with new flooring, standup showers and a large soaker tub in the primary. The outdoor private oasis features a heated salt water pool and plenty of entertainment area for those warm summer days. Plug in your EV with an outlet in the garage. This home offers plenty of space for a large family. (id:43681)
房源概要
| MLS® Number | W13647956 |
| 房源类型 | 民宅 |
| 社区名字 | East Credit |
| 附近的便利设施 | 学校 |
| 设备类型 | 热水器 |
| 特征 | 亲戚套间 |
| 总车位 | 5 |
| Pool Features | Salt Water Pool |
| 泳池类型 | Inground Pool |
| 租赁设备类型 | 热水器 |
详 情
| 浴室 | 4 |
| 地上卧房 | 4 |
| 地下卧室 | 1 |
| 总卧房 | 5 |
| Age | 31 To 50 Years |
| 公寓设施 | Fireplace(s) |
| 家电类 | Garage Door Opener Remote(s), 洗碗机, 烘干机, 微波炉, Two 炉子s, 洗衣机, 窗帘, Two 冰箱s |
| 地下室功能 | Apartment In Basement |
| 地下室类型 | N/a |
| 施工种类 | 独立屋 |
| 空调 | Central Air Conditioning, Wall Unit |
| 外墙 | 砖 Veneer |
| 壁炉 | 有 |
| Flooring Type | Laminate, Ceramic, Hardwood, Vinyl, Carpeted |
| 地基类型 | 混凝土浇筑 |
| 客人卫生间(不包含洗浴) | 1 |
| 供暖方式 | 天然气 |
| 供暖类型 | 压力热风 |
| 储存空间 | 2 |
| 内部尺寸 | 2500 - 3000 Sqft |
| 类型 | 独立屋 |
| 设备间 | 市政供水 |
车 位
| Garage |
土地
| 英亩数 | 无 |
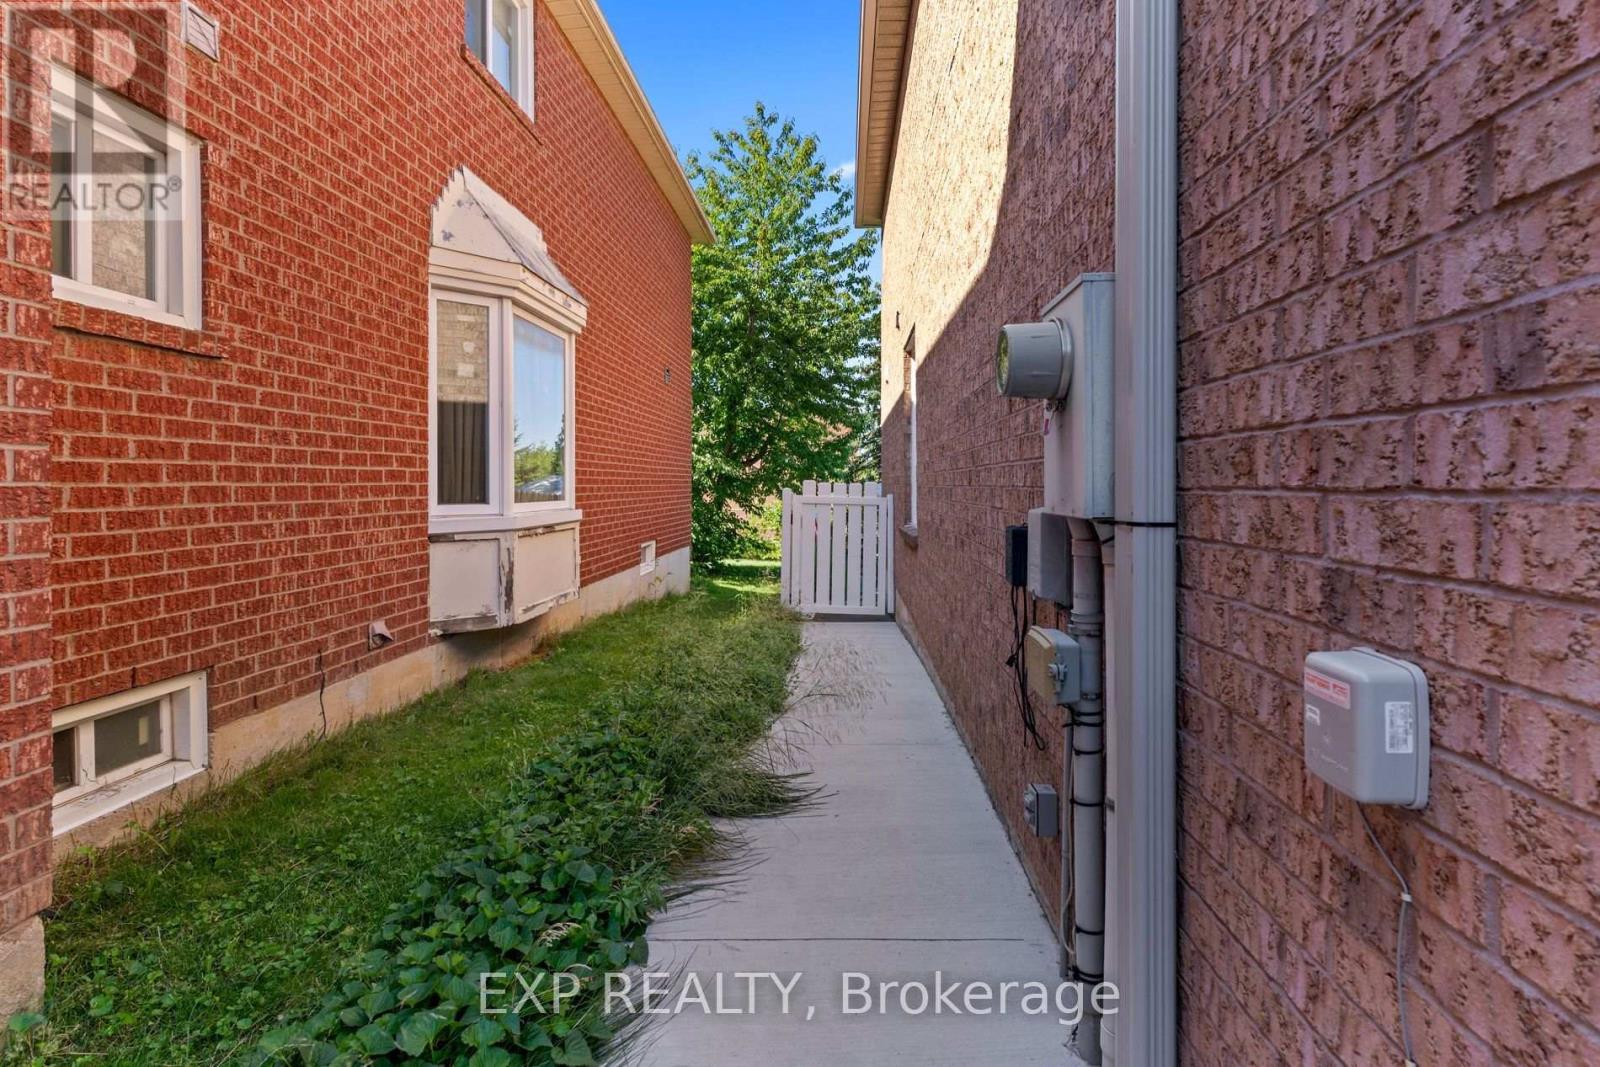
| 围栏类型 | Fenced Yard |
| 土地便利设施 | 学校 |
| 污水道 | Sanitary Sewer |
| 土地深度 | 113 Ft ,10 In |
| 土地宽度 | 40 Ft ,3 In |
| 不规则大小 | 40.3 X 113.9 Ft |
房 间
| 楼 层 | 类 型 | 长 度 | 宽 度 | 面 积 |
|---|---|---|---|---|
| 二楼 | 浴室 | 3.02 m | 1.8 m | 3.02 m x 1.8 m |
| 二楼 | 主卧 | 6.05 m | 4.42 m | 6.05 m x 4.42 m |
| 二楼 | 第二卧房 | 4.57 m | 3.1 m | 4.57 m x 3.1 m |
| 二楼 | 第三卧房 | 3.96 m | 3.71 m | 3.96 m x 3.71 m |
| 二楼 | Bedroom 4 | 5.49 m | 4.88 m | 5.49 m x 4.88 m |
| 地下室 | 客厅 | 3.15 m | 4.67 m | 3.15 m x 4.67 m |
| 地下室 | 厨房 | 2.49 m | 2.36 m | 2.49 m x 2.36 m |
| 地下室 | Bedroom 5 | 4.32 m | 4.11 m | 4.32 m x 4.11 m |
| 地下室 | 浴室 | 2.59 m | 1.68 m | 2.59 m x 1.68 m |
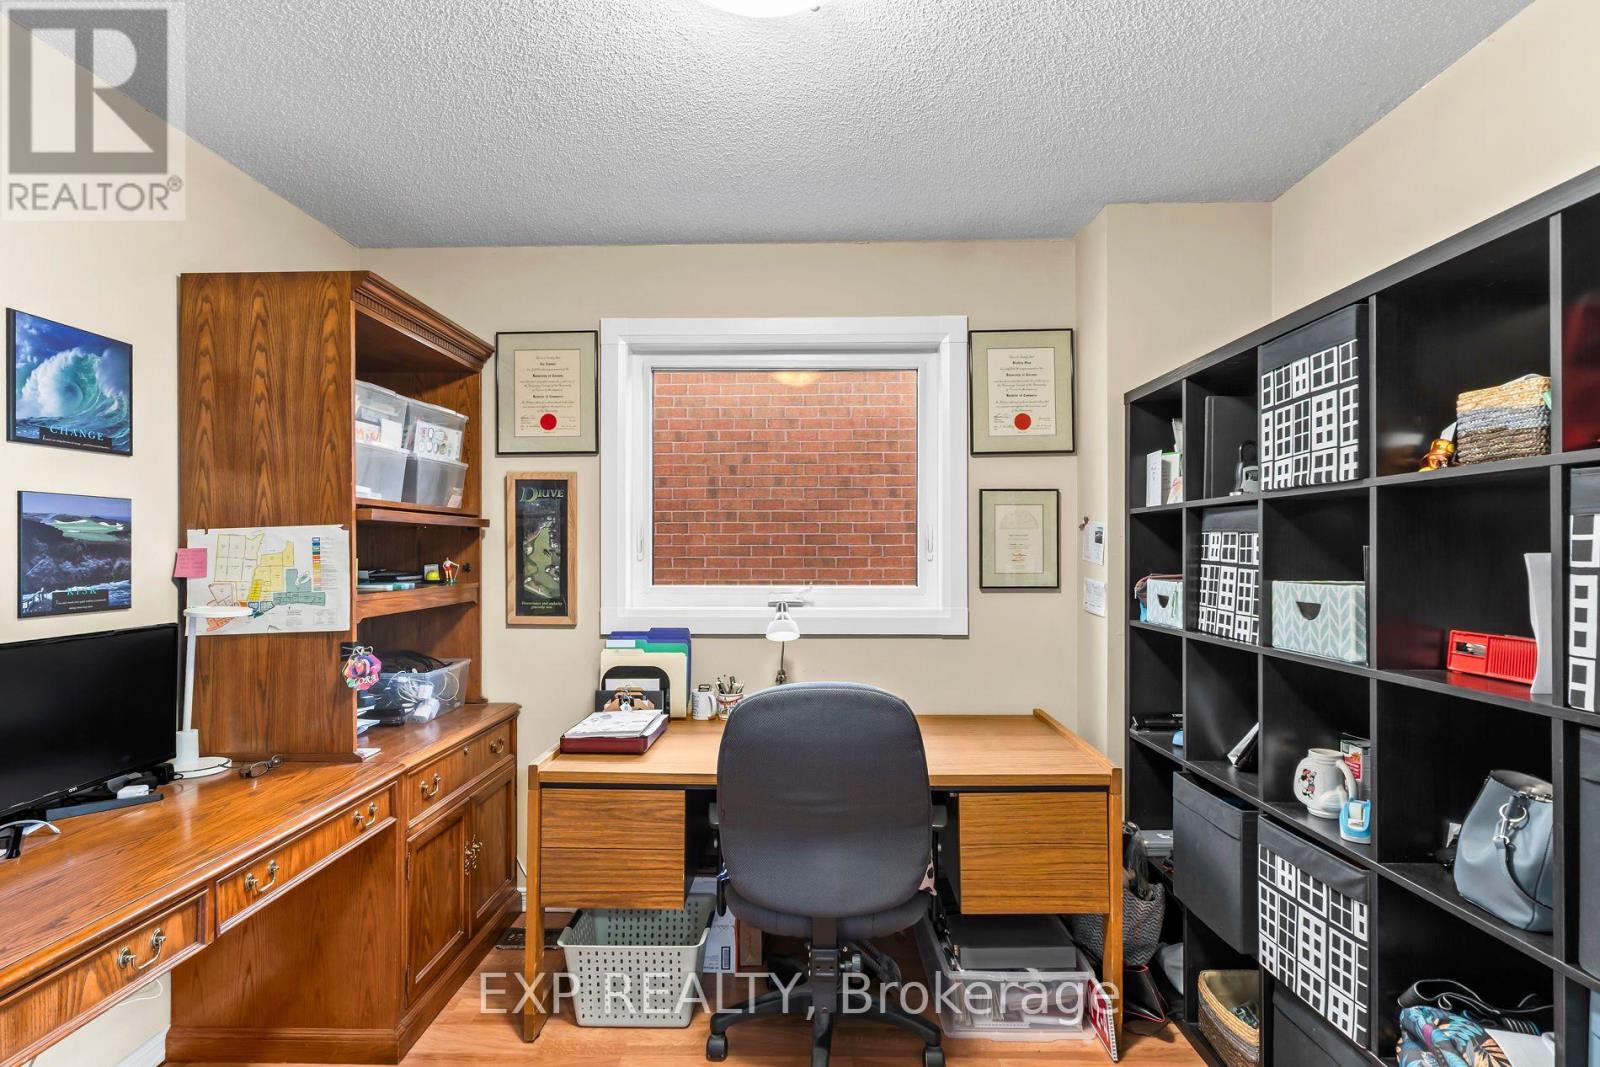
| 一楼 | Office | 3.12 m | 3.1 m | 3.12 m x 3.1 m |
| 一楼 | 家庭房 | 5.28 m | 3.1 m | 5.28 m x 3.1 m |
| 一楼 | 厨房 | 3.96 m | 3.18 m | 3.96 m x 3.18 m |
| 一楼 | 餐厅 | 3.18 m | 2.69 m | 3.18 m x 2.69 m |
| 一楼 | 客厅 | 4.37 m | 3.1 m | 4.37 m x 3.1 m |
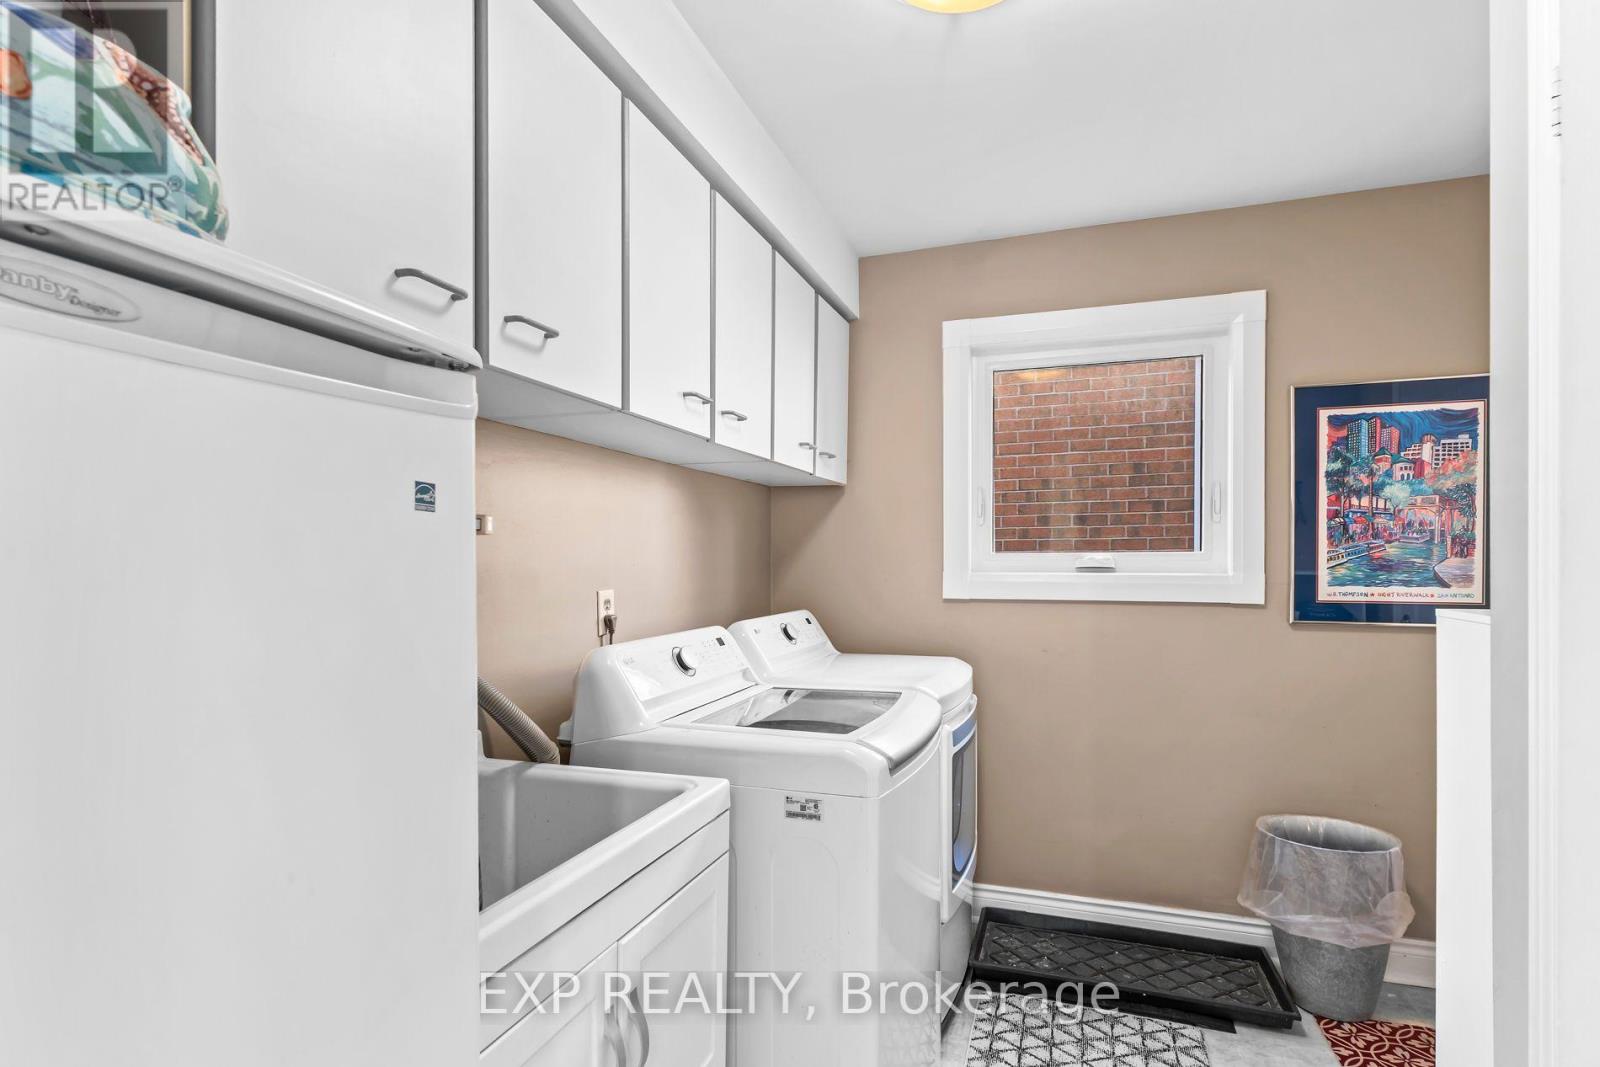
| 一楼 | 洗衣房 | 3.02 m | 2.16 m | 3.02 m x 2.16 m |
https://www.realtor.ca/real-estate/30125878/6192-duford-drive-mississauga-east-credit-east-credit

The trademarks REALTOR®, REALTORS®, and the REALTOR® logo are controlled by The Canadian Real Estate Association (CREA) and identify real estate professionals who are members of CREA. The trademarks MLS®, Multiple Listing Service® and the associated logos are owned by The Canadian Real Estate Association (CREA) and identify the quality of services provided by real estate professionals who are members of CREA. The trademark DDF® is owned by The Canadian Real Estate Association (CREA) and identifies CREA's Data Distribution Facility (DDF®)
Toronto Real Estate Board
Exp Realty
August 07 2026 01:06:02
