
6192 Curlin Crescent Niagara Falls, Ontario L2H 3W6


$894,500
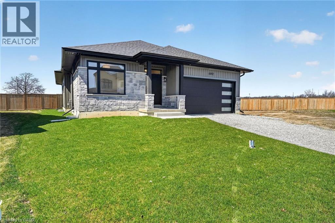
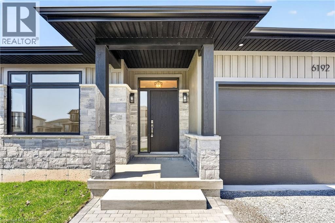
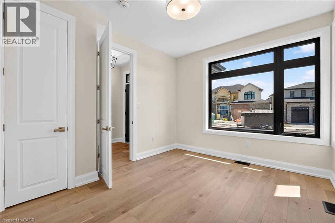
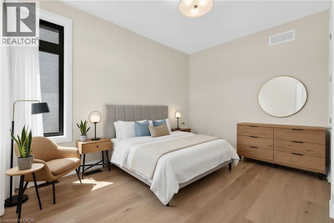
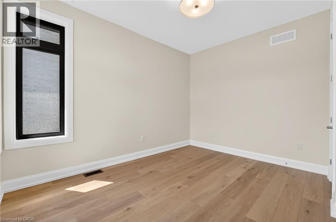
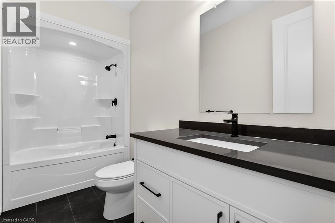
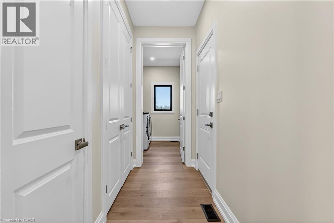
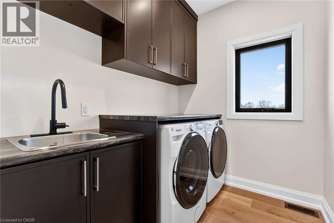
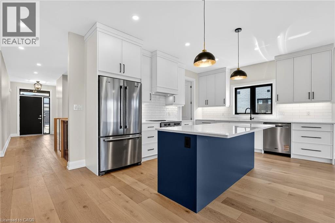
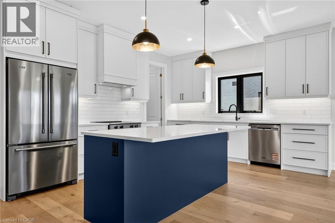
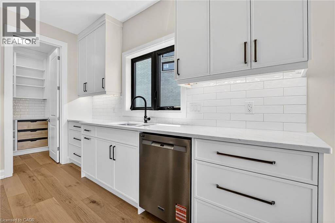
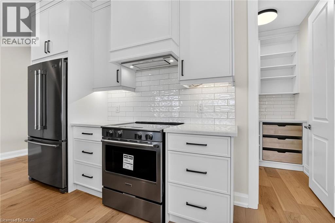
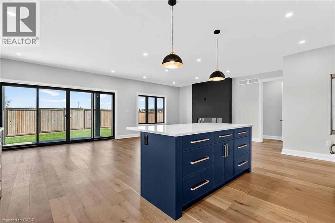
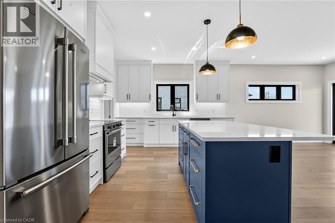
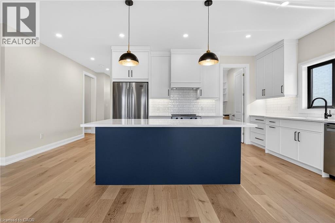
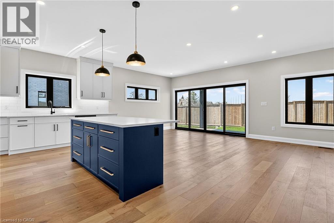
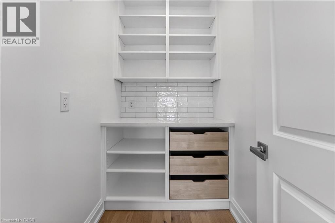
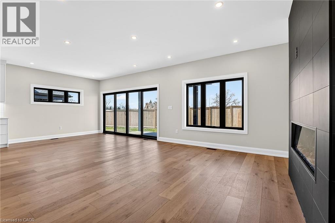
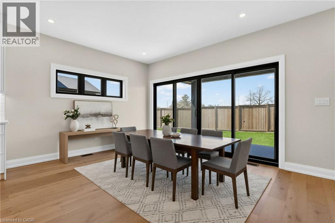
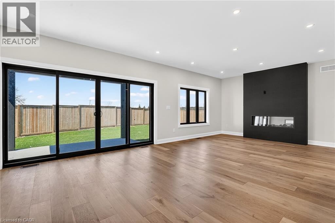
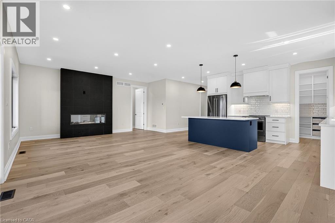
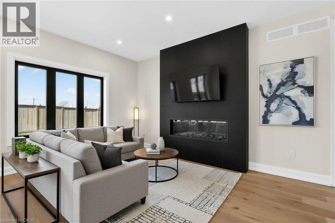
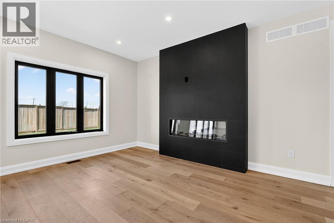
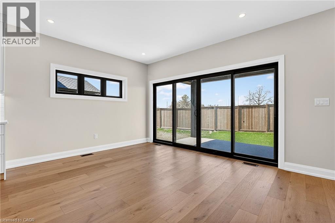
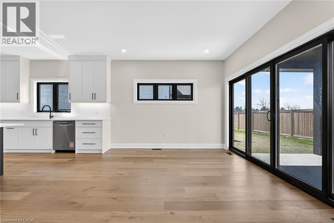
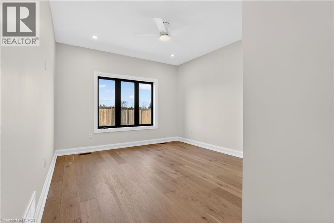
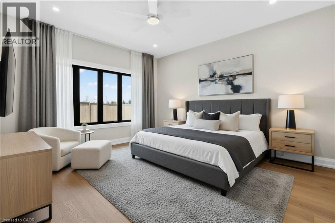
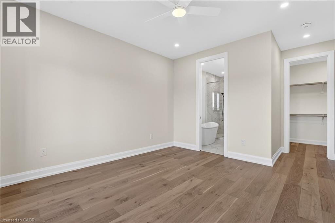
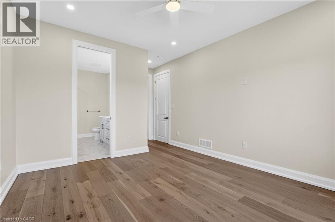
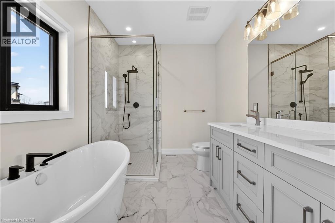
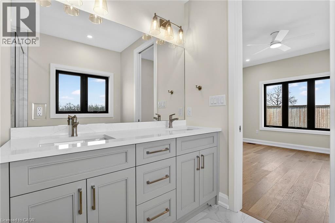
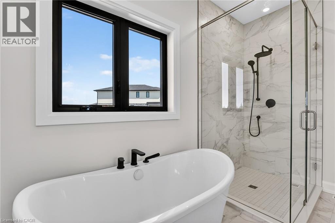
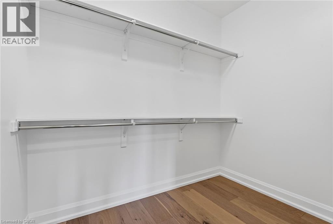
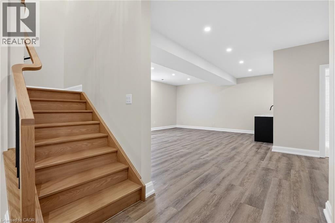
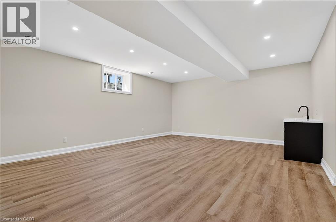
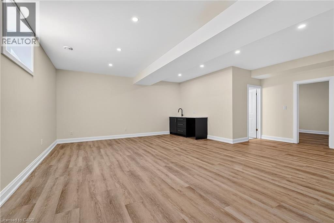
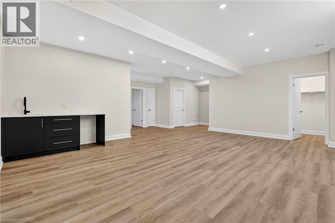
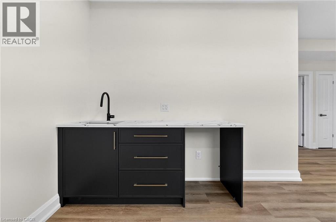
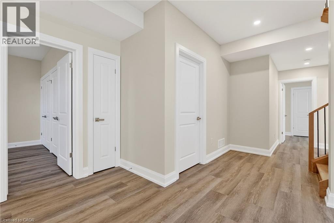
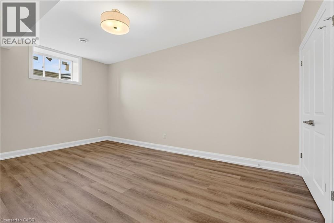
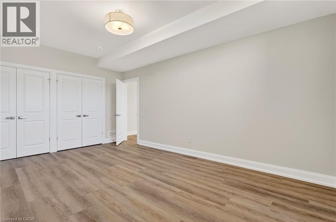
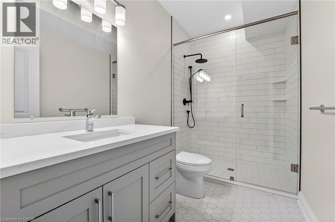
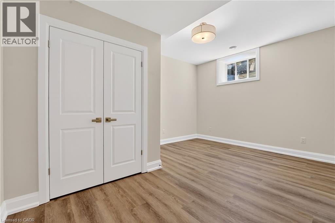
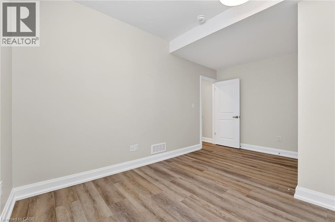
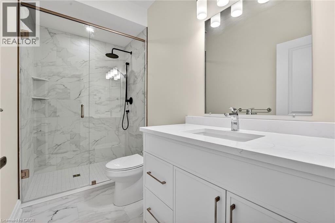
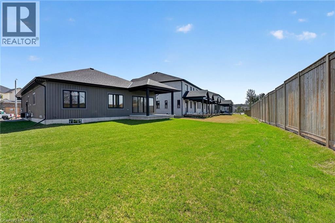
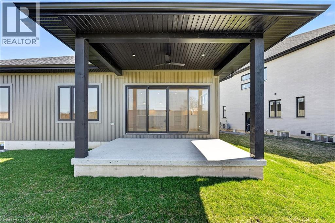
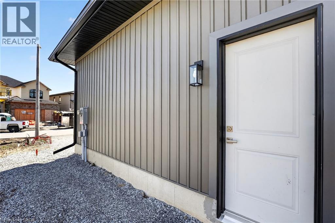
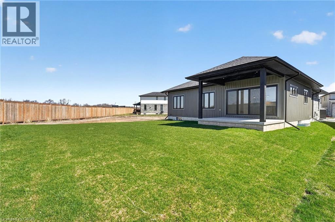
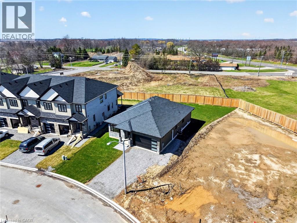
Experience modern, move-in-ready living in Forestview Estates. This sleek bungalow blends elevated finishes with a functional four-bedroom layout designed for everyday comfort. Bright, open spaces flow effortlessly from the kitchen to the living and dining areas, with 9-foot ceilings, engineered hardwood, and a walk-in pantry adding both style and practicality. Large windows open to a covered patio, extending your living space outdoors. The main floor offers two spacious bedrooms and two full bathrooms, including a serene primary suite with a spa-inspired 5-piece ensuite. A convenient mudroom and laundry area connect directly to the two-car garage. Downstairs, the finished basement transforms the home into a true lifestyle property — featuring two additional rooms, two full bathrooms, high ceilings, and a generous recreation area with a wet bar. Perfect for entertaining, hosting family, or creating flexible work-from-home space. Set in a quiet, established neighbourhood close to shopping, golf, highway access, and Niagara’s best amenities, this home offers the ease of a fully completed, turnkey property. Taxes not yet assessed. (id:43681)
房源概要
| MLS® Number | 40819799 |
| 房源类型 | 民宅 |
| 附近的便利设施 | 近高尔夫球场, 购物 |
| 社区特征 | School Bus |
| 特征 | Sump Pump, 自动车库门 |
| 总车位 | 6 |
详 情
| 浴室 | 4 |
| 地上卧房 | 2 |
| 地下卧室 | 2 |
| 总卧房 | 4 |
| 家电类 | Garage Door Opener |
| 建筑风格 | 平房 |
| 地下室进展 | 已装修 |
| 地下室类型 | 全完工 |
| 施工种类 | 独立屋 |
| 空调 | 中央空调 |
| 外墙 | Other, 乙烯基壁板 |
| 壁炉燃料 | 电 |
| 壁炉 | 有 |
| Fireplace Total | 1 |
| 壁炉类型 | 其他-见备注 |
| 供暖类型 | 压力热风 |
| 储存空间 | 1 |
| 内部尺寸 | 2725 Sqft |
| 类型 | 独立屋 |
| 设备间 | 市政供水 |
车 位
| 附加车库 |
土地
| 入口类型 | Road Access |
| 英亩数 | 无 |
| 土地便利设施 | 近高尔夫球场, 购物 |
| 污水道 | 城市污水处理系统 |
| 土地深度 | 116 Ft |
| 土地宽度 | 39 Ft |
| 规划描述 | R1f-1153 |
房 间
| 楼 层 | 类 型 | 长 度 | 宽 度 | 面 积 |
|---|---|---|---|---|
| 地下室 | 三件套卫生间 | 10'7'' x 5'2'' | ||
| 地下室 | 卧室 | 15'9'' x 12'5'' | ||
| 地下室 | 三件套卫生间 | 5'10'' x 10'9'' | ||
| 地下室 | 卧室 | 11'4'' x 17'8'' | ||
| 地下室 | 娱乐室 | 23'9'' x 23'4'' | ||
| 一楼 | 客厅 | 25'6'' x 23'4'' | ||
| 一楼 | 完整的浴室 | 8'1'' x 10'4'' | ||
| 一楼 | 其它 | 8'8'' x 5'8'' | ||
| 一楼 | 主卧 | 11'9'' x 17'9'' | ||
| 一楼 | Mud Room | 8'8'' x 4'0'' | ||
| 一楼 | 洗衣房 | 8'2'' x 6'2'' | ||
| 一楼 | 厨房 | 15'0'' x 9'4'' | ||
| 一楼 | 四件套浴室 | 10'8'' x 5'1'' | ||
| 一楼 | 卧室 | 10'10'' x 12'6'' |
https://www.realtor.ca/real-estate/29589111/6192-curlin-crescent-niagara-falls

The trademarks REALTOR®, REALTORS®, and the REALTOR® logo are controlled by The Canadian Real Estate Association (CREA) and identify real estate professionals who are members of CREA. The trademarks MLS®, Multiple Listing Service® and the associated logos are owned by The Canadian Real Estate Association (CREA) and identify the quality of services provided by real estate professionals who are members of CREA. The trademark DDF® is owned by The Canadian Real Estate Association (CREA) and identifies CREA's Data Distribution Facility (DDF®)
REALTORS® Association of Hamilton-Burlington
RE/MAX Escarpment Realty Inc.
July 11 2026 08:20:38
