
618 St Andrew Street Port Dover, Ontario N0A 1N0


$579,900
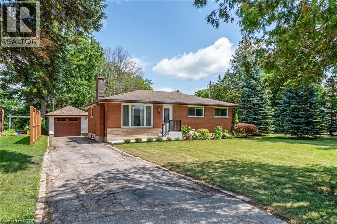
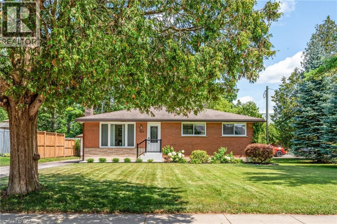
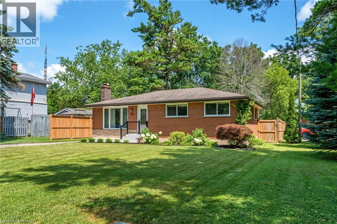
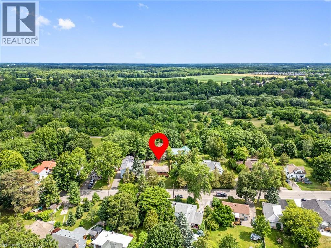
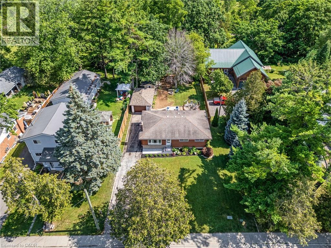
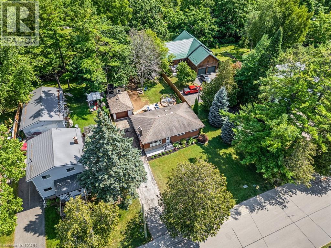
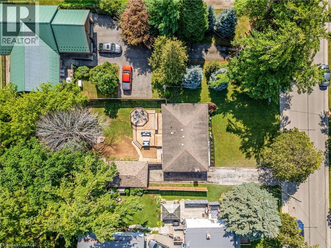
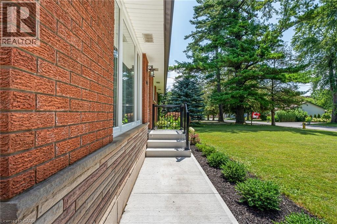
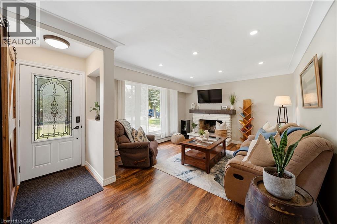
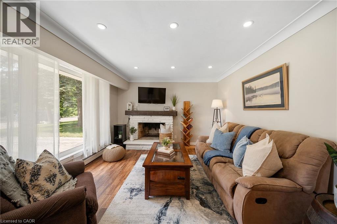
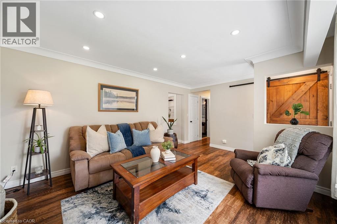
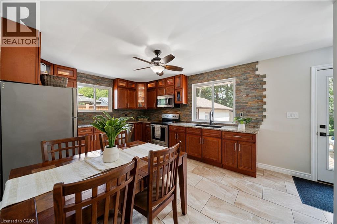
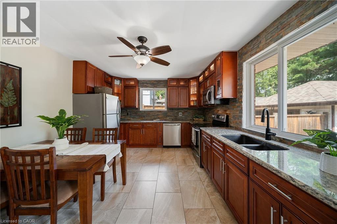
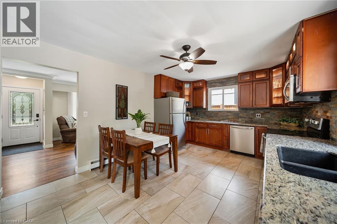
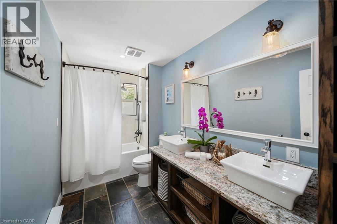
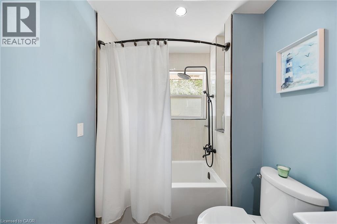
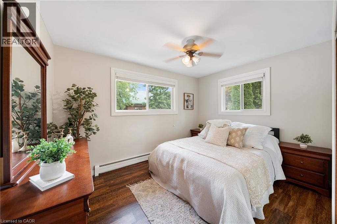
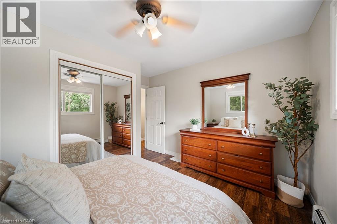
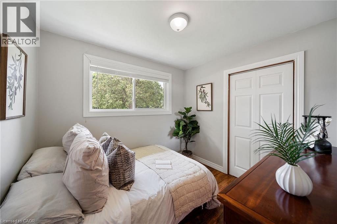
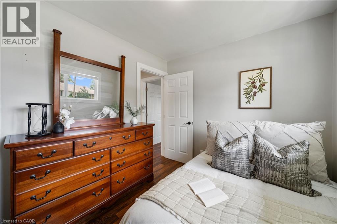
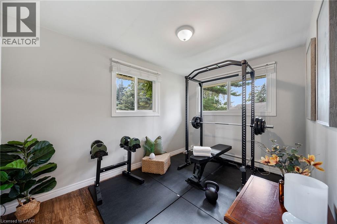
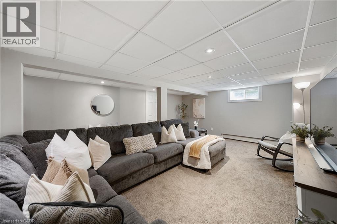
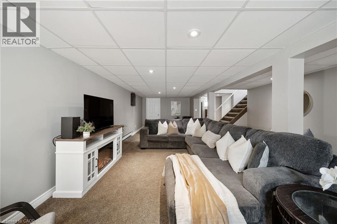
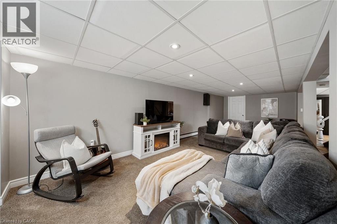
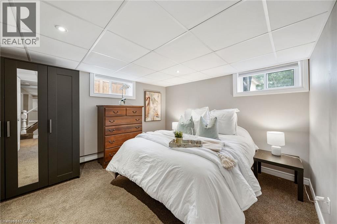
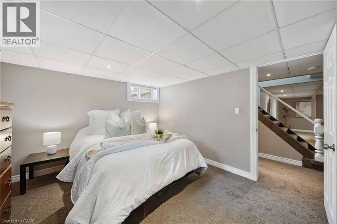
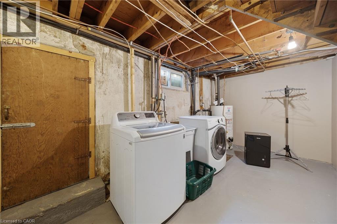
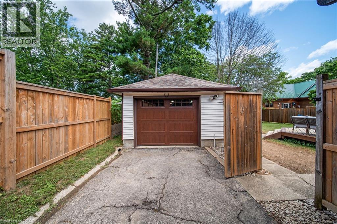
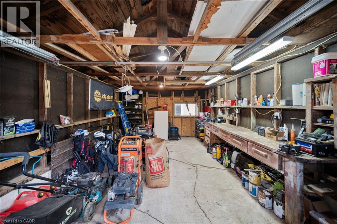
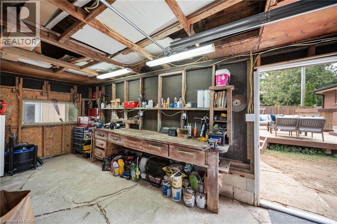
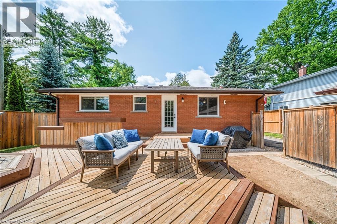
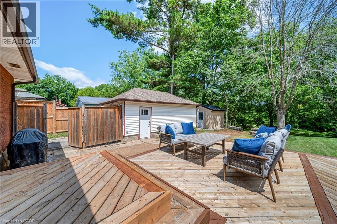
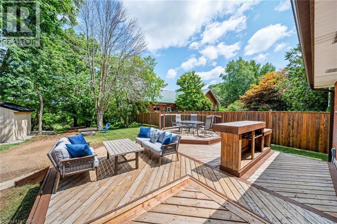
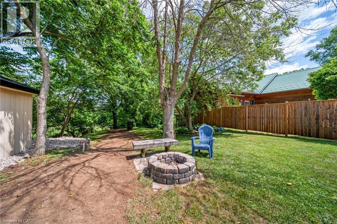
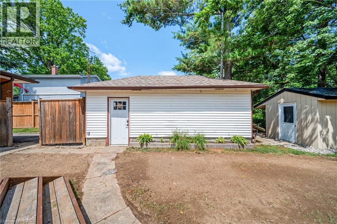
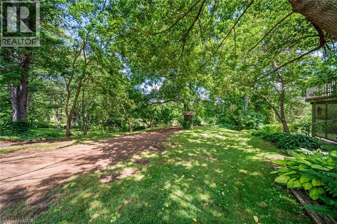
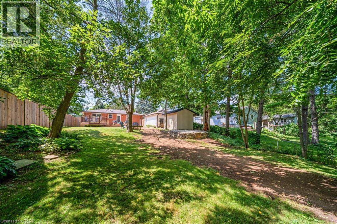
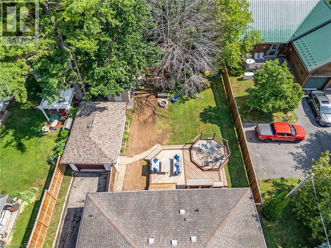
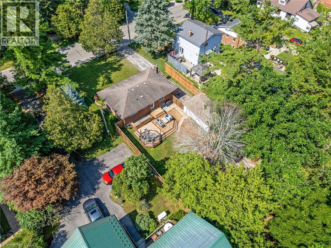
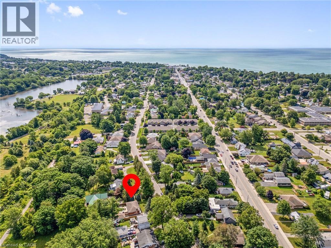
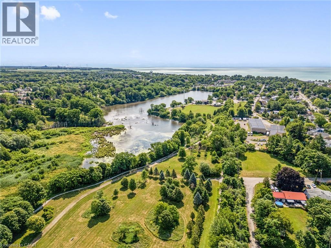
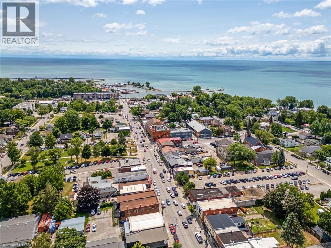
Welcome to 618 St. Andrew Street, where comfort, convenience, and the small-town lifestyle come together. This spacious 3+1 bedroom home is within walking distance to downtown shops, restaurants, and the famous Port Dover beach. Set on a large, private, lot with fully fenced backyard backing directly onto the scenic Lynn Valley Trail, this property is perfect for families, pet owners, or anyone seeking extra outdoor space. Enjoy the large rear deck, fire pit, newly built storage shed, and detached garage with hydro, ideal for a workshop, hobby space, or additional storage. A three-car driveway, ample street parking, and electrical hookup for a future hot tub add to the home's appeal. The functional layout offers generous living space, plus a bonus room in the basement with plumbing readily accessible, providing an excellent opportunity to add a second full bathroom. Recent updates include a new fence, front steps and walkway (2025), storage shed (2025), drainage system (2026), garage door (2023), and hot water heater (2022). Whether you're looking for a year round family home, retirement property, or investment in one of Ontario's most desirable lakeside communities, 618 St. Andrew Street is an opportunity you won't want to miss. (id:43681)
Open House
现在这个房屋大家可以去Open House参观了!
2:00 pm
结束于:4:00 pm
房源概要
| MLS® Number | 40850608 |
| 房源类型 | 民宅 |
| 附近的便利设施 | Beach, 近高尔夫球场, 码头, 公园, 礼拜场所, 游乐场, 学校 |
| 社区特征 | 安静的区域, School Bus |
| 设备类型 | 没有 |
| 特征 | 铺设车道 |
| 总车位 | 4 |
| 租赁设备类型 | 没有 |
| 结构 | 棚 |
详 情
| 浴室 | 1 |
| 地上卧房 | 3 |
| 地下卧室 | 1 |
| 总卧房 | 4 |
| 家电类 | 洗碗机, 烘干机, 微波炉, 冰箱, 炉子, 洗衣机 |
| 建筑风格 | 平房 |
| 地下室进展 | 已装修 |
| 地下室类型 | 全完工 |
| 施工日期 | 1968 |
| 施工种类 | 独立屋 |
| 空调 | Window Air Conditioner |
| 外墙 | 砖 |
| Fire Protection | Smoke Detectors |
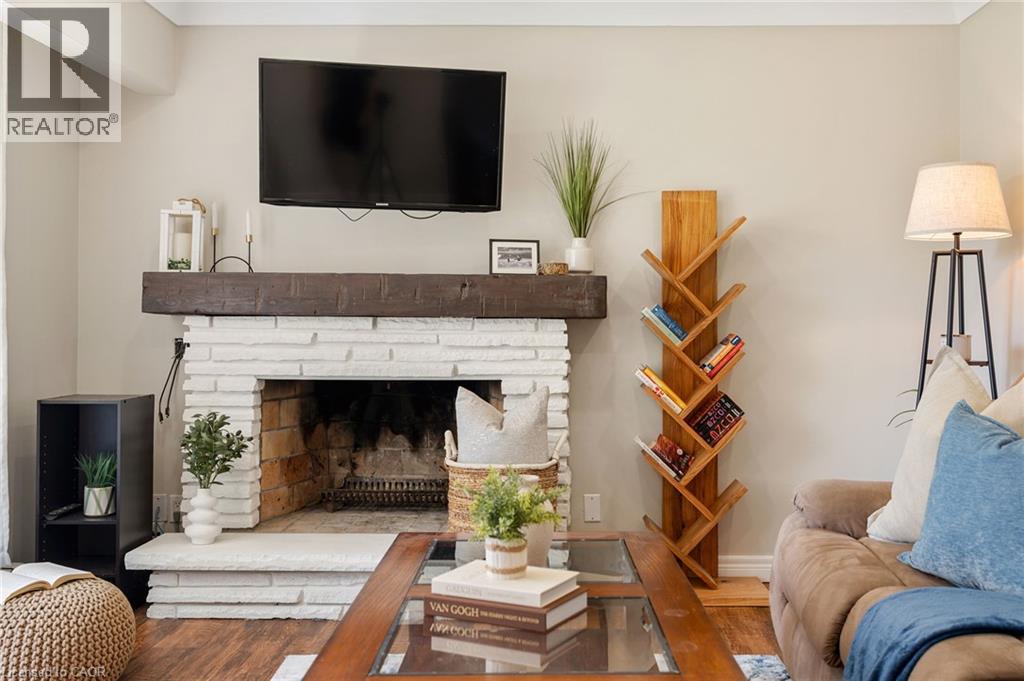
| 壁炉燃料 | 木头 |
| 壁炉 | 有 |
| Fireplace Total | 1 |
| 壁炉类型 | 其他-见备注 |
| 固定装置 | 吊扇 |
| 地基类型 | 混凝土浇筑 |
| 供暖方式 | 天然气 |
| 供暖类型 | 地暖 |
| 储存空间 | 1 |
| 内部尺寸 | 1032 Sqft |
| 类型 | 独立屋 |
| 设备间 | 市政供水 |
车 位
| Detached Garage |
土地
| 入口类型 | Road Access |
| 英亩数 | 无 |
| 围栏类型 | Fence |
| 土地便利设施 | Beach, 近高尔夫球场, 码头, 公园, 宗教场所, 游乐场, 学校 |
| Landscape Features | Landscaped |
| 污水道 | 城市污水处理系统 |
| 土地深度 | 196 Ft |
| 土地宽度 | 60 Ft |
| 规划描述 | R |
房 间
| 楼 层 | 类 型 | 长 度 | 宽 度 | 面 积 |
|---|---|---|---|---|
| 地下室 | Bonus Room | 8'3'' x 9'0'' | ||
| 地下室 | 卧室 | 11'2'' x 12'4'' | ||
| 地下室 | 娱乐室 | 29'9'' x 15'5'' | ||
| 地下室 | 洗衣房 | 17'0'' x 8'3'' | ||
| 一楼 | 5pc Bathroom | 9'3'' x 5'2'' | ||
| 一楼 | 卧室 | 8'7'' x 9'6'' | ||
| 一楼 | 主卧 | 12'0'' x 9'3'' | ||
| 一楼 | 卧室 | 12'0'' x 8'6'' | ||
| 一楼 | 厨房 | 15'11'' x 11'9'' | ||
| 一楼 | 客厅 | 15'0'' x 12'0'' |
https://www.realtor.ca/real-estate/30071316/618-st-andrew-street-port-dover

The trademarks REALTOR®, REALTORS®, and the REALTOR® logo are controlled by The Canadian Real Estate Association (CREA) and identify real estate professionals who are members of CREA. The trademarks MLS®, Multiple Listing Service® and the associated logos are owned by The Canadian Real Estate Association (CREA) and identify the quality of services provided by real estate professionals who are members of CREA. The trademark DDF® is owned by The Canadian Real Estate Association (CREA) and identifies CREA's Data Distribution Facility (DDF®)
REALTORS® Association of Hamilton-Burlington
RE/MAX Escarpment Realty Inc.
July 23 2026 06:29:32
