
618 8th Avenue Hanover, Ontario N4N 2L3


$429,000
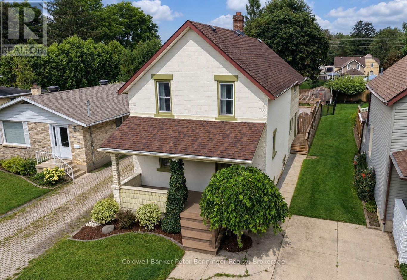
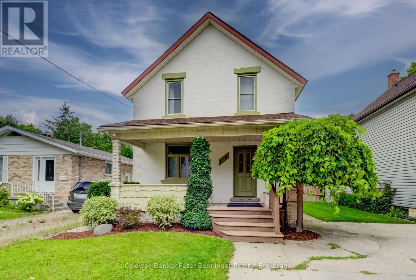
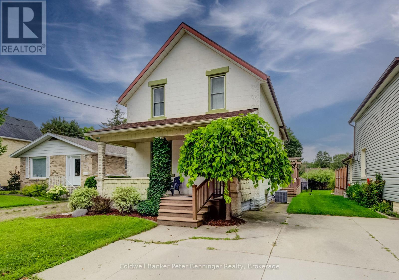
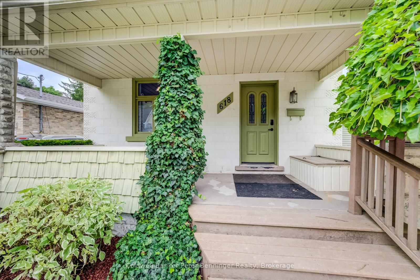
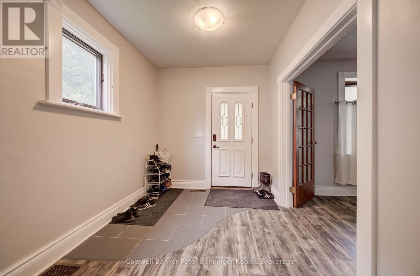
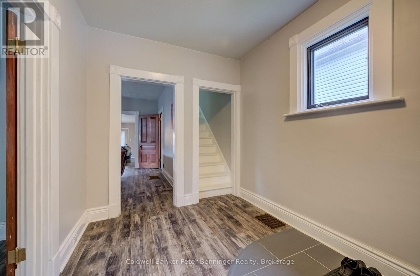
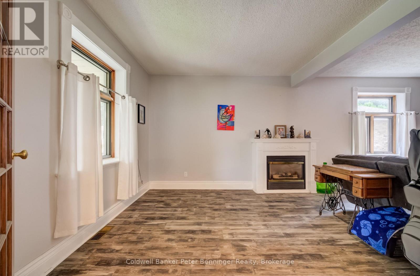
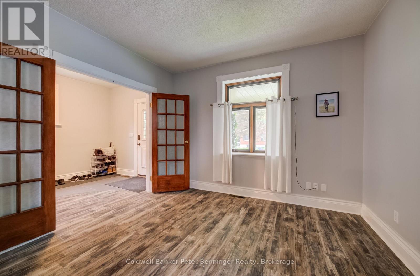
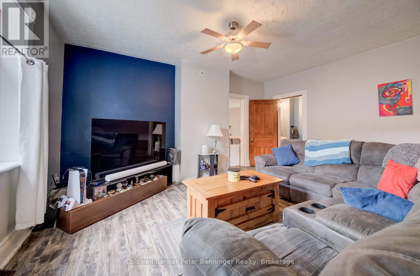
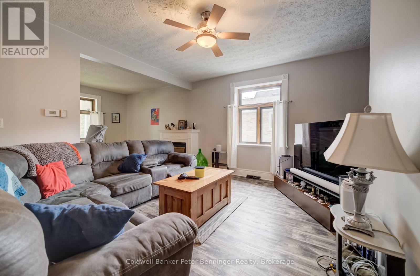
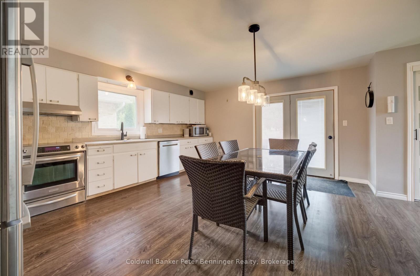
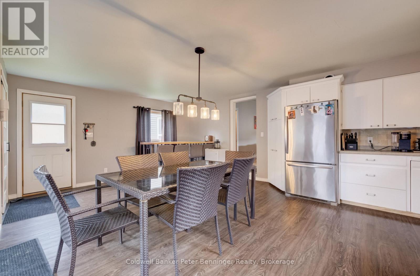
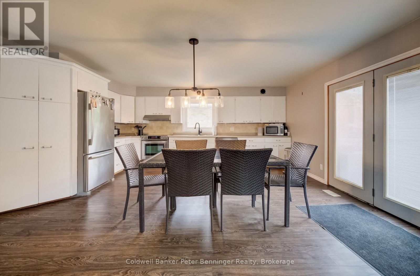
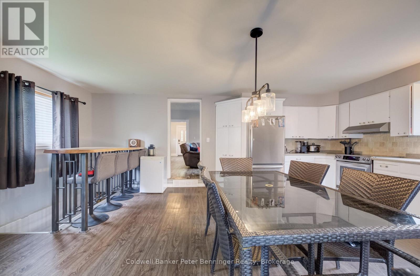
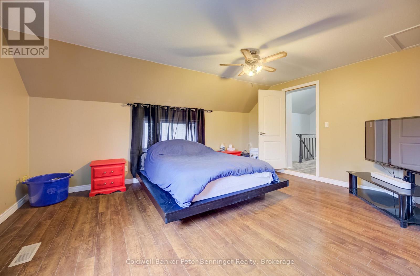
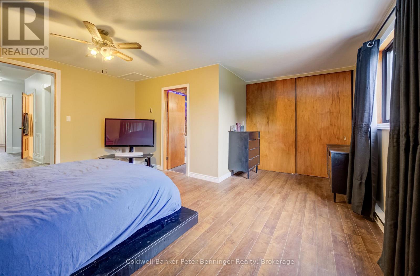
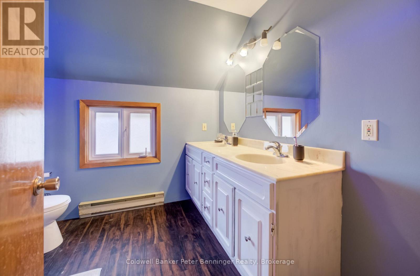
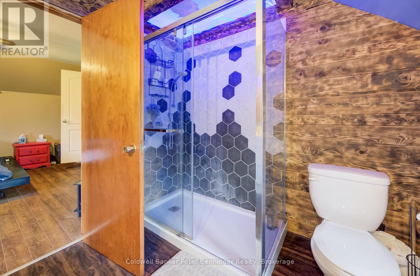
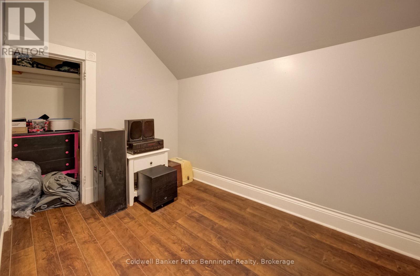
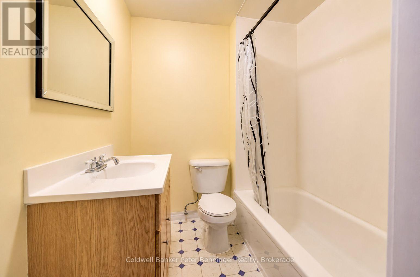
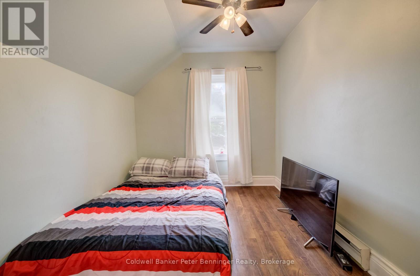
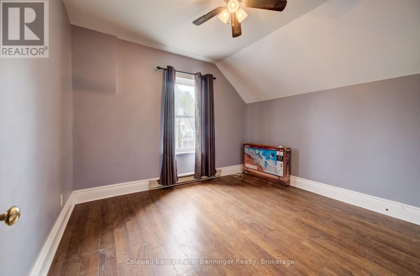
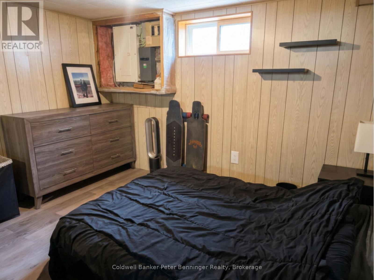
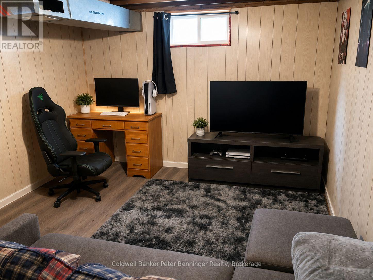
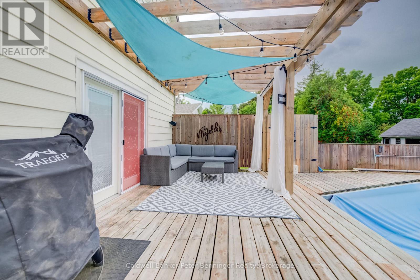
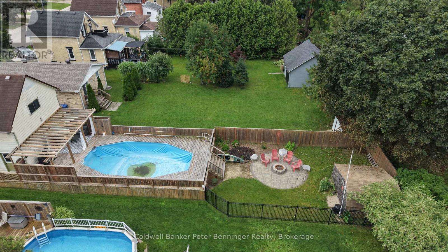
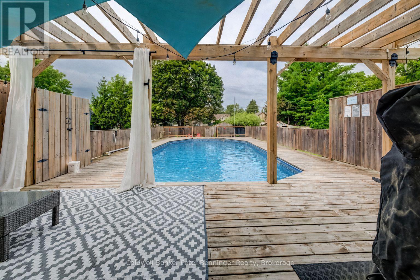
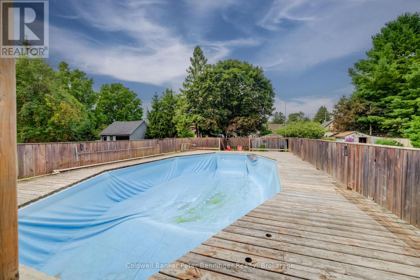
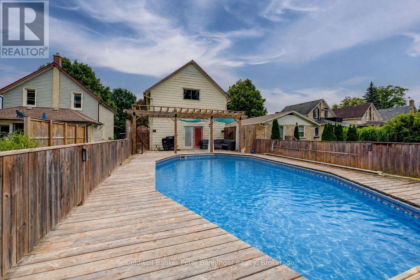
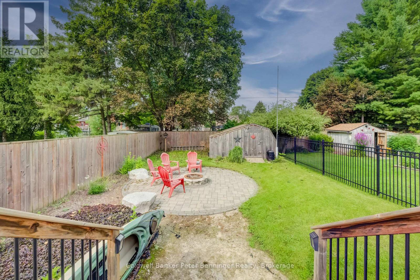
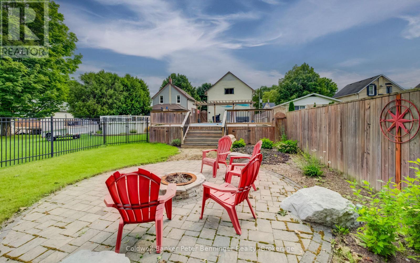
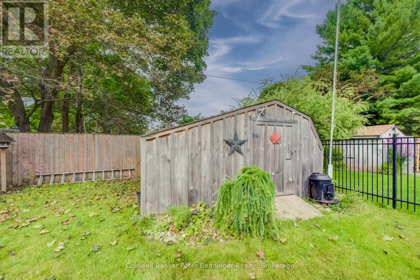
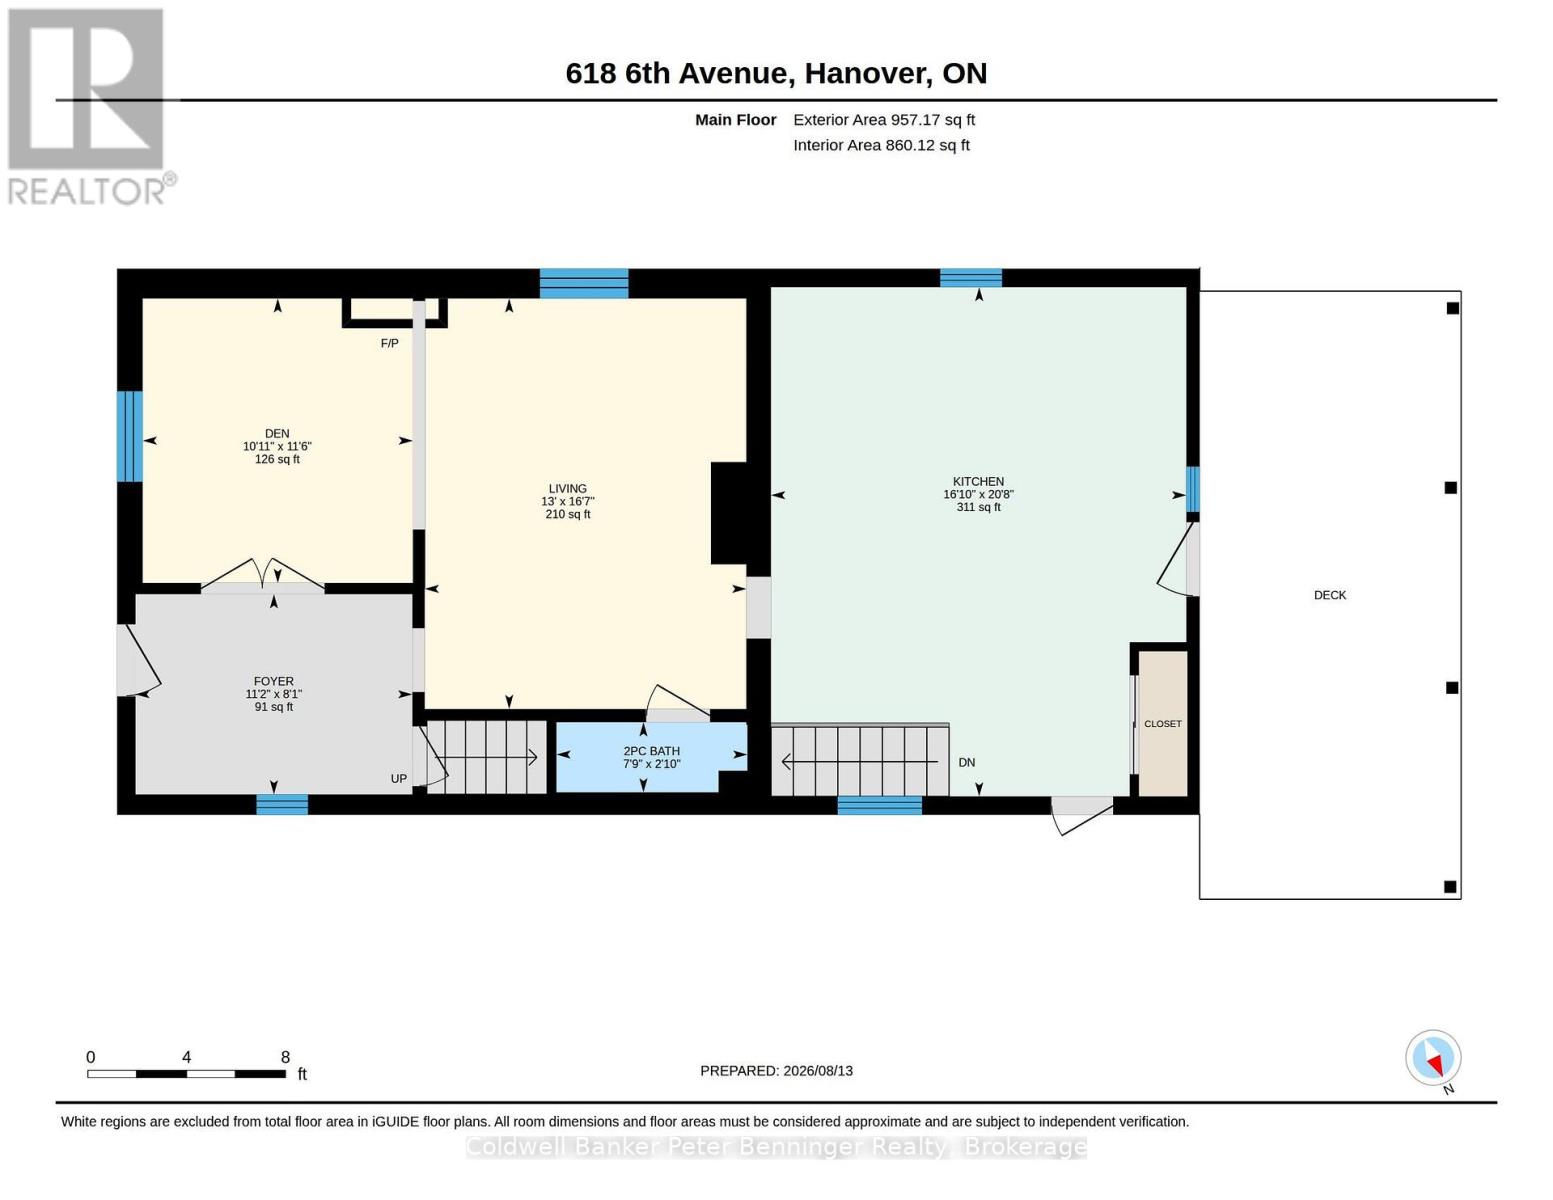
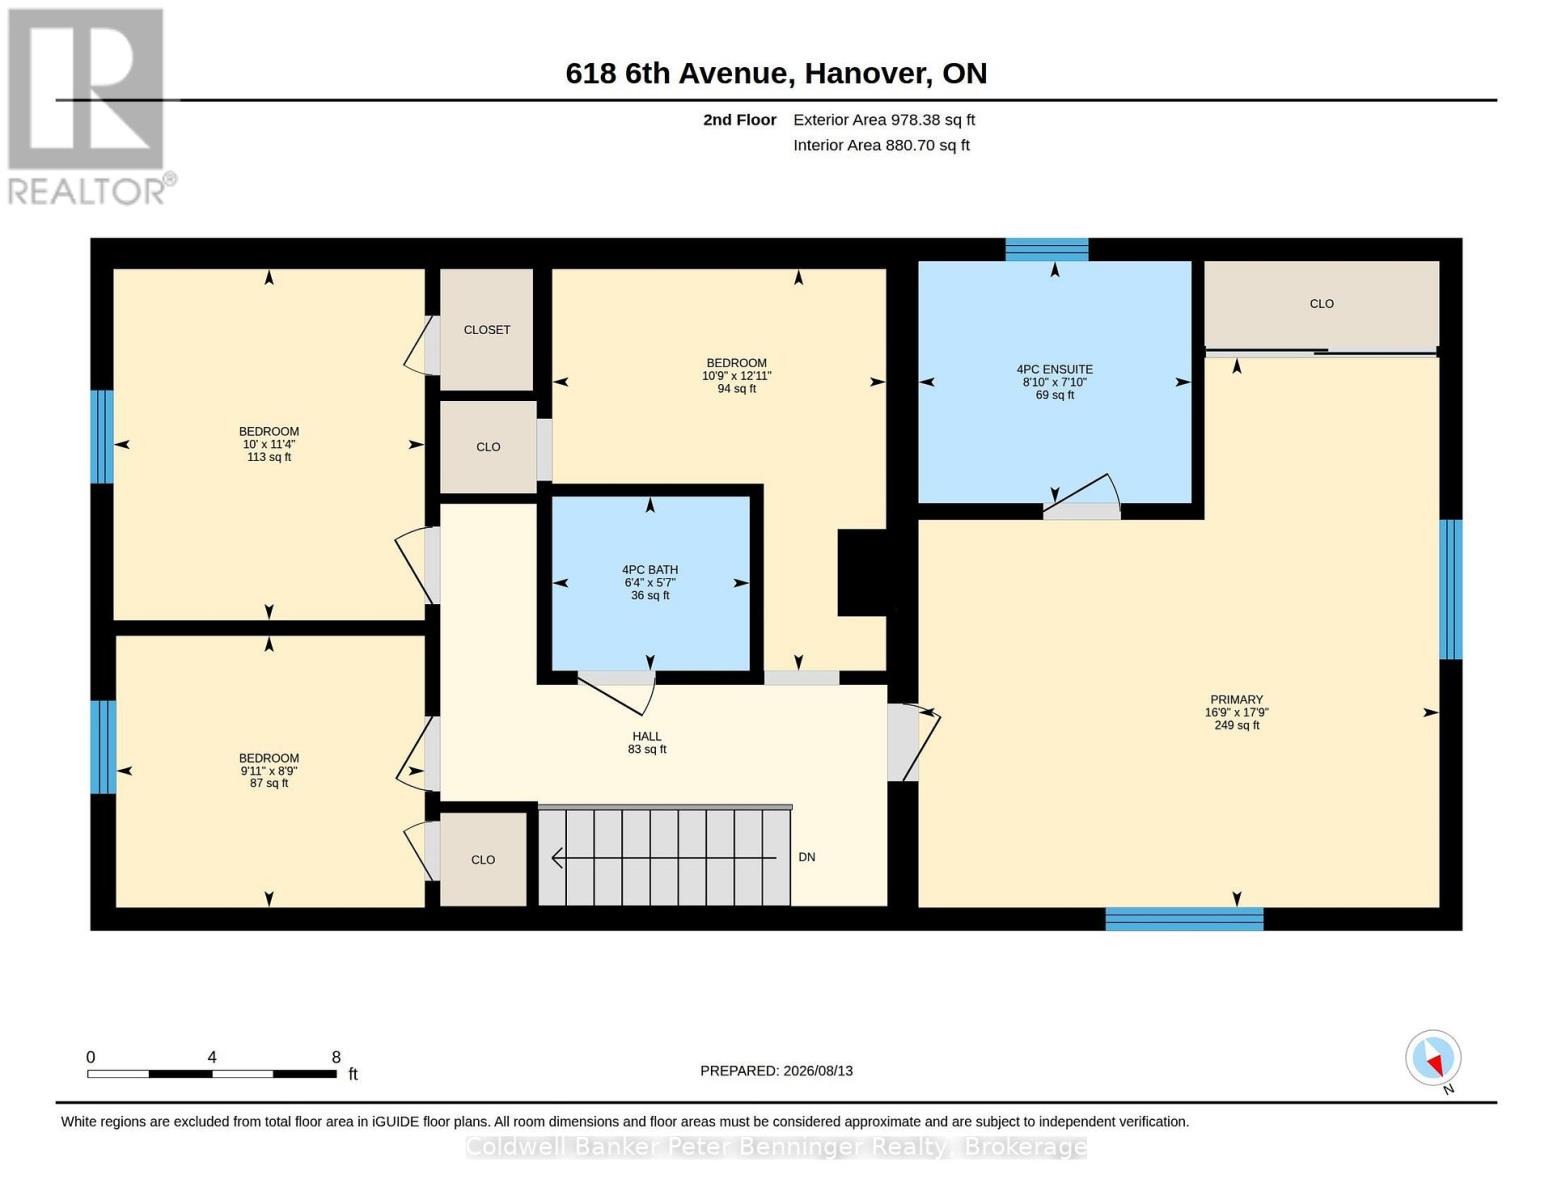
Welcome to 618 8th Avenue in Hanover - a spacious home full of character, comfort, and potential, nestled in a quiet, quaint neighbourhood just minutes from downtown. Step inside and you'll appreciate the tall ceilings and generous layout, offering an abundance of space for the whole family. The spacious kitchen is the heart of the home, featuring a unique live-edge bar table - the perfect spot for morning coffee, casual meals, or entertaining. The large living room offers plenty of room to gather and unwind, complete with a warm fireplace that creates a cozy atmosphere. Upstairs, you'll find three bedrooms and a dedicated office, providing plenty of flexibility for family living or working from home. The primary suite offers a private retreat with its own four-piece ensuite. The lower level adds even more versatility with a spacious recreation room, offering endless possibilities for movie nights, games, hobbies, or a family hangout. Outside, the fully fenced backyard is made for summer enjoyment. Relax on the comfortable deck, gather around the fire pit for evening campfires, or enjoy the dedicated pool deck on warm summer days. A garden shed provides convenient storage for all your outdoor essentials. The location is hard to beat - close to downtown, grocery stores, churches, parks, and many other amenities, while still offering the peace and charm of a quiet residential neighbourhood. With tons of space, a flexible layout, fantastic outdoor living, and incredible potential, 618 8th Avenue is ready for its next chapter. Come see the space, discover the possibilities, and make this house your home. Book your showing today! (id:43681)
房源概要
| MLS® Number | X13675474 |
| 房源类型 | 民宅 |
| 社区名字 | Hanover |
| 特征 | 无地毯 |
| 总车位 | 2 |
| 泳池类型 | Above Ground Pool |
| 结构 | 棚 |
详 情
| 浴室 | 3 |
| 地上卧房 | 3 |
| 总卧房 | 3 |
| Age | 100+ Years |
| 公寓设施 | Fireplace(s) |
| 家电类 | Central Vacuum, Water Heater, 洗碗机, 烘干机, 微波炉, 炉子, 洗衣机, 窗帘, 冰箱 |
| 地下室进展 | 部分完成 |
| 地下室类型 | 全部完成 |
| 施工种类 | 独立屋 |
| 空调 | 中央空调 |
| 外墙 | 混凝土块, 乙烯基壁板 |
| 壁炉 | 有 |
| Fireplace Total | 1 |
| 地基类型 | 水泥 |
| 客人卫生间(不包含洗浴) | 1 |
| 供暖方式 | 天然气 |
| 供暖类型 | 压力热风 |
| 储存空间 | 2 |
| 内部尺寸 | 1500 - 2000 Sqft |
| 类型 | 独立屋 |
| 设备间 | 市政供水 |
车 位
| 没有车库 |
土地
| 英亩数 | 无 |
| 污水道 | Sanitary Sewer |
| 土地深度 | 165 Ft |
| 土地宽度 | 33 Ft |
| 不规则大小 | 33 X 165 Ft |
| 规划描述 | R1a |
房 间
| 楼 层 | 类 型 | 长 度 | 宽 度 | 面 积 |
|---|---|---|---|---|
| 二楼 | 浴室 | 2.16 m | 2.47 m | 2.16 m x 2.47 m |
| 二楼 | 主卧 | 5.46 m | 5.15 m | 5.46 m x 5.15 m |
| 二楼 | 第二卧房 | 3.48 m | 3.05 m | 3.48 m x 3.05 m |
| 二楼 | 第三卧房 | 3.69 m | 3.32 m | 3.69 m x 3.32 m |
| 二楼 | Office | 2.71 m | 2.78 m | 2.71 m x 2.78 m |
| 二楼 | 浴室 | 1.74 m | 1.95 m | 1.74 m x 1.95 m |
| Lower Level | 娱乐,游戏房 | 3.23 m | 6.37 m | 3.23 m x 6.37 m |
| 一楼 | 客厅 | 5.09 m | 3.96 m | 5.09 m x 3.96 m |
| 一楼 | 厨房 | 6.34 m | 4.91 m | 6.34 m x 4.91 m |
| 一楼 | 门厅 | 2.47 m | 3.41 m | 2.47 m x 3.41 m |
| 一楼 | 衣帽间 | 3.54 m | 3.08 m | 3.54 m x 3.08 m |
| 一楼 | 浴室 | 0.64 m | 2.41 m | 0.64 m x 2.41 m |
设备间
| 有线电视 | 可用 |
| 配电箱 | 已安装 |
| 污水道 | 已安装 |
https://www.realtor.ca/real-estate/30155946/618-8th-avenue-hanover-hanover

The trademarks REALTOR®, REALTORS®, and the REALTOR® logo are controlled by The Canadian Real Estate Association (CREA) and identify real estate professionals who are members of CREA. The trademarks MLS®, Multiple Listing Service® and the associated logos are owned by The Canadian Real Estate Association (CREA) and identify the quality of services provided by real estate professionals who are members of CREA. The trademark DDF® is owned by The Canadian Real Estate Association (CREA) and identifies CREA's Data Distribution Facility (DDF®)
Muskoka Haliburton Orillia – The Lakelands Association of REALTORS®
Coldwell Banker Peter Benninger Realty
November 08 2026 08:58:12
