
618 - 118 Merchants Wharf Way Toronto (Waterfront Communities), Ontario M5A 0L3


$3,050 Monthly
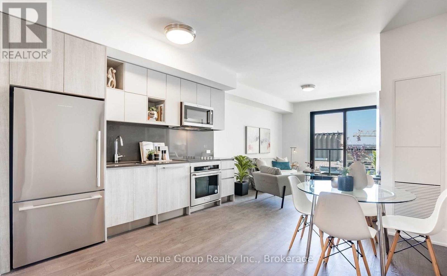
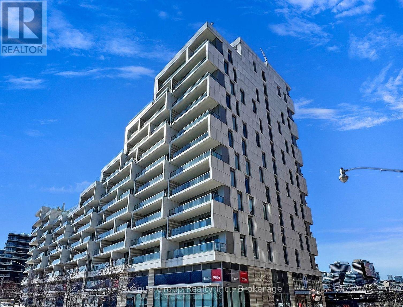
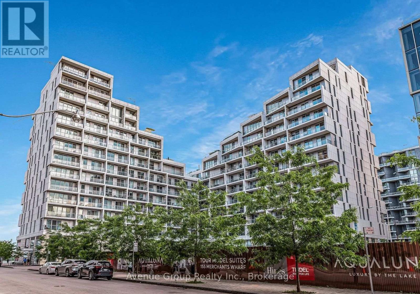
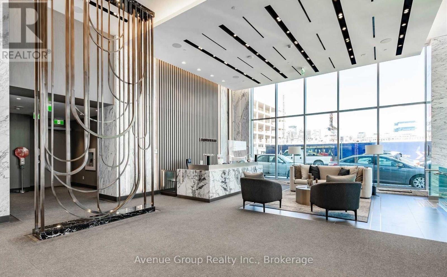
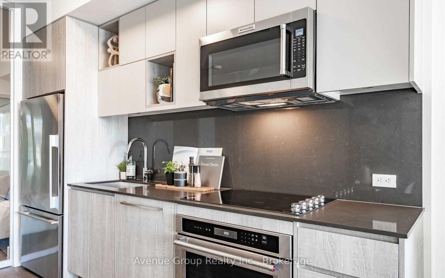
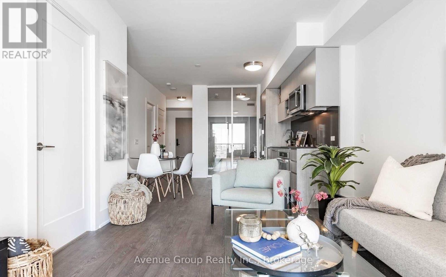
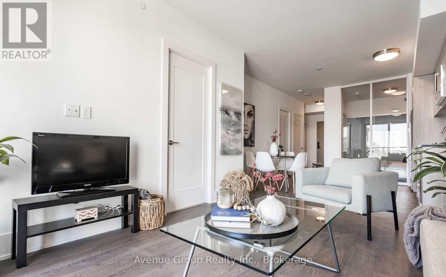
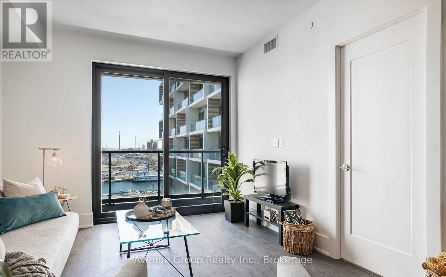
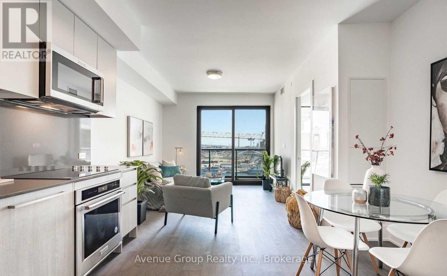
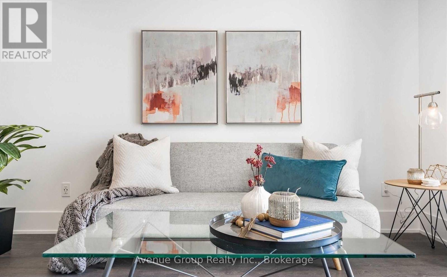
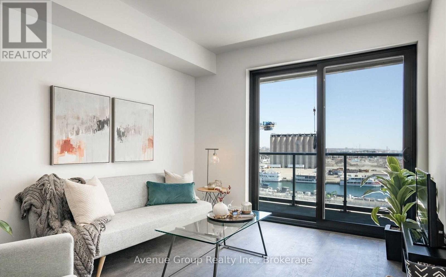
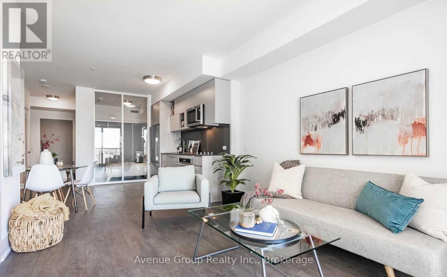
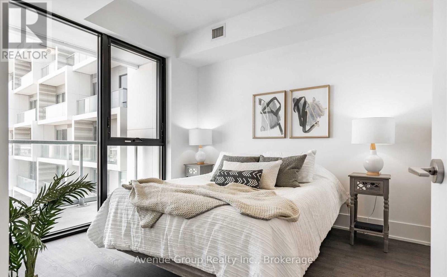
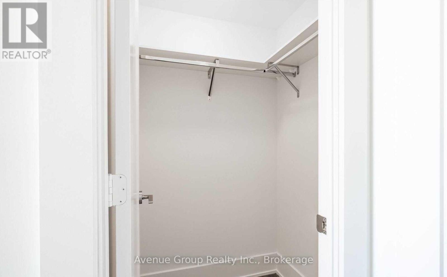
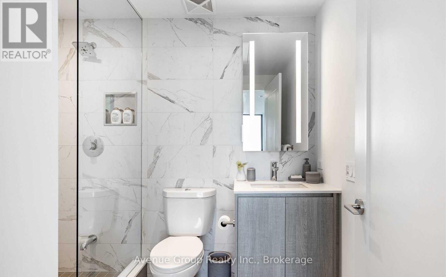
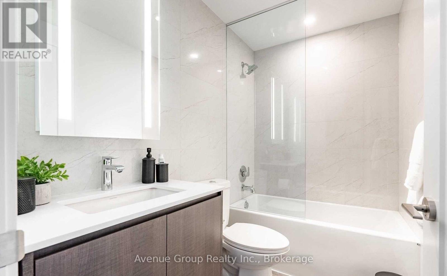
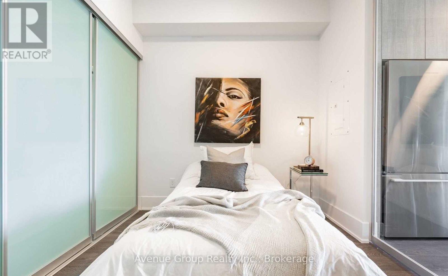
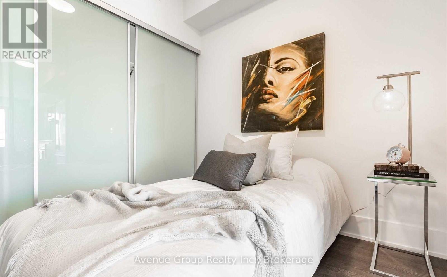
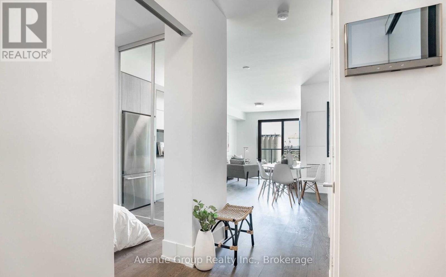
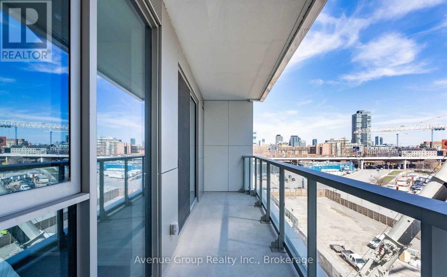
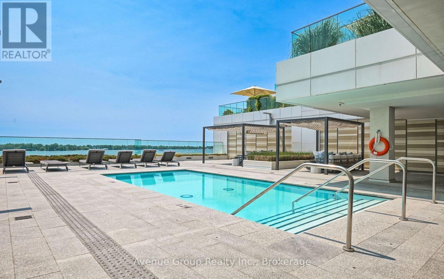
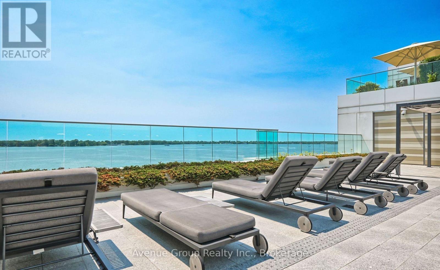
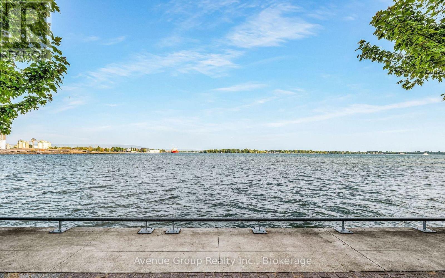
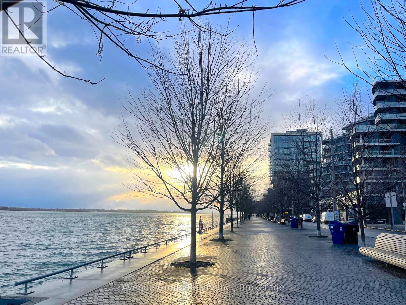
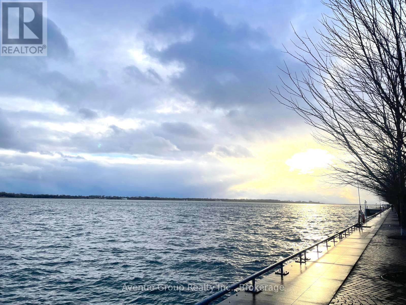
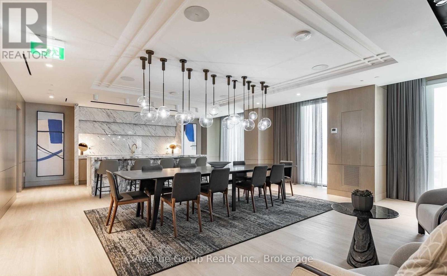
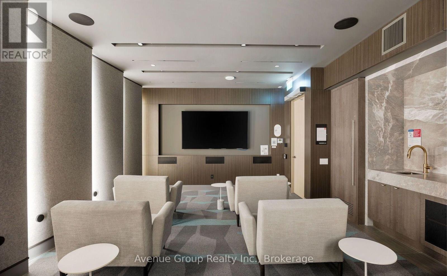
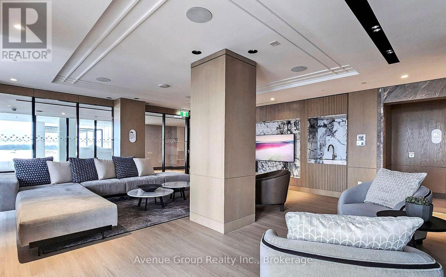
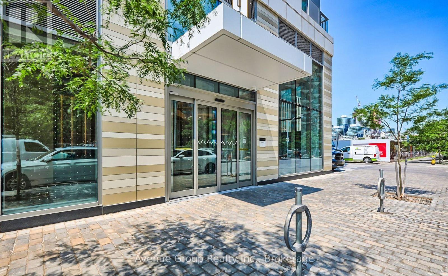
Welcome to Aquabella, a luxury waterfront residence in one of Toronto's most beautiful and convenient neighbourhoods. This bright and spacious 2, 2-bath suite offers a modern bedroom layout designed for comfort and everyday living. The primary bedroom features an ensuite giving you plenty of space and a touch of luxury. Enjoy a full balcony walkout from the living room. The versatile second bedroom can easily be used as a home office, study area, small guest room, or extra storage-whatever works best for your lifestyle. The open kitchen includes built-in full sized appliances and a clean, modern design. Large windows fill the unit with natural light, creating a warm and welcoming feel. Keyless entry. Aquabella is located in the heart of the East Waterfront, steps from Sugar Beach, the Water's Edge Promenade, and great dining spots. You're close to grocery stores, parks, transit, making it easy to get anywhere in the city. It's a quiet, safe, and family-friendly area with plenty of space to walk, bike, and enjoy the lake. A perfect mix of style, comfort, and an unbeatable waterfront lifestyle. (id:43681)
房源概要
| MLS® Number | C13797502 |
| 房源类型 | 民宅 |
| 社区名字 | Waterfront Communities C8 |
| 附近的便利设施 | Beach, 公共交通 |
| 社区特征 | Pets Not Allowed, 社区活动中心 |
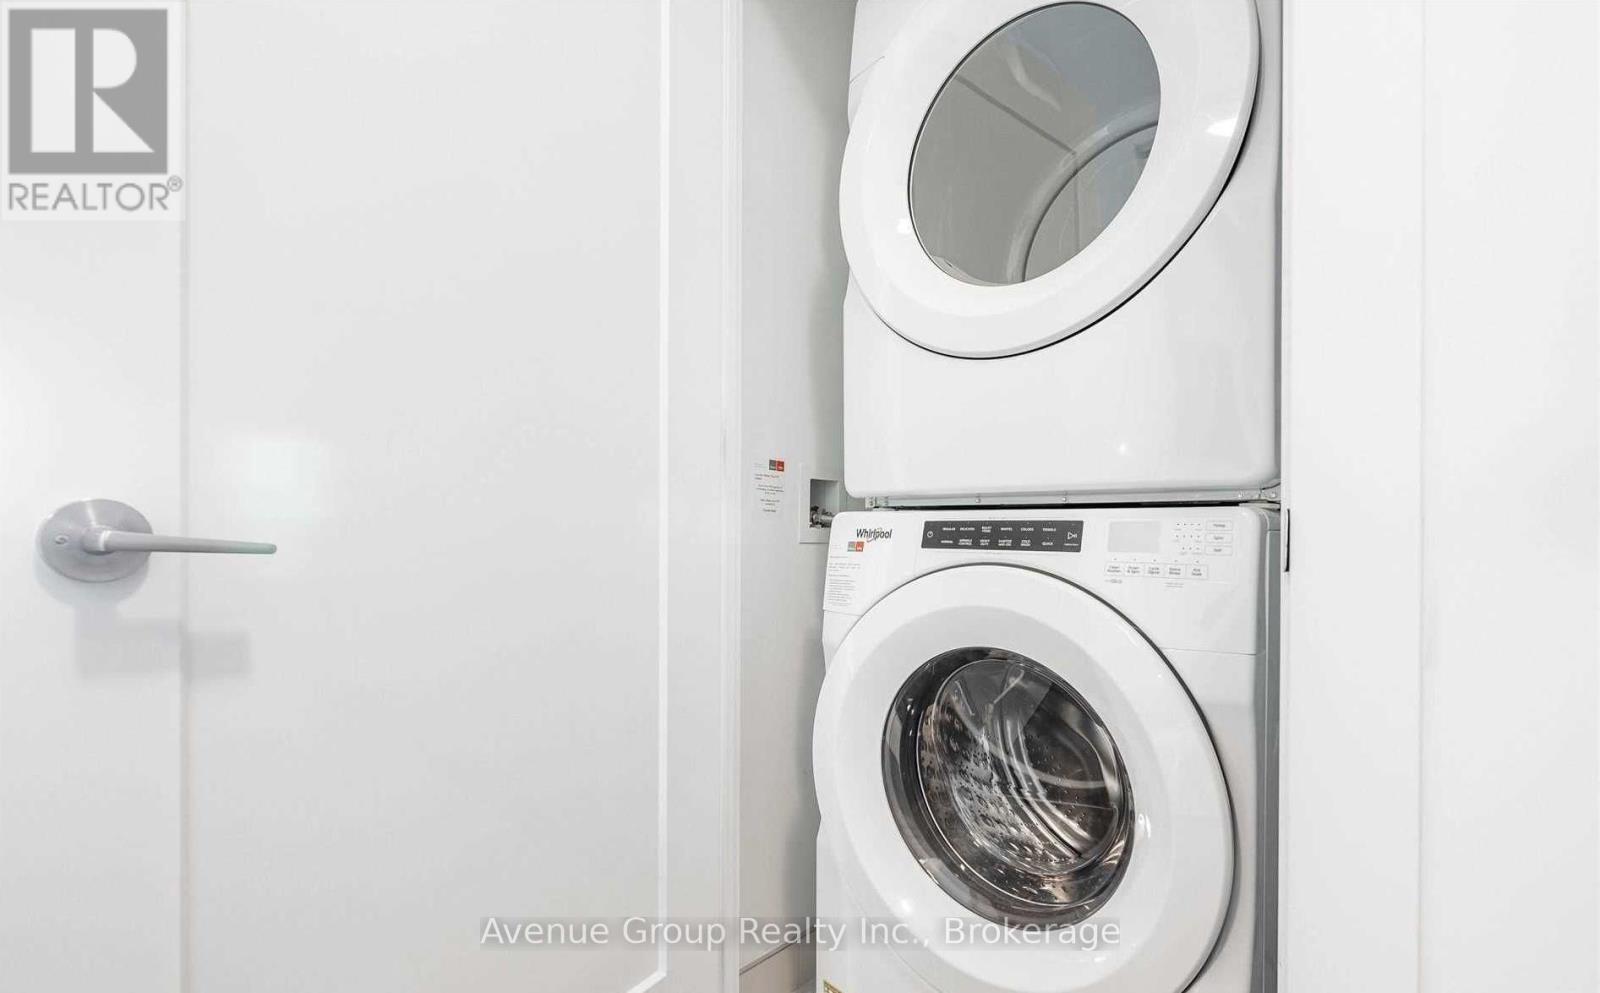
| 特征 | 无地毯, In Suite Laundry |
| 泳池类型 | Outdoor Pool |
| View Type | City View |
| 湖景类型 | 湖景房 |
详 情
| 浴室 | 2 |
| 地上卧房 | 2 |
| 总卧房 | 2 |
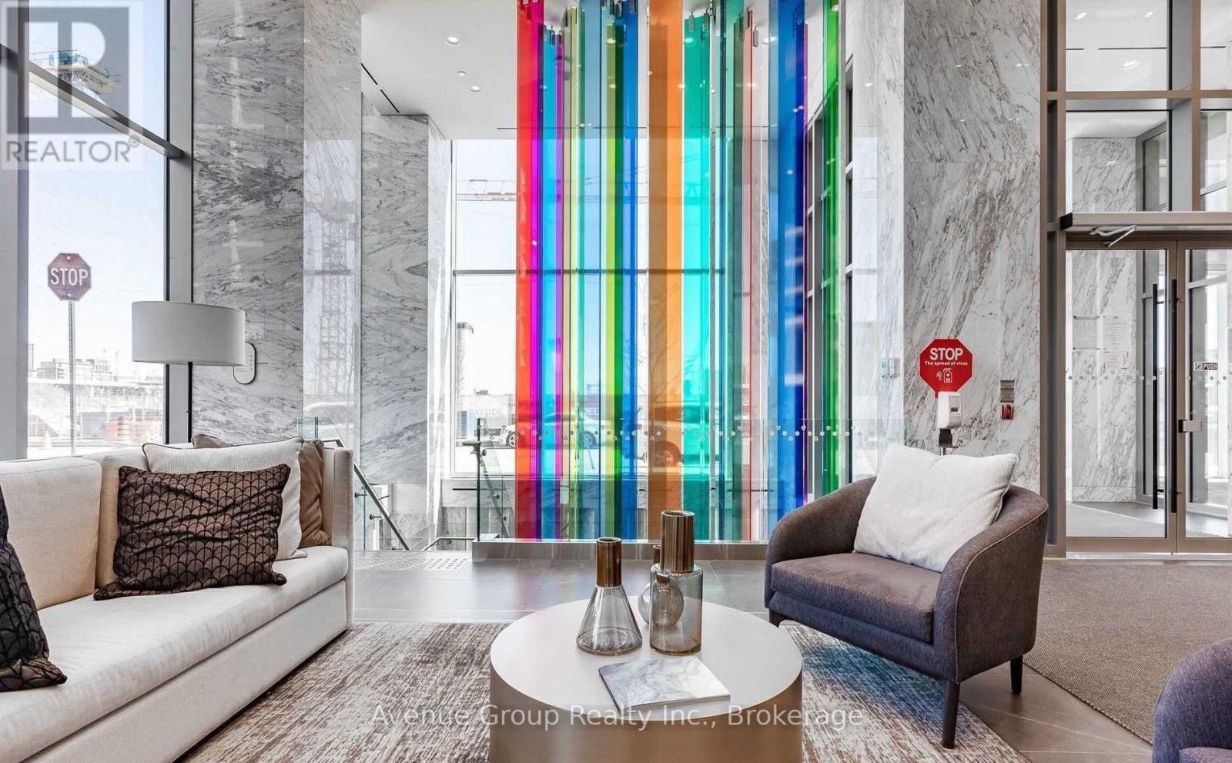
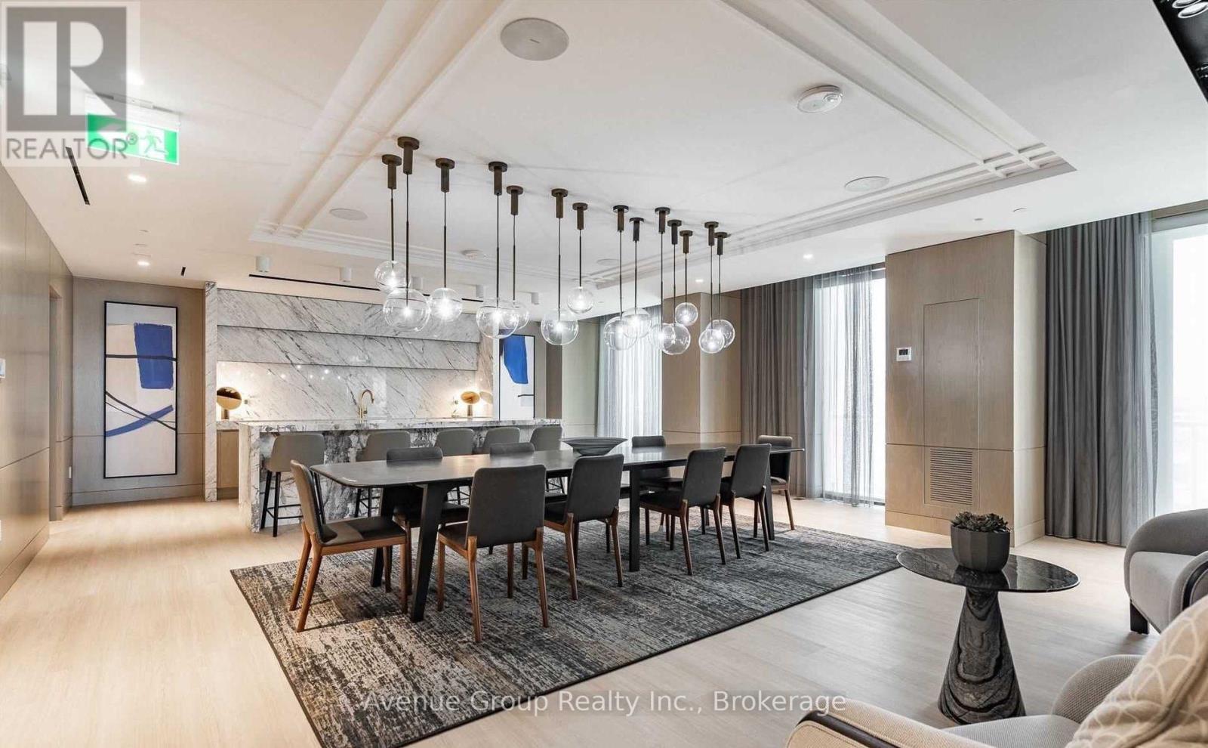
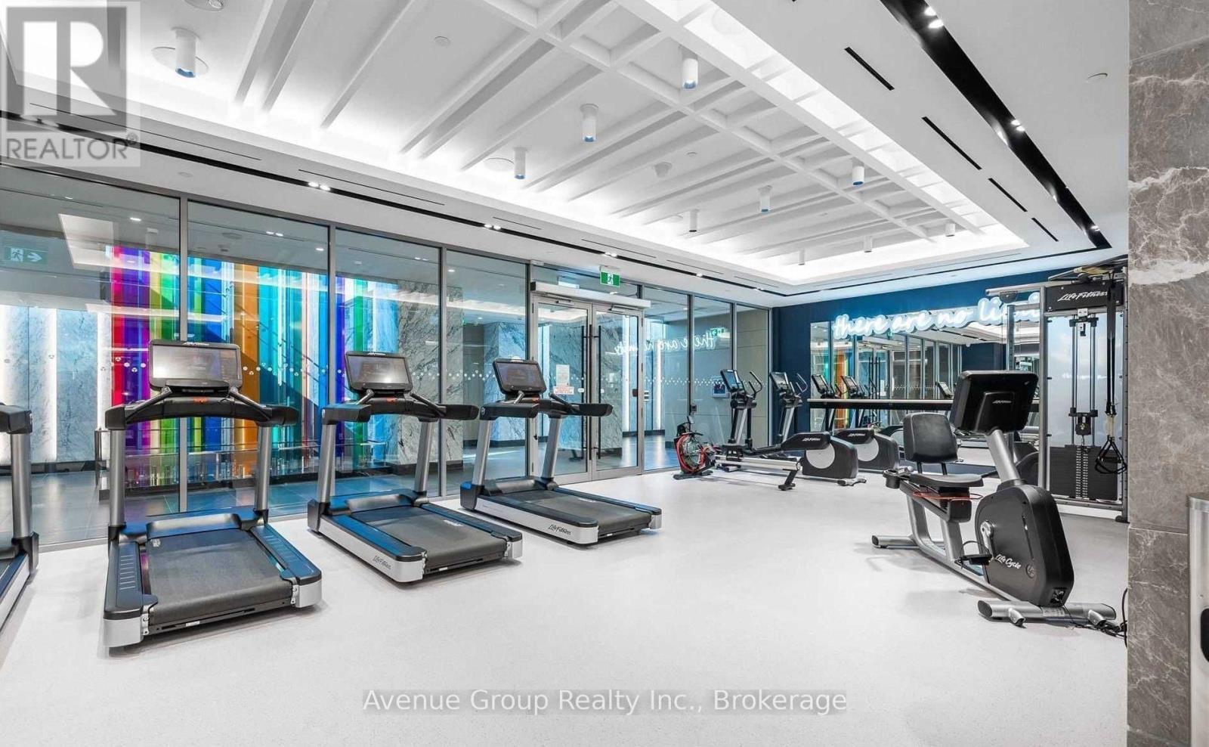
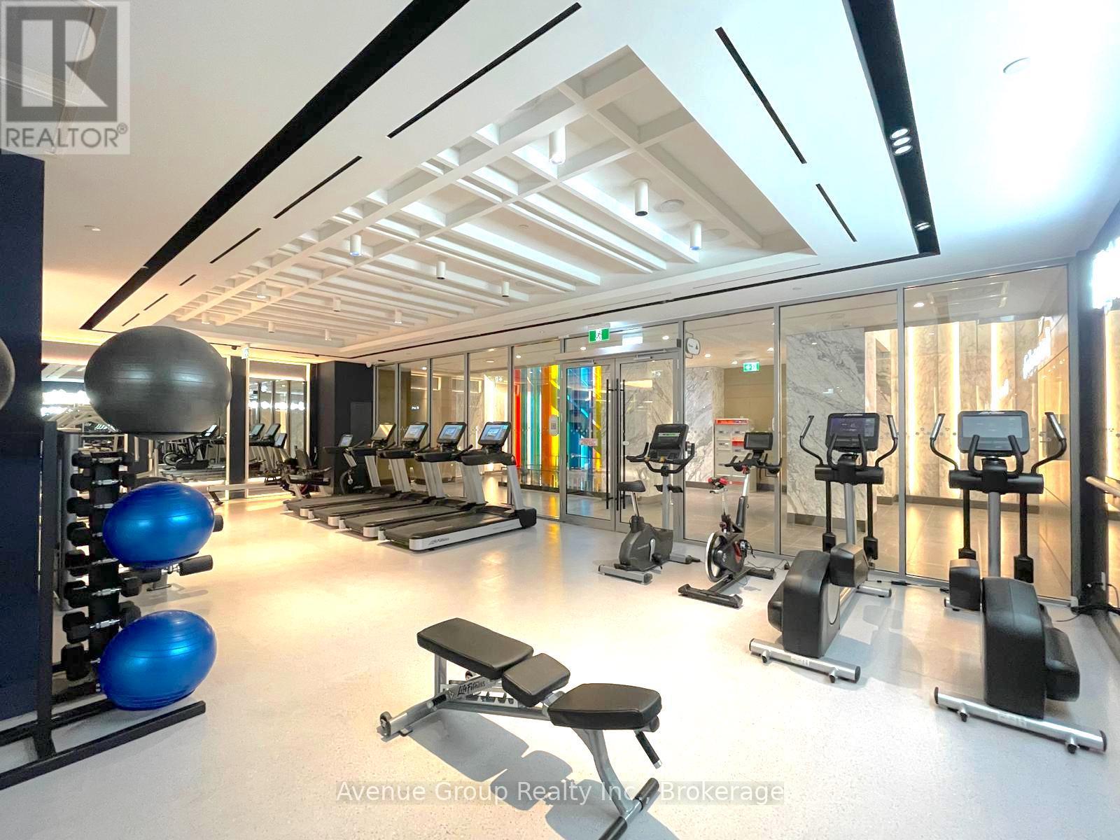
| 公寓设施 | Security/concierge, 健身房, 宴会厅, Separate Heating Controls, Separate 电ity Meters, Storage - Locker |
| 家电类 | 烤箱 - Built-in, Range, 洗碗机, 烘干机, Hood 电扇, 微波炉, 炉子, 洗衣机, 冰箱 |
| 地下室类型 | 没有 |
| 空调 | 中央空调 |
| Fire Protection | Alarm System |
| Flooring Type | Laminate |
| 供暖方式 | 天然气 |
| 供暖类型 | 压力热风 |
| 内部尺寸 | 800 - 899 Sqft |
| 类型 | 公寓 |
车 位
| 地下 | |
| Garage |
土地
| 英亩数 | 无 |
| 土地便利设施 | Beach, 公共交通 |
房 间
| 楼 层 | 类 型 | 长 度 | 宽 度 | 面 积 |
|---|---|---|---|---|
| 一楼 | 客厅 | 3.96 m | 3.35 m | 3.96 m x 3.35 m |
| 一楼 | 厨房 | 3.51 m | 3.21 m | 3.51 m x 3.21 m |
| 一楼 | 餐厅 | 3.51 m | 3.21 m | 3.51 m x 3.21 m |
| 一楼 | 主卧 | 3.2 m | 3.09 m | 3.2 m x 3.09 m |
| 一楼 | 第二卧房 | 2.74 m | 2.44 m | 2.74 m x 2.44 m |
| 一楼 | 门厅 | 1.4 m | 1.2 m | 1.4 m x 1.2 m |

The trademarks REALTOR®, REALTORS®, and the REALTOR® logo are controlled by The Canadian Real Estate Association (CREA) and identify real estate professionals who are members of CREA. The trademarks MLS®, Multiple Listing Service® and the associated logos are owned by The Canadian Real Estate Association (CREA) and identify the quality of services provided by real estate professionals who are members of CREA. The trademark DDF® is owned by The Canadian Real Estate Association (CREA) and identifies CREA's Data Distribution Facility (DDF®)
Toronto Real Estate Board
Avenue Group Realty Inc.
October 15 2026 09:53:26
