
6176 Rainham Road Dunnville, Ontario N1A 2W8


$589,000
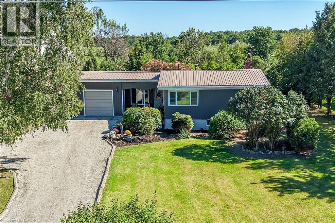
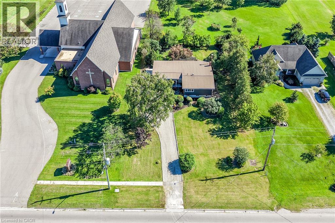
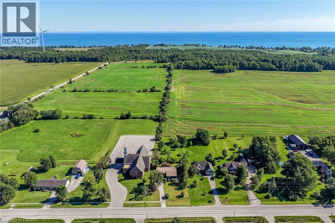
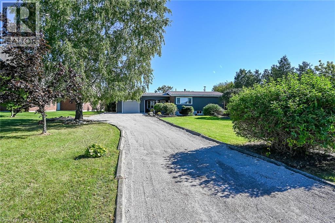
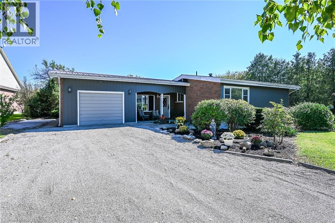
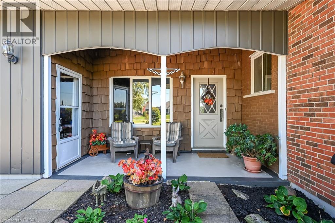
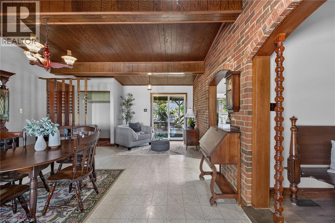
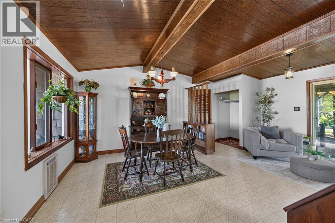
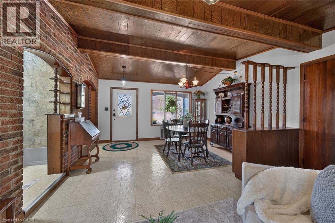
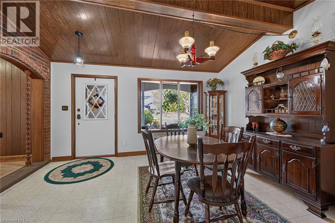
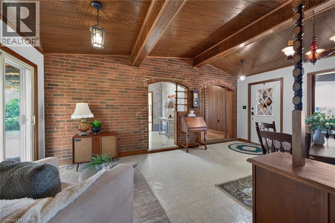
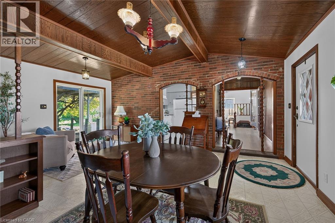
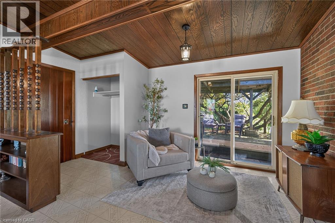
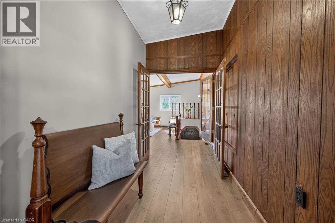
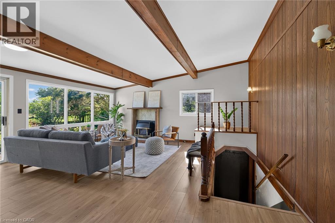
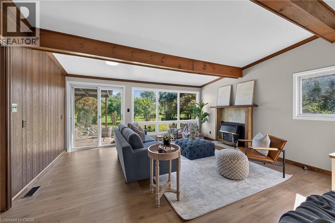
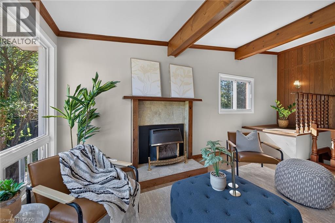
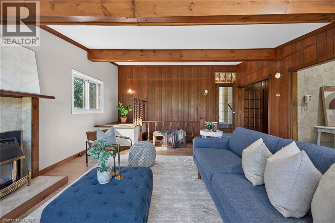
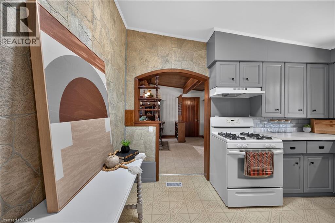
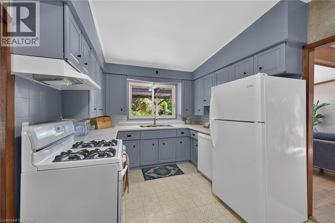
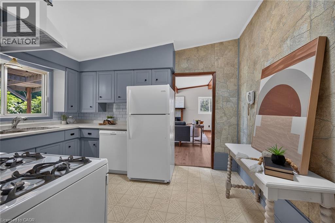
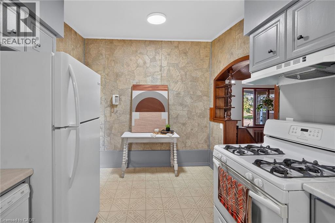
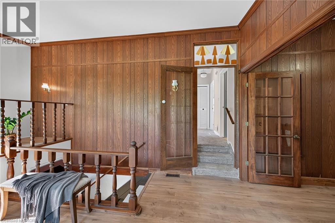
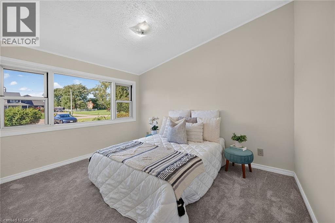
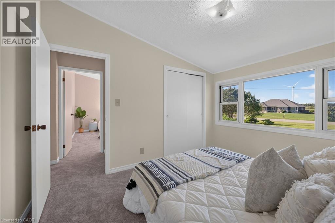
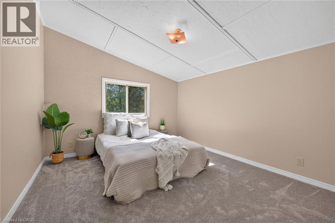
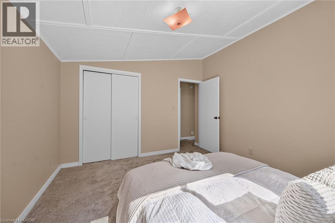
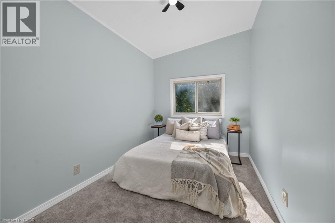
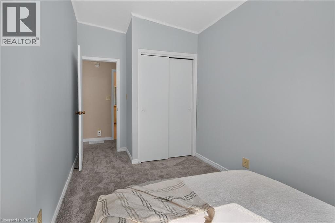
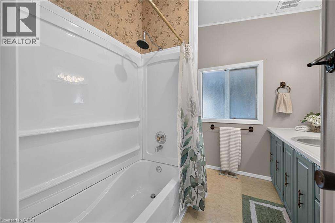
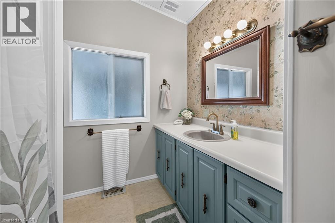
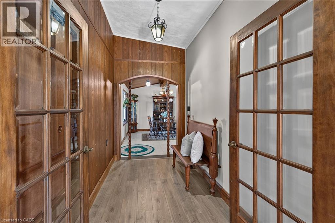
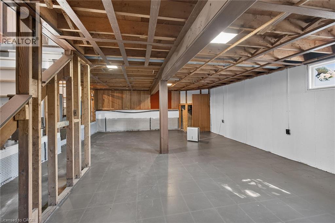
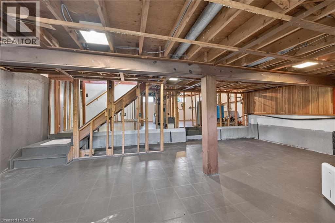
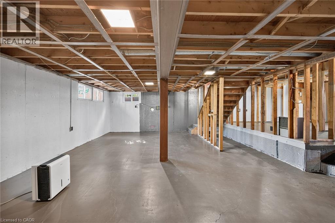
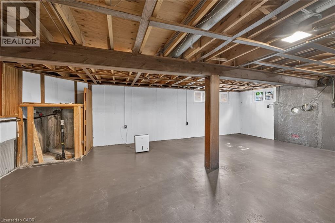
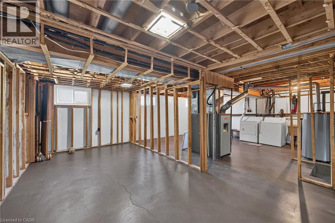
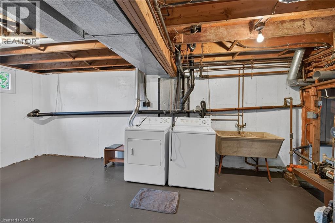
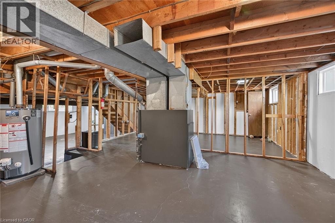
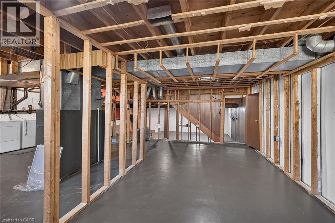
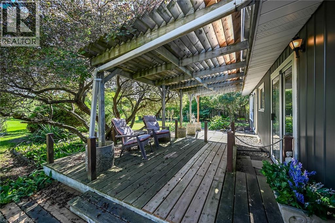
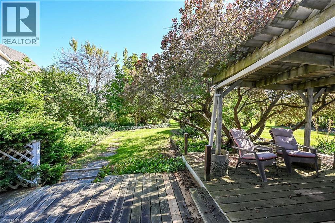
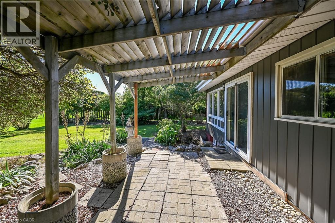
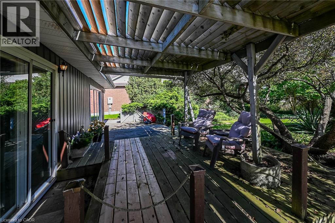
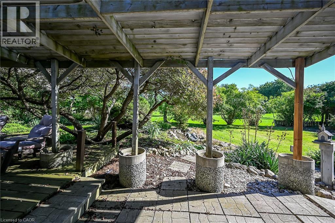
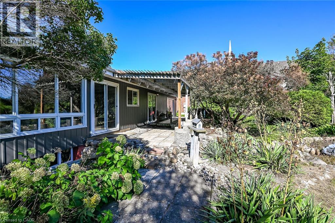
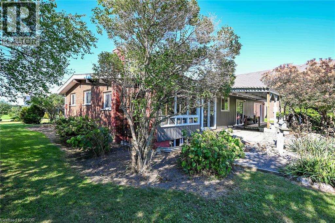
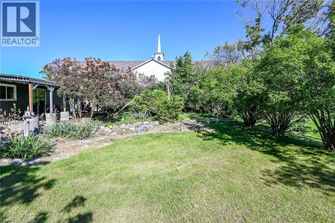
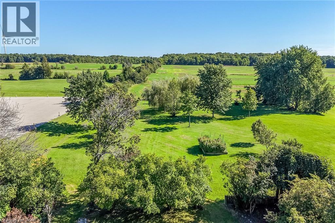
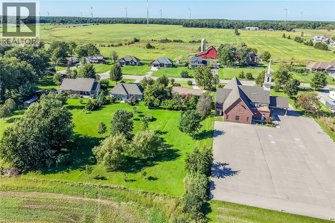
This is far from your cookie-cutter country property. This unique, West Coast-designed bungalow sits on just under half an acre in the quiet hamlet of South Cayuga, offering a fresh and inviting aesthetic thanks to recent updates like new paint, flooring, and carpeting. Originally built in 1969 with a garage and dining room added shortly after, the main floor features a spacious dining area, a functional galley-style kitchen, a convenient mudroom, and a large living room anchored by a cozy gas fireplace. Just a few steps up, you will find three comfortable bedrooms and the main bathroom. The home also includes an unfinished basement that houses the laundry, storage, and mechanical systems, featuring recent repairs by RCC Waterproofing backed by a transferable warranty. On the exterior, the durable brick and metal siding pair perfectly with a worry-free metal roof, a lovely covered front porch, and a long driveway with a single-car garage. The outdoor space transitions into a quaint, English-style backyard complete with a deck, an overhead pergola, and a lush landscape of mature trees and gardens. Serviced by a cistern, an independent septic bed, natural gas, and high-speed internet, this beautiful home combines rural peace with modern convenience, located just 10 minutes from Dunnville and 40 to 50 minutes from Hamilton. (id:43681)
房源概要
| MLS® Number | 40862838 |
| 房源类型 | 民宅 |
| 附近的便利设施 | 医院 |
| Communication Type | Fiber |
| 社区特征 | 安静的区域, School Bus |
| 特征 | Crushed Stone Driveway, Country Residential, Sump Pump, Private Yard |
| 总车位 | 9 |
| View Type | View Of Water |
详 情
| 浴室 | 1 |
| 地上卧房 | 3 |
| 总卧房 | 3 |
| 家电类 | 洗碗机, 烘干机, 冰箱, 炉子, 洗衣机 |
| 建筑风格 | Other |
| 地下室进展 | 已完成 |
| 地下室类型 | Full (unfinished) |
| 施工日期 | 1969 |
| 施工种类 | 独立屋 |
| 空调 | 中央空调 |
| 外墙 | 砖, Metal |
| 壁炉 | 有 |
| Fireplace Total | 1 |
| 地基类型 | 混凝土浇筑 |
| 供暖方式 | 天然气 |
| 供暖类型 | 压力热风 |
| 储存空间 | 2 |
| 内部尺寸 | 1424 Sqft |
| 类型 | 独立屋 |
| 设备间 | Cistern |
车 位
| 附加车库 |
土地
| 入口类型 | Road Access |
| 英亩数 | 无 |
| 土地便利设施 | 医院 |
| 污水道 | Septic System |
| 土地深度 | 160 Ft |
| 土地宽度 | 104 Ft |
| 不规则大小 | 0.362 |
| Size Total | 0.362 Ac|under 1/2 Acre |
| 规划描述 | H A11f4 |
房 间
| 楼 层 | 类 型 | 长 度 | 宽 度 | 面 积 |
|---|---|---|---|---|
| 二楼 | 主卧 | 12'0'' x 11'7'' | ||
| 二楼 | 卧室 | 9'0'' x 11'7'' | ||
| 二楼 | 卧室 | 10'7'' x 7'8'' | ||
| Lower Level | 洗衣房 | 15'3'' x 19'3'' | ||
| 一楼 | 四件套浴室 | 9'0'' x 7'6'' | ||
| 一楼 | 客厅 | 16'0'' x 15'0'' | ||
| 一楼 | 厨房 | 9'0'' x 12'5'' | ||
| 一楼 | 餐厅 | 14'5'' x 19'0'' |
设备间
| 天然气 | 可用 |
https://www.realtor.ca/real-estate/30271280/6176-rainham-road-dunnville

The trademarks REALTOR®, REALTORS®, and the REALTOR® logo are controlled by The Canadian Real Estate Association (CREA) and identify real estate professionals who are members of CREA. The trademarks MLS®, Multiple Listing Service® and the associated logos are owned by The Canadian Real Estate Association (CREA) and identify the quality of services provided by real estate professionals who are members of CREA. The trademark DDF® is owned by The Canadian Real Estate Association (CREA) and identifies CREA's Data Distribution Facility (DDF®)
REALTORS® Association of Hamilton-Burlington
RE/MAX Escarpment Realty Inc.
September 12 2026 08:38:26
